

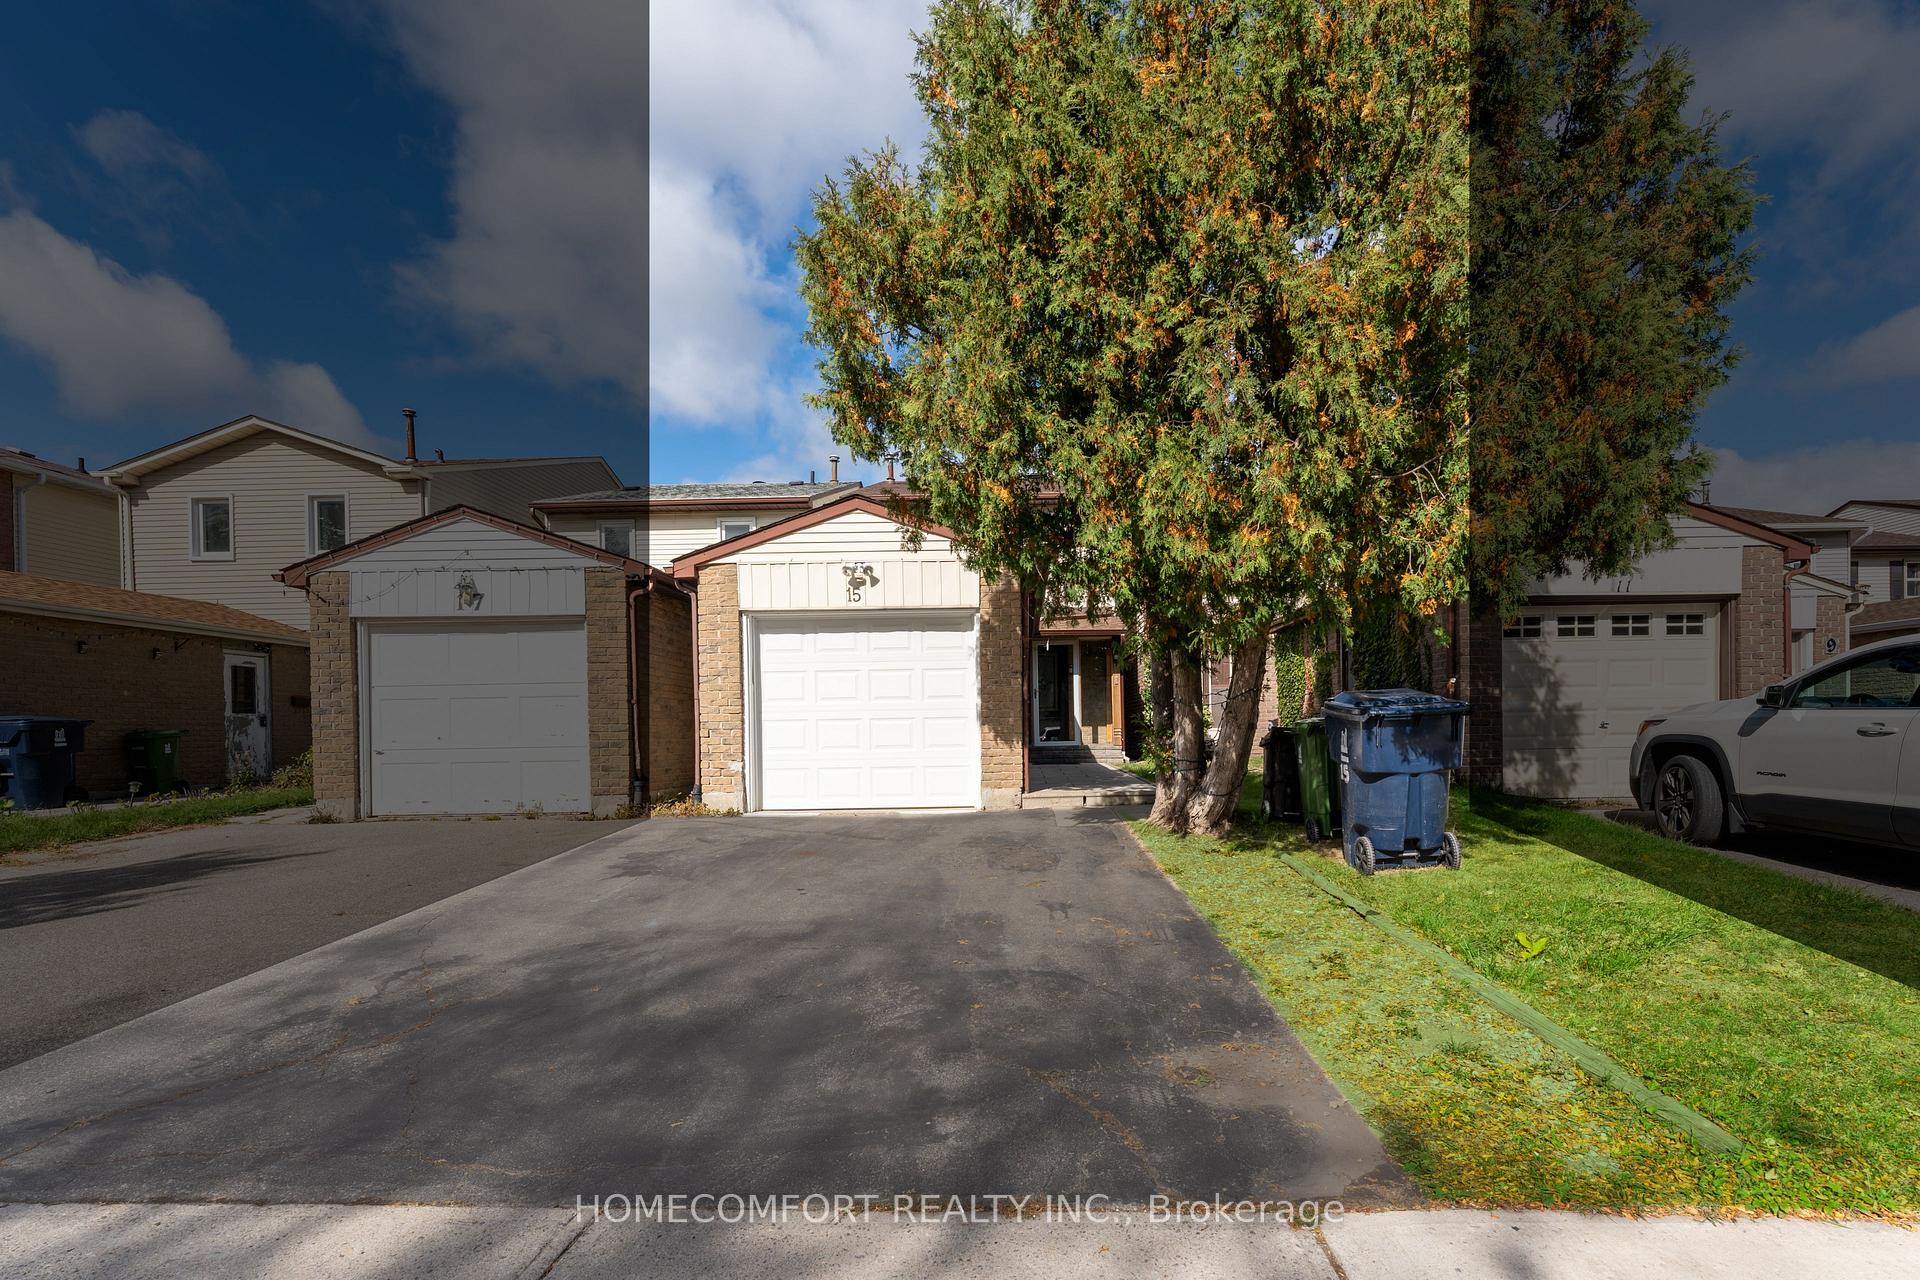
15 Sandy Haven Drive
15 Sandy Haven Drive
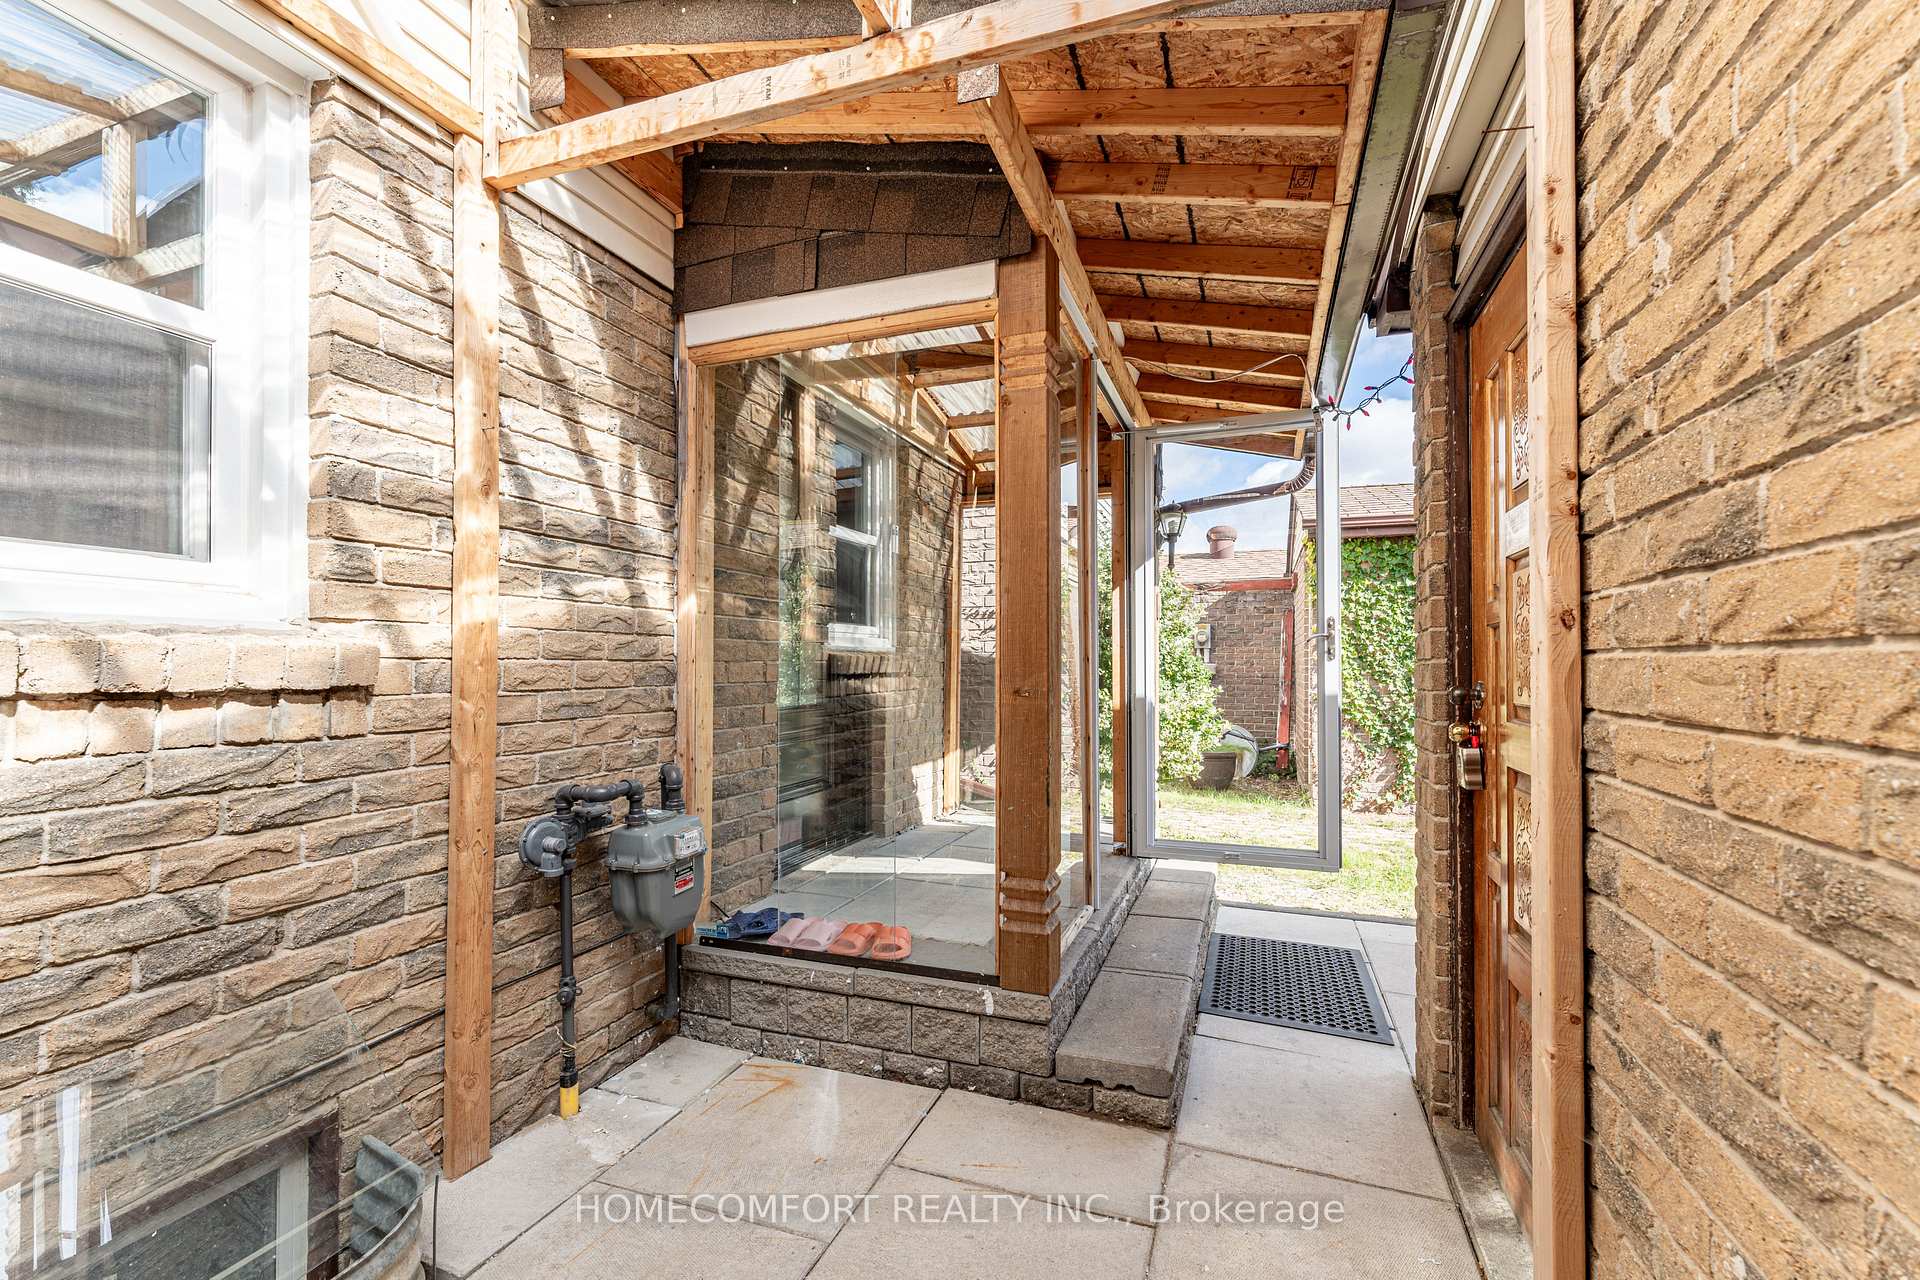 See all 40 photos
Property history
Facts and features
- BasementFinished
- Water, sewerMunicipal
- Lot shapeIrregular
- HeatingForced air
- Hardwood floors
- Fireplace
- Central air
The homeDetached, 2-storey, Finished
- Type: Detached
- Style: 2-storey
- Basement: Finished
InsideFireplace Yes, Hardwood, Ceramic, Lower level
- Fireplace: Yes
- Flooring: Hardwood, Ceramic
- Laundry: Lower level
- Features: Carpet free, erv/hrv, in-law suite
- Rooms above ground: 6
- Rooms in the basement: 2
- Bedrooms: 3 + 2 in the basement
- Bathrooms: 4
- Kitchens: 1
- Family room: Yes
Outside and lotAluminum siding, brick, Asphalt shingle, Poured concrete
- Exterior: Aluminum siding, brick
- Roof: Asphalt shingle
- Foundation: Poured concrete
- Features: Landscaped, porch, privacy
- Size: 20.86 × 130.52 ft
- Shape: Irregular
Parking1 Garage, Attached, Private
- Spaces: 1 Garage
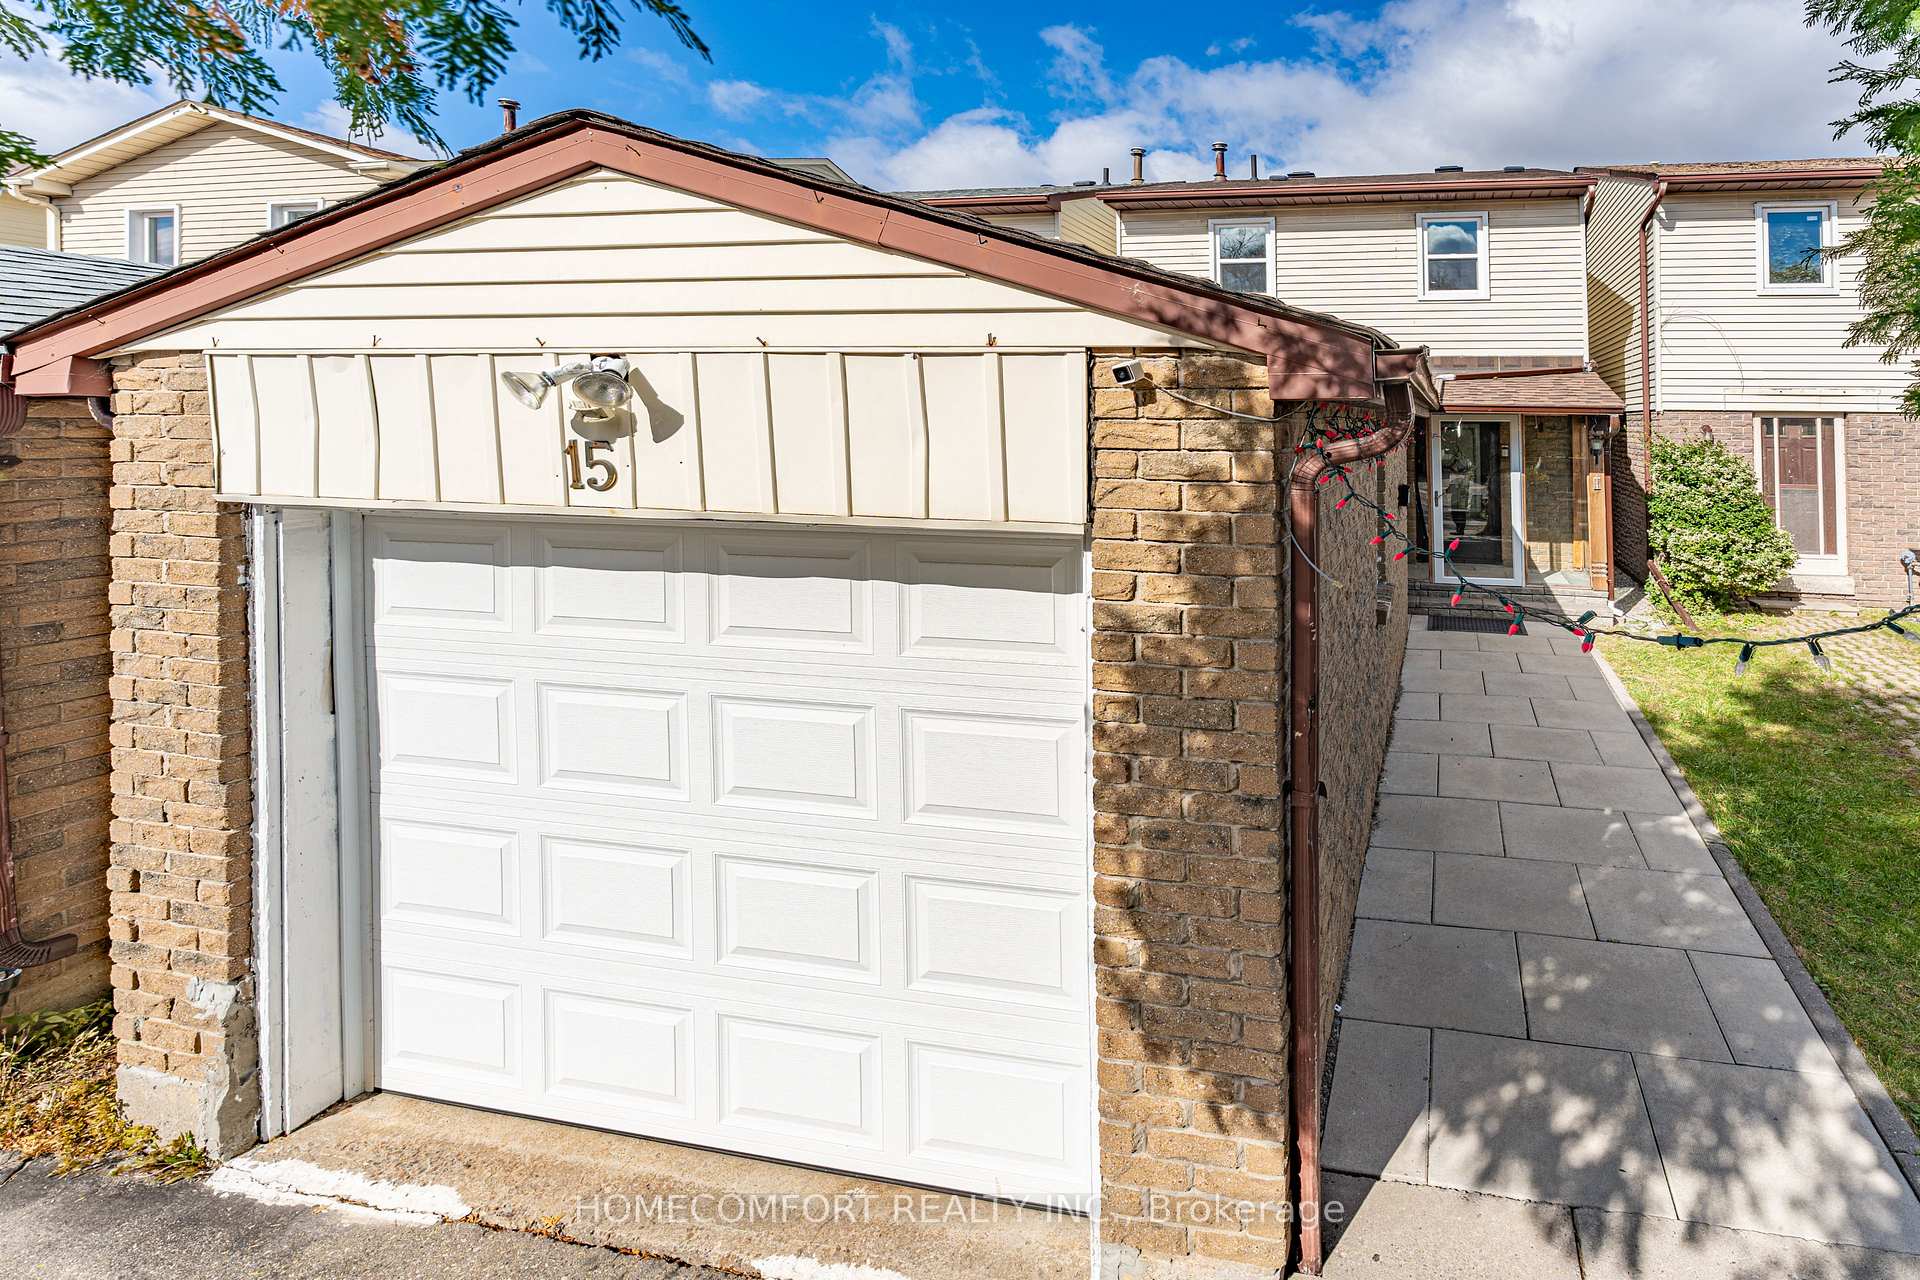
- Garage: Attached
- Driveway: Private
Heating, water and powerForced air, gas, Central air, Municipal water
- Heating: Forced air, gas
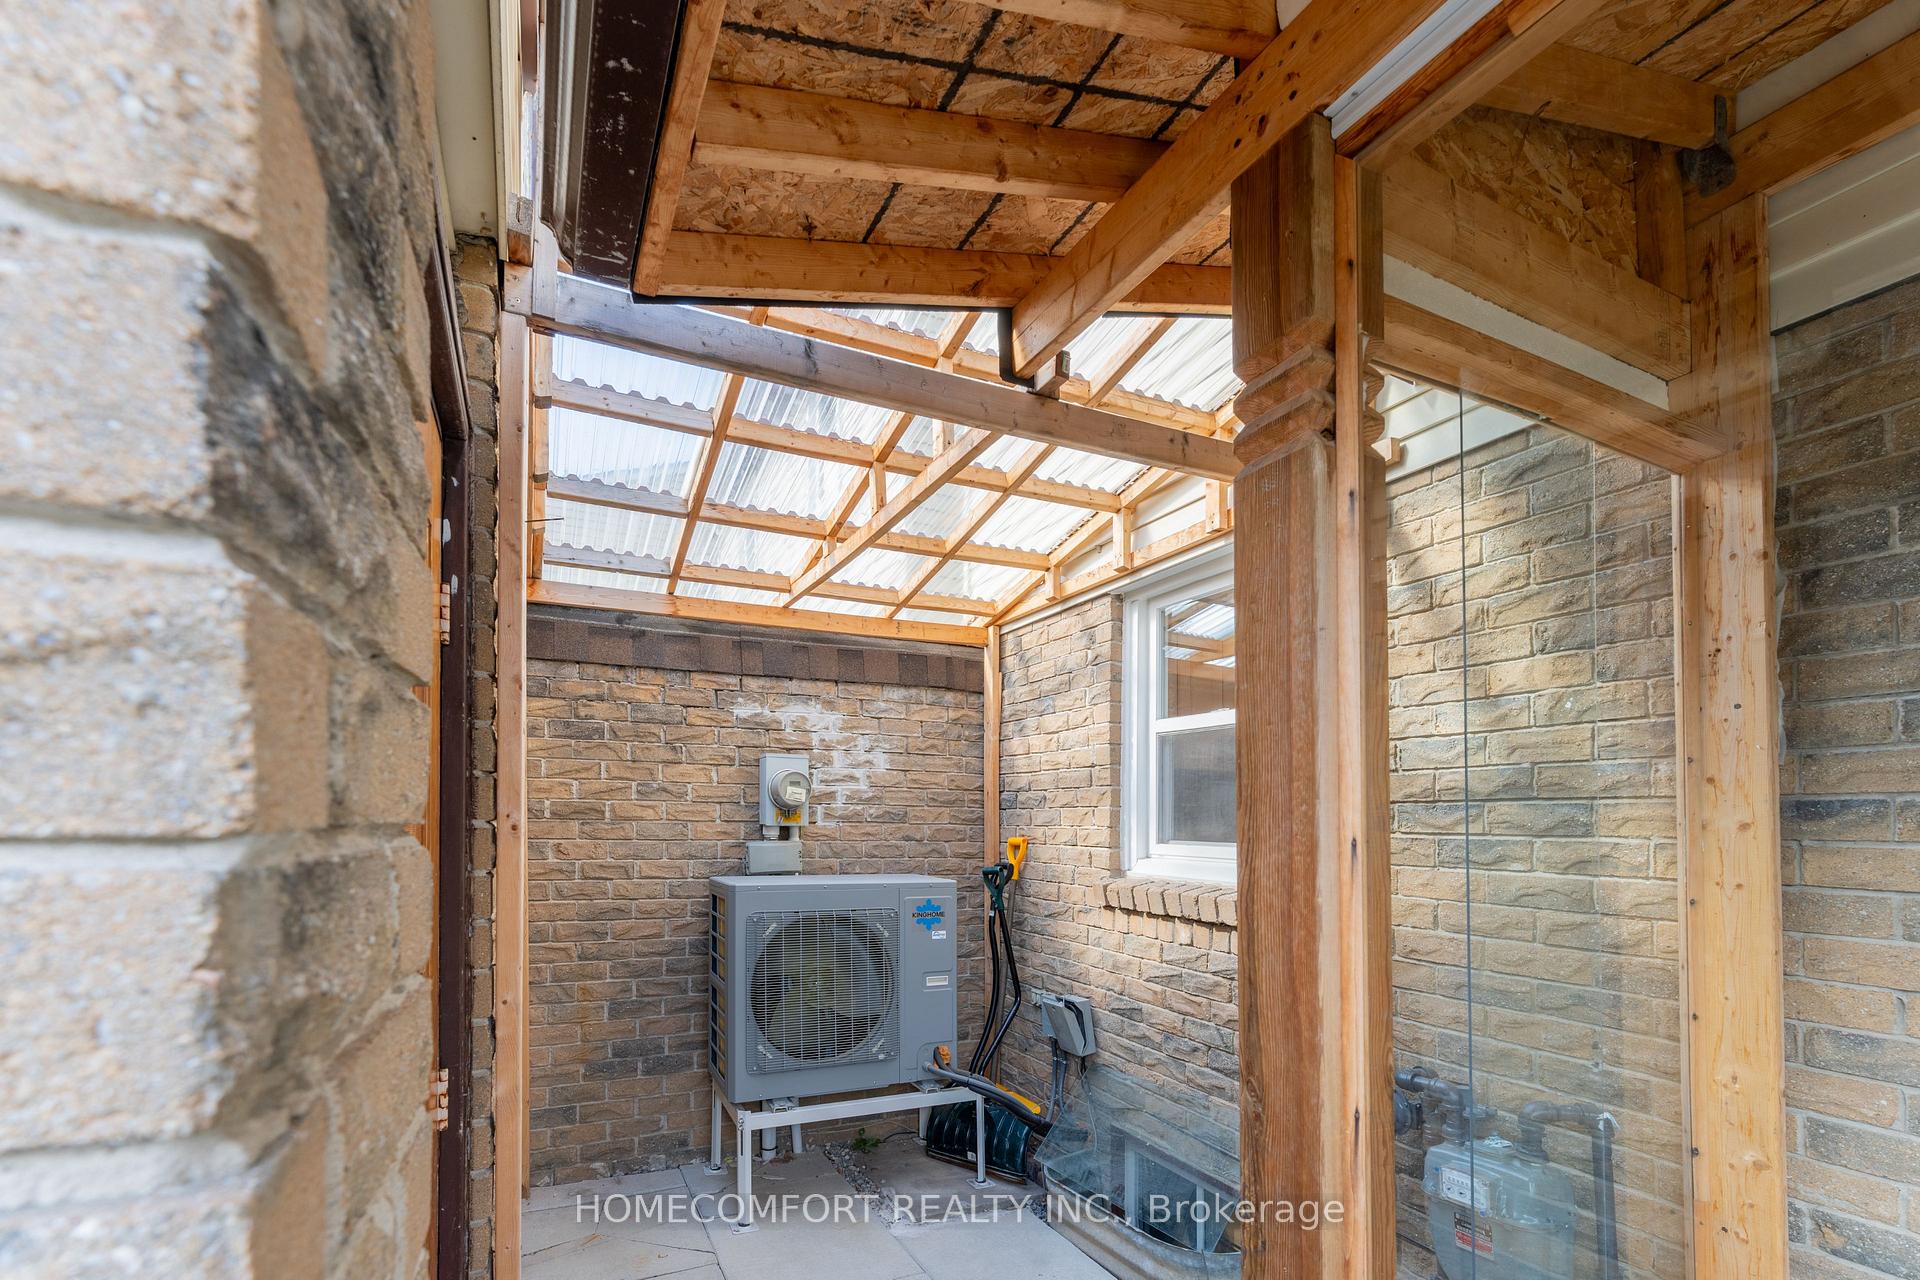
- Cooling: Central air
- Water: Municipal water
- Sewer: Municipal sewer
- Natural gas: Yes
- Hydro: Yes
Costs and taxesTaxes $4,420 a year, HST included in the price, Hot water tank
- Taxes, 2024: $4,420 a year
- HST: HST included in the price
- Rental items: Hot water tank
Included in the saleNot included No survey on file
- Not included: No survey on file
Listing detailsE9399293, Sold, Oct 17, 2024
- MLS® number: E9399293
- Status: Sold
- Listed on: Oct 17, 2024
- Days on market: 41
- Updated: Nov 27, 2024
- Possession: To Be Arranged
- Occupied by: Owner
- Listing brokerage: HOMECOMFORT REALTY INC.
About this home
15 Sandy Haven Drive, Scarborough (Steeles), ON M1W 3H8
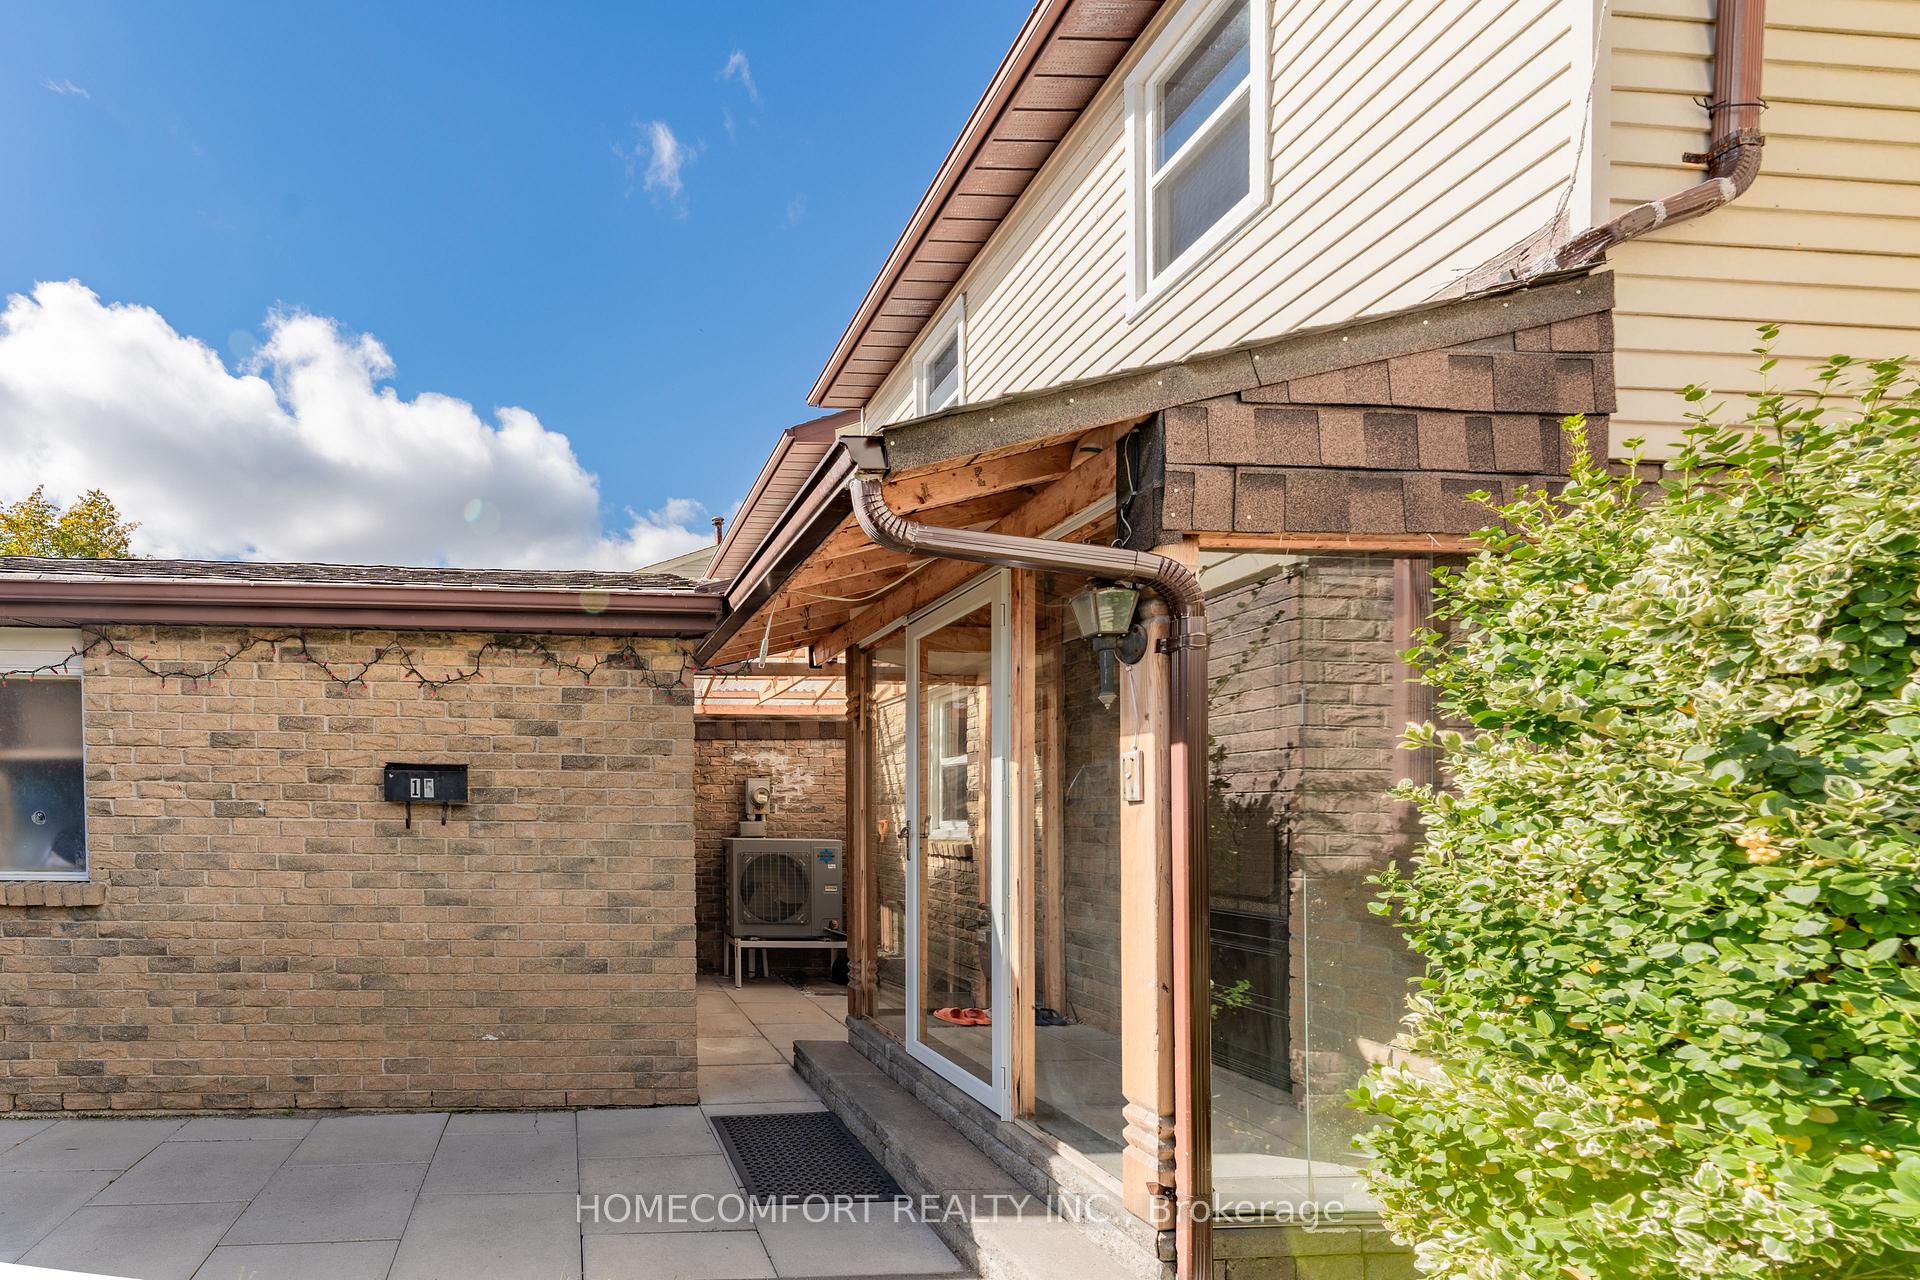
The Rare-Find Stunning House located in high demand Prestigious Steels Neighbourhood & Prime Location, House W/ Deep Lot! $$$spent On Upgrades! Freshly painting(2024); Newer Pot light (2024); 2nd floor washroom(2024); AC( 2023); Roof(2022); Stove(2022); Back yard interlocking(2017); Front door Porch(2017); Family room Glass door (2017); Garage Door(2017); Washer(2017). Newer Window( 2016). Surrounded by Foody Mart Plaza, T&T Plaza, Restaurants, Library, Parks, TTC etc,Minutes to 404/401. Excellent School Zoning: Step to the top-rated David Lewis P.S and Norman Bethune C.I. Exactly Move-In Ready Home.- A Must See!
Ask about this home
A HOMEH agent will answer your questions about this home.
Around this home
Daily convenience, out of 100, from the distances below
Schools nearby
School rating, out of 10.
Helpful calculators
Your HOMEH agent

"I would see it this week."