

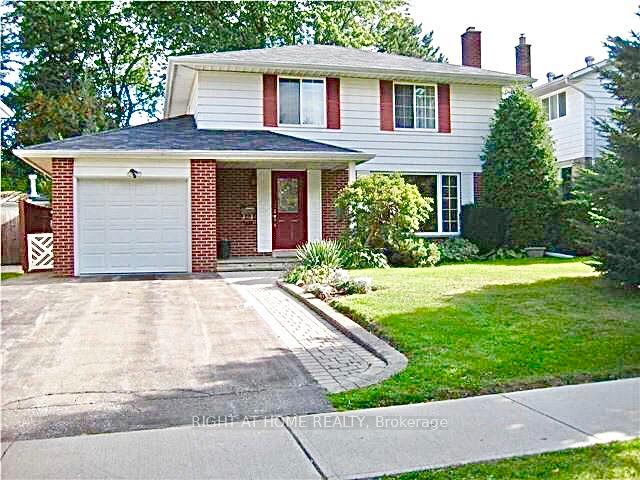
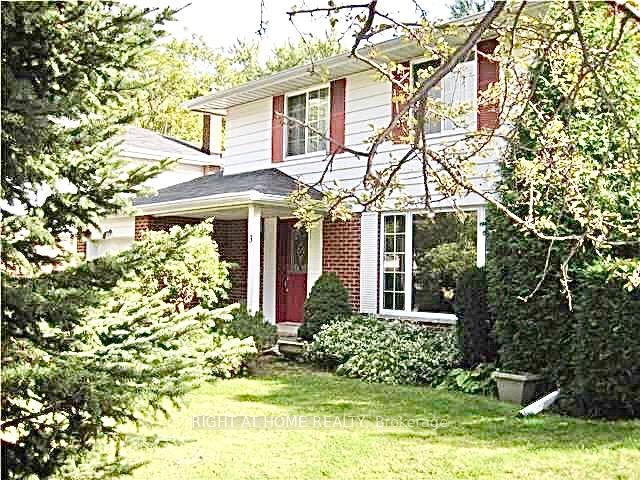
3 Evansway Street
Detached Rented
1/203 Evansway Street
Detached Rented
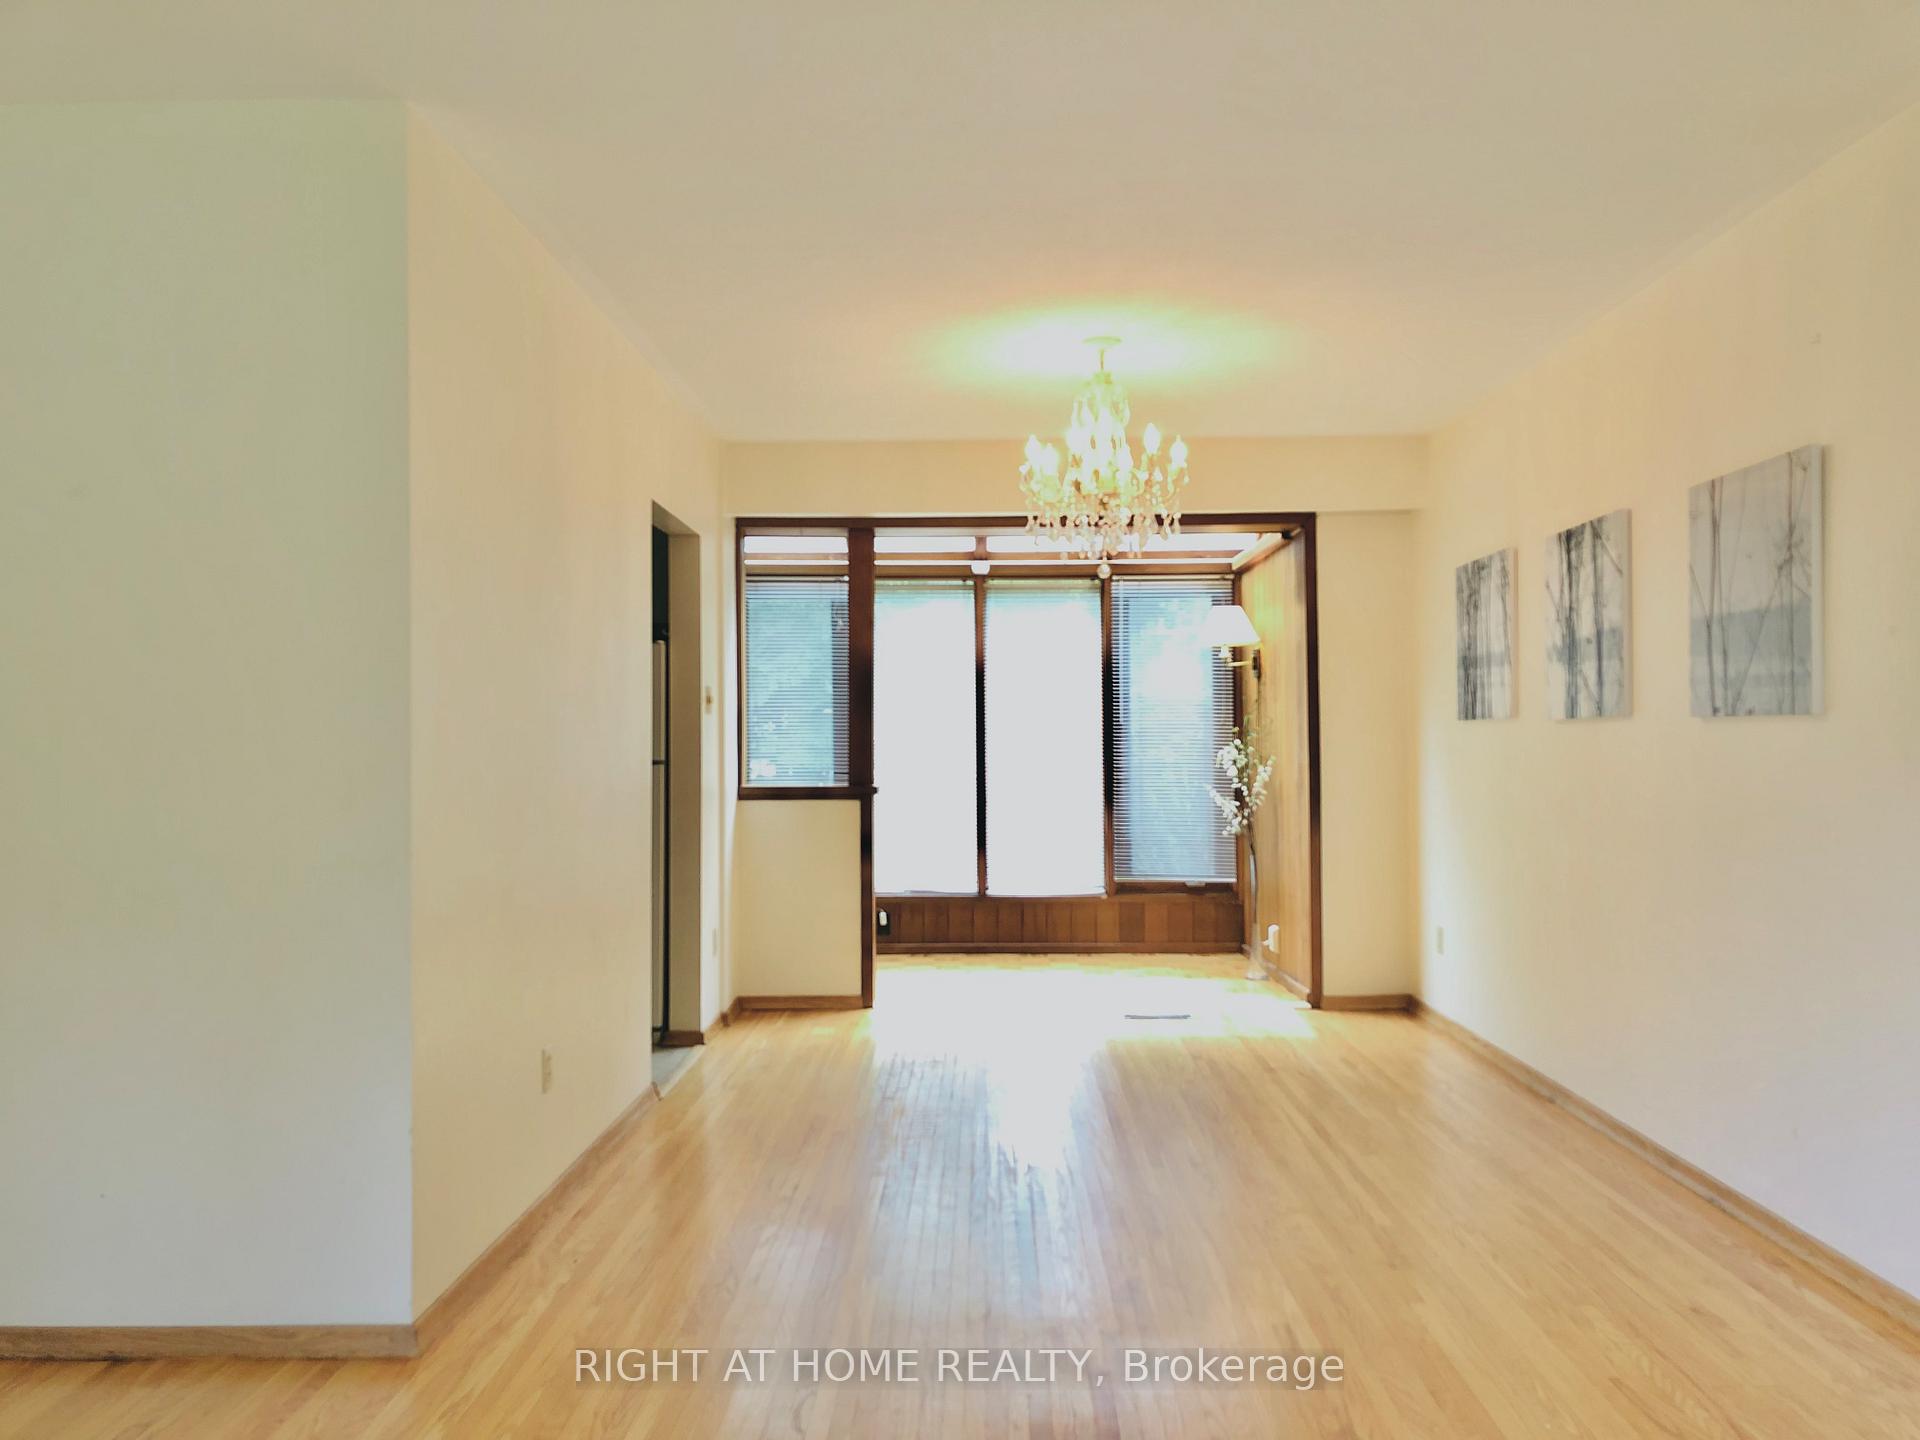 See all 20 photos
4 Bedrooms
2 Bathrooms
1 Garage
1.5K–2K sq.ft
Entire Home
— Unit
Property history
Facts and features
- BasementFinished
- Lot size50 × 132 ft
- Lease term12 months
- FurnishedUnfurnished
What stands out
- Separate entrance
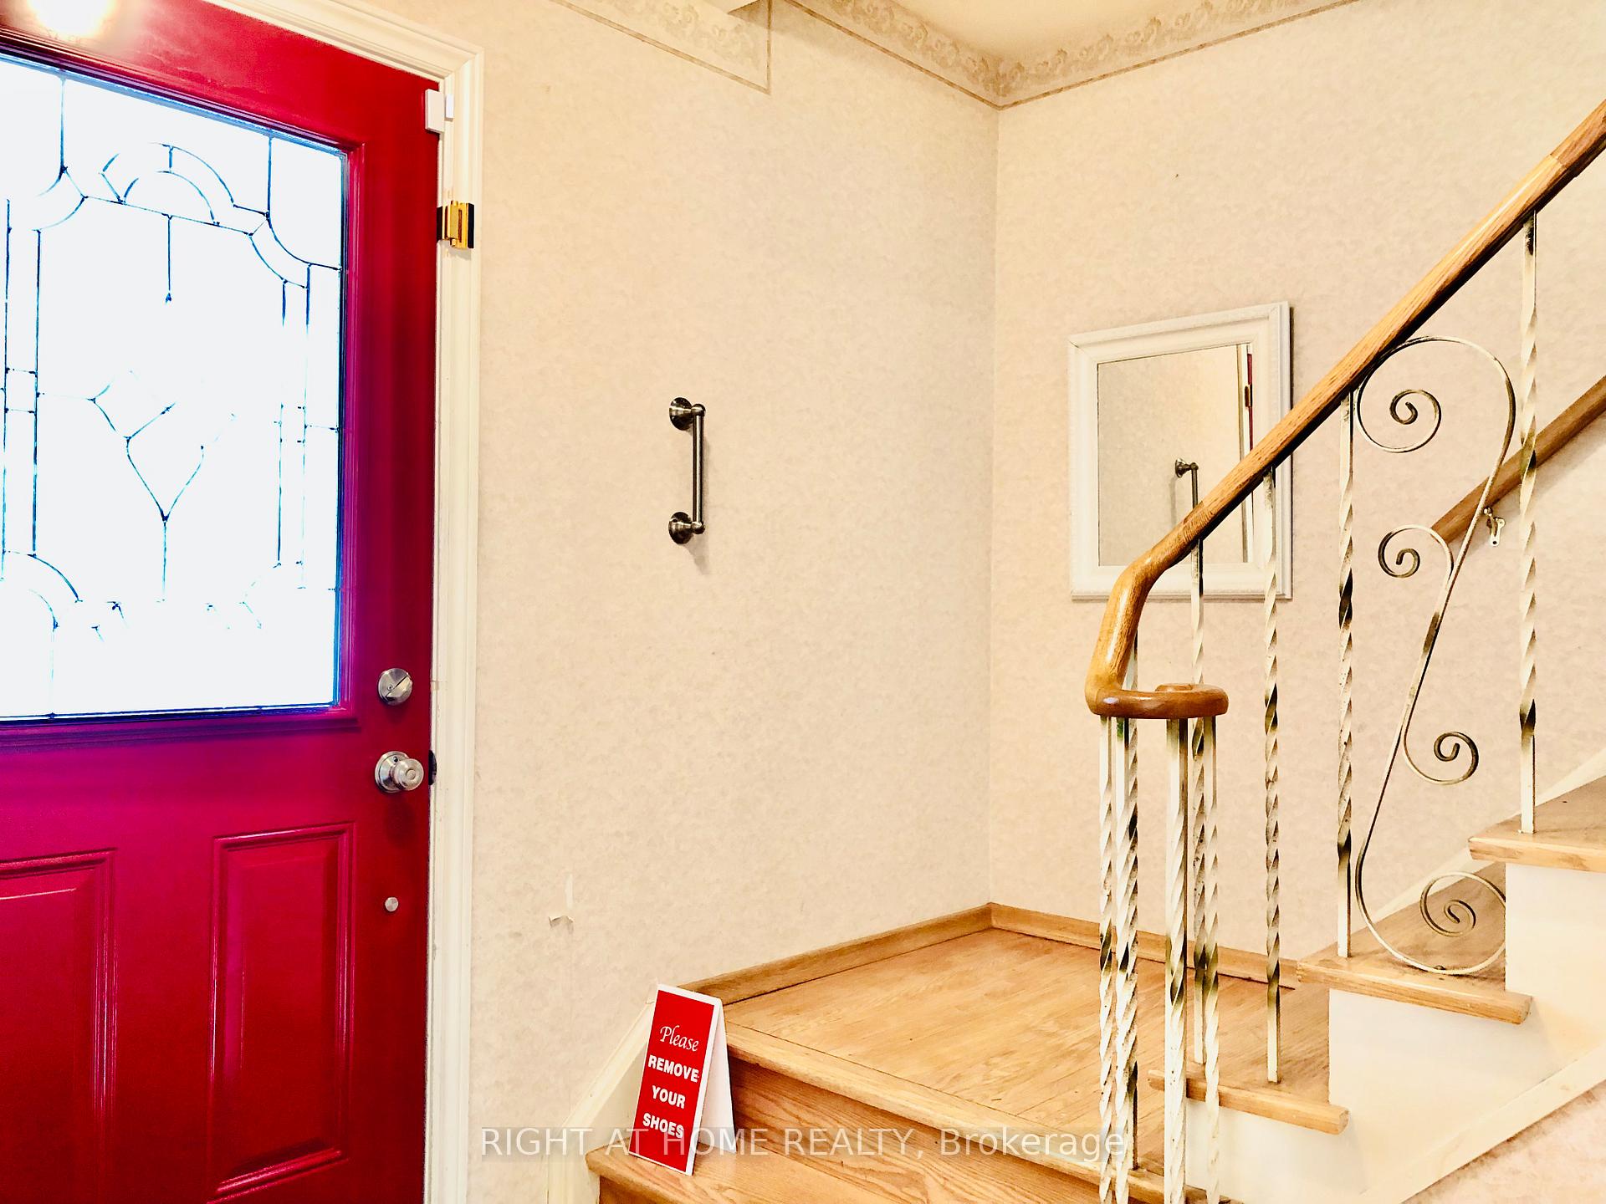
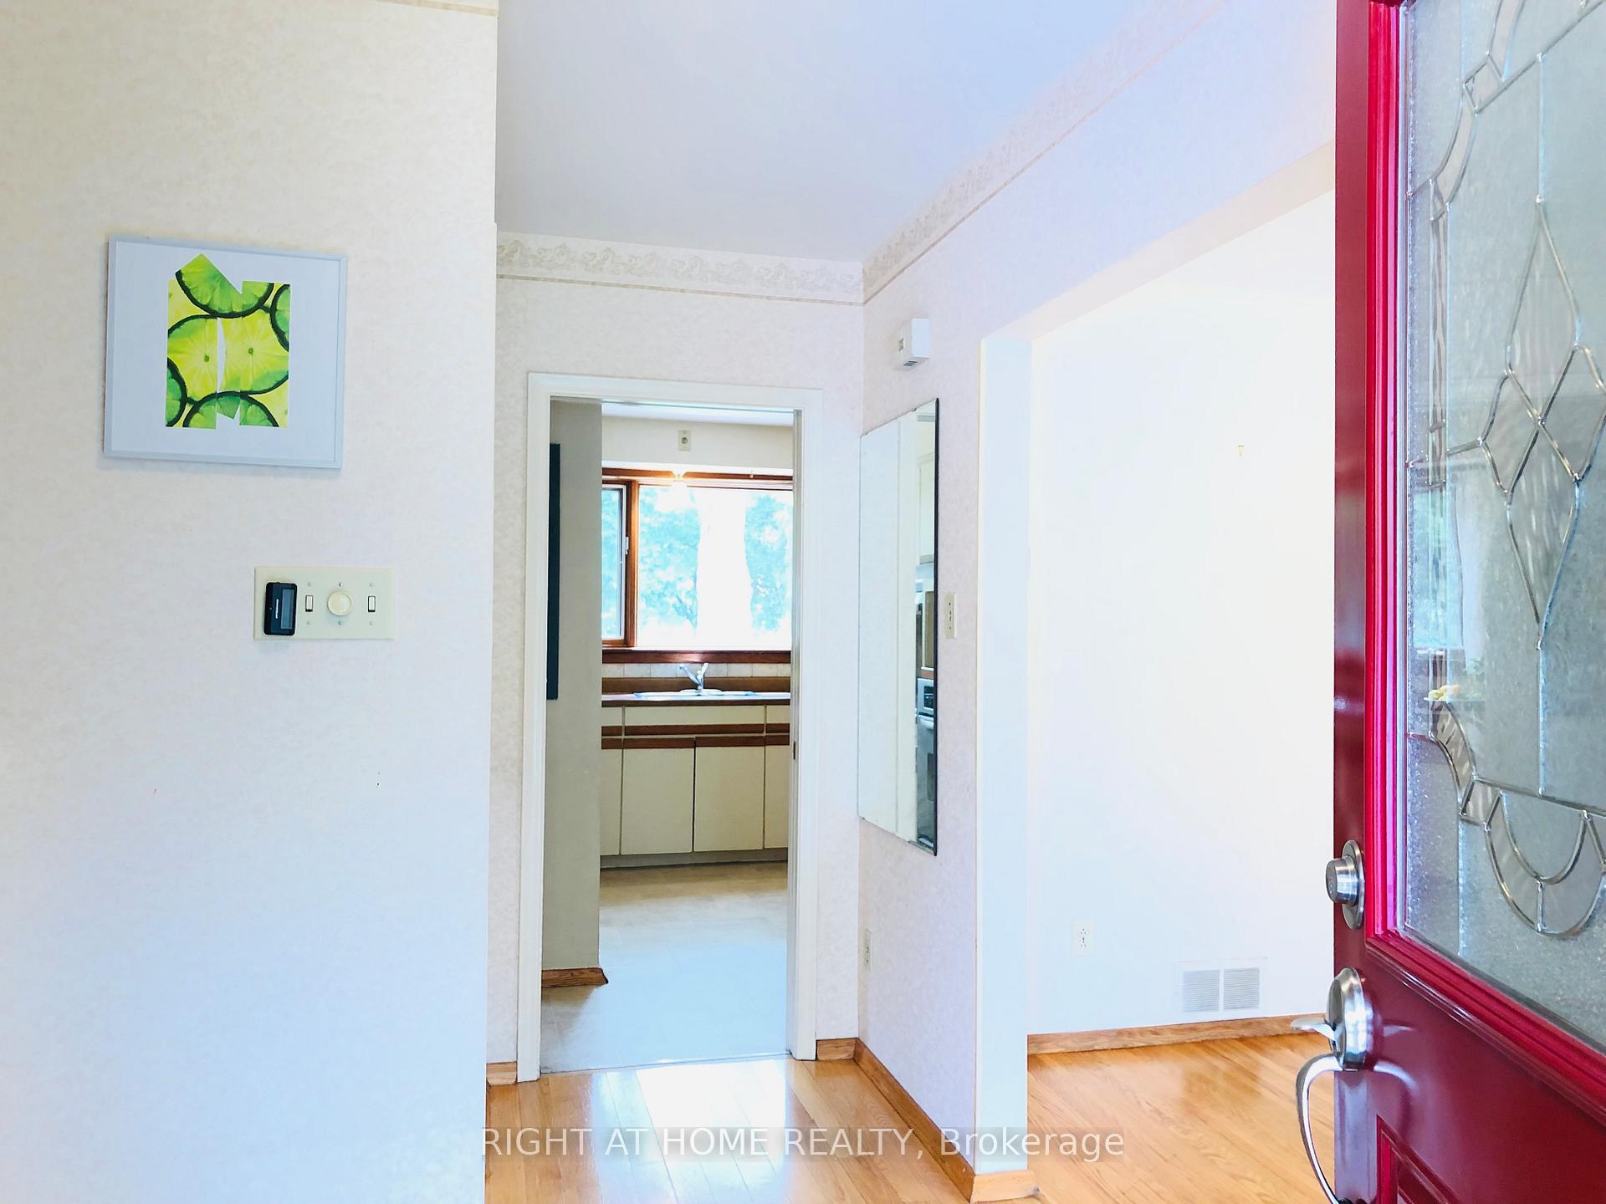
- Hardwood floors
- Fireplace
- Central air
The homeDetached, 2-storey, 1,500–2,000 sq ft
- Type: Detached
- Style: 2-storey
- Living space: 1,500–2,000 sq ft
- Basement: Finished, separate entrance
InsideFireplace Yes, Hardwood, Parquet, Broadloom, Ensuite, lower level
- Fireplace: Yes
- Flooring: Hardwood, Parquet, Broadloom
- Laundry: Ensuite, lower level
- Features: Auto garage door remote, built-in oven
- Rooms above ground: 8
- Rooms in the basement: 2
- Bedrooms: 4
- Bathrooms: 2
- Kitchens: 1
Outside and lotAluminum siding, brick, Asphalt shingle, Concrete block
Outside
- Exterior: Aluminum siding, brick
- Roof: Asphalt shingle
- Foundation: Concrete block
- Size: 50 × 132 ft
Parking1 Garage, Attached, Private
- Spaces: 1 Garage
- Garage: Attached
- Driveway: Private
Heating, water and powerForced air, gas, Central air, Municipal water
- Heating: Forced air, gas
- Cooling: Central air
- Water: Municipal water
- Sewer: Municipal sewer
Rent and termsRent $4,000 a month, Entire property, Unfurnished
- Rent: $4,000 a month
- Space for rent: Entire property
- Furnished: Unfurnished
- Lease: 12 months
- Paid: Monthly
- Rent includes: Parking
- Deposit: Required
- Credit check: Required
- Employment letter: Required
- Rental application: Required
- References: Required
Included* fridge(2023) * stove(2023) * range hood(2023)*dishwasher(2022) * washer(2022) * dryer(2022) * elfs * all existing window coverings * garage door opener ,garden shed
- Included: * fridge(2023) * stove(2023) * range hood(2023)*dishwasher(2022) * washer(2022) * dryer(2022) * elfs * all existing window coverings * garage door opener ,garden shed
Listing detailsE12101268, Rented, Apr 24, 2025
- MLS® number: E12101268
- Status: Rented
- Listed on: Apr 24, 2025
- Days on market: 19
- Updated: May 13, 2025
- Possession: 2025-06-01 / Immediate
- Occupied by: Tenant
- Listing brokerage: RIGHT AT HOME REALTY
About this home
3 Evansway Street, Scarborough (Tam O'Shanter-Sullivan), ON M1T 1T8
Auto Garage Door RemoteBuilt-In Oven
Prestige Detached Houses Neighborhood, Friendly To Kids. Quiet Street W/Little Traffic, Easy Access To 401/404.Great Side-Walk Appeal, Lovely Manageable Garden. Walking Distance To Ttc, Schools, Recreation, Banks, Shops& Restaurants, Park W/Tennis Courts, Splash Pad& Playground, Schools: Bridlewood Ps,Sir John A Macdonald CI. Hi-Effi Furnace, Vinyl Windows, Hardwood Floor Throughout, South-Facing Solarium& Backyard W/Deck, High Ceiling Fin Bsmt W/Family& Study, Not Furnished
Read more
Ask about this home
A HOMEH agent will answer your questions about this home.
Ask a question
Around this home
Warden/Huntingwood
Errands
Parks
Schools
Daily convenience, out of 100, from the distances below
ParkBridlewood Park · 4 within 1 km4 min walk253 m
GroceryWarden Mart Dollar & Smoke Shop5 min walk291 m
SchoolBridlewood Junior Public School6 min walk350 m
PharmacyShoppers Drug Mart4 min walk270 m
Cafés & foodTim Hortons · 13 within 1 km5 min walk284 m
Gym & rec centreStephen Leacock Community Centre14 min walk881 m
LibraryToronto Public Library - Agincourt25 min walk1.5 km
WalkDriveStraight-line distance, open map data
Grocery0.3 km
Park0.3 km
Coffee0.3 km
Dining0.5 km
Gym0.9 km
Schools nearby
School rating, out of 10.
Bridlewood Junior Public Schoolelementary · Public · 0.3 km
8.5/10Excellent
Pauline Johnson Junior Public Schoolelementary · Public · 0.7 km
5.2/10Fair
Unique Chinese School - 2elementary · Private · 0.8 km
—
Contact agent
Helpful calculators
Rent vs buy
Affordability
Mortgage
Down payment
Stress test
CMHC insurance
Your HOMEH agent

KimHOMEH agent · Scarborough
"I would see it this week."
Ask Kim