

15 Scarborough Heights Boulevard
15 Scarborough Heights Boulevard
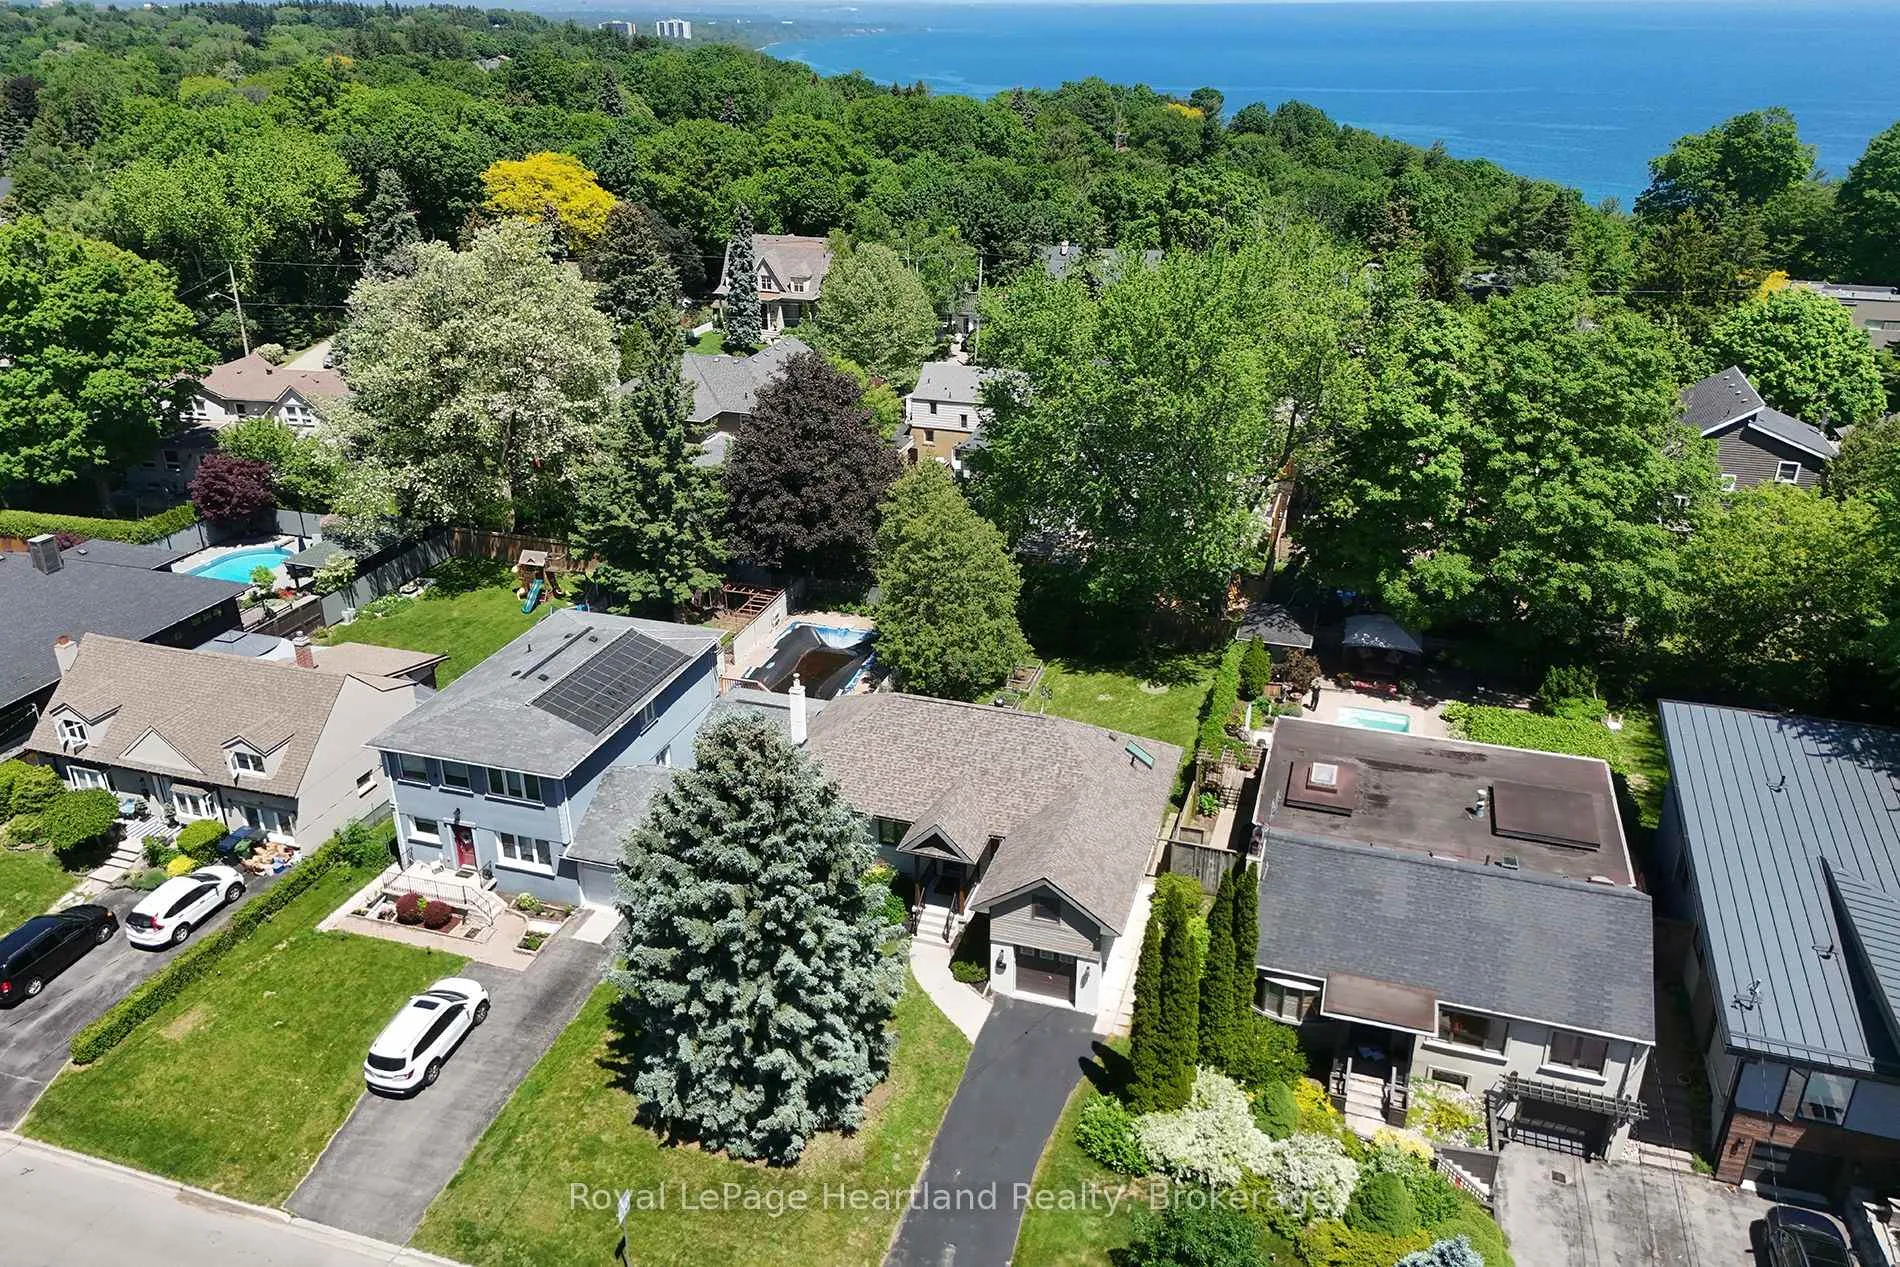 See all 34 photos
Property history
Facts and features
- BasementUnfinished
- Age of home51–99 years
- Water, sewerMunicipal
- Lot shapeRectangular
- Central air
The homeDetached, 1 1/2 storey, Age 51–99 years
- Type: Detached
- Style: 1 1/2 storey
- Age: 51–99 years
- Living space: 1,500–2,000 sq ft
- Basement: Full, development potential
- Waterfront: None
InsideHeated, Tile, Lower level, Upgraded insulation, on demand water heater
- Flooring: Heated, Tile
- Laundry: Lower level
- Features: Upgraded insulation, on demand water heater
- Security: Carbon monoxide detectors, smoke detector
- Rooms above ground: 10
- Rooms in the basement: 0
- Bedrooms: 4
- Bathrooms: 3
- Kitchens: 1
- Family room: Yes
Outside and lotBrick, vinyl siding, Asphalt shingle, Concrete
- Exterior: Brick, vinyl siding
- Roof: Asphalt shingle
- Foundation: Concrete
- Features: Deck, porch
- Size: 55 × 137 ft
- Shape: Rectangular
- Zoning: RD
Parking1 Garage, Attached, Private
- Spaces: 1 Garage
- Garage: Attached
- Driveway: Private
Heating, water and powerForced air, gas, Central air, Municipal water
- Heating: Forced air, gas
- Cooling: Central air
- Water: Municipal water
- Sewer: Municipal sewer
- Natural gas: Yes
- Hydro: Yes
- Cable: Available
- Telephone: Available
Costs and taxesTaxes $6,432 a year, HST included in the price
- Taxes, 2025: $6,432 a year
- HST: HST included in the price
Included in the saleFridge, stove, dishwasher, rangehood, washer, dryer, mirror in main bathroom, elfs, ceiling fans
- Included: Fridge, stove, dishwasher, rangehood, washer, dryer, mirror in main bathroom, elfs, ceiling fans
NearbyBeach, fenced yard, hospital
- Close to: Beach, fenced yard, hospital
Listing detailsE13426022, Sold, Jun 10, 2026
- MLS® number: E13426022
- Status: Sold
- Listed on: Jun 10, 2026
- Days on market: 29
- Updated: Jul 9, 2026
- Possession: Flexible
- Occupied by: Vacant
- Listing brokerage: Royal LePage Heartland Realty
About this home
15 Scarborough Heights Boulevard, Scarborough (Cliffcrest), ON M1M 2V3
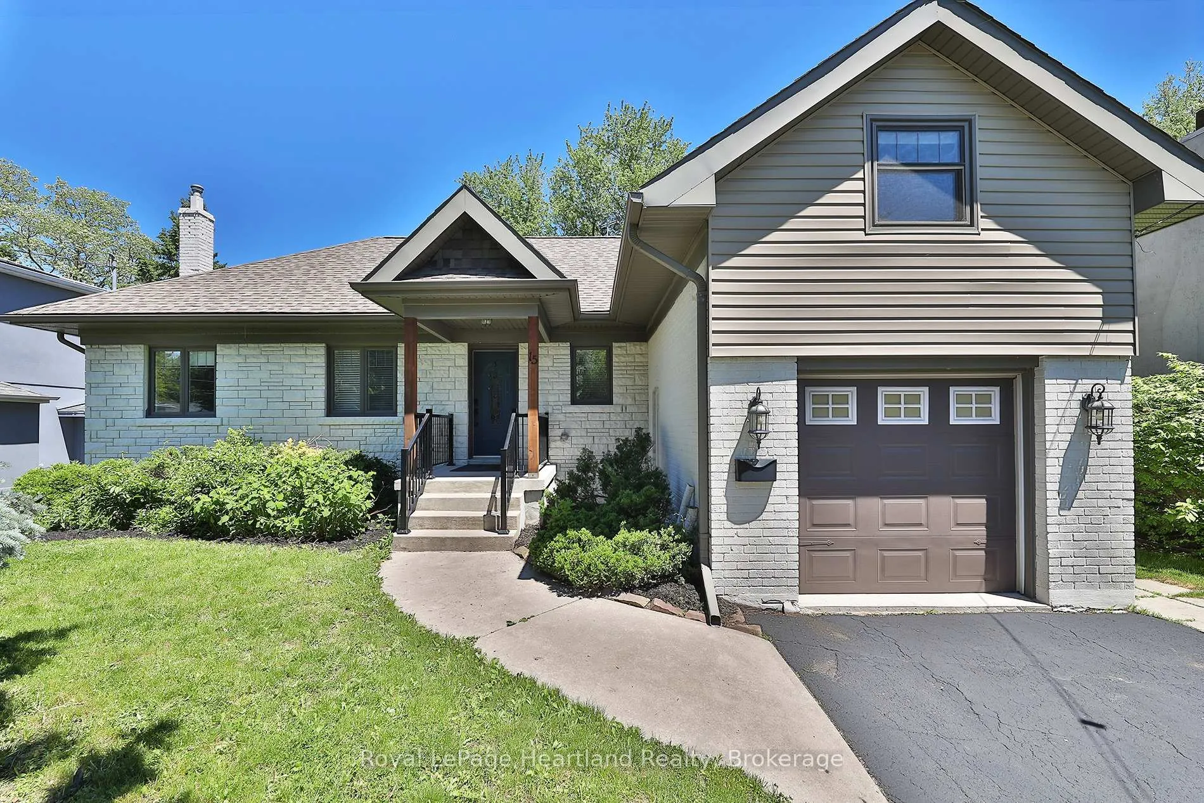
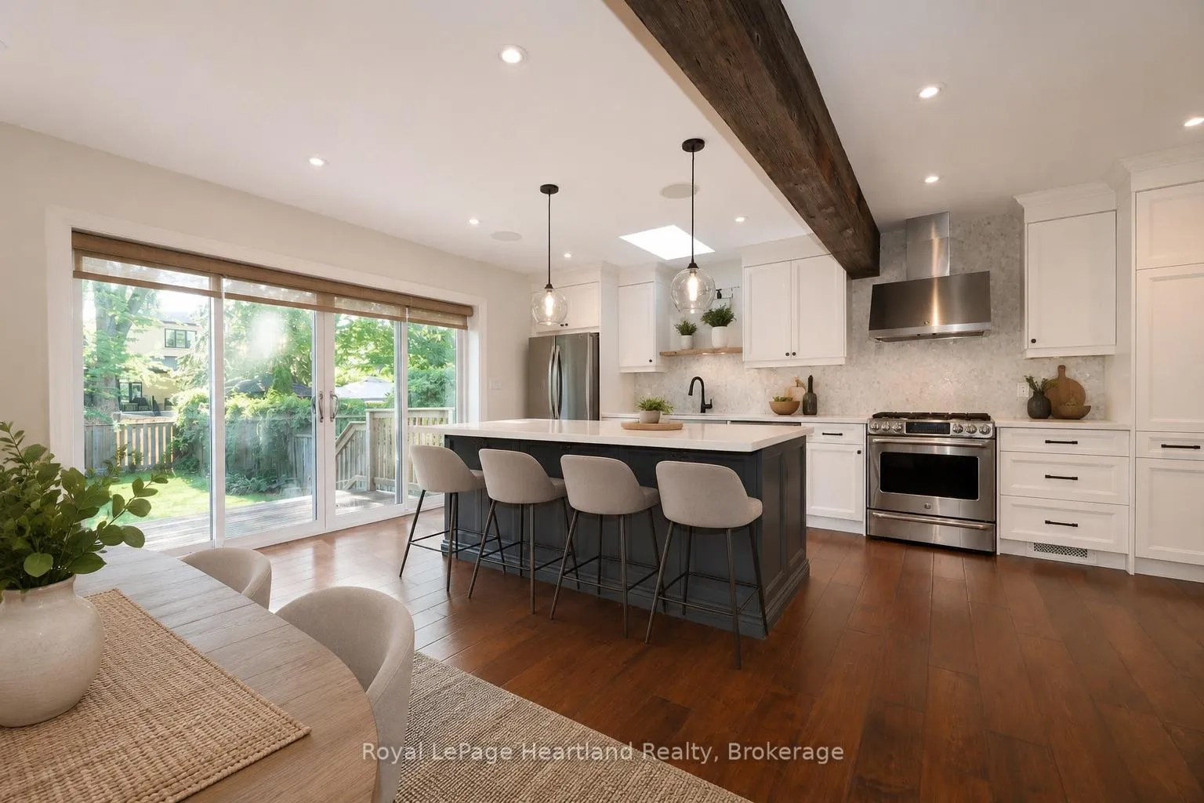
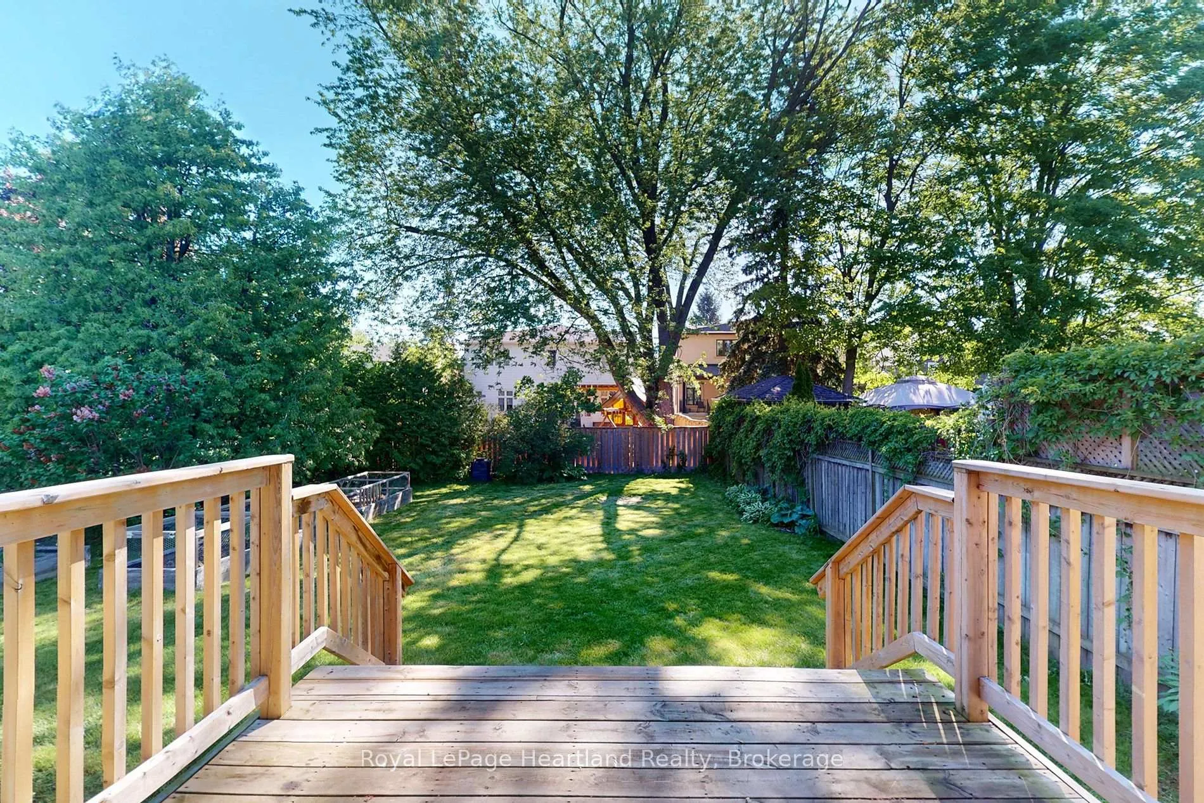
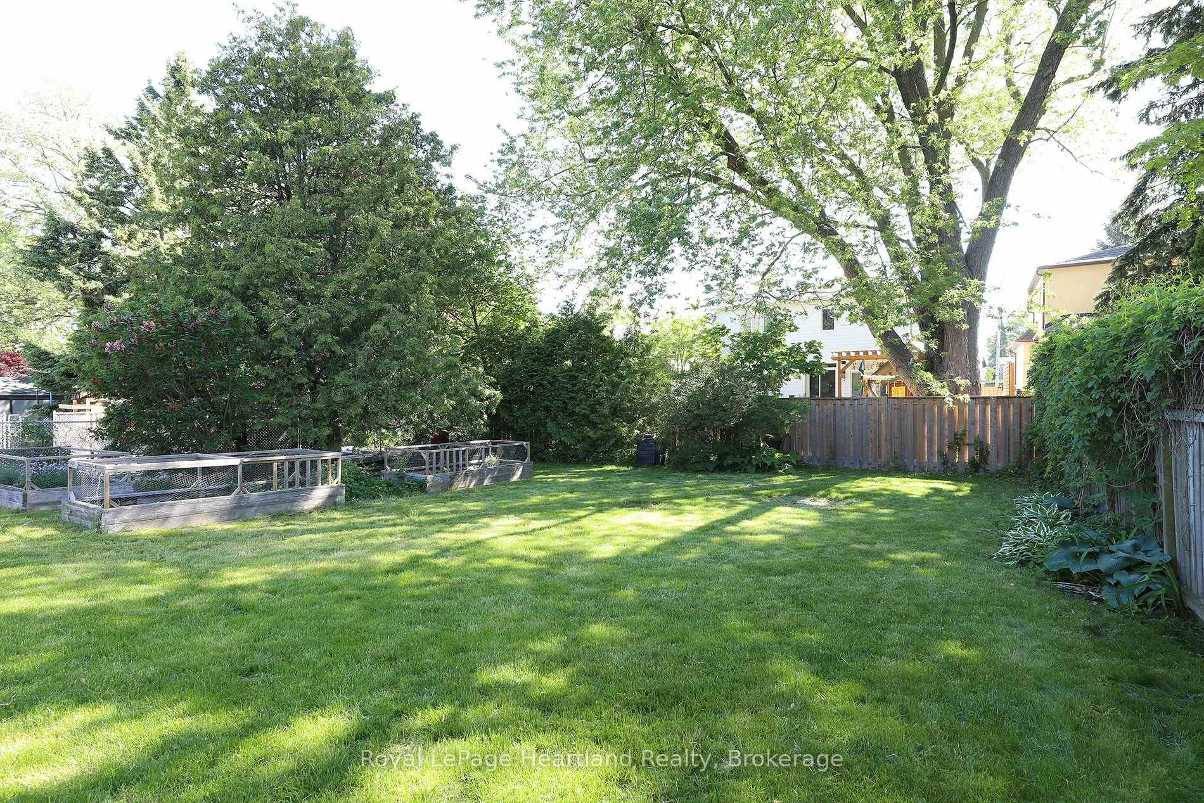
Welcome to Cliffcrest, a highly sought-after neighbourhood close to beaches, waterfront trails, and Cathedral Bluffs Park lookout. Situated on the desirable south end of the street, this charming 4-bed, 3-bath detached home sits proudly on a premium 55' x 137' rectangular lot at one of the highest elevations on the street. The generous setback creates a welcome sense of privacy and curb appeal. Steps from top-rated schools (Fairmount PS and St. Agatha's), this thoughtfully renovated 1.5 storey home (2015) offers approx. 1,600 sq. ft. of living space, balancing open gathering areas with quiet retreats. The large foyer welcomes you with a tiled entry, warm engineered hardwood floors, and an open-concept layout. At the heart of the home, the kitchen features Caesarstone counters, an oversized 4' x 7' island, and skylight, flowing seamlessly into the dining and living areas perfect for family meals, homework, and entertaining. A wide 10' patio door opens to a newer deck (2021) overlooking a fenced yard with cedar raised beds and plenty of room to play or garden in privacy. Just off the kitchen, a versatile flex room offers endless possibilities as a 4th bedroom, home office, or playroom. Two main-floor bedrooms and a full 4-piece bath with heated floors complete the level. Upstairs, the loft landing creates a cozy lounge area leading to the spacious primary bedroom with a walk-in closet, 2-piece ensuite, and two powered skylights (2019). The approx 1,000 sq. ft. basement adds even more potential. With a 4-piece bath already in place, the lower level is well suited for an income suite, multi-generational living, or a spacious rec room. Roof, furnace, A/C, windows, tankless water system, and gas stove (2015); fridge, dishwasher, washer, and dryer (2023). A rare opportunity to own a sun-filled home on one of Cliffcrest's friendliest streets, offering exceptional lifestyle, flexibility, and value. Reach out for more info, see More Photos button below for virtual tour.
Ask about this home
A HOMEH agent will answer your questions about this home.
Around this home
Daily convenience, out of 100, from the distances below
Schools nearby
School rating, out of 10.
Helpful calculators
Your HOMEH agent

"I would see it this week."