

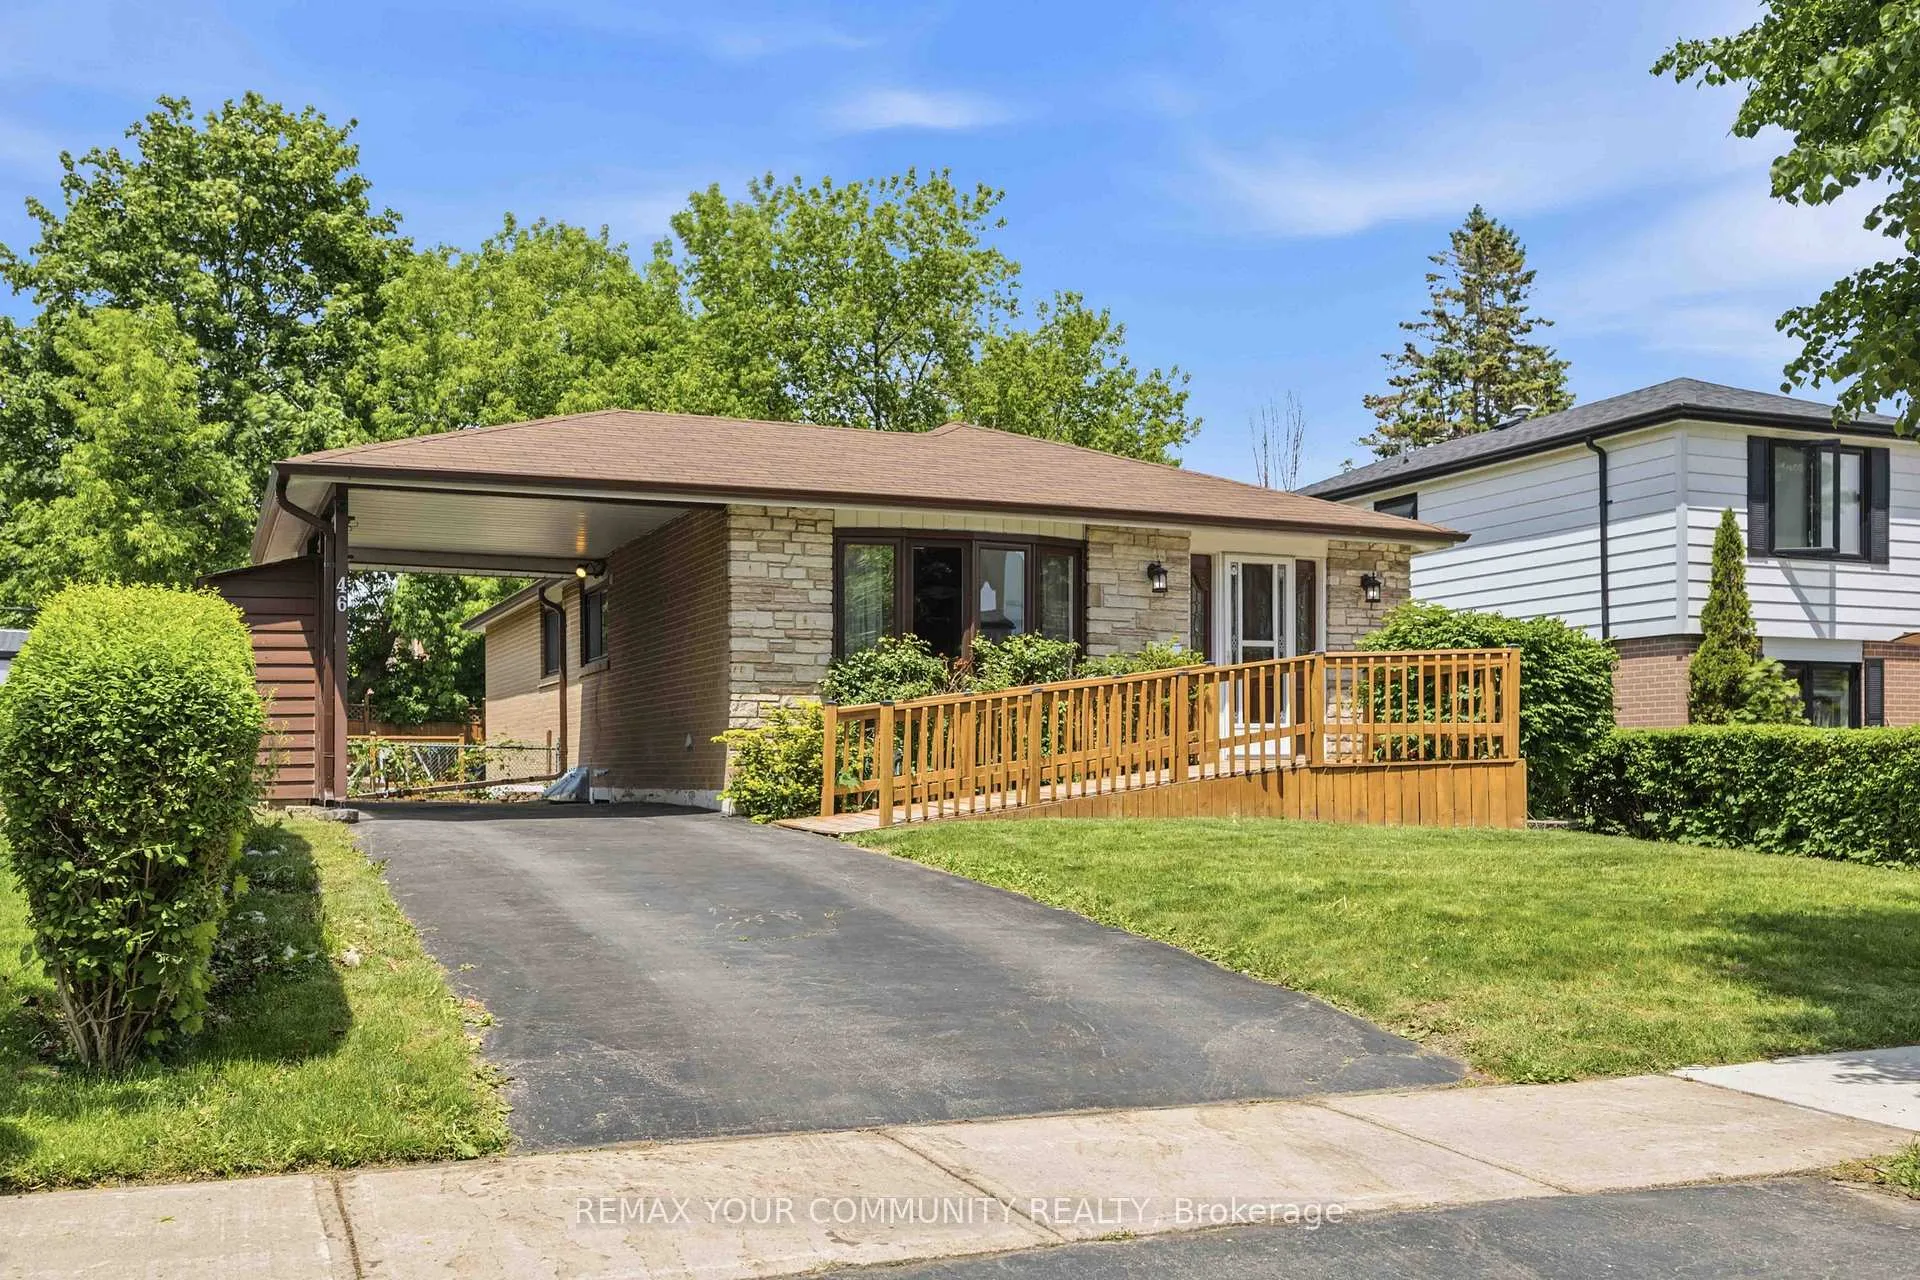
46 Earswick Drive
46 Earswick Drive
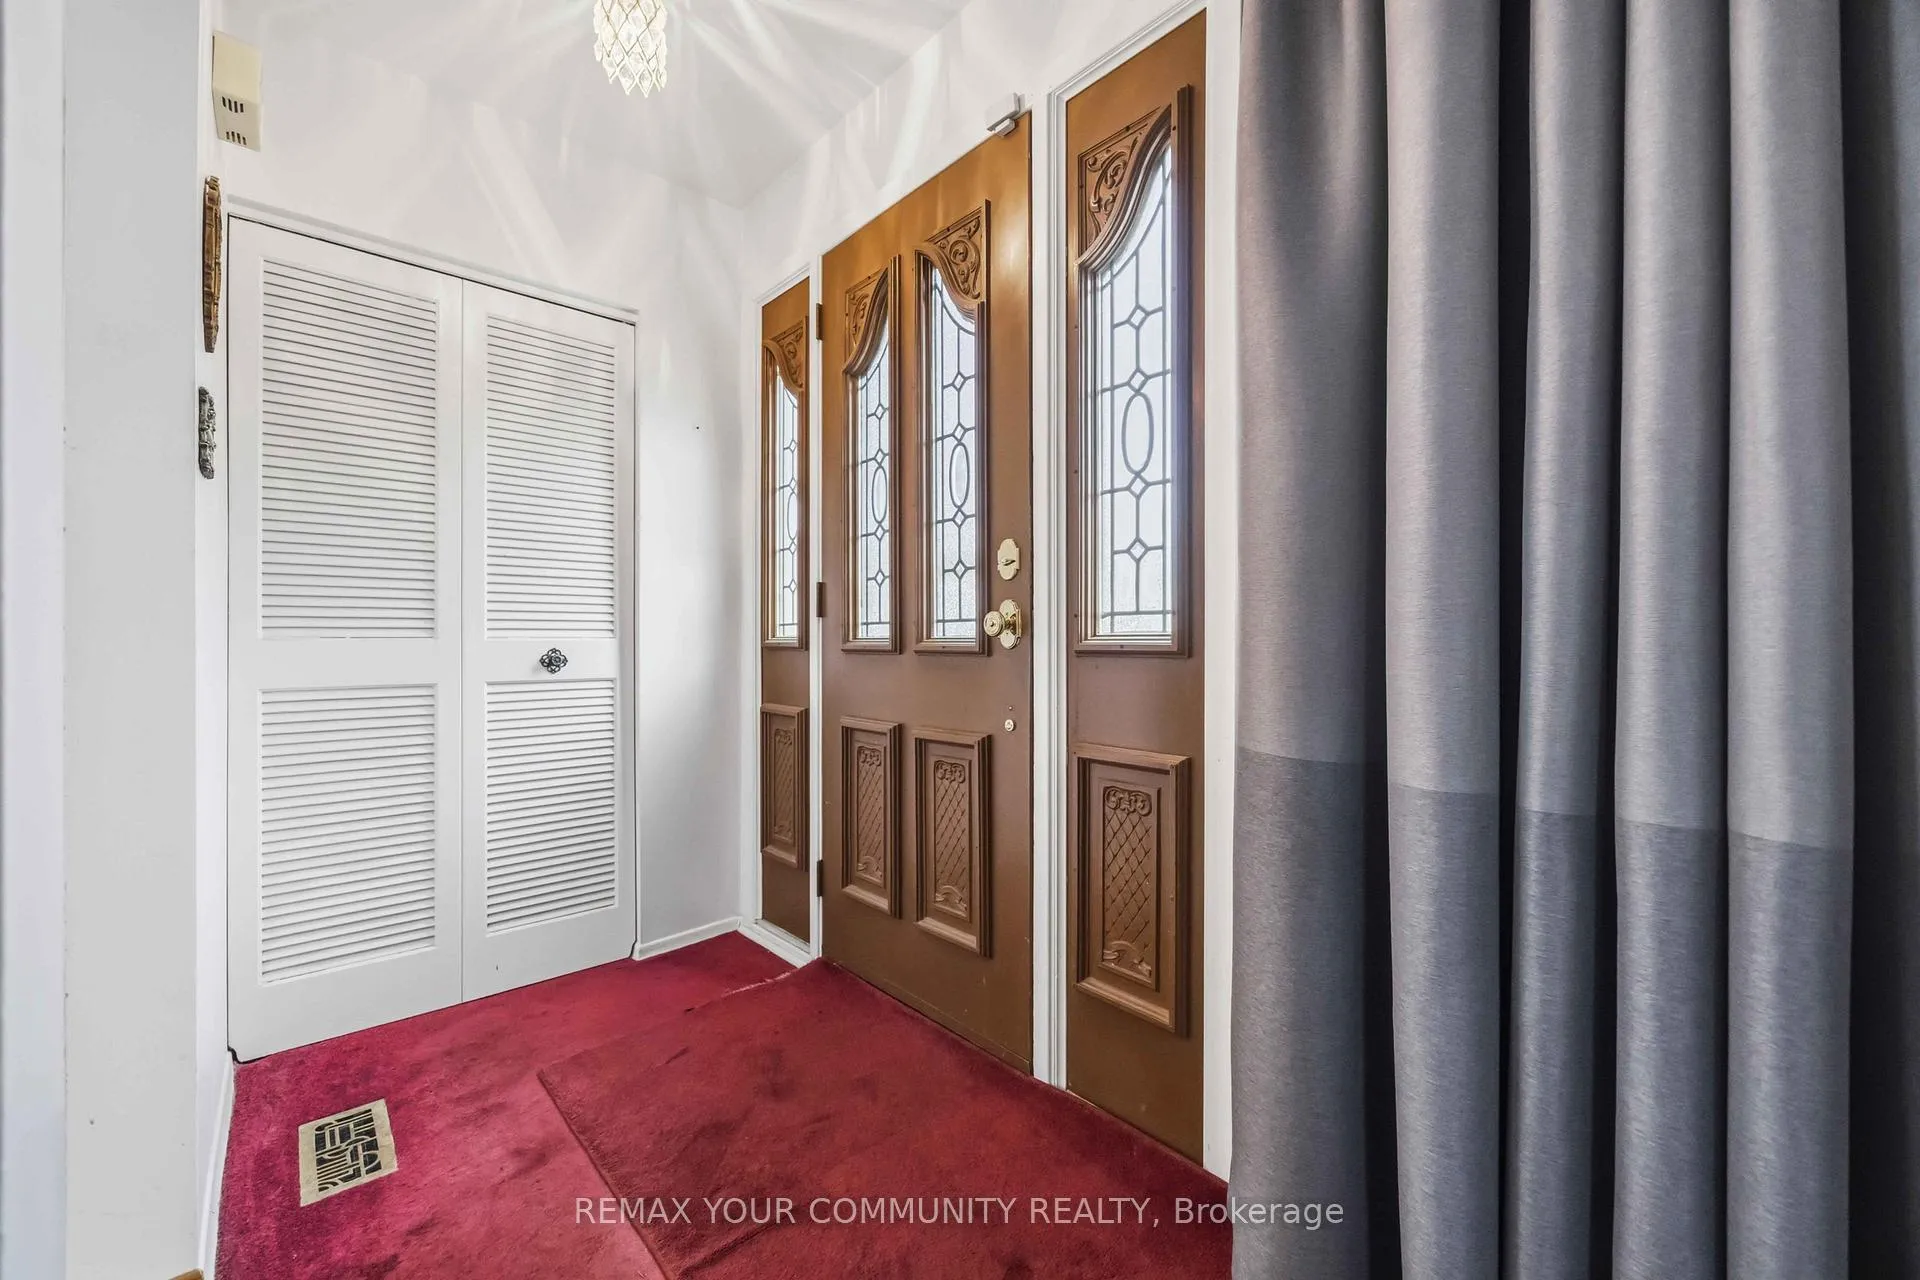 See all 32 photos
Property history
Facts and features
- BasementWalk-out
- Water, sewerMunicipal
- HeatingForced air
- CoolingCentral air
- Central air
- Pool
The homeDetached, Bungalow, 700–1,100 sq ft
- TypeDetached
- StyleBungalow
- Living space700–1,100 sq ft
- BasementFinished with walk-out
InsideBroadloom, Lower level, Rooms above ground 6
- FlooringBroadloom
- LaundryLower level
- Rooms above ground6
- Rooms in the basement3
- Bedrooms3 + 1 in the basement
- Bathrooms2
- Kitchens1
Outside and lotBrick, Asphalt shingle, Block
- ExteriorBrick
- RoofAsphalt shingle
- FoundationBlock
- PoolAbove ground
- Size45.55 × 110.02 ft
Parking1 Garage, Carport
- Spaces1 Garage
- GarageCarport
Heating, water and powerForced air, gas, Central air, Municipal water
- HeatingForced air, gas
- CoolingCentral air
- WaterMunicipal water
- SewerMunicipal sewer
- Natural gasYes
- HydroYes
- CableAvailable
- TelephoneYes
Costs and taxesTaxes $4,321 a year, HST included in the price, Hwt
- Taxes, 2026$4,321 a year
- HSTHST included in the price
- Rental itemsHwt
- Under contractHot water heater
Included in the saleAs is, where is. includes all existing appliances, elfs, window coverings. some furniture available please make inquires separate from property sale.
- IncludedAs is, where is. includes all existing appliances, elfs, window coverings. some furniture available please make inquires separate from property sale.
NearbyFenced yard, greenbelt/conservation, place of worship, public transit, rec./commun.centre, school
- Close toFenced yard, greenbelt/conservation, place of worship, public transit, rec./commun.centre, school
Listing detailsE13420820, Sold, Jun 9, 2026
- MLS® numberE13420820
- StatusSold
- Listed onJun 9, 2026
- Days on market14
- UpdatedJun 23, 2026
- PossessionFlexible
- Occupied byOwner
- Listing brokerageREMAX YOUR COMMUNITY REALTY
About this home
46 Earswick Drive, Scarborough (Guildwood), ON M1E 1C6
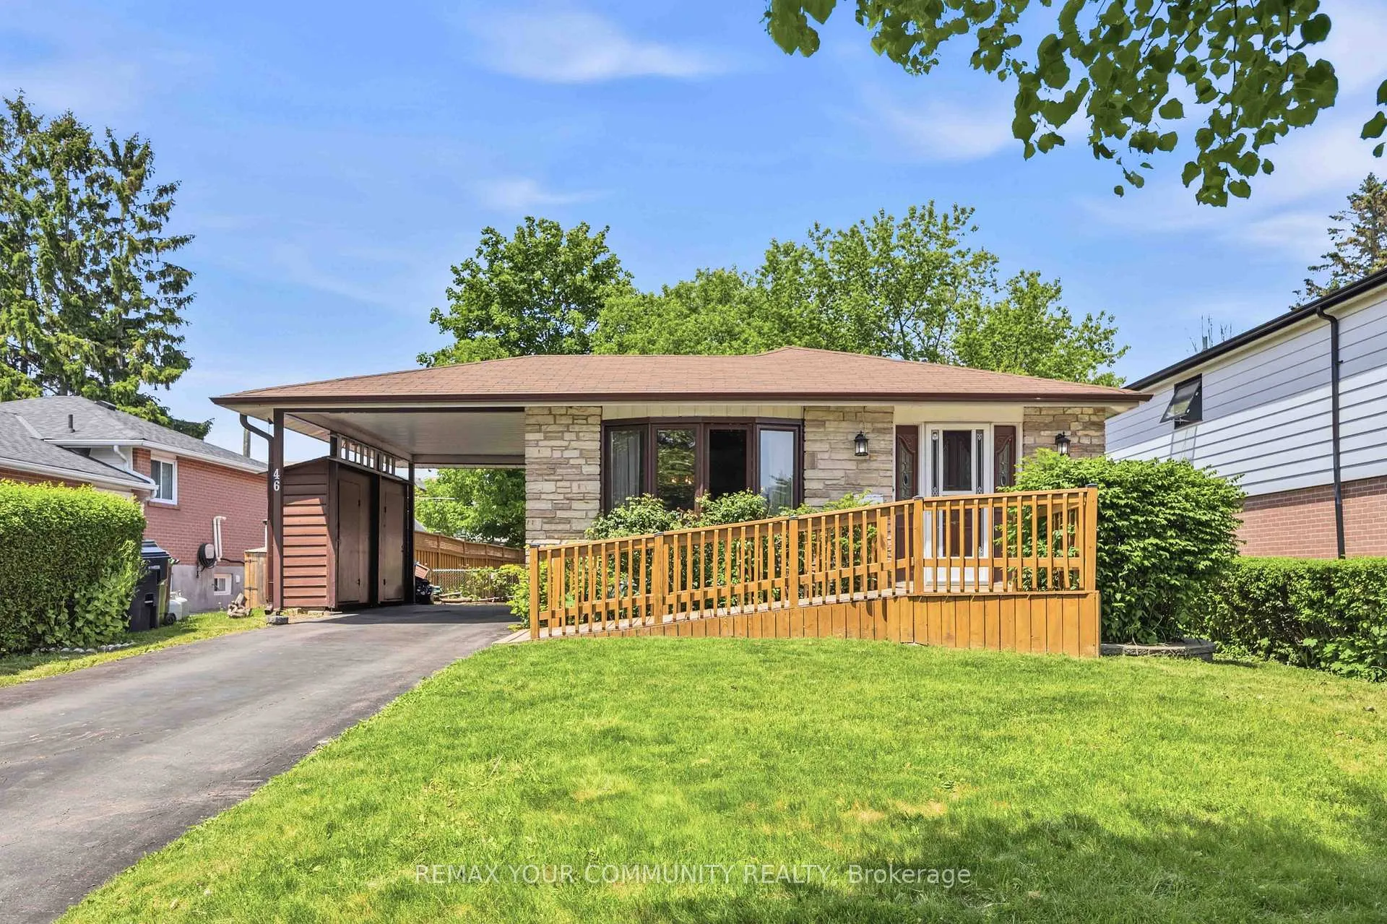
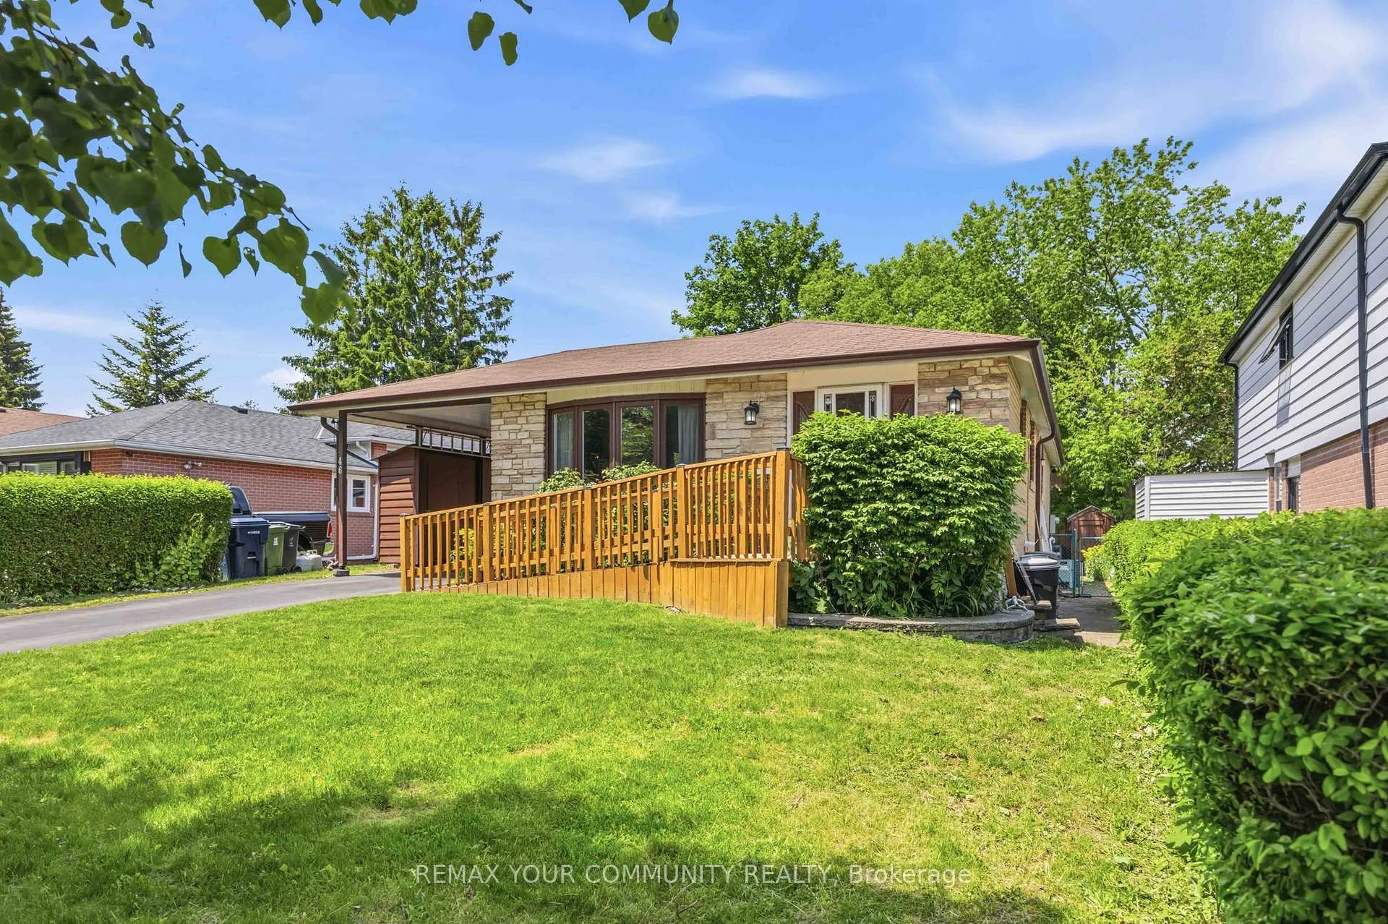
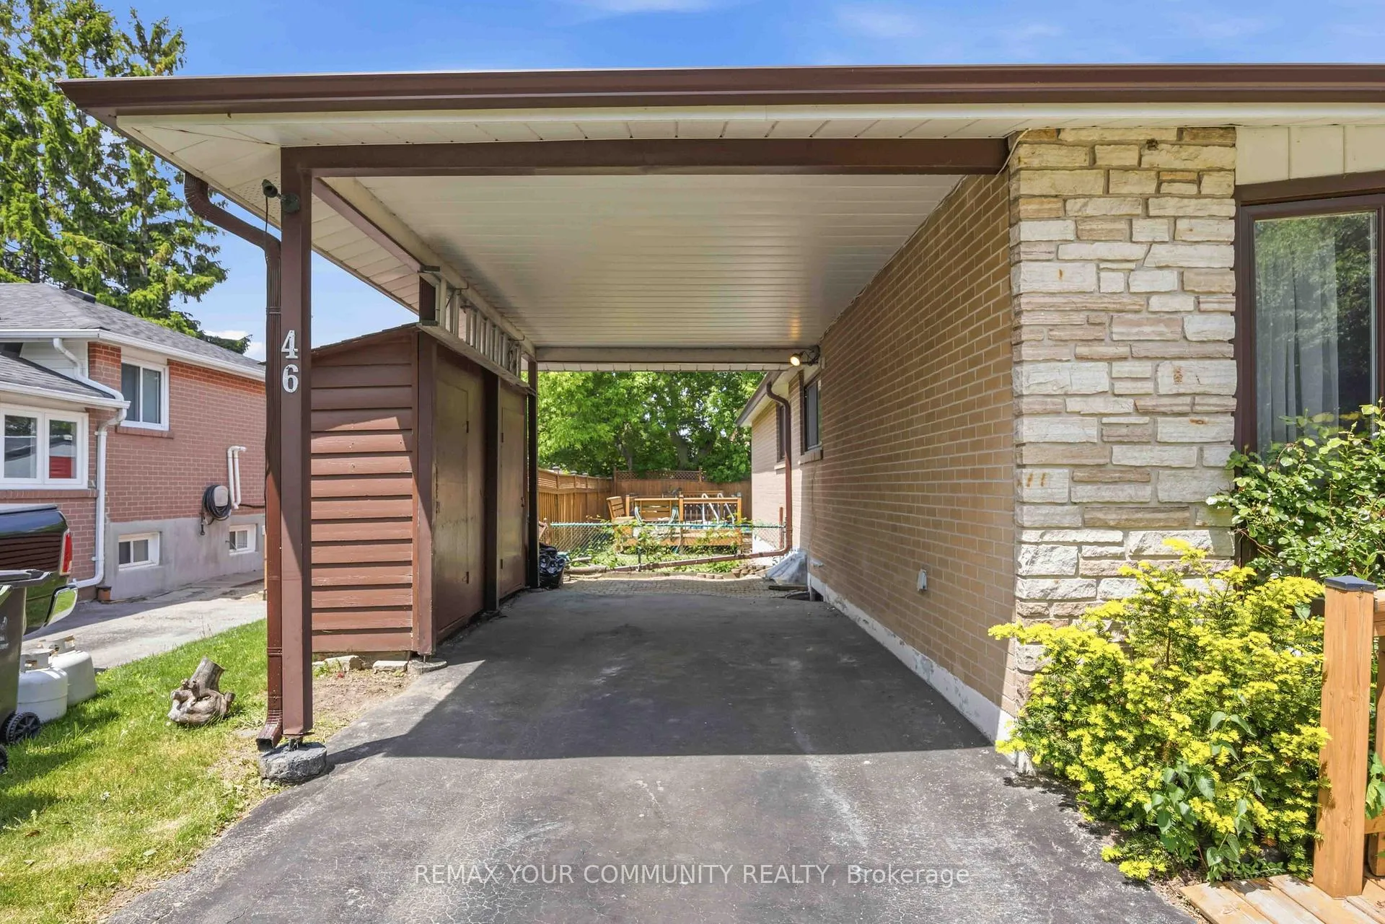
Welcome to this family home in the beautiful waterfront community of Guildwood Village. Walk in the front door to the heart of family to where memories will be made. The updated kitchen with quartz counters includes ample cabinets with existing appliances. The main level windows were updated 2019, featuring a large picture south facing family room window to enjoy all day sunshine. The main 3-piece washroom was updated to a walk-in shower. Bonus on demand hot water tank. The Finished basement features a side door separate entrance, 2-piece washroom, and extra 4th bedroom. Convert into a 2-unit home for extended family or income generator. Offering many exterior features including above ground pool, deck, car port, fenced backyard, mature garden beds, a ramp to the front door over the existing porch faces south to enjoy morning coffee on this all day sun spot front porch. Importantly, there is a fire hydrant located in front of this house. No neighbouring houses beyond backyard fence. Steps Away From The Bluffs, Guildwood Inn Historic property, Guildwood Plaza, Sylvan Park, Schools And Public Transit. A Short Drive To All Amenities, Guildwood GO Train Station, And Highway 401.
Ask about this home
A HOMEH agent will answer your questions about this home.
Around this home
Daily convenience, out of 100, from the distances below
Schools nearby
School rating, out of 10.
Helpful calculators
Your HOMEH agent

"I would see it this week."