

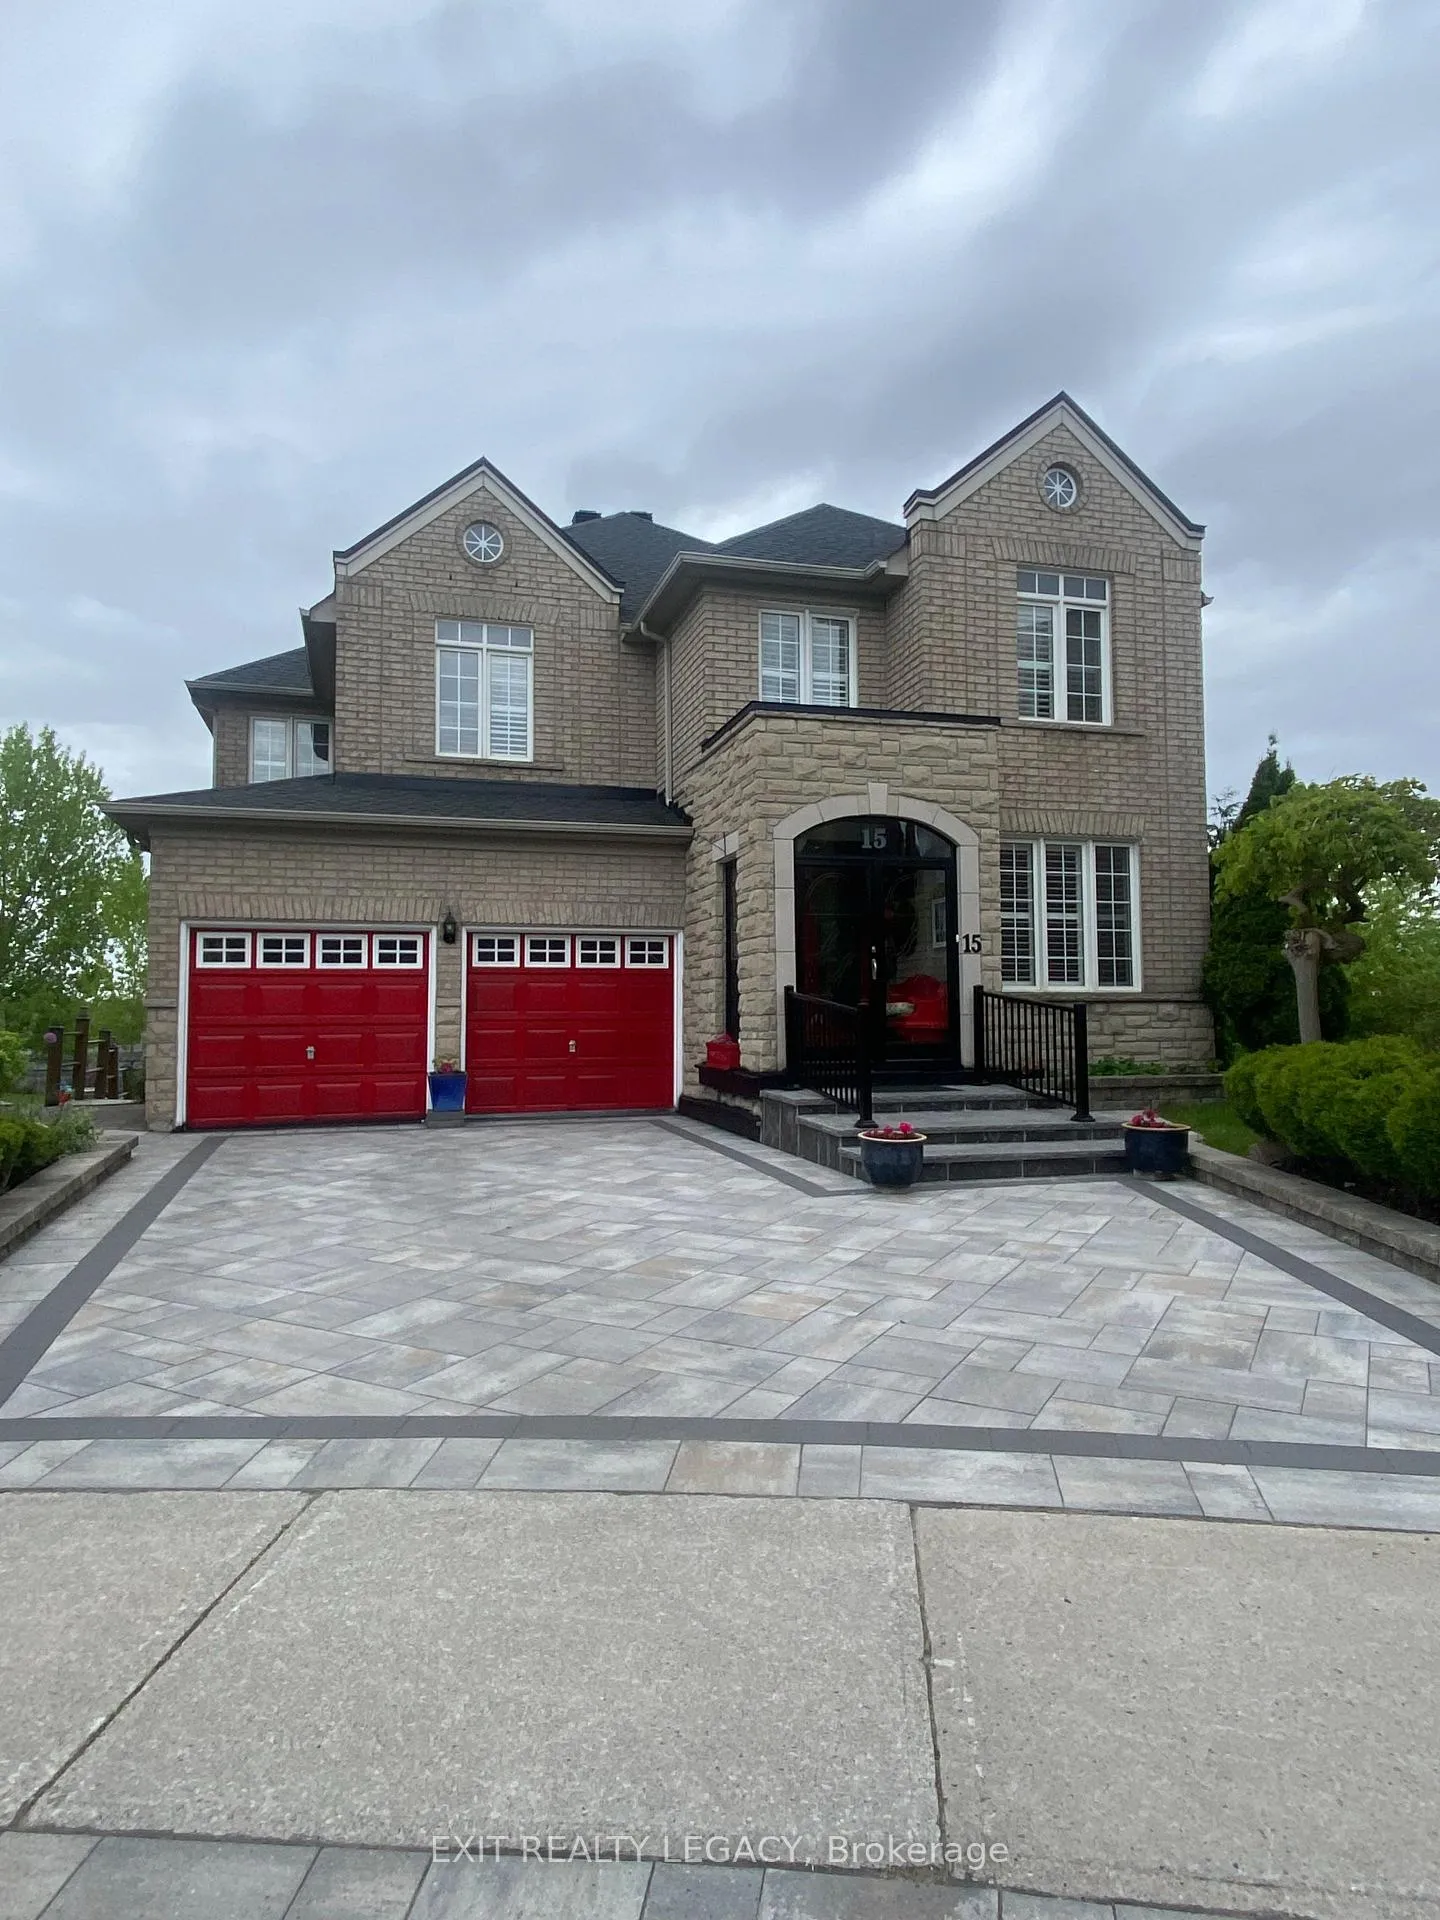
Basement, 15 Sirus Crescent
Lower Level Terminated
1/14Basement, 15 Sirus Crescent
Lower Level Terminated
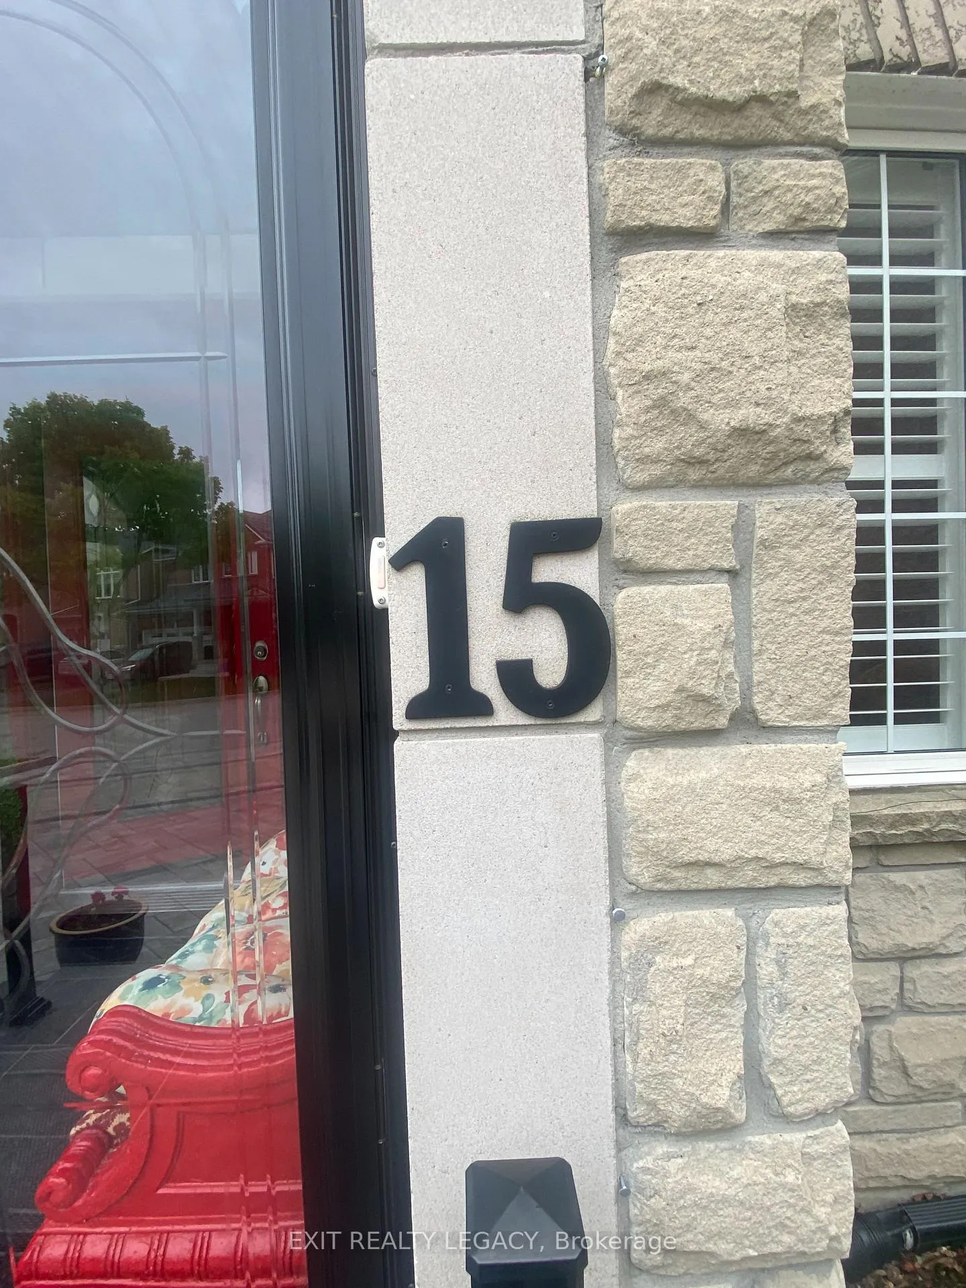
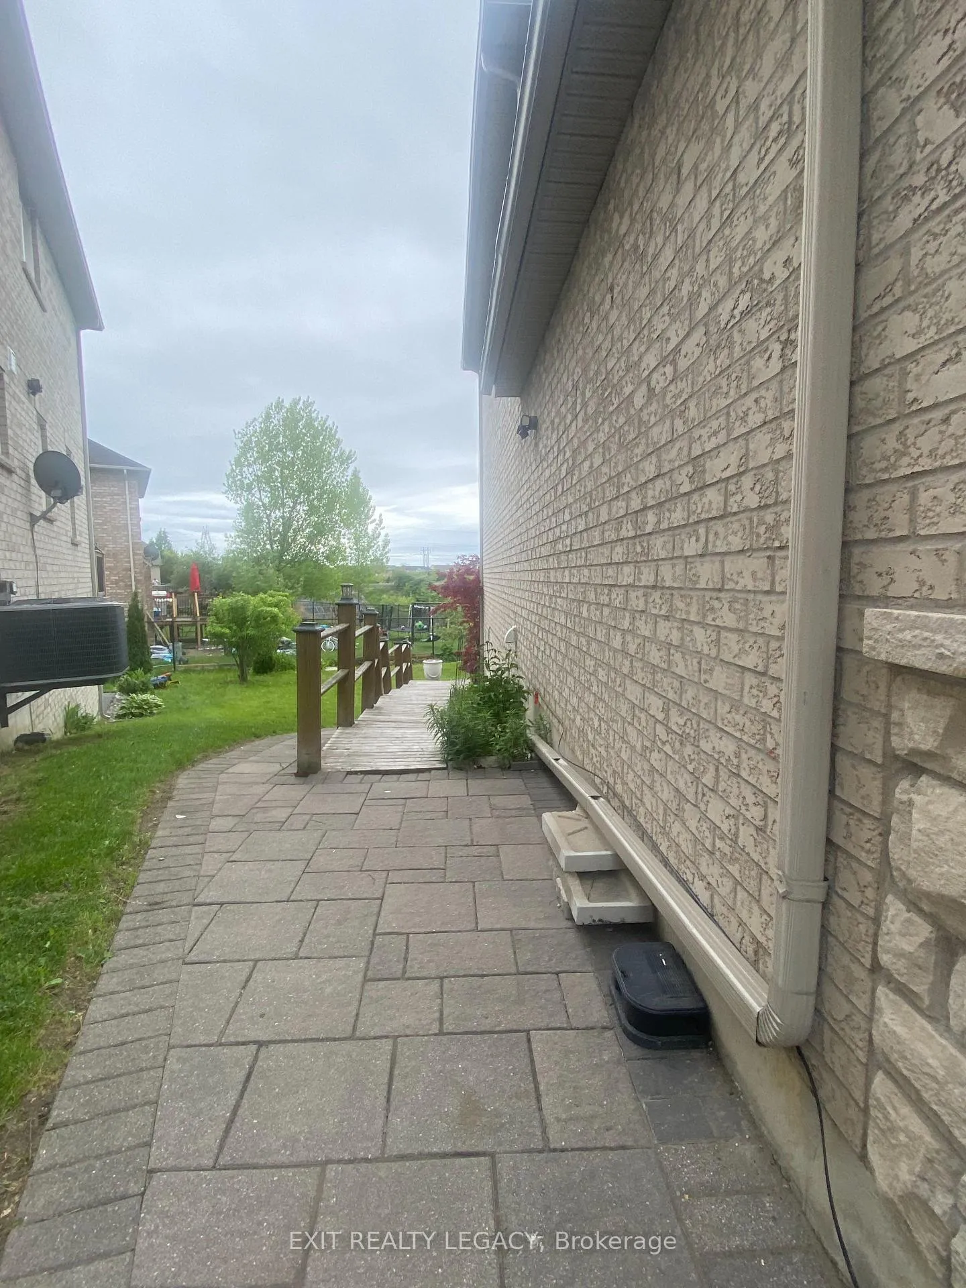
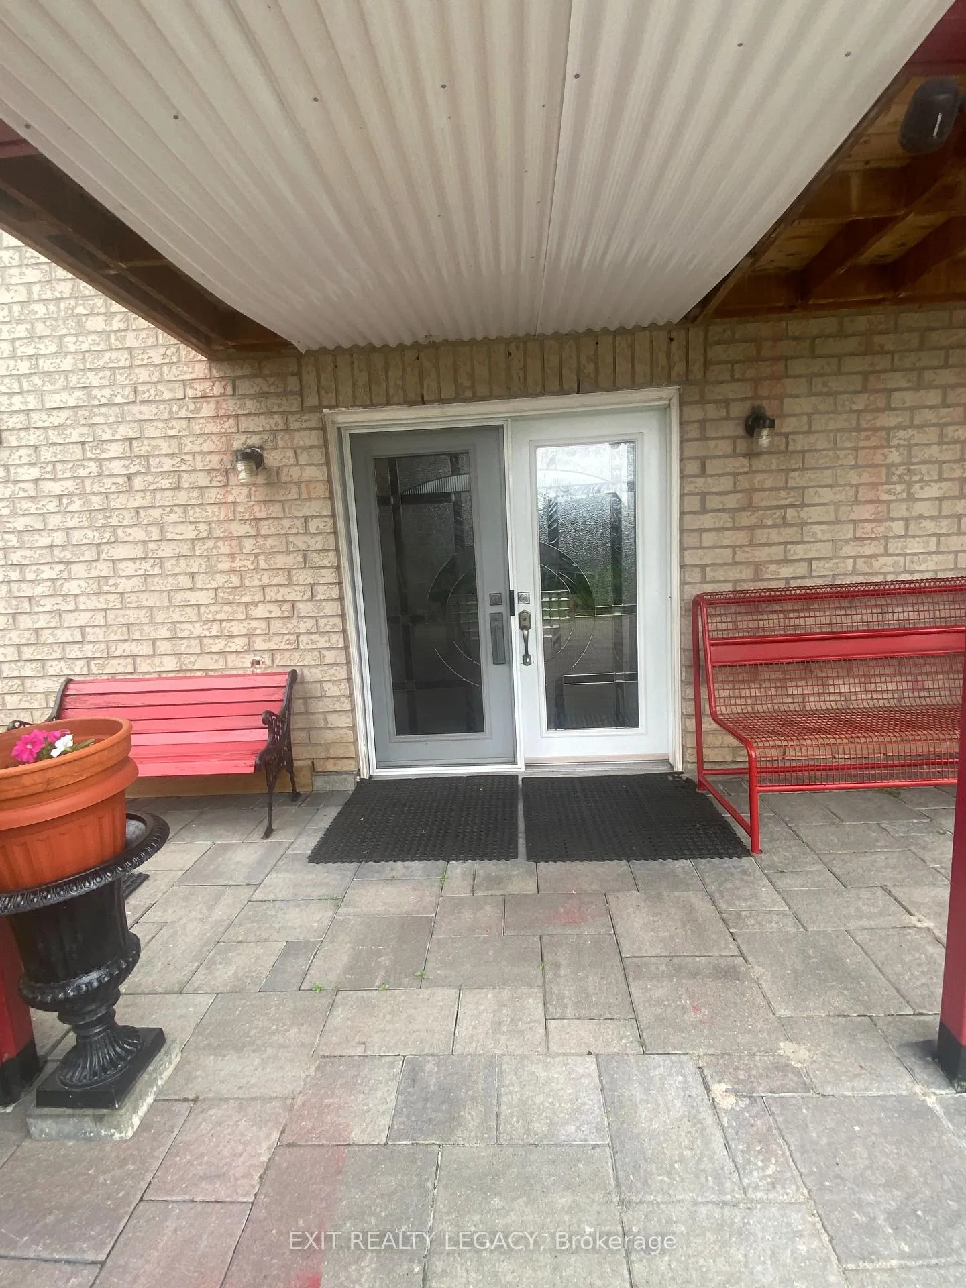
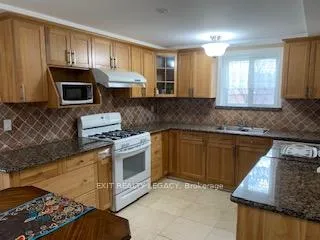 See all 14 photos
1 Bedroom
1 Bathroom
0 Garage
2K–2.5K sq.ft
Basement
— Unit
Property history
- $1,950TerminatedList: 2025-05-29|End: 2025-06-30|32 daysE12181039
Facts and features
- BasementWalk-out
- Lot size26 × 73 ft
- Lease term12 months
- FurnishedFurnished
What stands out
- Separate entrance
- Hardwood floors
- Fireplace
- Central air
The homeLower Level, 2-storey, Age 16–30 years
- Type: Lower Level
- Style: 2-storey
- Age: 16–30 years
- Living space: 2,000–2,500 sq ft
- Basement: Separate entrance, finished with walk-out
- View: Panoramic
InsideFireplace Yes, electric, living room, Hardwood, Marble, In basement, laundry room, lower level
- Fireplace: Yes, electric, living room
- Flooring: Hardwood, Marble
- Laundry: In basement, laundry room, lower level
- Features: Accessory apartment
- Rooms above ground: 4
- Bedrooms: 1
- Bathrooms: 1
- Kitchens: 1
- Family room: Yes
Outside and lotBrick, Shingles, Concrete
Outside
- Exterior: Brick
- Roof: Shingles
- Foundation: Concrete
- Size: 26 × 73 ft
Parking1 Parking
- Spaces: 1 Parking
Heating, water and powerForced air, gas, Central air, Municipal water
- Heating: Forced air, gas
- Cooling: Central air
- Water: Municipal water
- Sewer: Municipal sewer
- Natural gas: Yes
- Hydro: Yes
- Cable: No
- Telephone: No
Rent and termsRent $1,950 a month, Basement, Furnished
- Rent: $1,950 a month
- Space for rent: Basement
- Furnished: Furnished
- Lease: 12 months
- Paid: Monthly
- Rent includes: Common elements
- Deposit: Required
- Credit check: Required
- Employment letter: Required
- Rental application: Required
- References: Required
IncludedFully furnished, utilities, one parking spot, Dishwasher and one storage room beside the livingroom
- Included: Fully furnished, utilities, one parking spot
- Not included: Dishwasher and one storage room beside the livingroom
NearbyFenced yard, ravine, clear view
- Close to: Fenced yard, ravine, clear view
Listing detailsE12181039, Terminated, May 29, 2025
- MLS® number: E12181039
- Status: Terminated
- Listed on: May 29, 2025
- Days on market: 32
- Updated: Jun 30, 2025
- Possession: 2025-07-01 / Flexible
- Occupied by: Owner
- Listing brokerage: EXIT REALTY LEGACY
About this home
Basement, 15 Sirus Crescent, Scarborough (Rouge), ON M1X 2A6
Accessory ApartmentPanoramicFenced YardRavineClear View
Ravine Walk- Out Basement Apartment. Fully Furnished. Private Entrance. Bright and Spacious. Marble Floors, Granite Countertops, Gas Fireplace, Pot Lights, Hardwood Floors. Ensuite Landry. VERY HIGH END. Ideal for a Single Professional or Classy Couple. Utilities is $100/month (internet/ WIFI NOT included)
Read more
Ask about this home
A HOMEH agent will answer your questions about this home.
Ask a question
Around this home
Morningside and Staines
Errands
Parks
Schools
Daily convenience, out of 100, from the distances below
ParkSeasons Park · 7 within 1 km7 min walk437 m
SchoolSt. Pier Giorgio Frassati Catholic School10 min walk610 m
Cafés & foodPapa John's24 min walk1.5 km
Gym & rec centreCedar Brae Golf Course9 min walk582 m
WalkDriveStraight-line distance, open map data
Park0.4 km
Gym1.9 km
Schools nearby
School rating, out of 10.
St. Pier Giorgio Frassati Catholic Schoolelementary · Catholic · 0.6 km
5.9/10Fair
Brookside Public Schoolelementary · Public · 0.8 km
7.0/10Good
Thomas L Wells Public Schoolelementary · Public · 0.8 km
8.3/10Excellent
Contact agent
Helpful calculators
Rent vs buy
Affordability
Mortgage
Down payment
Stress test
CMHC insurance
Your HOMEH agent

NimaHOMEH agent · Scarborough
"I would see it this week."
Ask Nima