

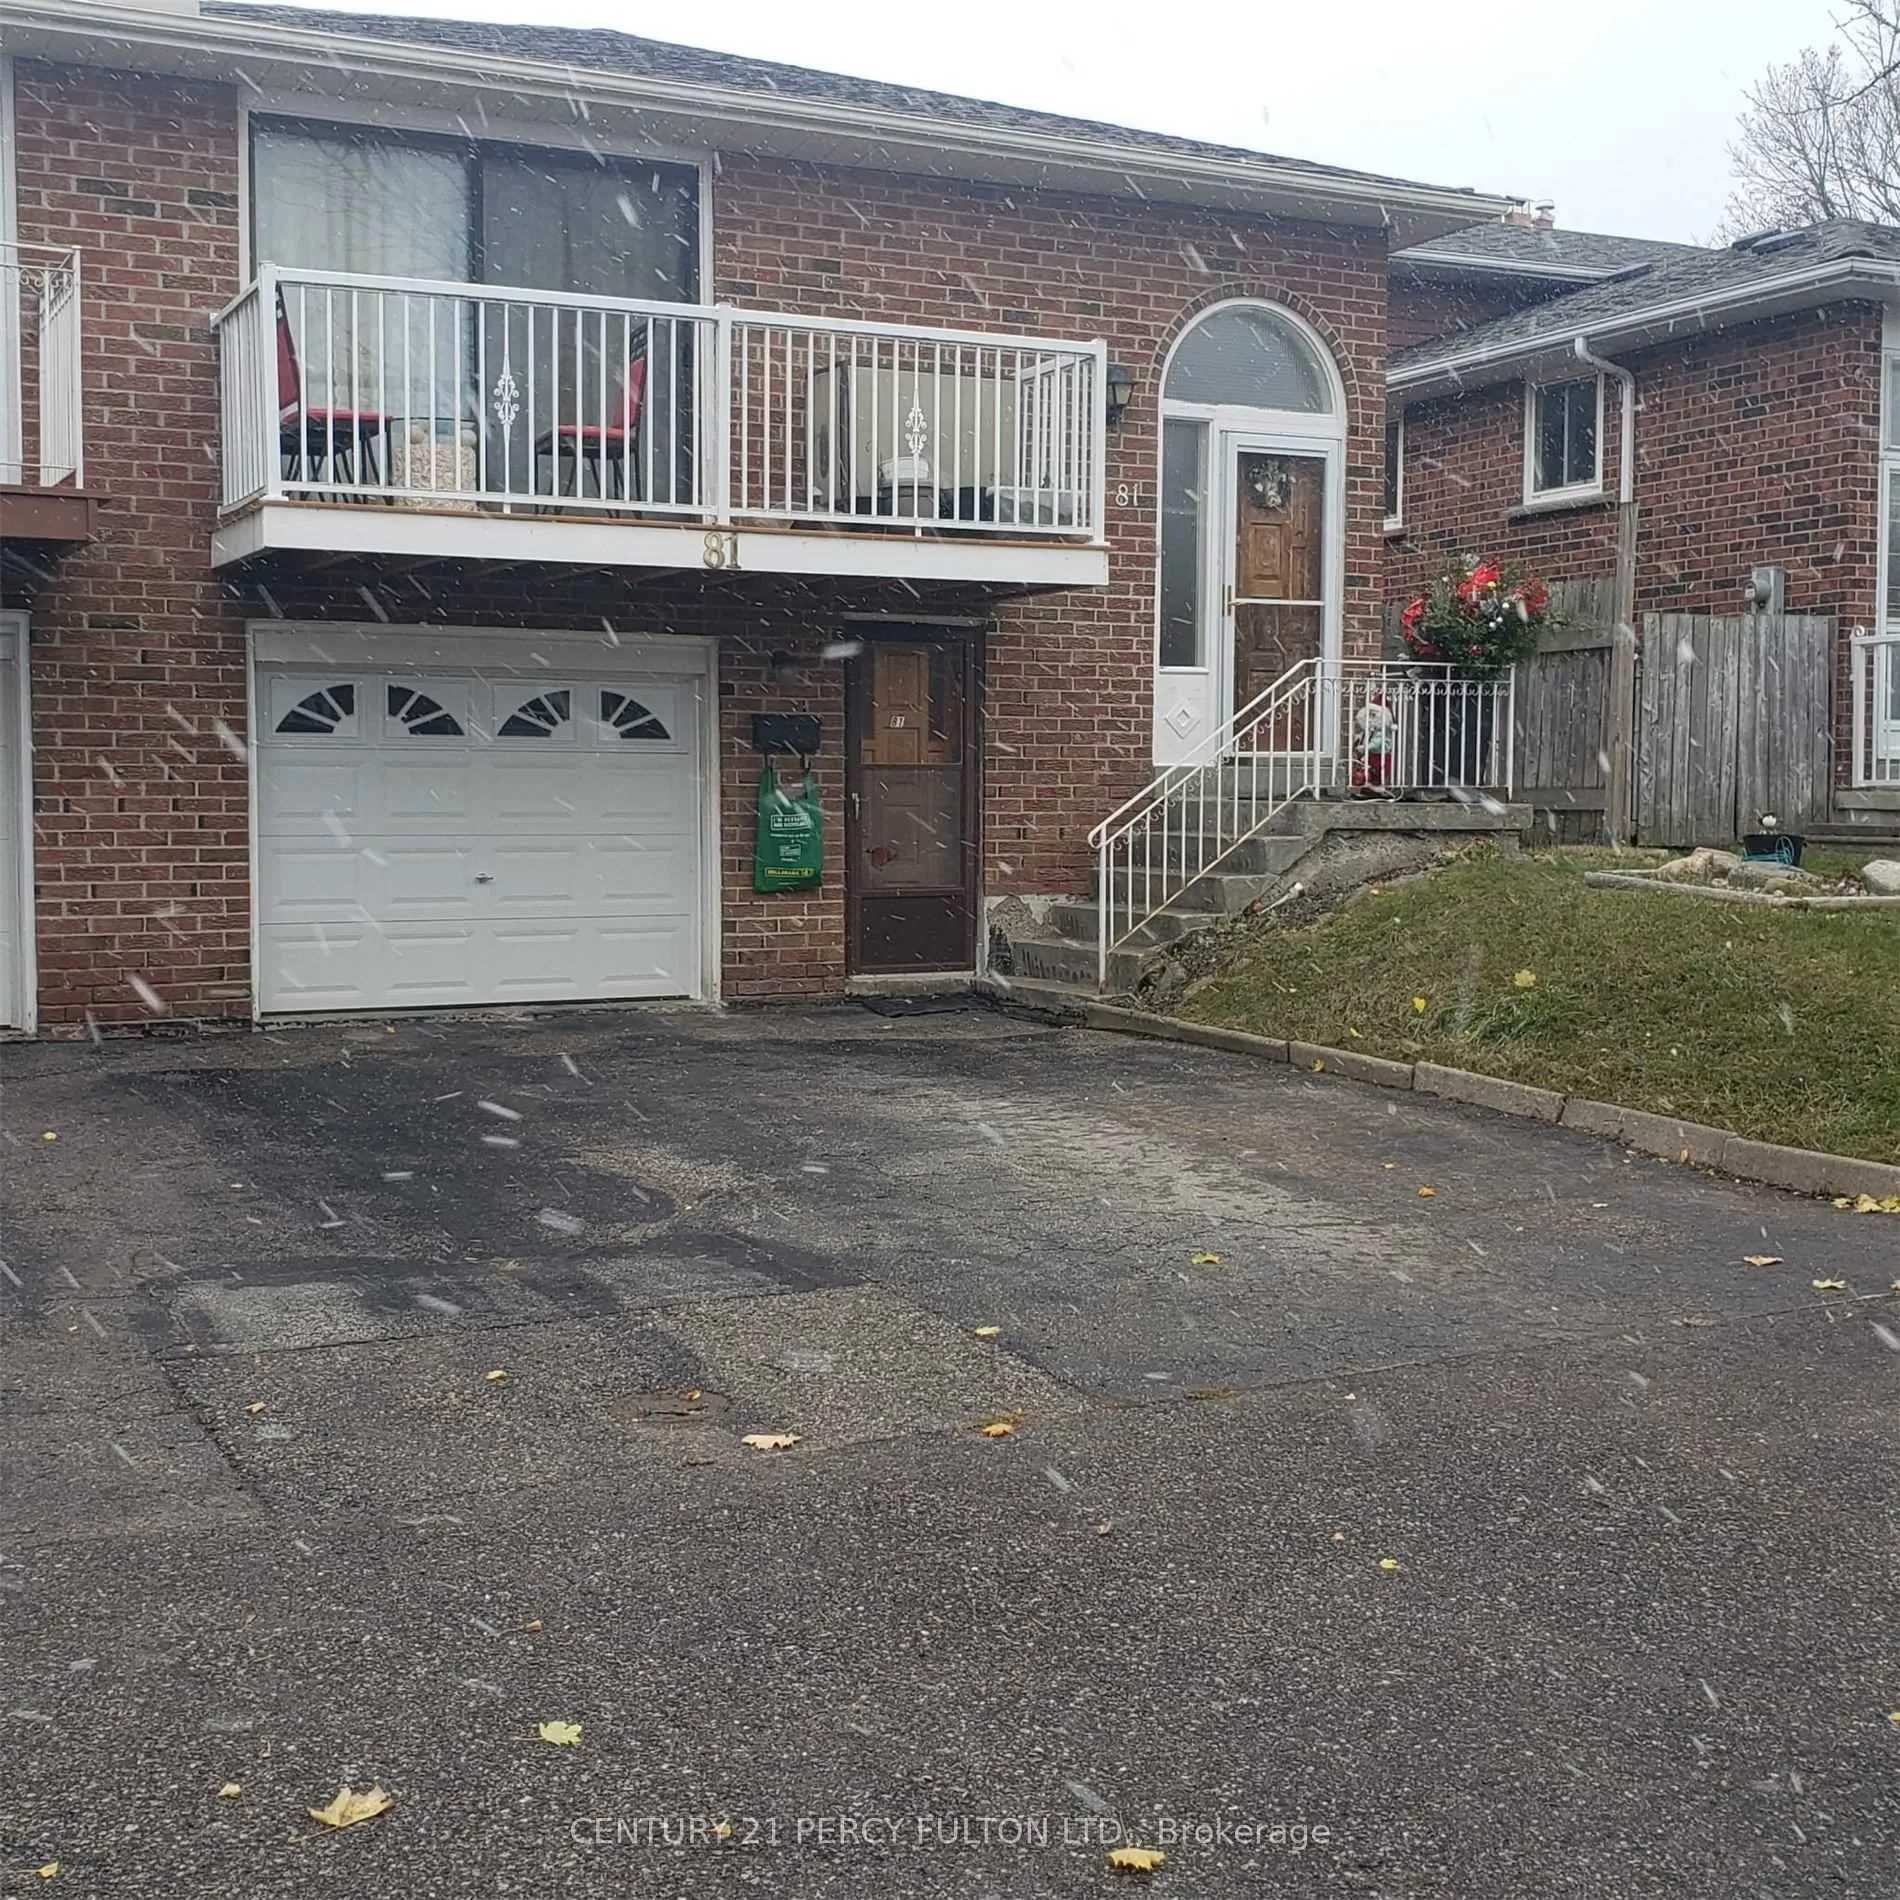
Lower, 81 Millhouse Crescent
Semi-Detached Expired
1/10Lower, 81 Millhouse Crescent
Semi-Detached Expired
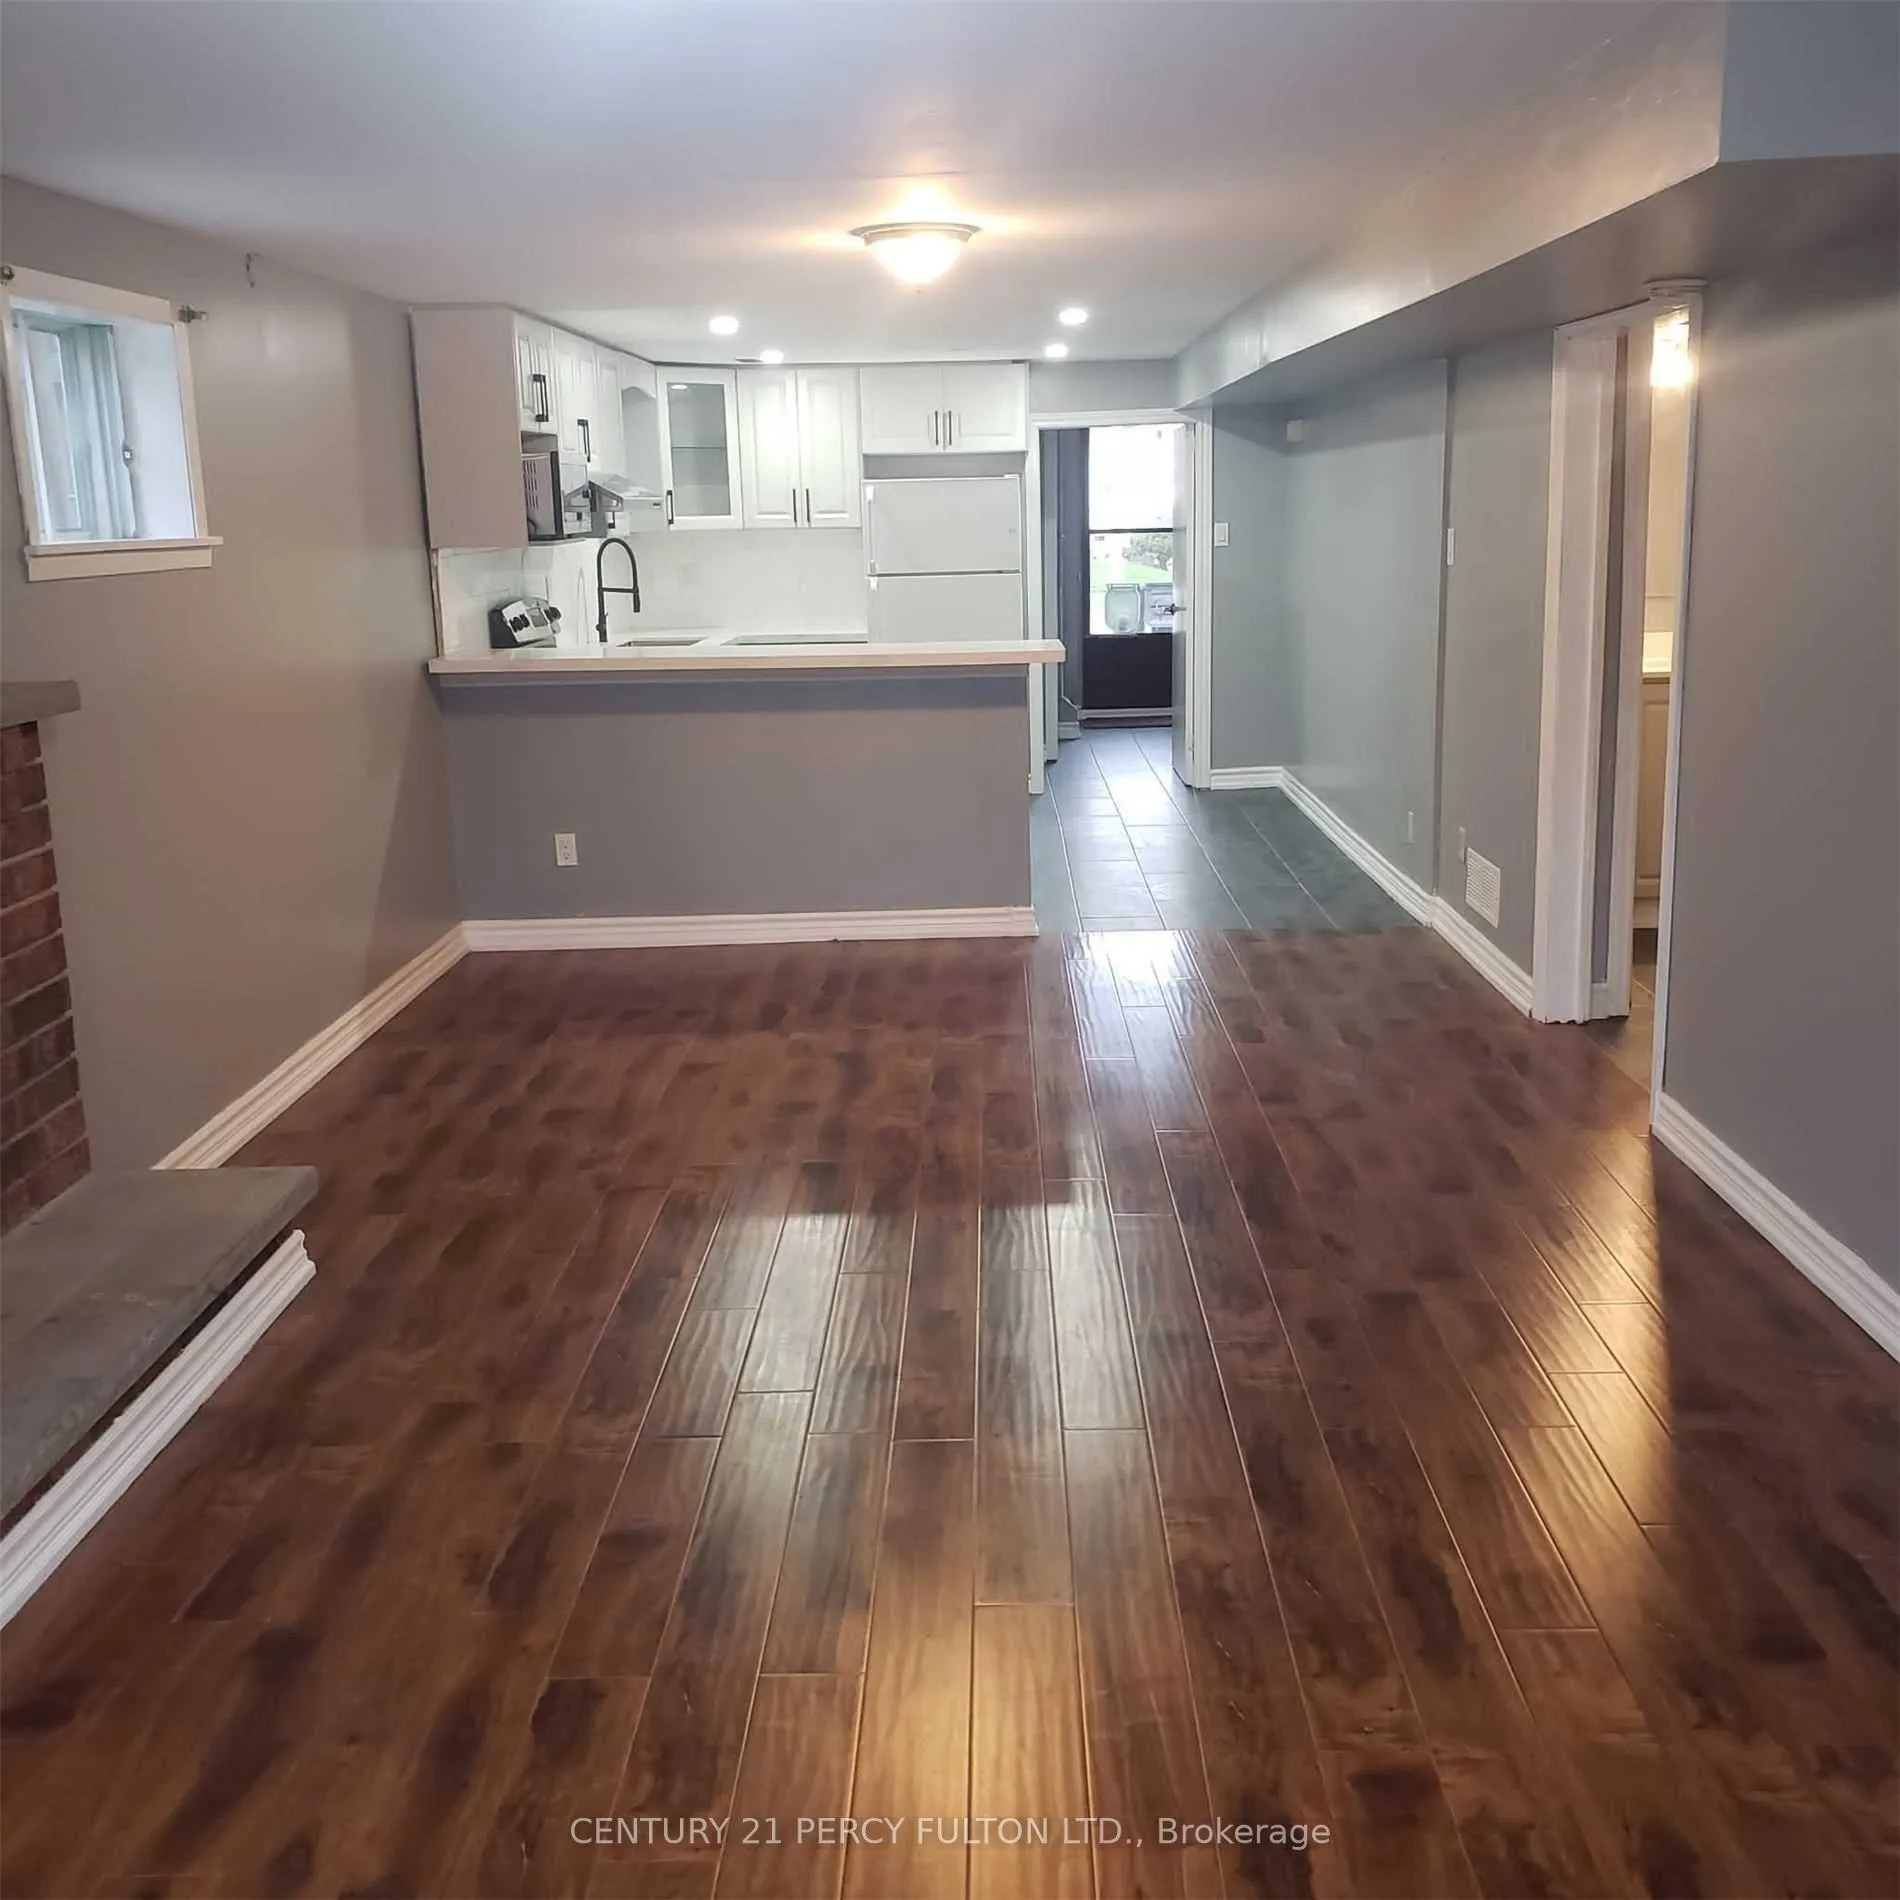
 See all 10 photos
1 Bedroom
1 Bathroom
1 Garage
1.1K–1.5K sq.ft
Other
— Unit
Property history
- $1,800ExpiredList: 2026-01-23|End: 2026-05-31|128 daysE12724528
Facts and features
- BasementApartment
- Lease term12 months
- FurnishedUnfurnished
- LaundryShared
What stands out
- Central air
The homeSemi-Detached, Bungalow, 1,100–1,500 sq ft
- Type: Semi-Detached
- Style: Bungalow
- Living space: 1,100–1,500 sq ft
- Basement: Apartment
InsideShared, Rooms above ground 4, Bedrooms 1
- Laundry: Shared
- Rooms above ground: 4
- Bedrooms: 1
- Bathrooms: 1
- Kitchens: 1
Outside and lotBrick, Unknown, Unknown
- Exterior: Brick
- Roof: Unknown
- Foundation: Unknown
Parking1 Garage, Attached, Private
- Spaces: 1 Garage
- Garage: Attached
- Driveway: Private
Heating, water and powerForced air, gas, Central air, Municipal water
- Heating: Forced air, gas
- Cooling: Central air
- Water: Municipal water
- Sewer: Municipal sewer
Rent and termsRent $1,800 a month, Other, Unfurnished
- Rent: $1,800 a month
- Space for rent: Other
- Furnished: Unfurnished
- Lease: 12 months
- Paid: Monthly
- Rent includes: Parking
- Deposit: Required
- Credit check: Required
- Employment letter: Required
- Rental application: Required
- References: Required
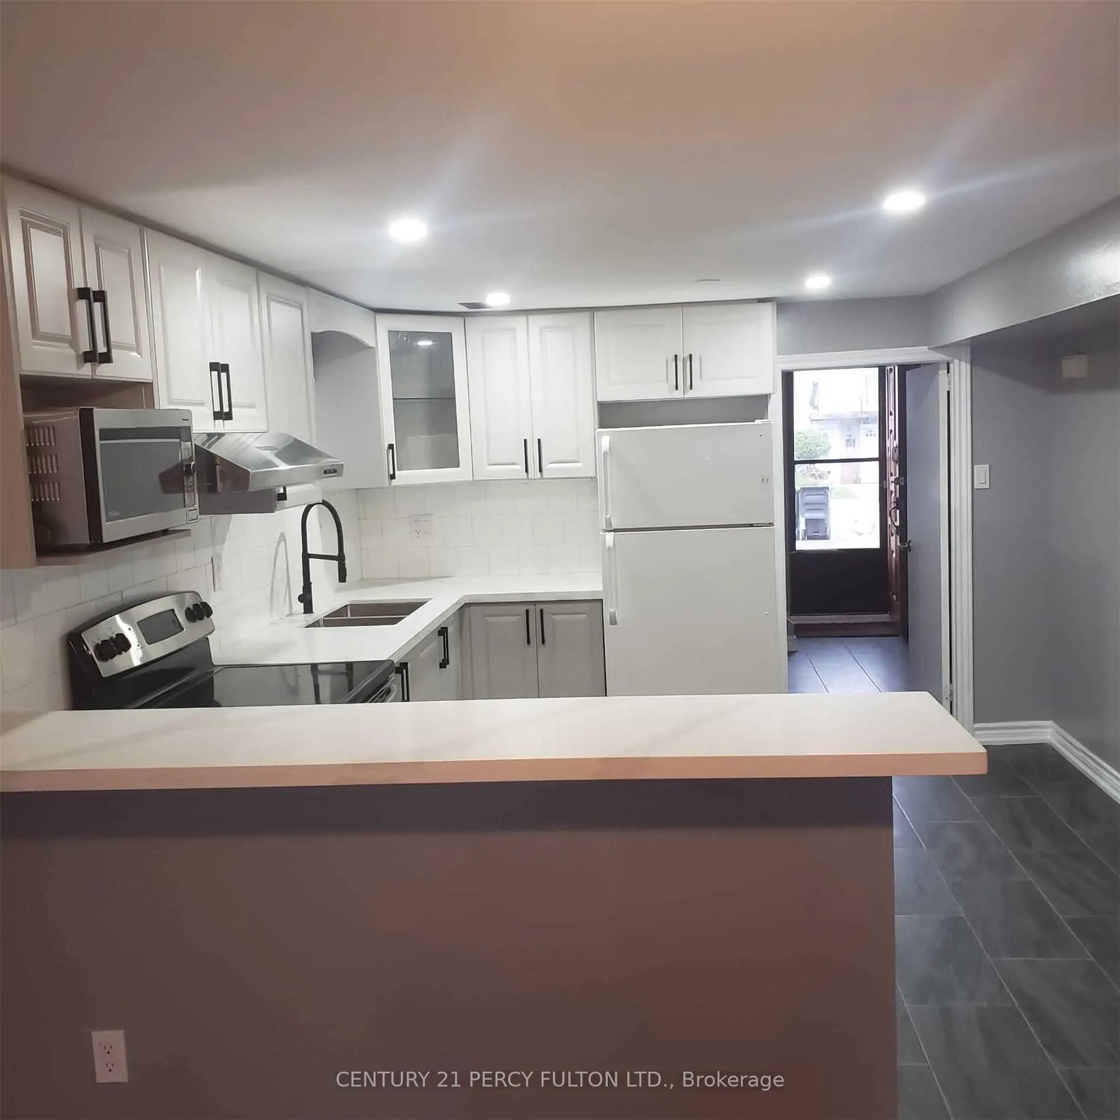
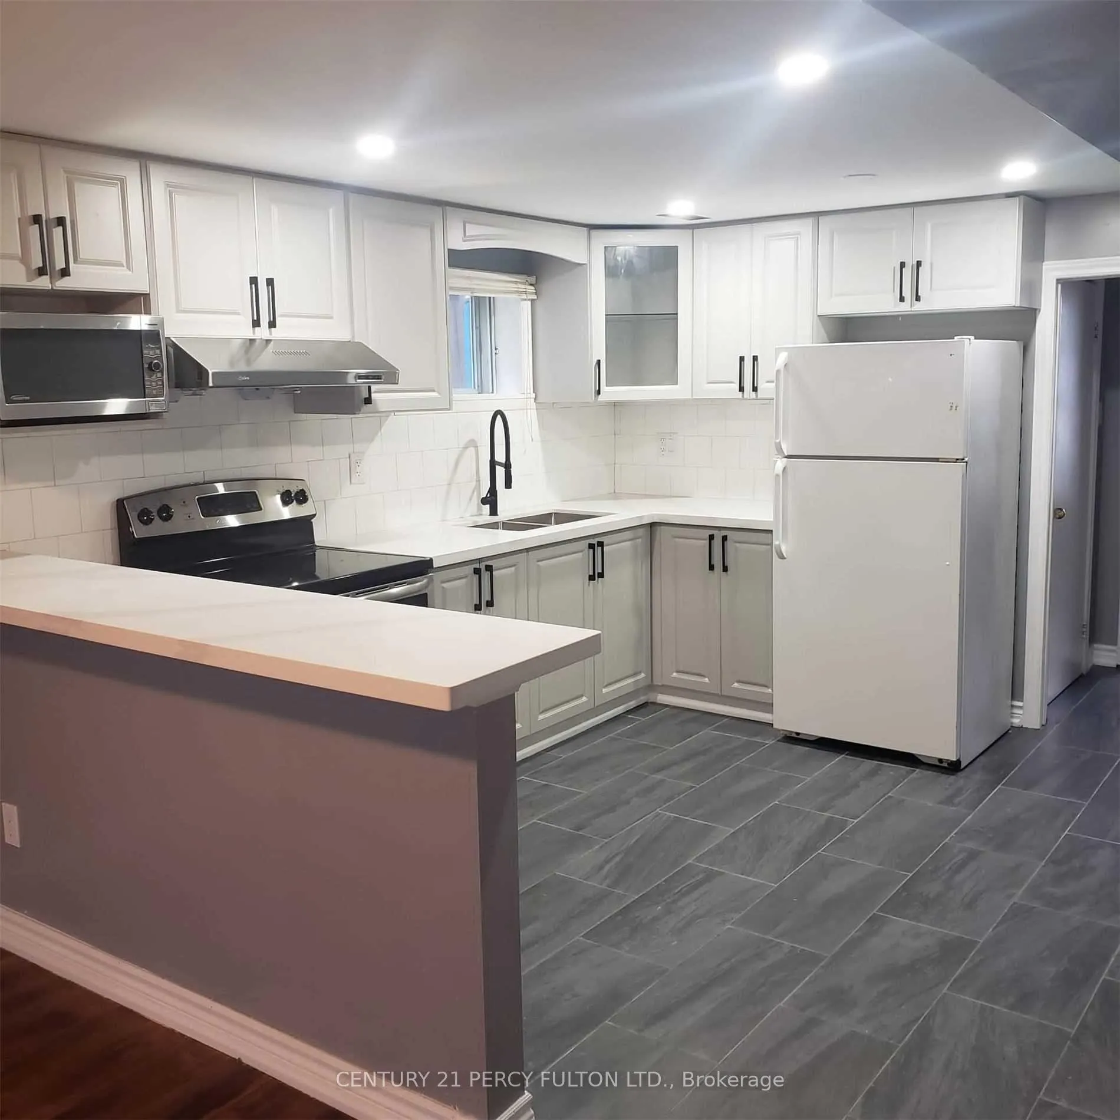
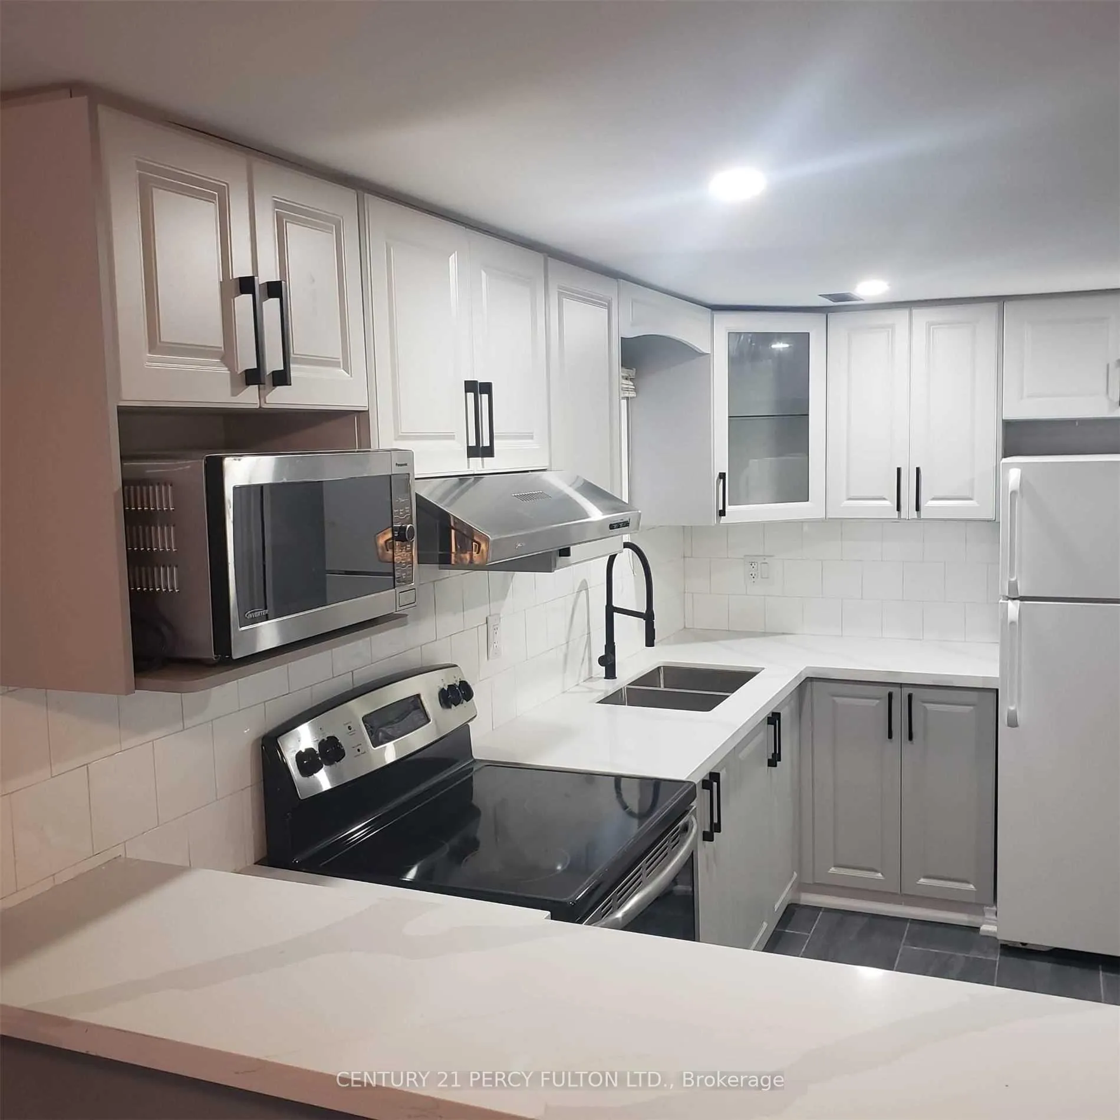
IncludedFridge, stove, hood fan, all elf's, microwave. no pets, non smokers. tenant pays 40% utilities.
- Included: Fridge, stove, hood fan, all elf's, microwave. no pets, non smokers. tenant pays 40% utilities.
Listing detailsE12724528, Expired, Jan 23, 2026
- MLS® number: E12724528
- Status: Expired
- Listed on: Jan 23, 2026
- Days on market: 128
- Updated: May 31, 2026
- Possession: 2026-03-01 / 60-89 days
- Occupied by: Tenant
- Listing brokerage: CENTURY 21 PERCY FULTON LTD.
About this home
Lower, 81 Millhouse Crescent, Scarborough (Rouge), ON M1B 2E4
Walkout! One Bedroom Apartment. Renovated Kitchen And Washroom. Laminate And Ceramics Thruout. Walkout To Backyard From Living Room. Pot Lights And Quartz In Kitchen. Shared Laundry. One Parking. Mins To Public Transport, Shopping, Hwy 401, U Of T Scar Campus, Toronto Zoo.
Read more
Ask about this home
A HOMEH agent will answer your questions about this home.
Ask a question
Around this home
Meadowvale/Sheppard
Errands
Parks
Schools
Daily convenience, out of 100, from the distances below
ParkDean Park · 2 within 1 km2 min walk150 m
GrocerySaravana Supermarket5 min walk318 m
SchoolSt Jean de Brebeuf Catholic School5 min walk310 m
PharmacyI.D.A.6 min walk390 m
Cafés & foodPizza Pizza · 2 within 1 km5 min walk309 m
Gym & rec centreRouge Valley Community Recreation & Child Care Centre21 min walk1.3 km
WalkDriveStraight-line distance, open map data
Grocery0.3 km
Park0.1 km
Schools nearby
School rating, out of 10.
St Jean de Brebeuf Catholic Schoolelementary · Catholic · 0.3 km
—
John G Diefenbaker Public Schoolelementary · Public · 0.4 km
5.4/10Fair
Chief Dan George Public Schoolelementary · Public · 0.8 km
—
Contact agent
Helpful calculators
Rent vs buy
Affordability
Mortgage
Down payment
Stress test
CMHC insurance
Your HOMEH agent

KimHOMEH agent · Scarborough
"I would see it this week."
Ask Kim