

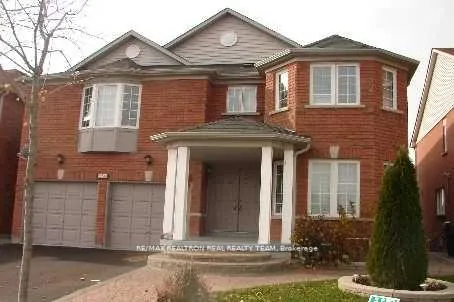
Unit 3, 250 Staines Road
Detached Rented
1/8Unit 3, 250 Staines Road
Detached Rented
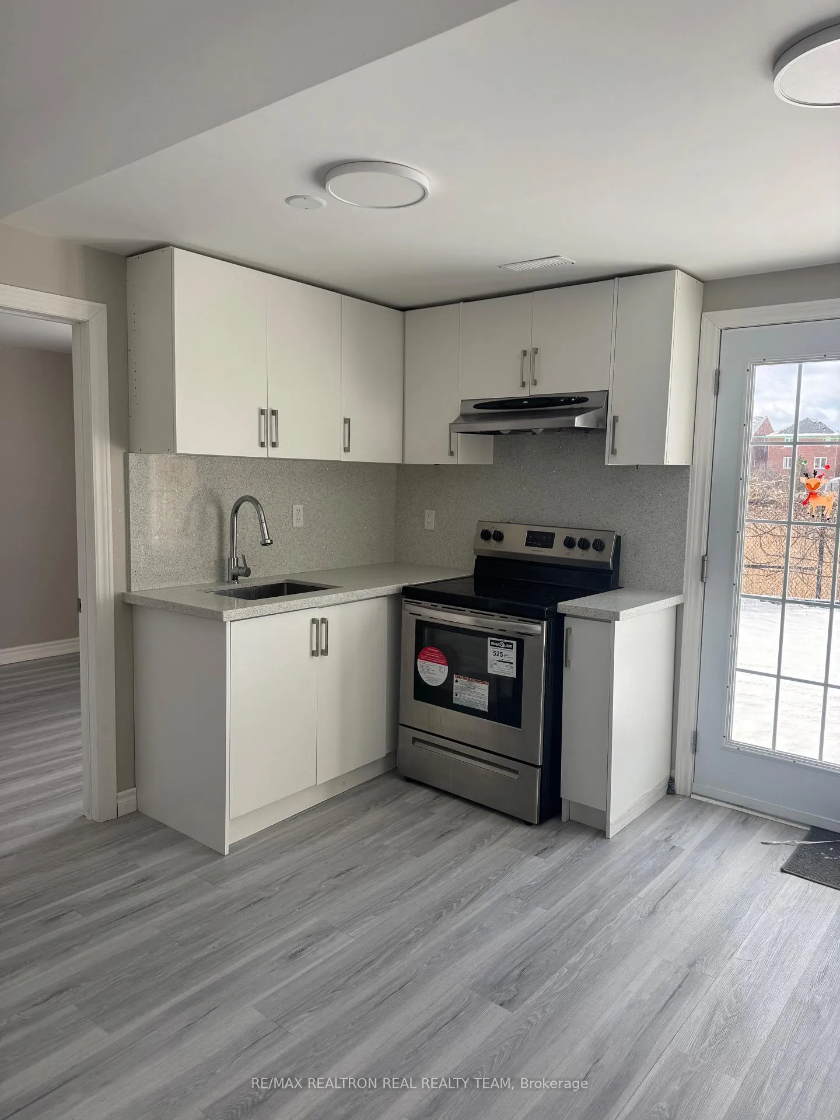
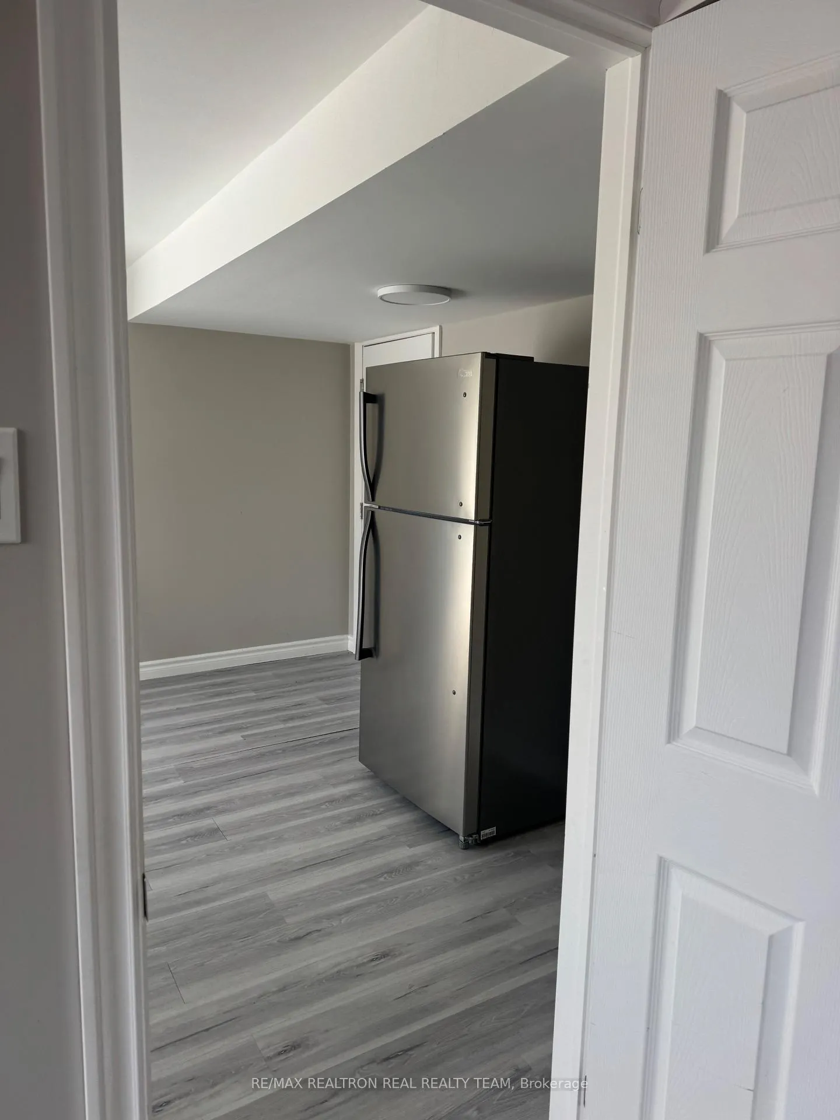
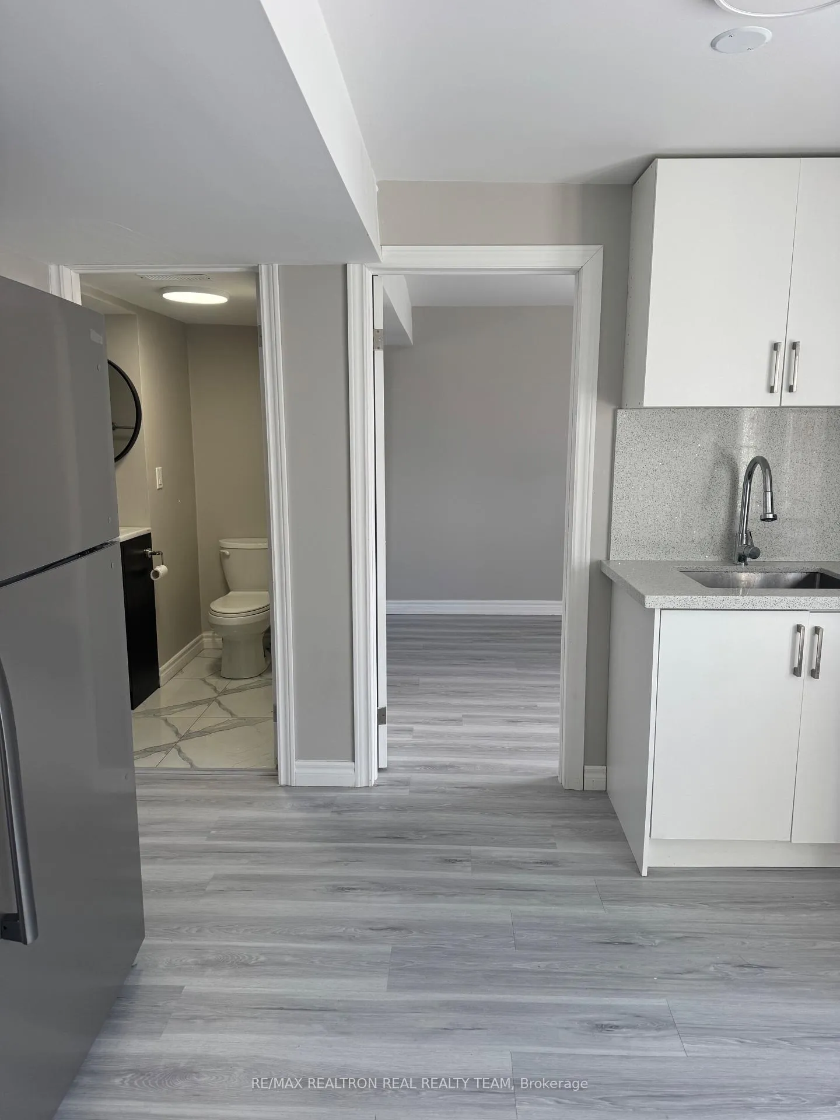
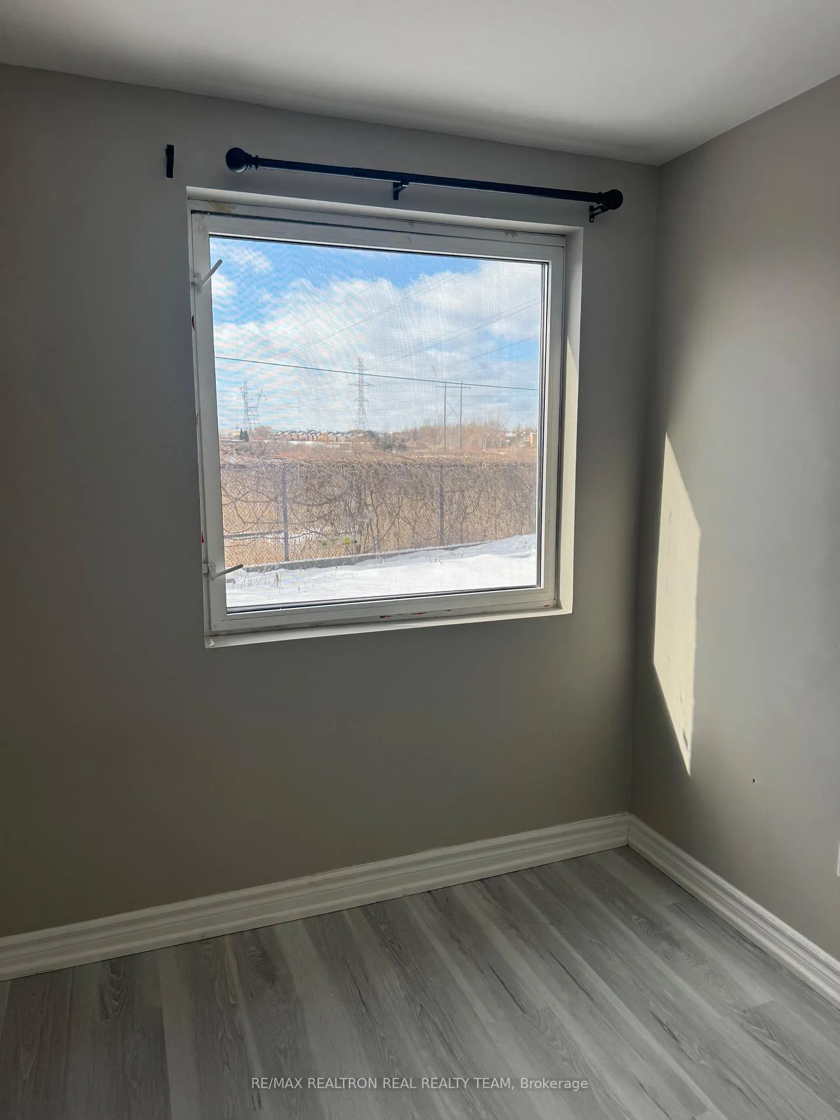 See all 8 photos
1 Bedroom
1 Bathroom
0 Garage
— sq.ft
Basement
— Unit
Property history
Facts and features
- BasementWalk-out
- Lot size43 × 103 ft
- Lease term12 months
- FurnishedUnfurnished
What stands out
- Central air
The homeDetached, 2-storey, Age 16–30 years
- Type: Detached
- Style: 2-storey
- Age: 16–30 years
- Basement: Walk-out
InsideIn basement, lower level, Rooms above ground 4, Bedrooms 1
- Laundry: In basement, lower level
- Rooms above ground: 4
- Bedrooms: 1
- Bathrooms: 1
- Kitchens: 1
Outside and lotBrick, stone, Other, Other
Outside
- Exterior: Brick, stone
- Roof: Other
- Foundation: Other
- Size: 42.98 × 103.4 ft
Parking1 Parking, Private
- Spaces: 1 Parking
- Driveway: Private
Heating, water and powerForced air, gas, Central air, Municipal water
- Heating: Forced air, gas
- Cooling: Central air
- Water: Municipal water
- Sewer: Municipal sewer
Rent and termsRent $1,500 a month, Basement, Unfurnished
- Rent: $1,500 a month
- Space for rent: Basement
- Furnished: Unfurnished
- Lease: 12 months
- Paid: Monthly
- Rent includes: Central air conditioning, common elements
- Deposit: Required
- Credit check: Required
- Employment letter: Required
- Rental application: Required
- References: Required
NearbyHospital, library, park, place of worship, public transit
- Close to: Hospital, library, park, place of worship, public transit
Listing detailsE11958478, Rented, Feb 5, 2025
- MLS® number: E11958478
- Status: Rented
- Listed on: Feb 5, 2025
- Days on market: 44
- Updated: Mar 21, 2025
- Possession: As Soon As Possible
- Occupied by: Vacant
- Listing brokerage: RE/MAX REALTRON REAL REALTY TEAM
About this home
Unit 3, 250 Staines Road, Scarborough (Rouge), ON M1X 1V4
HospitalLibraryParkPlace Of WorshipPublic Transit
Basement Level Only - Above Ground Walk-Out 1 Bedroom + 1 Washroom Basement In A Lovely Quiet Neighbourhood, Laminate Flooring Thru-Out, Like Living On The Ground Floor With The Full Window In The Bedroom, Shared Laundry, Located Steps To Public Transit, Close To Schools, Hwy 407, Shopping, Costco, Amazon Fulfillment Centre And Much More.
Read more
Ask about this home
A HOMEH agent will answer your questions about this home.
Ask a question
Around this home
Morningside/Finch
Errands
Parks
Schools
Daily convenience, out of 100, from the distances below
ParkStaines Parkette · 7 within 1 km3 min walk154 m
GroceryEraa Supermarket18 min walk1.1 km
SchoolThomas L Wells Public School8 min walk480 m
Cafés & foodPapa John's17 min walk1.0 km
Gym & rec centreCedar Brae Golf Course16 min walk1.0 km
WalkDriveStraight-line distance, open map data
Grocery1.1 km
Park0.2 km
Schools nearby
School rating, out of 10.
Thomas L Wells Public Schoolelementary · Public · 0.5 km
8.3/10Excellent
St. Pier Giorgio Frassati Catholic Schoolelementary · Catholic · 0.8 km
5.9/10Fair
Brookside Public Schoolelementary · Public · 0.9 km
7.0/10Good
Contact agent
Helpful calculators
Rent vs buy
Affordability
Mortgage
Down payment
Stress test
CMHC insurance
Your HOMEH agent

NimaHOMEH agent · Scarborough
"I would see it this week."
Ask Nima