

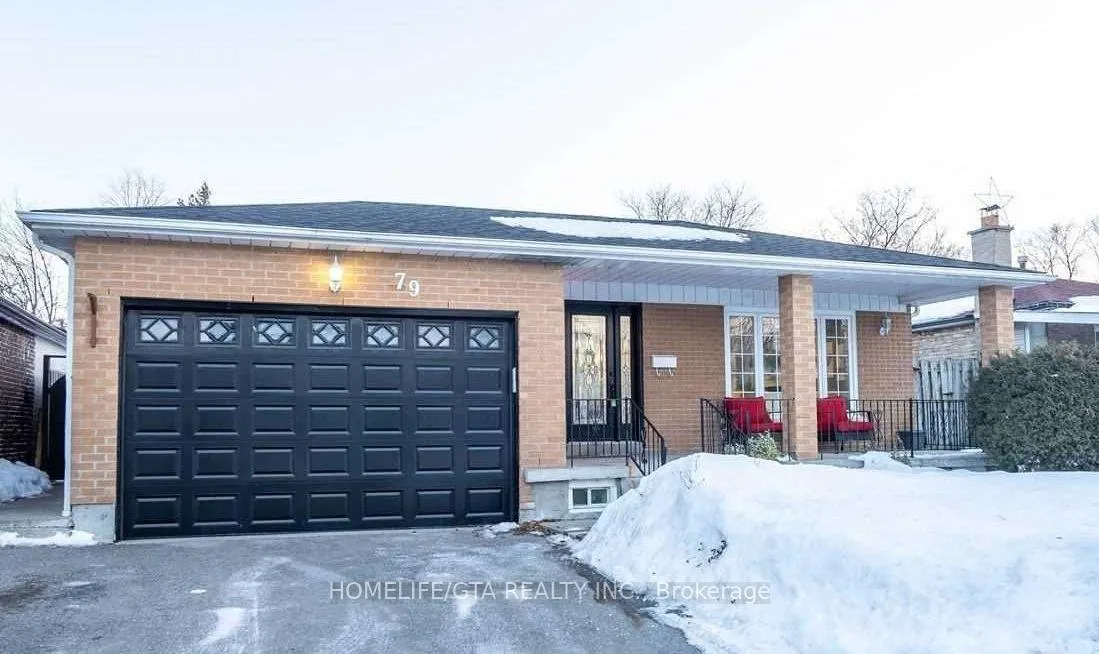
79 Wickson Trail
Detached Rented
1/179 Wickson Trail
Detached Rented
3 Bedrooms
2 Bathrooms
2 Garage
1.5K–2K sq.ft
Main Floor
— Unit
Property history
Facts and features
- BasementNone
- Lease term12 months
- FurnishedUnfurnished
- LaundryEnsuite
What stands out
- Hardwood floors
- Central air
The homeDetached, Bungalow, 1,500–2,000 sq ft
- Type: Detached
- Style: Bungalow
- Living space: 1,500–2,000 sq ft
- Basement: None
InsideHardwood, Ensuite, Rooms above ground 6
- Flooring: Hardwood
- Laundry: Ensuite
- Rooms above ground: 6
- Rooms in the basement: 3
- Bedrooms: 3
- Bathrooms: 2
- Kitchens: 1
Outside and lotBrick, Unknown, Unknown
- Exterior: Brick
- Roof: Unknown
- Foundation: Unknown
Parking2 Garage, Attached, Available
- Spaces: 2 Garage
- Garage: Attached
- Driveway: Available
Heating, water and powerForced air, gas, Central air, Municipal water
- Heating: Forced air, gas
- Cooling: Central air
- Water: Municipal water
- Sewer: Municipal sewer
Rent and termsRent $2,950 a month, Main, Unfurnished
- Rent: $2,950 a month
- Space for rent: Main
- Furnished: Unfurnished
- Lease: 12 months
- Paid: Monthly
- Deposit: Required
- Credit check: Required
- Employment letter: Required
- Rental application: Required
- References: Required
IncludedTenant buys insurance & pays 60% utilities bill.
- Included: Tenant buys insurance & pays 60% utilities bill.
NearbyHospital, library, park, public transit, rec./commun.centre, school
- Close to: Hospital, library, park, public transit, rec./commun.centre, school
Listing detailsE12375302, Rented, Sep 1, 2025
- MLS® number: E12375302
- Status: Rented
- Listed on: Sep 1, 2025
- Days on market: 3
- Updated: Sep 4, 2025
- Possession: Immediate
- Occupied by: Vacant
- Listing brokerage: HOMELIFE/GTA REALTY INC.
About this home
79 Wickson Trail, Scarborough (Malvern), ON M1B 1L2
HospitalLibraryParkPublic TransitRec./Commun.CentreSchool
family-friendly neighborhood, OPEN concept 3 Bedrooms Bungalow house main floor for rent immediately. Very close to TTC /public transit, Highway 401, groceries, library and shopping plaza. Easy access to Centennial College and University of Toronto (UofT) Scarborough. Don't Miss Out On The Opportunity To Make This Your Next Home
Read more
Ask about this home
A HOMEH agent will answer your questions about this home.
Ask a question
Around this home
Neilson/Sheppard
Errands
Parks
Schools
Daily convenience, out of 100, from the distances below
ParkRecreation facilities · 6 within 1 km8 min walk473 m
GroceryFusion Supermarket15 min walk934 m
SchoolGrey Owl Junior Public School6 min walk390 m
PharmacyThe Medicine Shoppe15 min walk913 m
Cafés & foodBoston Pizza · 11 within 1 km13 min walk786 m
Gym & rec centreThe Spot at Malvern15 min walk904 m
LibraryToronto Public Library - Malvern14 min walk889 m
WalkDriveStraight-line distance, open map data
Grocery0.9 km
Park0.5 km
Coffee1.0 km
Dining0.8 km
Gym1.0 km
Schools nearby
School rating, out of 10.
Grey Owl Junior Public Schoolelementary · Public · 0.4 km
2.8/10Low
St Florence Catholic Schoolelementary · Catholic · 0.4 km
—
Lucy Maud Montgomery Public Schoolelementary · Public · 0.5 km
—
Contact agent
Helpful calculators
Rent vs buy
Affordability
Mortgage
Down payment
Stress test
CMHC insurance
Your HOMEH agent

NimaHOMEH agent · Scarborough
"I would see it this week."
Ask Nima