

Unit 1601, 15 Torrance Road
Unit 1601, 15 Torrance Road
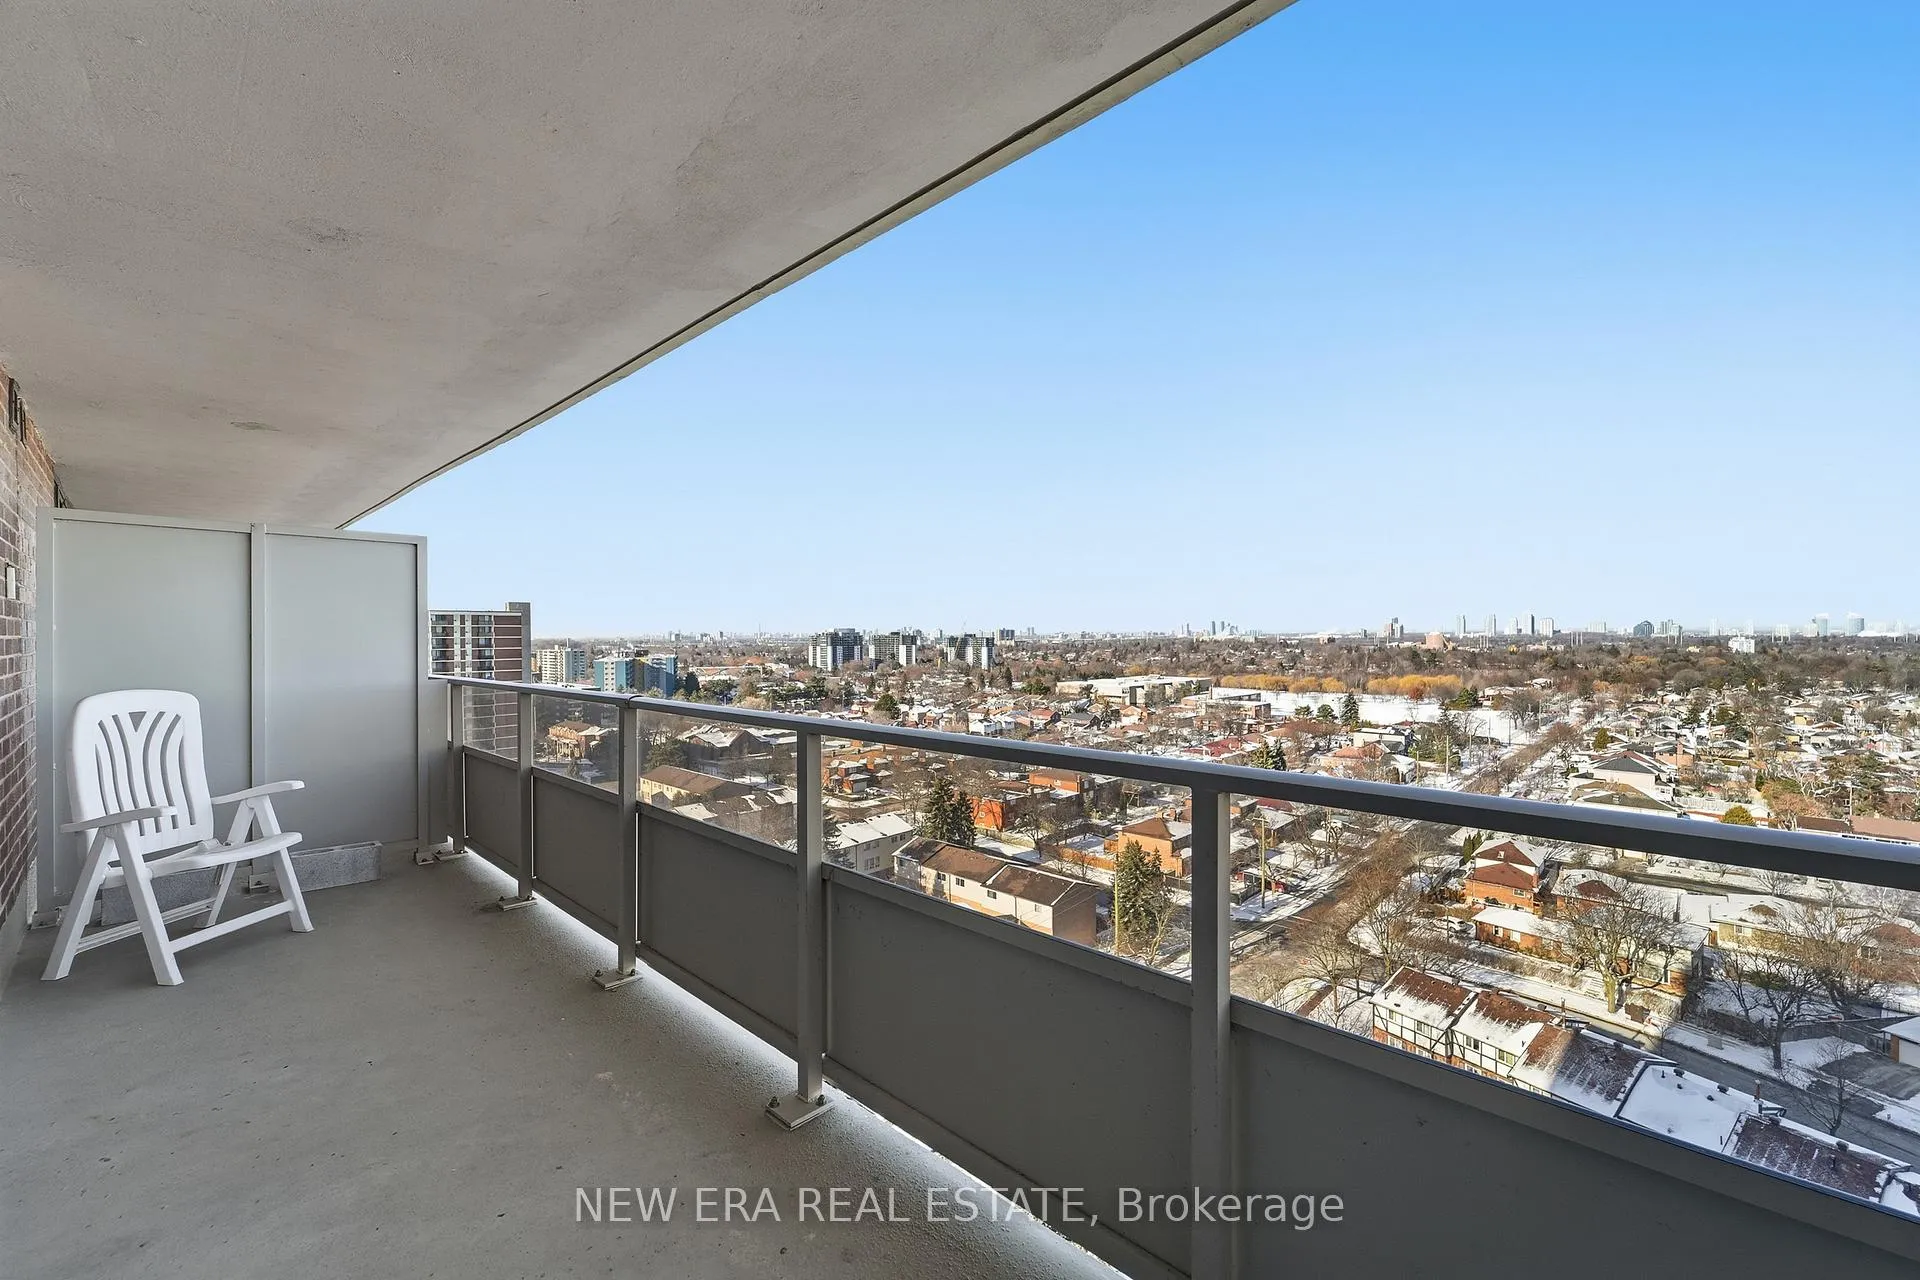 See all 13 photos
Property history
Facts and features
- ExposureNorth
- LaundryIn-suite
- LockerOwned
- BalconyEnclosed
- Exercise room
- Gym
- Outdoor pool
- Party room/meeting room
The homeCondo Apartment, Apartment, Age 31–50 years
- Type: Condo Apartment
- Style: Apartment
- Age: 31–50 years
- Living space: 900–999 sq ft
- Basement: None
- Exposure: North
- View: City
InsideBroadloom, In-suite laundry, Intercom, sauna, steam room, wheelchair access
- Flooring: Broadloom
- Laundry: In-suite laundry
- Features: Intercom, sauna, steam room, wheelchair access
- Security: Smoke detector
- Elevator: Yes
- Rooms above ground: 6
- Bedrooms: 2
- Bathrooms: 1
- Kitchens: 1
OutsideBrick, Enclosed, Controlled entry, patio, recreational area
- Exterior: Brick
- Balcony: Enclosed
- Features: Controlled entry, patio, recreational area
- Accessibility: Elevator, ramps, wheelchair access
Parking and locker1 Parking, Underground, Exclusive
- Spaces: 1 Parking
- Garage: Underground
- Parking type: Exclusive
- Locker: Owned
Building15 Torrance Road Condos, Storeys 19, Units 195
- Name: 15 Torrance Road Condos
- Storeys: 19
- Units: 195
- Registered: 1977
- Condo corporation: 325
- Amenities: Bike storage, exercise room, gym, outdoor pool, party room/meeting room, sauna
- Pets: Allowed
Heating, water and powerBaseboard, electric, Other
- Heating: Baseboard, electric
- Cooling: Other
Costs and taxesTaxes $1,184 a year, Condo fee $951 a month, Heat included, hydro included, water included, cable tv included
- Taxes, 2025: $1,184 a year
- Condo fee: $951 a month
- Fee includes: Heat included, hydro included, water included, cable tv included
- HST: HST included in the price
Included in the saleWhite fridge, dishwasher, stove in kitchen. white washer & dryer, 2nd fridge and chest freezer in laundry room. all appliances in as is condition.
- Included: White fridge, dishwasher, stove in kitchen. white washer & dryer, 2nd fridge and chest freezer in laundry room. all appliances in as is condition.
NearbyPark, place of worship, public transit, school
- Close to: Park, place of worship, public transit, school
Listing detailsE12813468, Sold, Feb 23, 2026
- MLS® number: E12813468
- Status: Sold
- Listed on: Feb 23, 2026
- Days on market: 36
- Updated: Mar 31, 2026
- Possession: Flexible
- Occupied by: Vacant
- Listing brokerage: NEW ERA REAL ESTATE
About this home
Unit 1601, 15 Torrance Road, Scarborough (Eglinton East), ON M1J 3K2
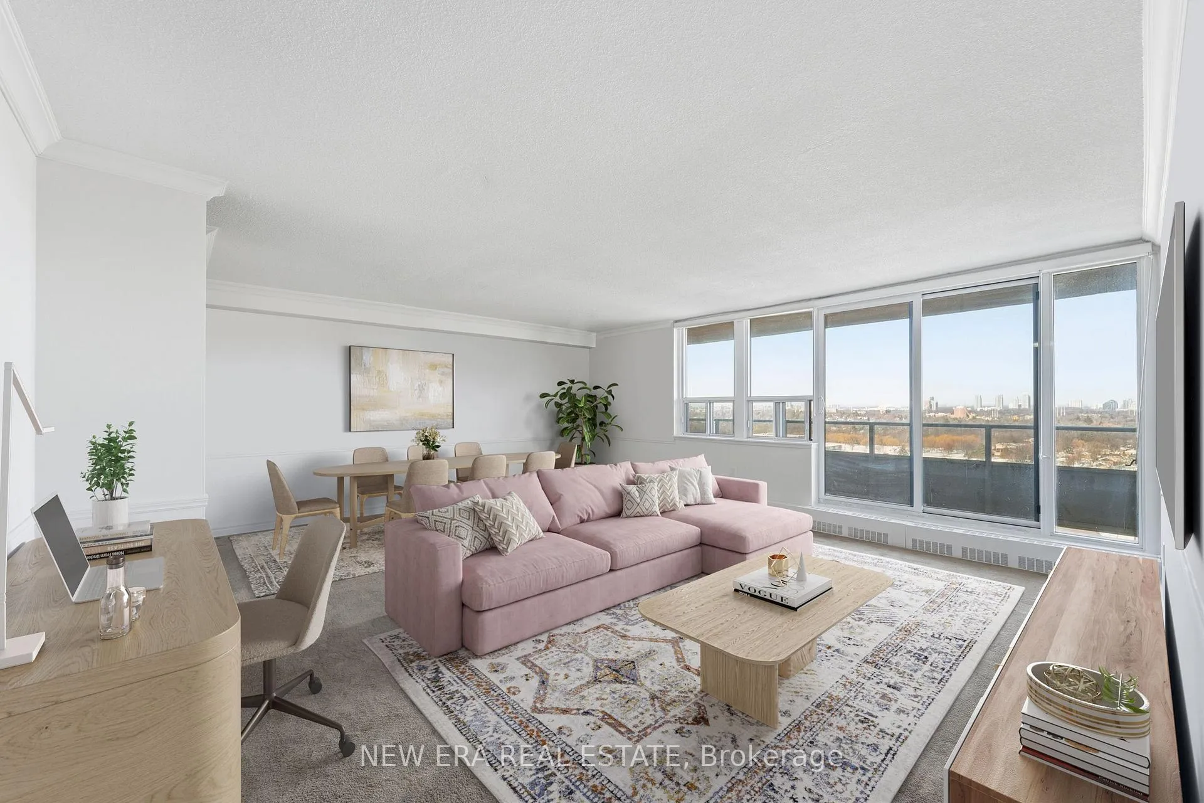
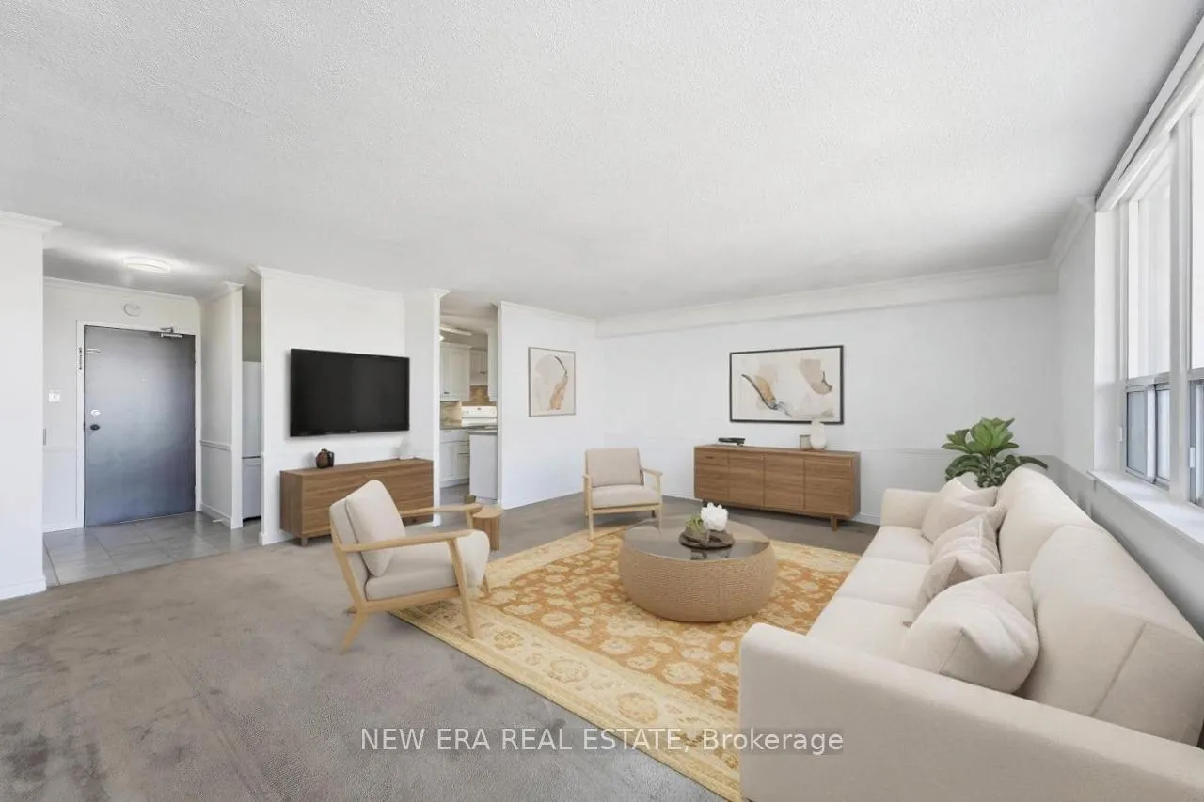
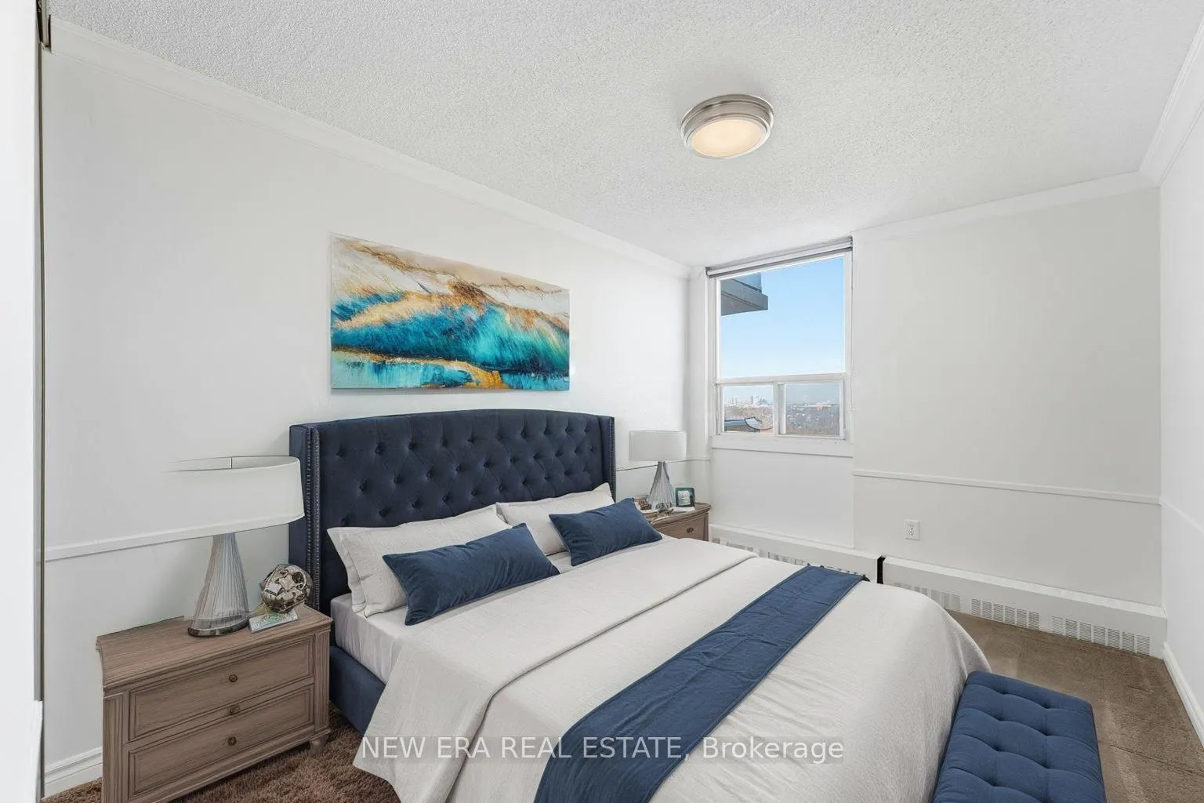
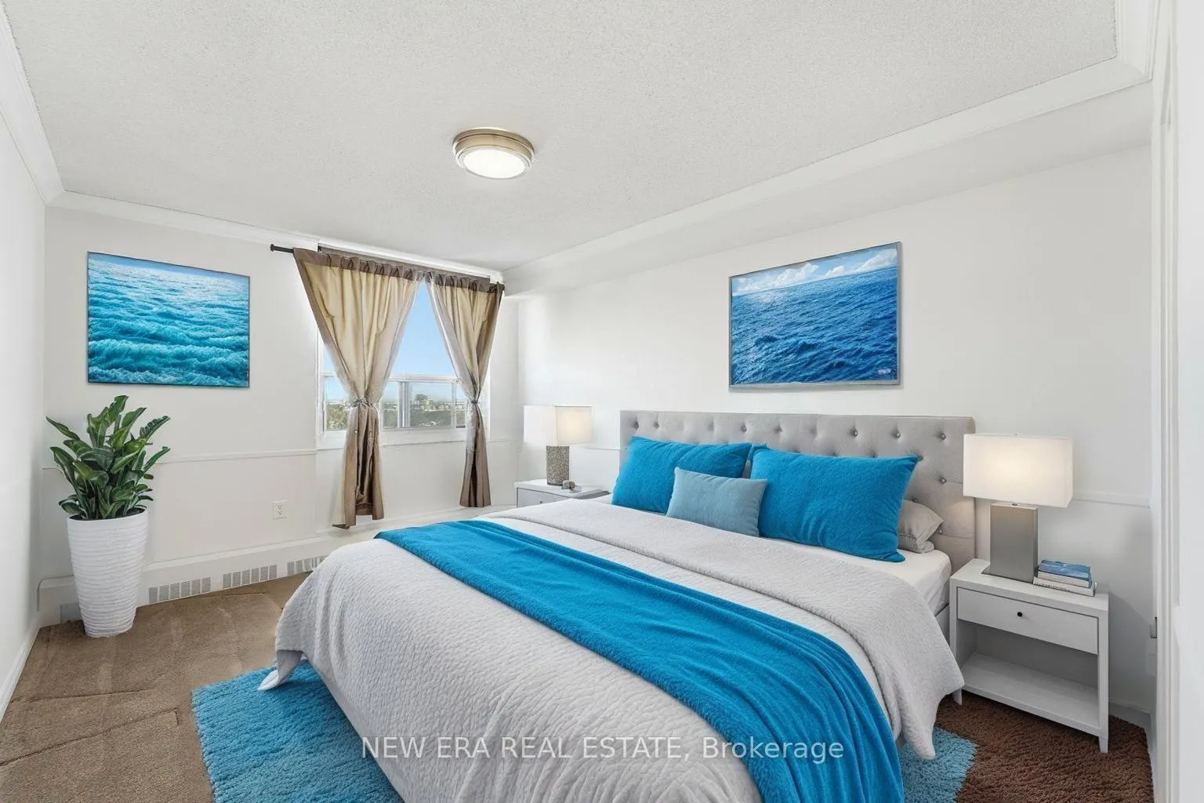
This 2 Bedrooms Condo Is Located In The Heart Of Scarborough! Bright and Spacious, Perfect for first time buyers, investors or downsizers! Open concept living/dining w w/o to stunning balcony and breathtaking city views. This Home Has Generous Sized Bedrooms & Ensuite Laundry with plenty of space for an additional fridge and chest freezer and still more space for storage. This suite also boasts a linen closet and a double and a single closet at the entrance!! The unit also has its own designated storage locker in the Building. The bathroom has been updated with a walk in shower and sliding glass shower doors. The primary has a his & hers walk through closet into the bathroom or it can be accessed from the hallway. The kitchen has been updated and expanded with timeless white cabinets and a food prep area making entertaining a breeze. And the features don't stop there. Great Building amenities include a rooftop terrace, outdoor pool, gym, saunas, children's playroom, party room, meeting room, onsite management, superintendent, security system, bike storage & ample visitor parking. This building is meticulously maintained with newer windows, sliding patio doors, balcony enclosures, new elevators and key fob access. Maintenance fees include heat, hydro, water and cable TV. You are in Walking Distance To Schools, Restaurants, Shops, Grocery Stores & Public Transit including the Eglinton Go Train Station & 20 minutes to Downtown Toronto. Don't miss out!! Remember if you love it, you better out an offer on it!!!
Ask about this home
A HOMEH agent will answer your questions about this home.
Know more about 15 Torrance Road Condos
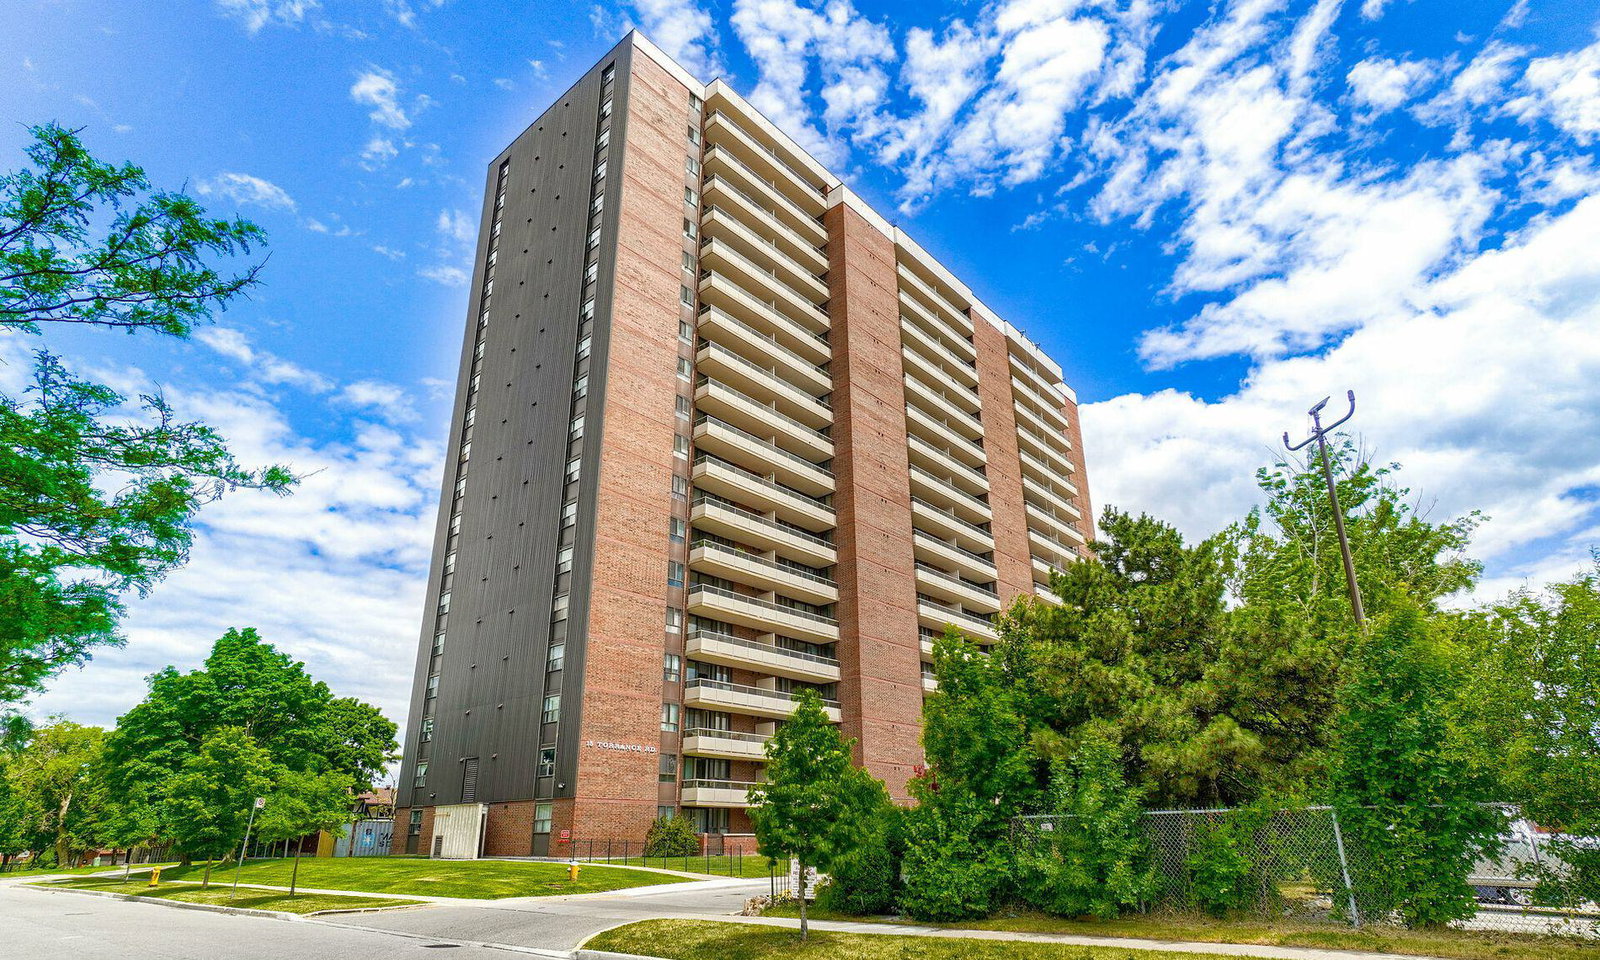
Condo building · 15 Torrance Road
15 Torrance Road Condos is a 19-storey condo with 195 suites, built in 1977 by Charter Global Developments Ltd. Right now 6 for sale and 1 for rent are on the market here.
- 19storeys
- 195suites
- $378/sq ft
- 1977built
No similar units for sale in 15 Torrance Road Condos right now.
Around this home
Daily convenience, out of 100, from the distances below
Schools nearby
School rating, out of 10.
Helpful calculators
Your HOMEH agent

"Priced 13% over the Hestimate. I would see it this week."