

PH3, 90 Dale Avenue
PH3, 90 Dale Avenue
 See all 35 photos
Facts and features
- ExposureSouth east
- LaundryEnsuite
- LockerEnsuite
- BalconyNone
- Central air
- Gym
- Indoor pool
- Party room/meeting room
The homeCondo Apartment, Apartment, 900–999 sq ft
- Type: Condo Apartment
- Style: Apartment
- Living space: 900–999 sq ft
- Basement: None
- Exposure: South East
- View: City, clear, golf course, lake, trees/woods
InsideEnsuite, main level, Carpet free, other, storage area lockers, Monitored, security system
- Laundry: Ensuite, main level
- Features: Carpet free, other, storage area lockers
- Security: Monitored, security system
- Rooms above ground: 4
- Bedrooms: 2
- Bathrooms: 2
- Kitchens: 1
OutsideBrick, Balcony None
- Exterior: Brick
- Balcony: None
Parking and locker1 Parking, Underground, Parking type Owned
- Spaces: 1 Parking
- Garage: Underground
- Parking type: Owned
- Driveway: Underground
- Locker: Ensuite
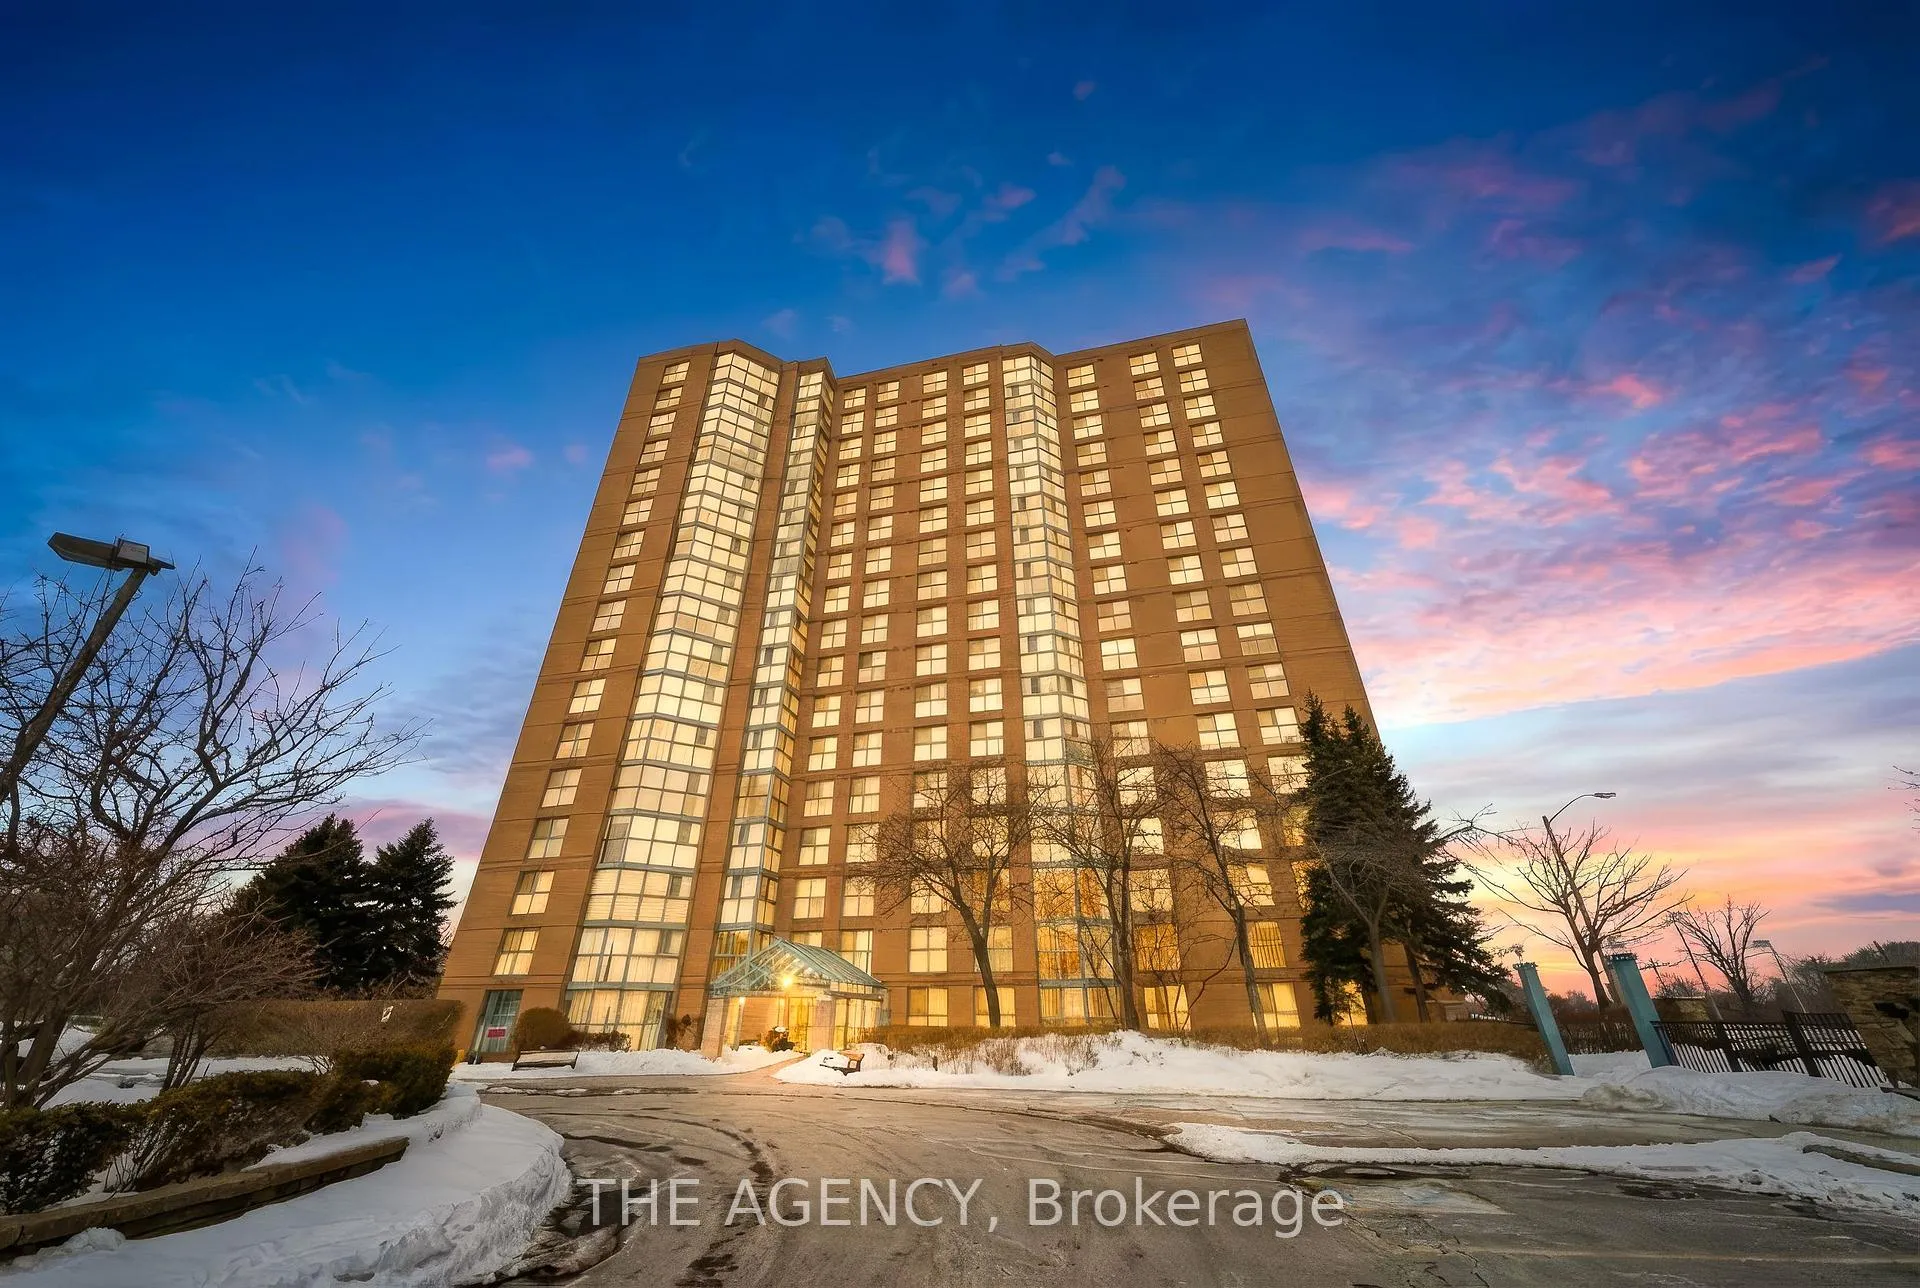
BuildingProminence Point Condos, Storeys 17, Units 150
- Name: Prominence Point Condos
- Storeys: 17
- Units: 150
- Registered: 1991
- Condo corporation: 978
- Amenities: Game room, gym, indoor pool, party room/meeting room, sauna
- Pets: Allowed
Heating, water and powerForced air, gas, Central air
- Heating: Forced air, gas
- Cooling: Central air
Costs and taxesTaxes $1,572 a year, Condo fee $1,009 a month, Heat included, hydro included, water included, cac included, common elements included, building insurance included, parking included
- Taxes, 2025: $1,572 a year
- Condo fee: $1,009 a month
- Fee includes: Heat included, hydro included, water included, cac included, common elements included, building insurance included, parking included
- HST: Plus HST
Included in the saleS/s refridgerator, s/s stove, s/s dishwasher, hood range, washer & dryer, all elf's and window covering's
- Included: S/s refridgerator, s/s stove, s/s dishwasher, hood range, washer & dryer, all elf's and window covering's
NearbyClear view, golf, lake/pond, library, place of worship, public transit
- Close to: Clear view, golf, lake/pond, library, place of worship, public transit
Listing detailsE12817120, Sold, Feb 24, 2026
- MLS® number: E12817120
- Status: Sold
- Listed on: Feb 24, 2026
- Days on market: 31
- Updated: Mar 27, 2026
- Possession: 2026-03-25 / Flexible
- Occupied by: Vacant
- Listing brokerage: THE AGENCY
About this home
PH3, 90 Dale Avenue, Scarborough (Guildwood), ON M1J 3N4
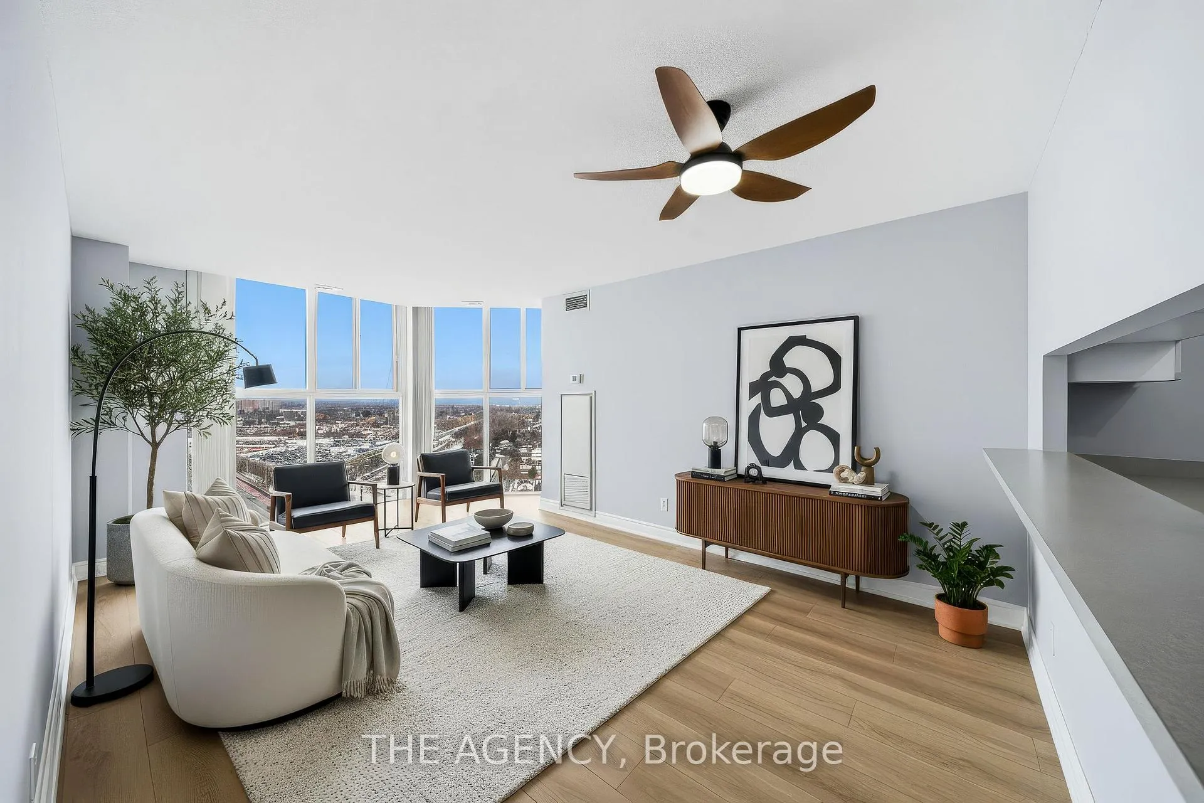
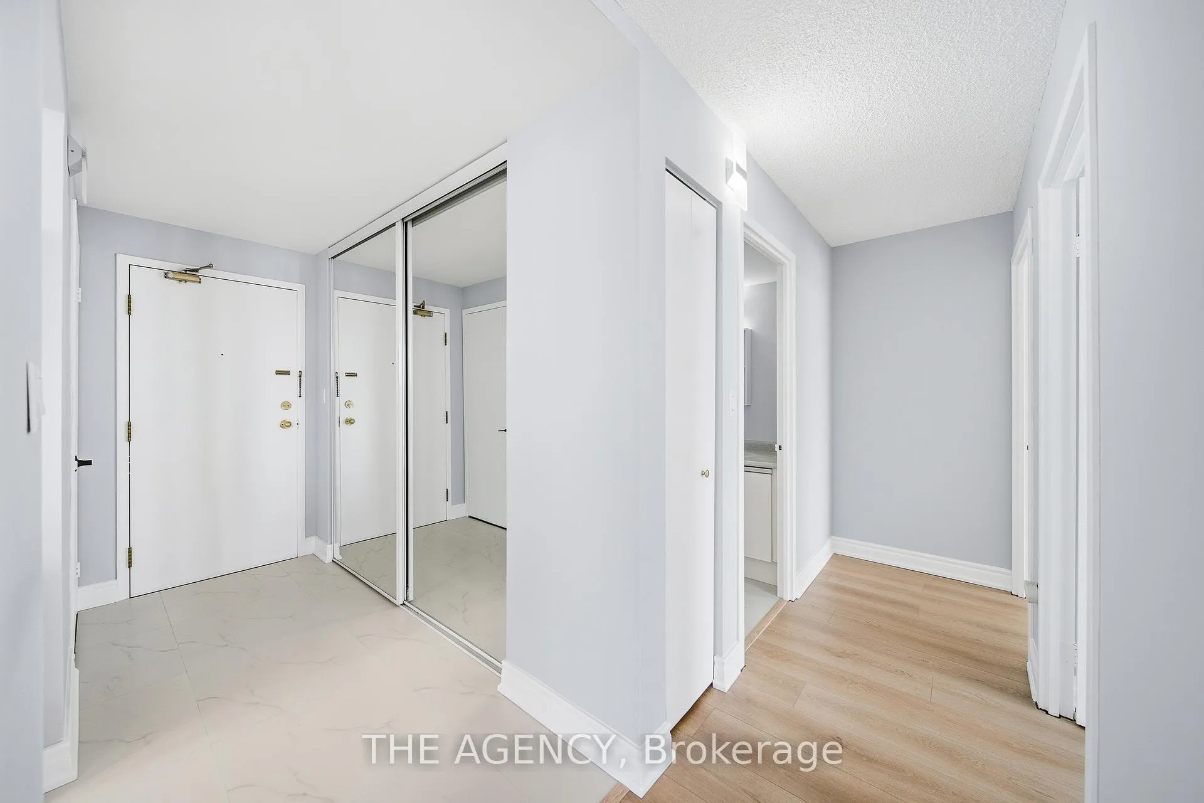
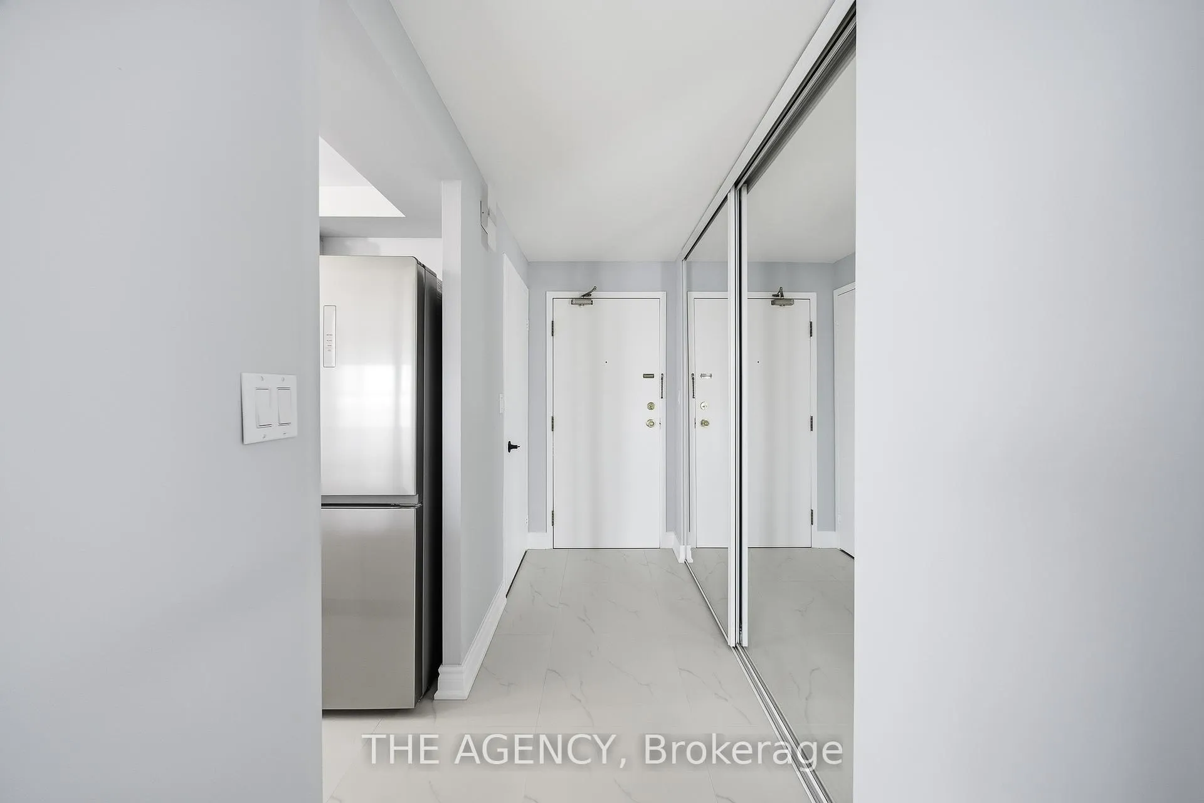
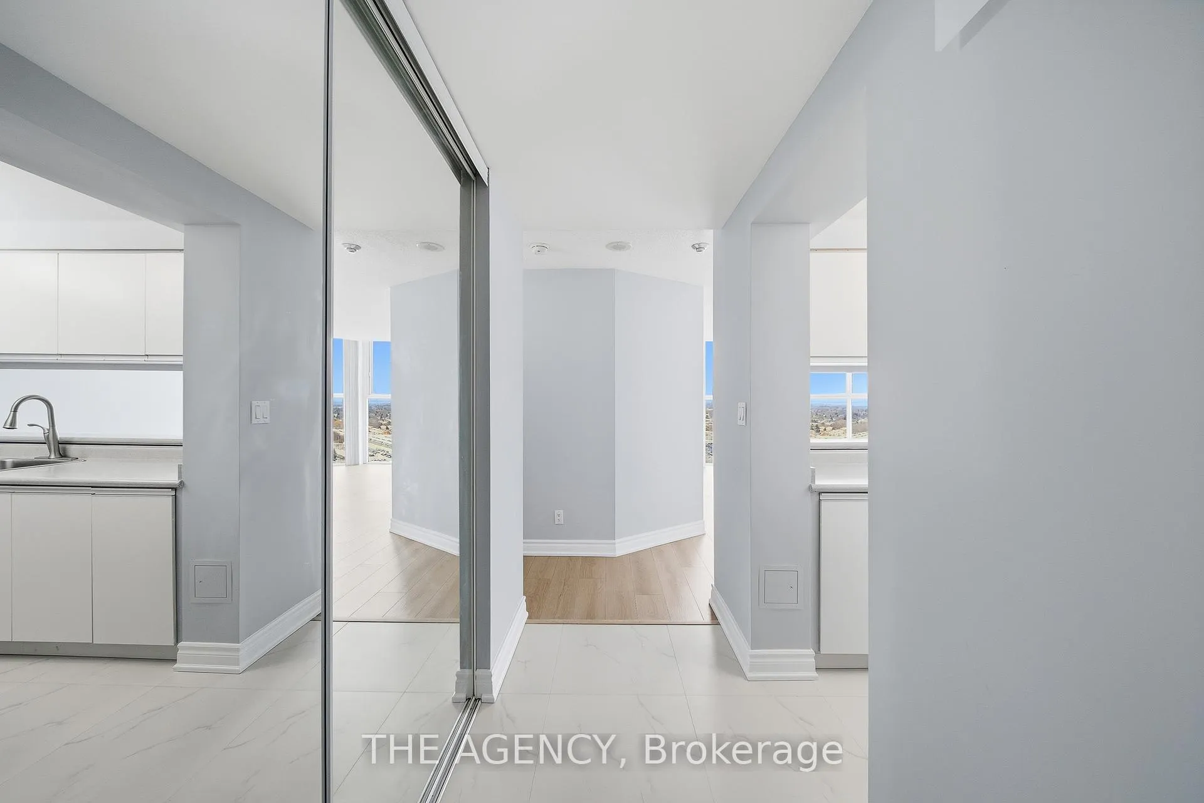
Welcome to Penthouse 3 at 90 Dale Avenue - a bright, beautifully updated 986 sq ft top-floor home with south-east views of Lake Ontario. With no neighbours above, this penthouse delivers the kind of privacy, quiet, and natural light that instantly sets it apart.The open living and dining area is wrapped in expansive windows, creating an airy, sun-filled space with elevated sightlines and an easy flow for everyday living and entertaining. Wide-plank laminate flooring runs throughout, enhancing the open, modern feel. The layout includes two generously sized bedrooms, two bathrooms, and extensive closet space.Freshly painted and completely move-in ready, the suite has been thoughtfully upgraded with new lighting and door hardware, plus a refreshed kitchen featuring new fridge, stove/range, rangehood, and dishwasher. Recent improvements also include custom blinds, a reconfigured ensuite shower with glass enclosure, rain head and handheld, an updated heating and cooling system with WiFi thermostat, mirror closet doors in the entry and bedrooms, in-suite washer and dryer, and polished kitchen finishes such as a pull-out faucet, backsplash, and updated plumbing. Set beside the Scarborough Golf & Country Club, this location offers a rare mix of open green space and city convenience - steps to scenic trails and minutes to the waterfront, TTC, GO Transit, VIA Rail, shopping, and everyday amenities, with easy access to downtown Toronto. All utilities are included, and the unit comes with one parking spot, adding everyday ease and exceptional value.Residents enjoy well-maintained amenities including an indoor pool, gym, sauna, and ample visitor parking.A standout penthouse offering light, space, and lifestyle in a truly connected setting.
Ask about this home
A HOMEH agent will answer your questions about this home.
Know more about Prominence Point Condos
Condo building · 90 Dale Avenue
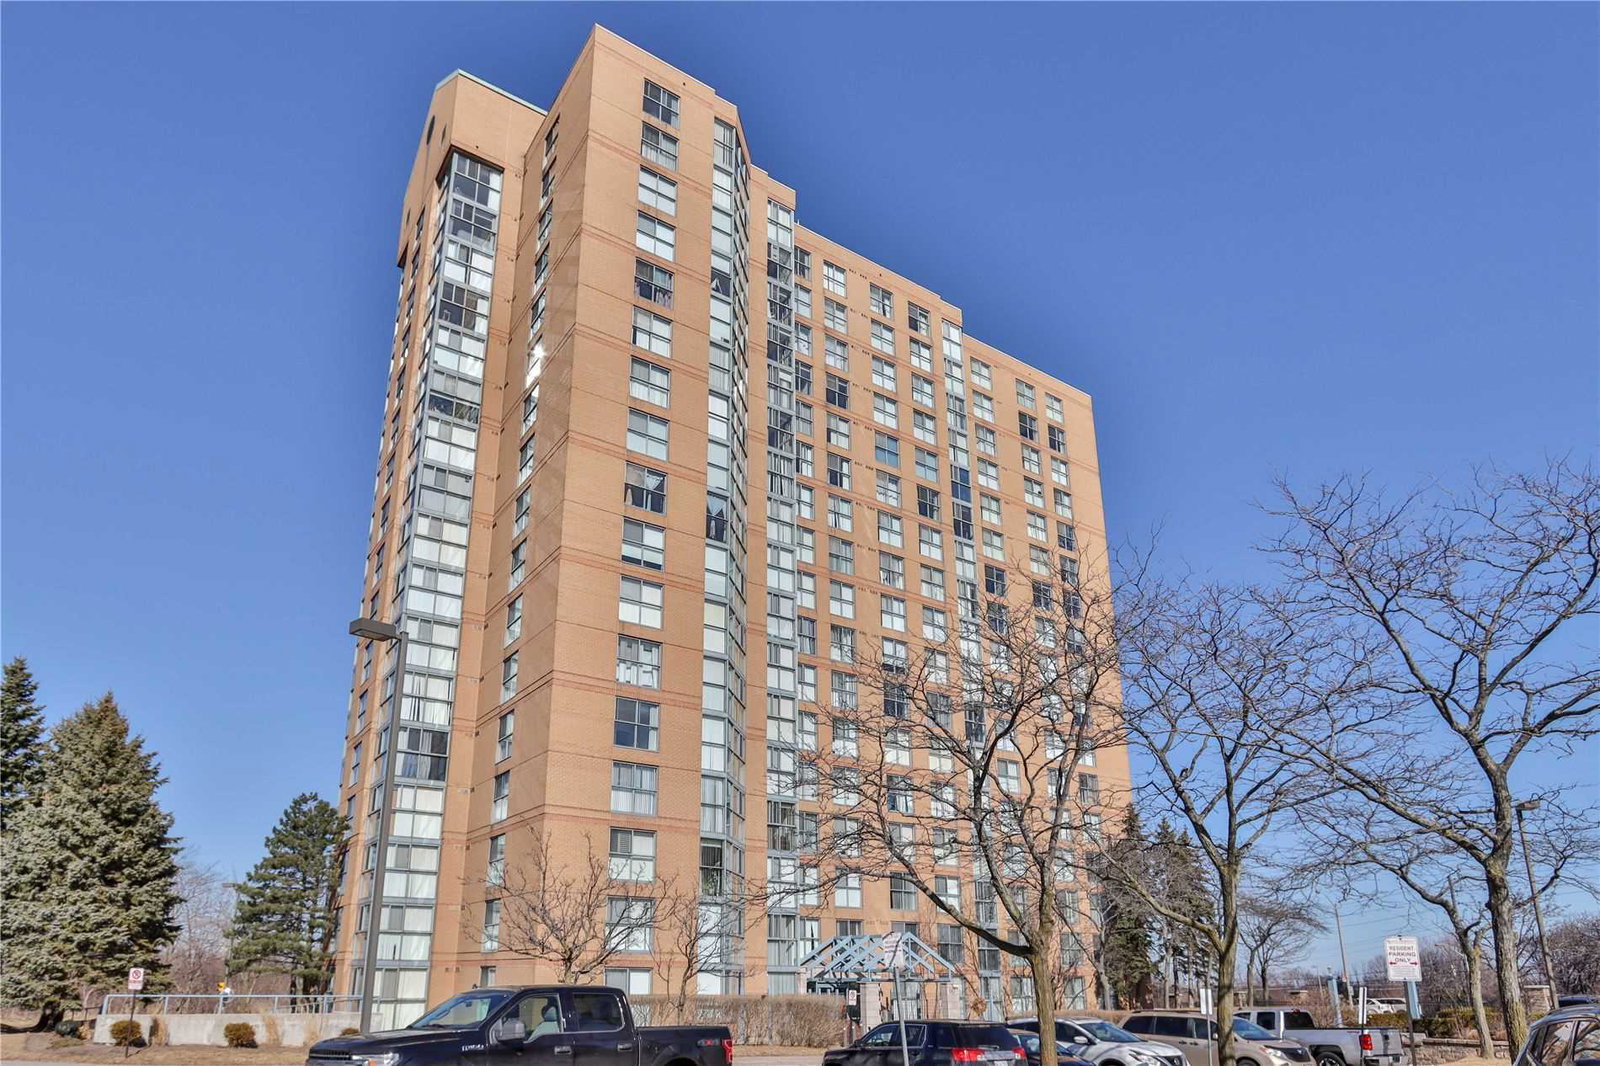
Prominence Point Condos is a 17-storey condo with 150 suites, built in 1991 by Granville Constructors. Right now 2 for sale are on the market here.
- 17storeys
- 150suites
- $412/sq ft
- 1991built
No similar units for sale in Prominence Point Condos right now.
Around this home
Daily convenience, out of 100, from the distances below
Schools nearby
School rating, out of 10.
Helpful calculators
Your HOMEH agent

"I would see it this week."