

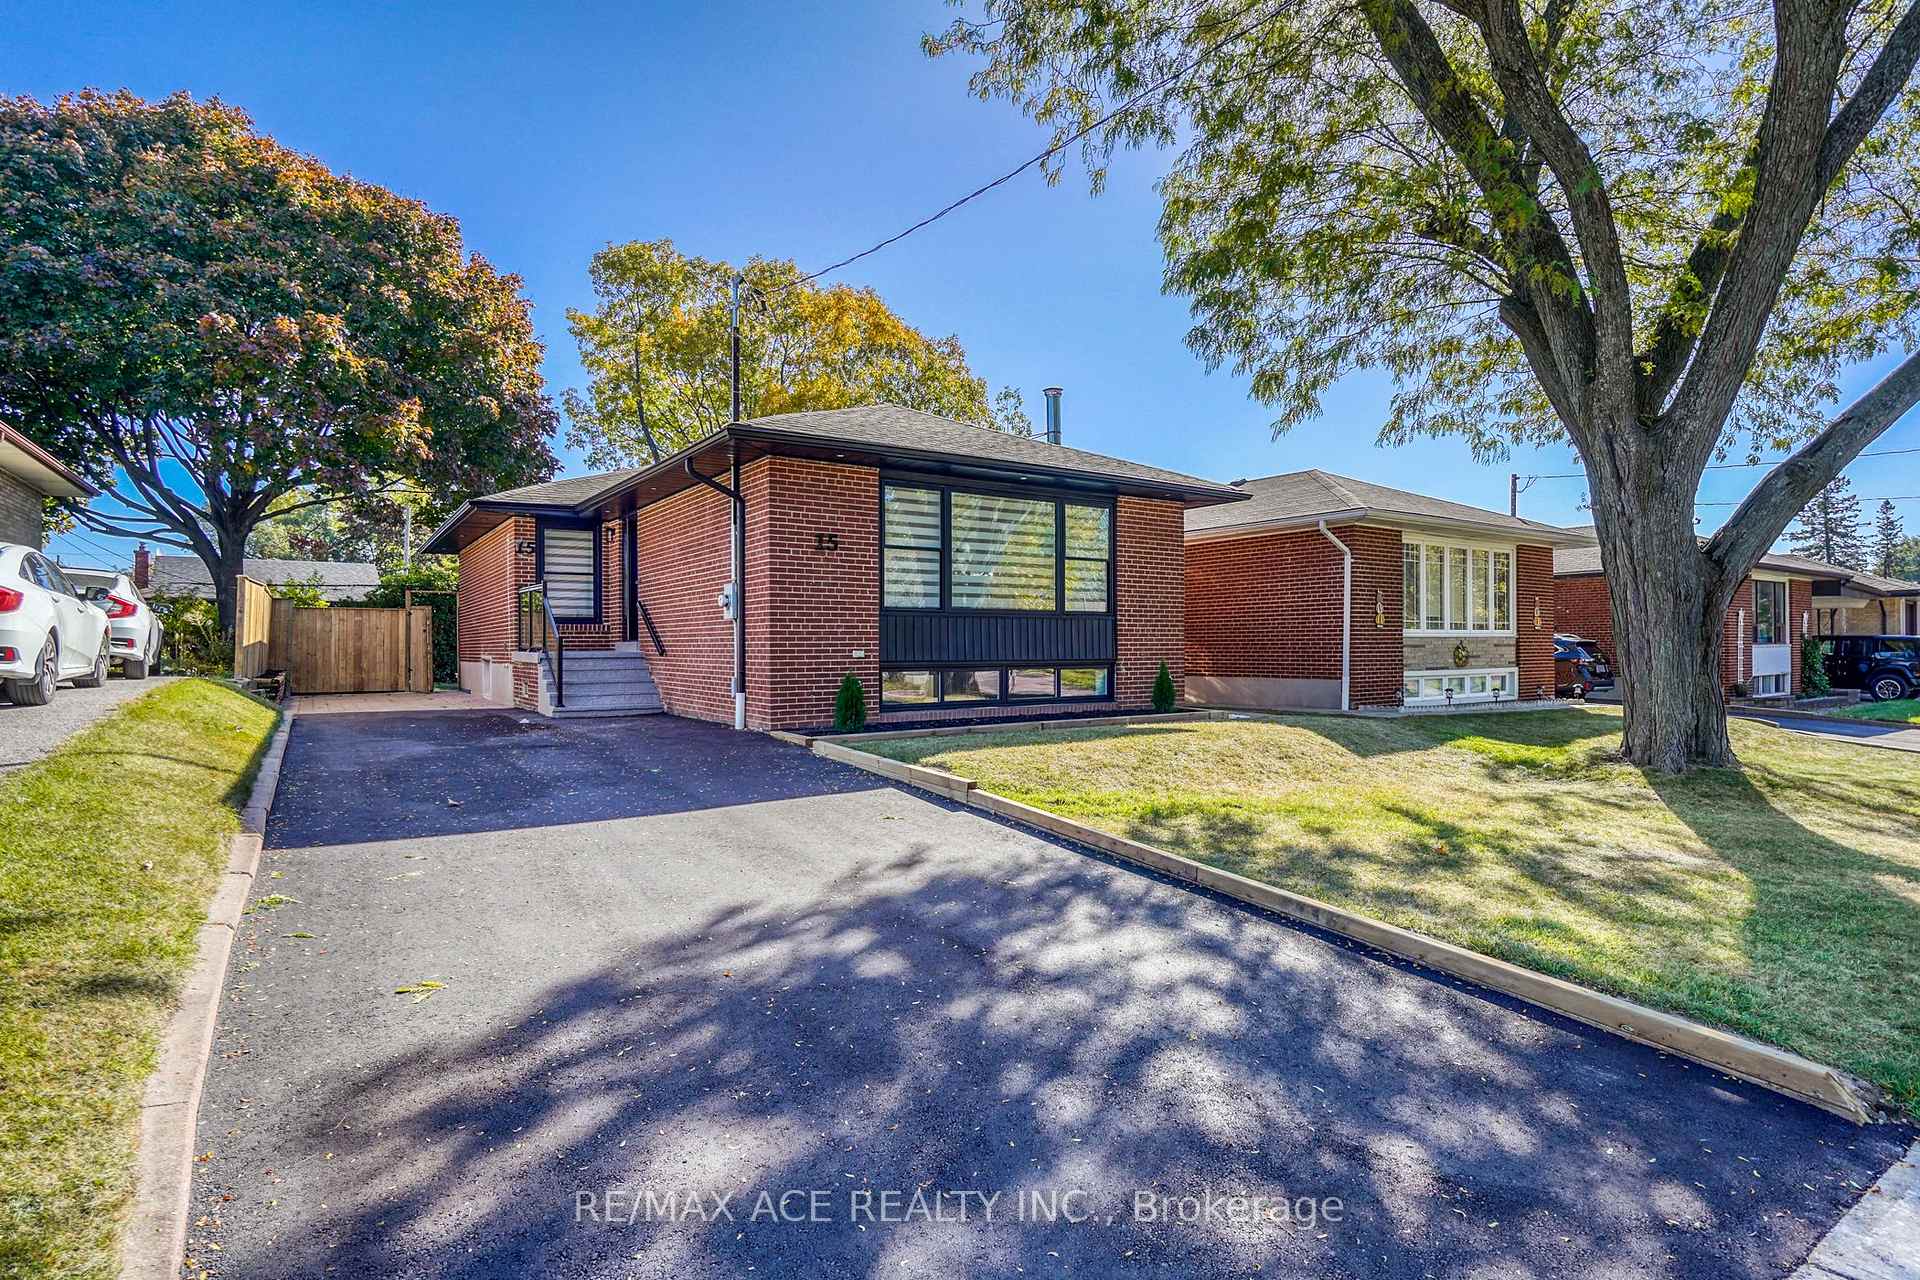
15 Wantanopa Crescent
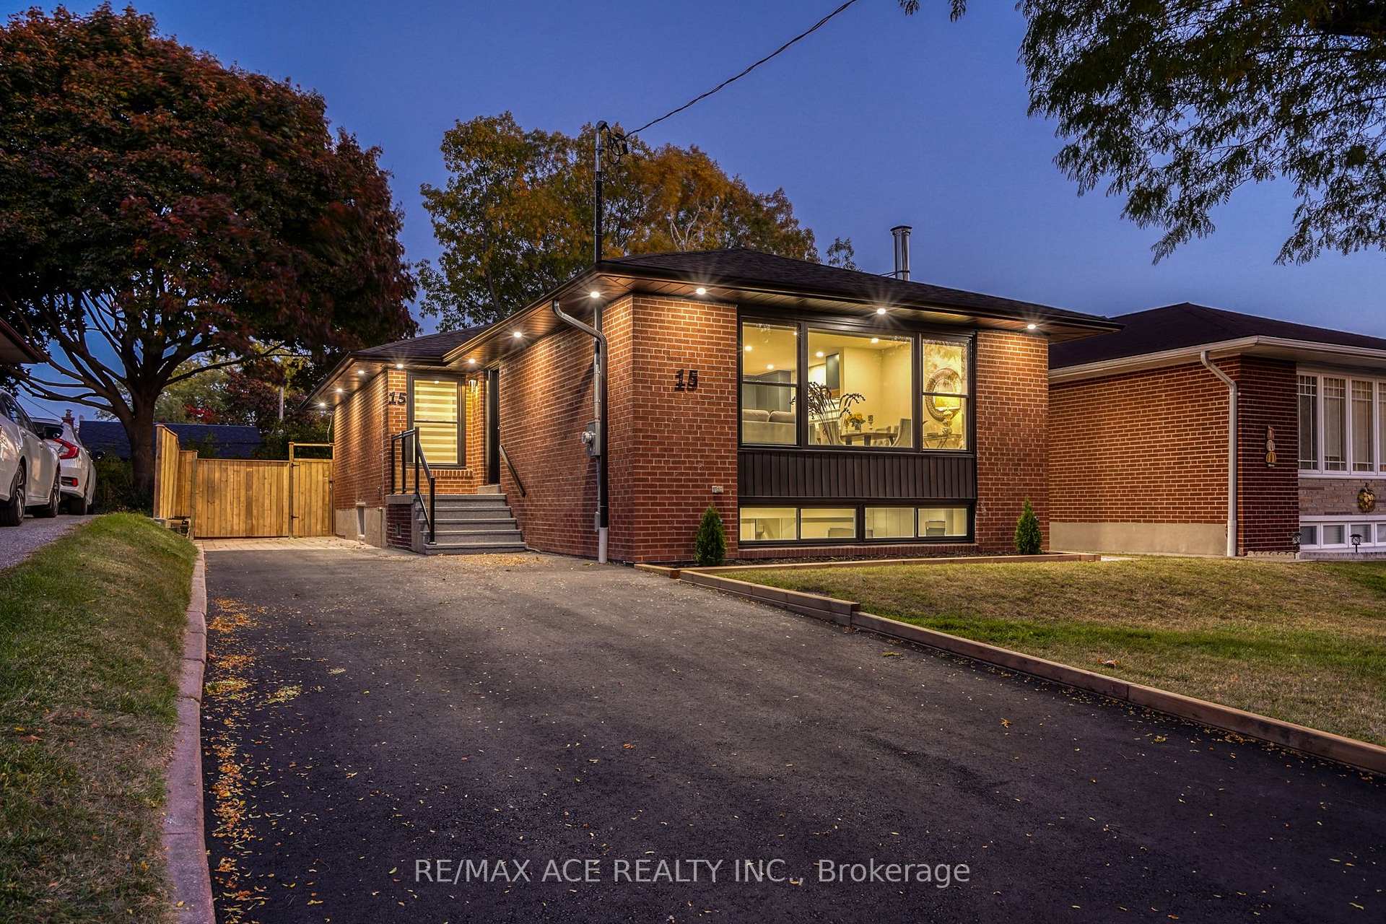
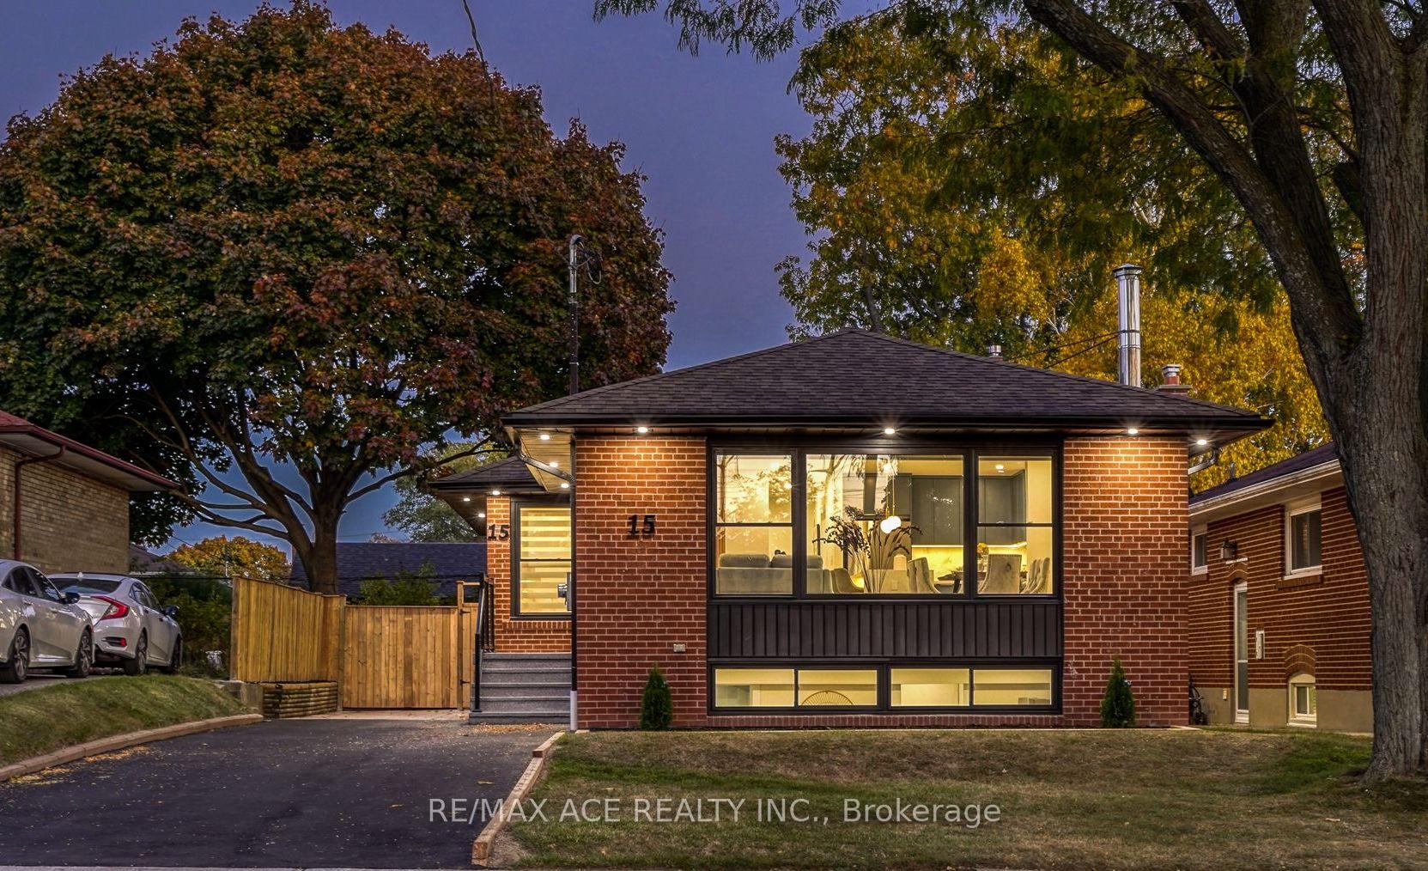
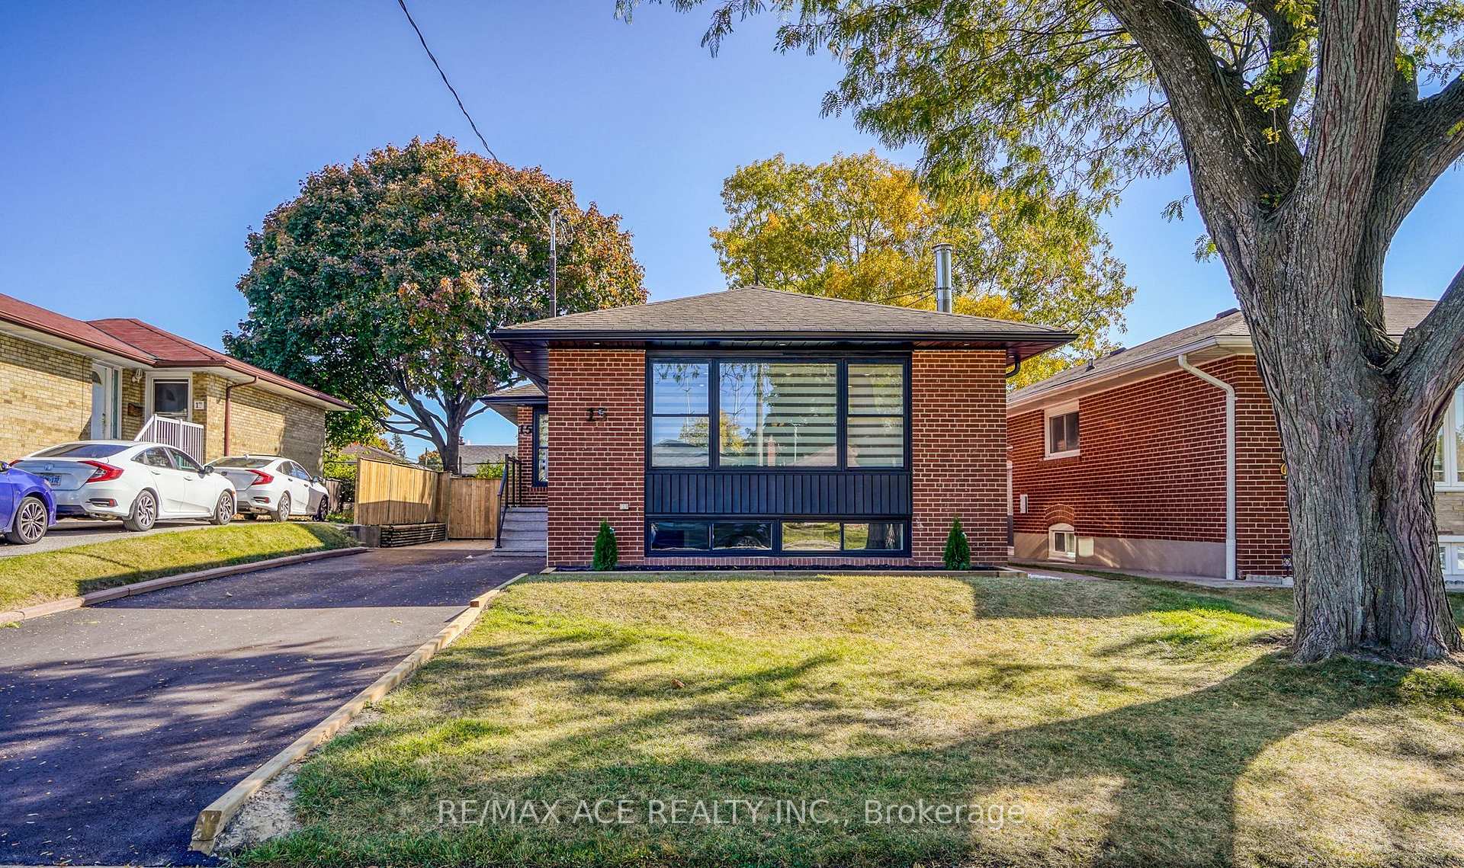
15 Wantanopa Crescent
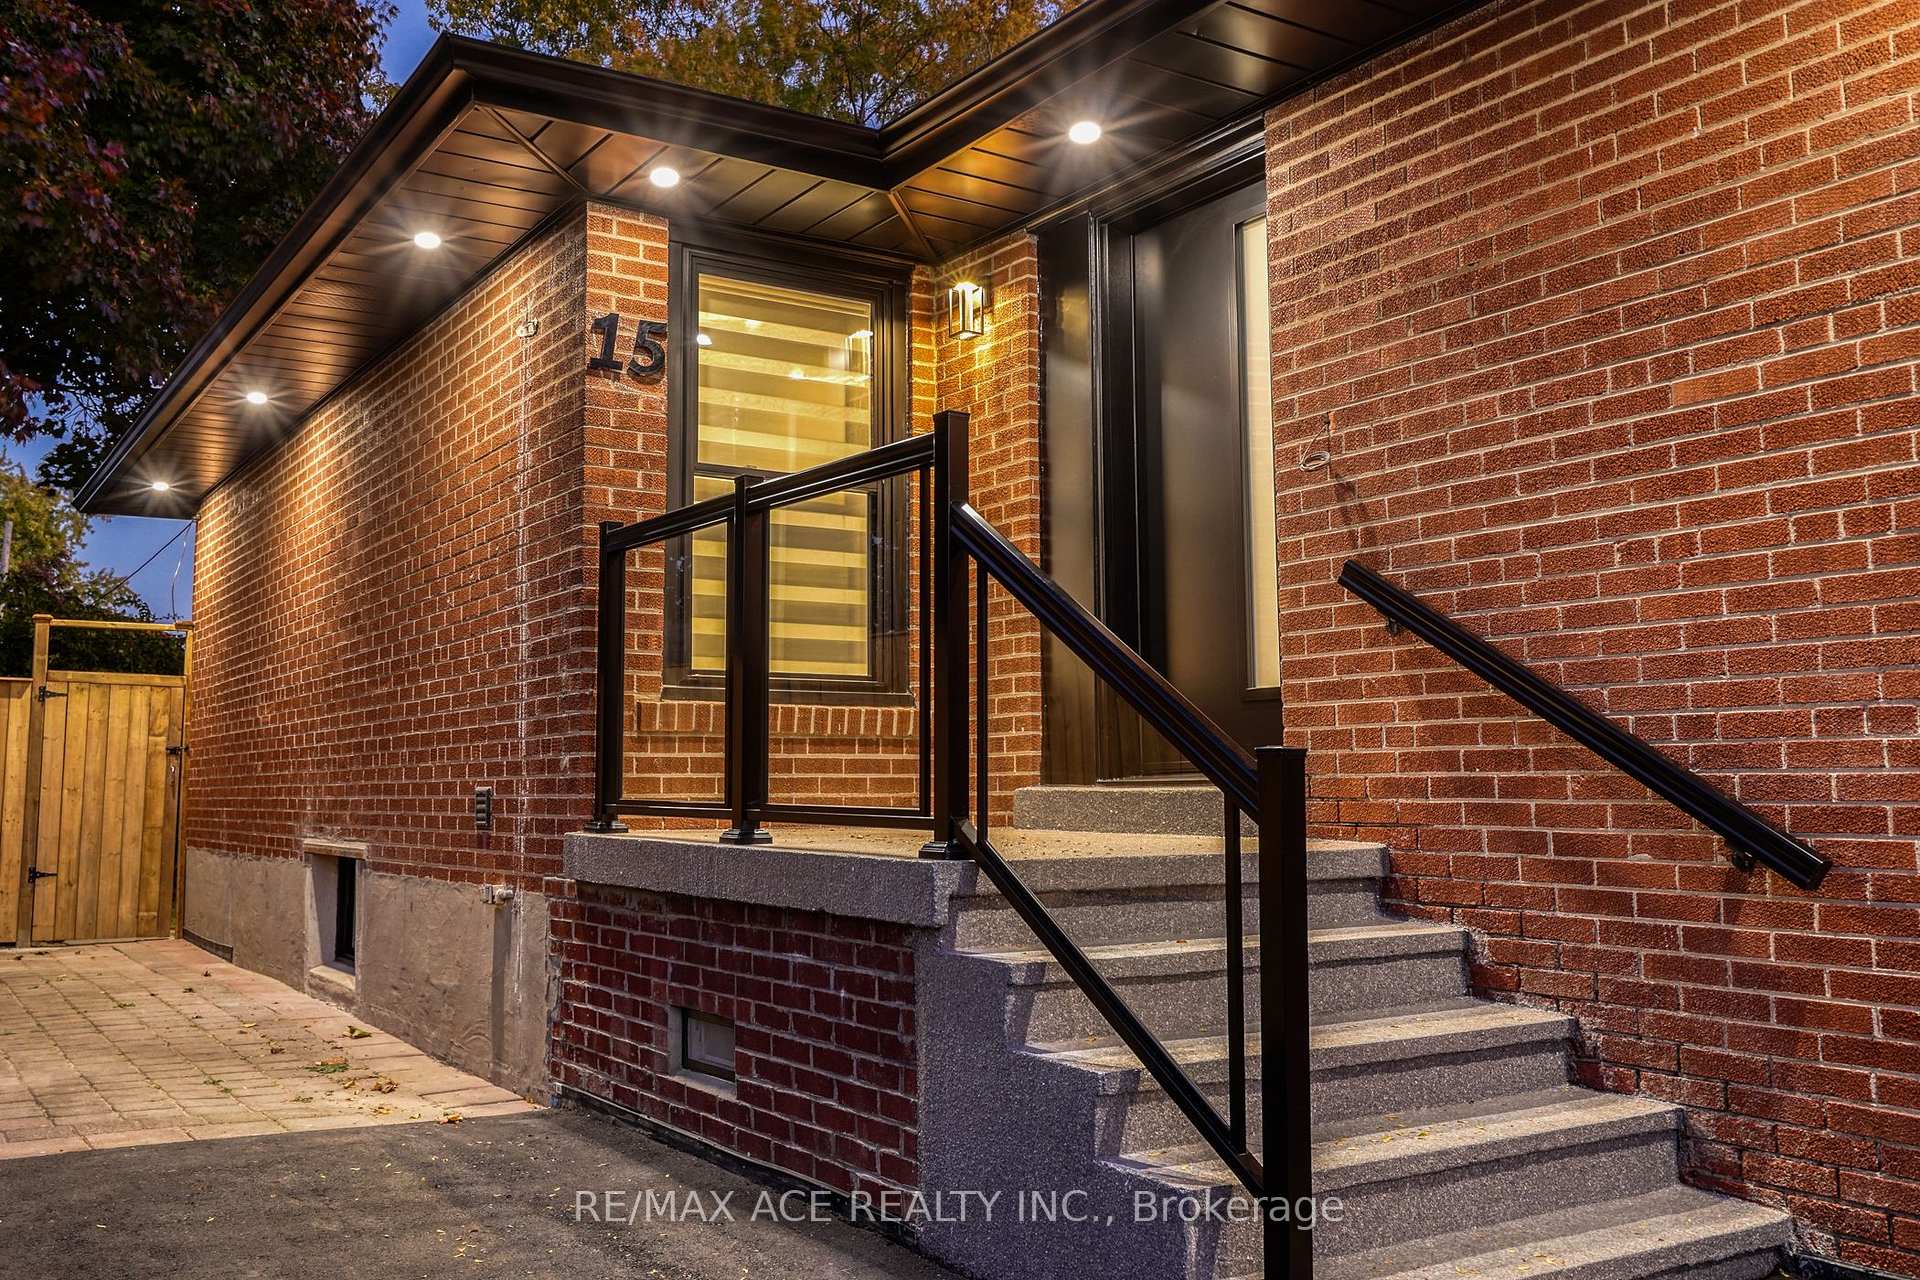 See all 47 photos
Property history
Facts and features
- BasementFinished
- Water, sewerMunicipal
- HeatingForced air
- CoolingCentral air
- 3 kitchens
- Separate entrance
- Hardwood floors
- Central air
The homeDetached, Bungalow, Separate entrance, finished
- Type: Detached
- Style: Bungalow
- Basement: Separate entrance, finished
InsideHardwood, Vinyl, Carpet free, water heater, primary bedroom - main floor, Rooms above ground 6
- Flooring: Hardwood, Vinyl
- Features: Carpet free, water heater, primary bedroom - main floor
- Rooms above ground: 6
- Rooms in the basement: 5
- Bedrooms: 3 + 3 in the basement
- Bathrooms: 4
- Kitchens: 3
Outside and lotBrick, Asphalt shingle, Unknown
- Exterior: Brick
- Roof: Asphalt shingle
- Foundation: Unknown
- Size: 44 × 114 ft
Parking3 Parking, Private
- Spaces: 3 Parking
- Driveway: Private
Heating, water and powerForced air, gas, Central air, Municipal water
- Heating: Forced air, gas
- Cooling: Central air
- Water: Municipal water
- Sewer: Municipal sewer
Costs and taxesTaxes $3,905 a year, HST included in the price, Hot water tank.
- Taxes, 2024: $3,905 a year
- HST: HST included in the price
- Rental items: Hot water tank.
Included in the saleAll electrical light fixtures, 3 fridges, 3 stoves, 3 hood fans, dishwasher, & two sets of washer/dryer, ring doorbell, brand new furnace, brand new a/c, & hot water tank (rental)., Staging items.
- Included: All electrical light fixtures, 3 fridges, 3 stoves, 3 hood fans, dishwasher, & two sets of washer/dryer, ring doorbell, brand new furnace, brand new a/c, & hot water tank (rental).
- Not included: Staging items.
Listing detailsE11976141, Sold, Feb 18, 2025
- MLS® number: E11976141
- Status: Sold
- Listed on: Feb 18, 2025
- Days on market: 10
- Updated: Feb 28, 2025
- Possession: Flexible
- Occupied by: Vacant
- Listing brokerage: RE/MAX ACE REALTY INC.
About this home
15 Wantanopa Crescent, Scarborough (Woburn), ON M1H 2B2
A Rare Opportunity To Own A Luxurious Turn-Key Home! Modern, Elegance And Exceptional Functional Layout, With 200 Amp Upgraded Electric Panel, On A Wide Lot With A large Driveway. The Main Floor Offer Breathtaking Open-Concept Space. Seamlessly Flowing Into The Spacious Modern Kitchen With Alot Of Storage, Equipped With A Large Waterfall Island And Upgraded S/S Appliances, As Well As The Stylish Dining Area. The Main Floor Features Laundry Room, 3 Spacious Bedrooms. A Luxurious 4-Piece Main Bathroom With Floating Vanity, And Led Mirrors and an elegant powder room. Engineered Hardwood On Main Floor, Oak Casings and Wood Baseboards. The Basement, With Its Own Side Entrance And High Ceiling, Boasts 2 Additional Large Bedrooms With Closets, and Additional Bachelor unit. Vinyl Flooring In The Basement, Above Grade Large Windows 2 Kitchens With Brand New S/S Appliances, And Two 3 Pc Bathrooms, Offering A Significant Rental Income Potential. The Backyard Is A Great Area For Hosting Gatherings And Is Very Peaceful, Hedges. Nestled In A Desirable Neighborhood, This Home Is Close To Schools, Parks, Shopping Centers, Mosque, And Offers Easy Access To Public Transit And 401, Making It An Ideal Location For Families, Tenants, And Commuters.
Ask about this home
A HOMEH agent will answer your questions about this home.
Around this home
Daily convenience, out of 100, from the distances below
Schools nearby
School rating, out of 10.
Helpful calculators
Your HOMEH agent

"I would see it this week."