

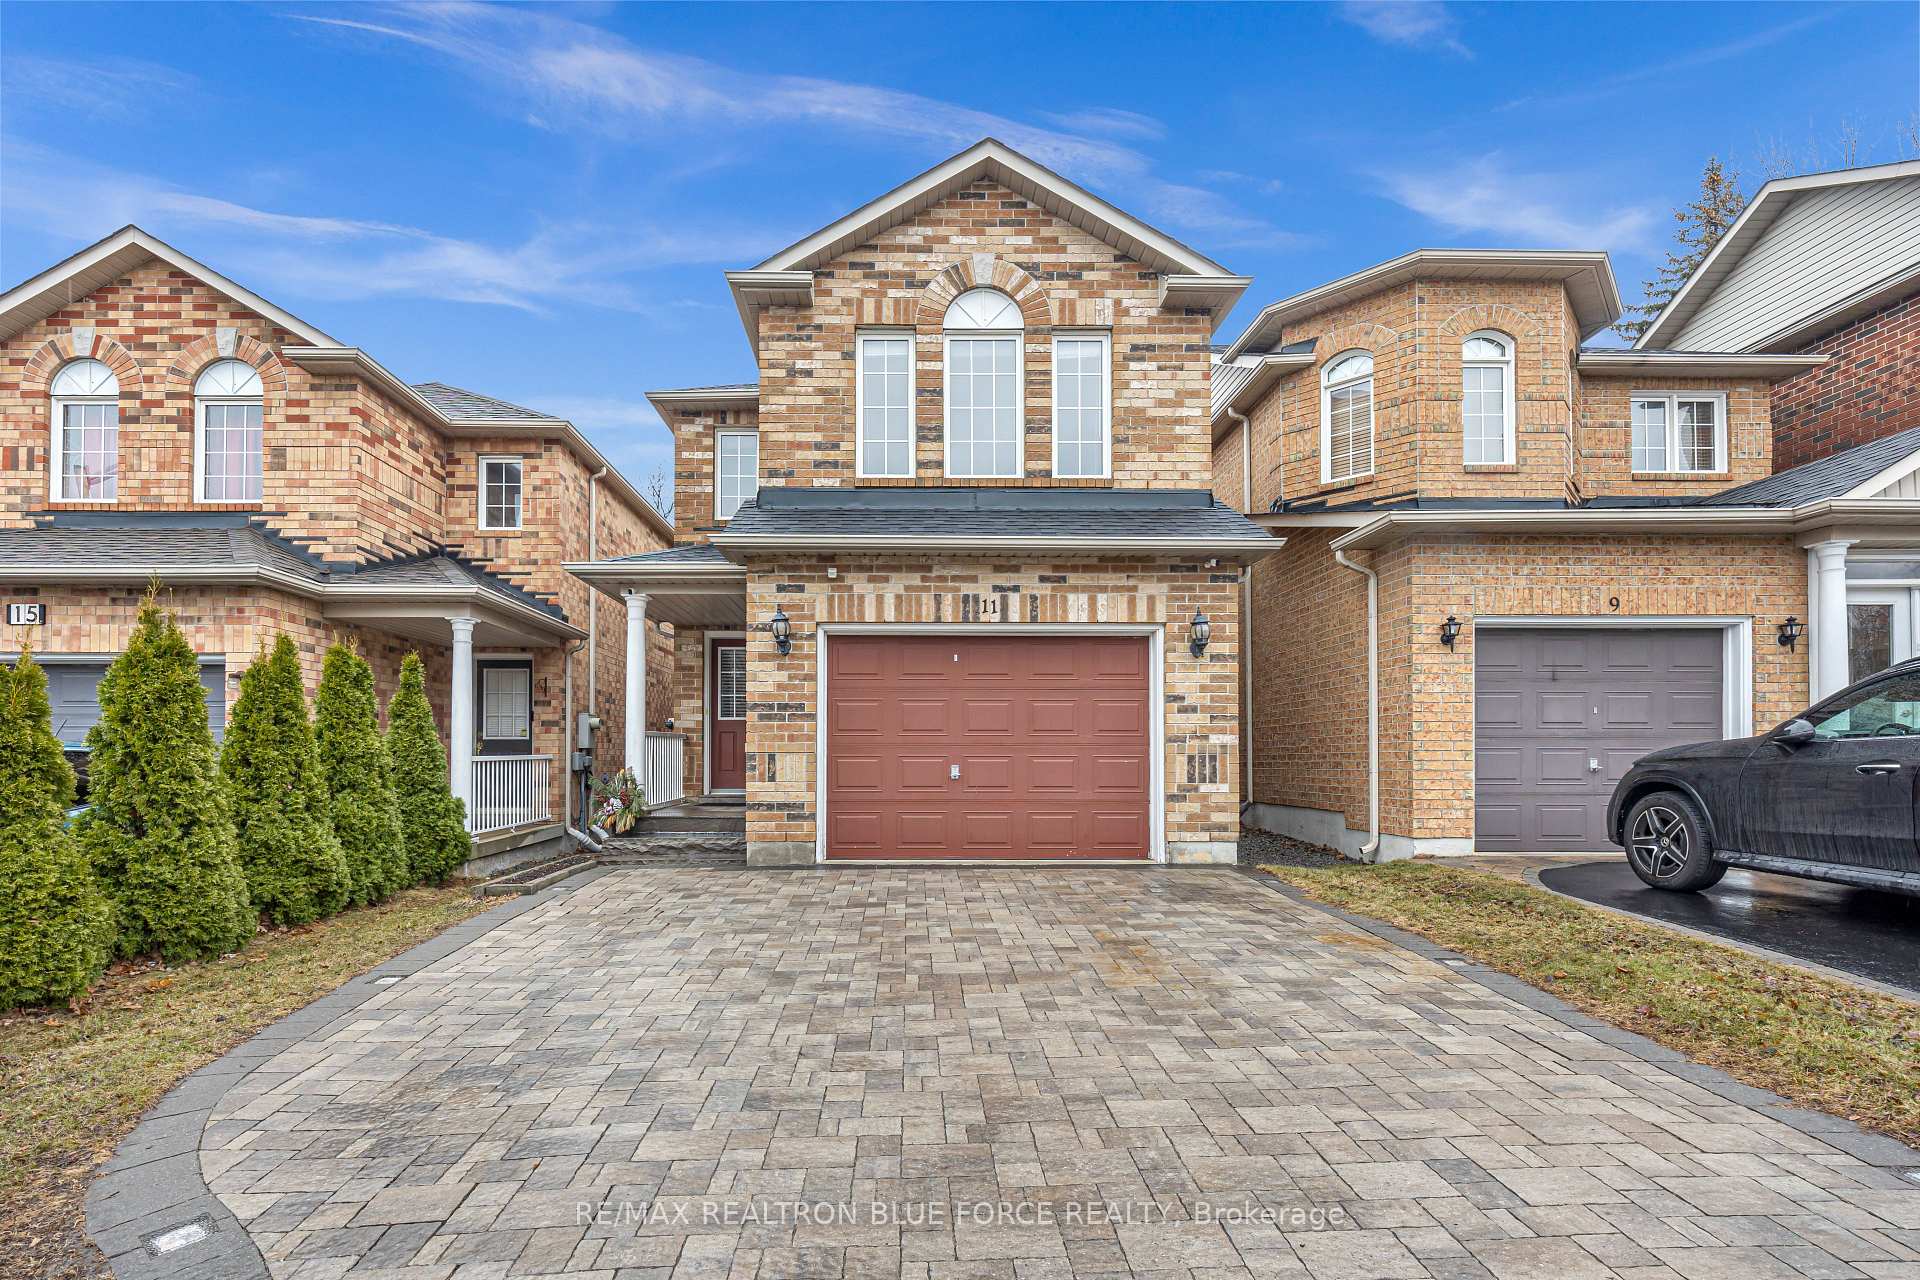
11 Schmirler Terrace
Detached Rented
1/3911 Schmirler Terrace
Detached Rented
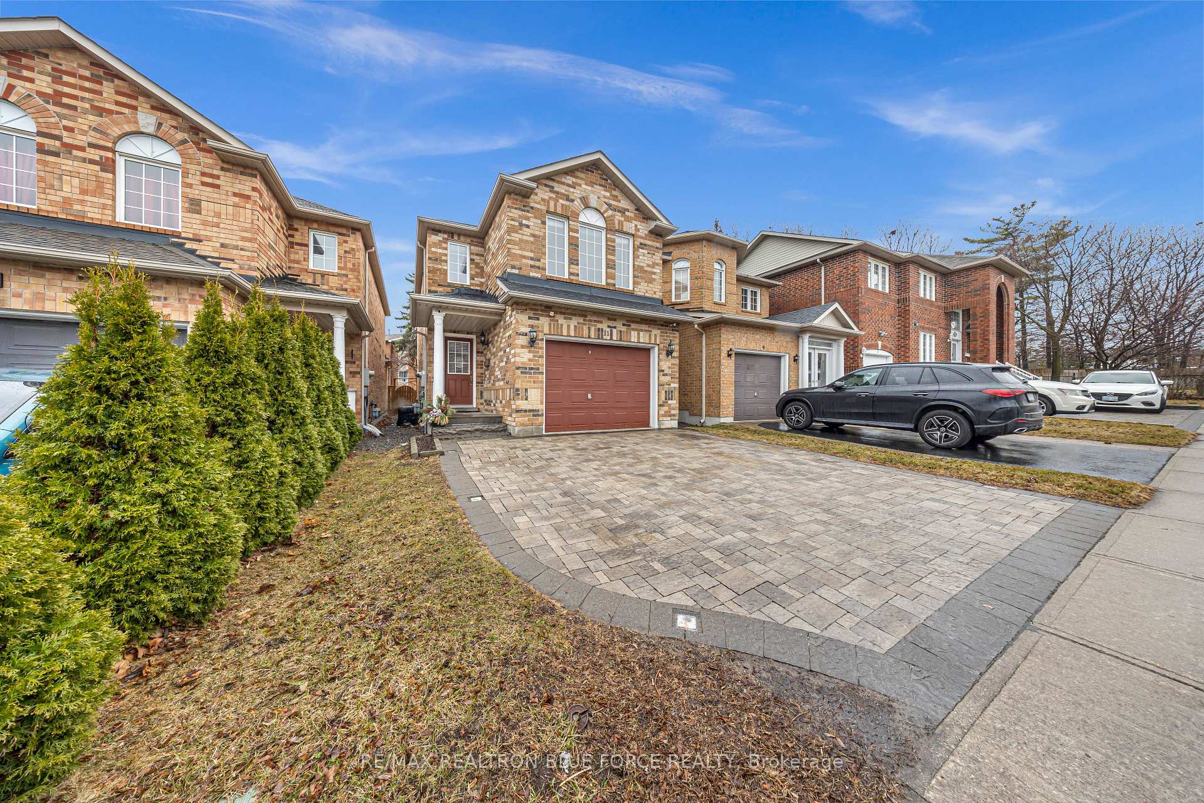
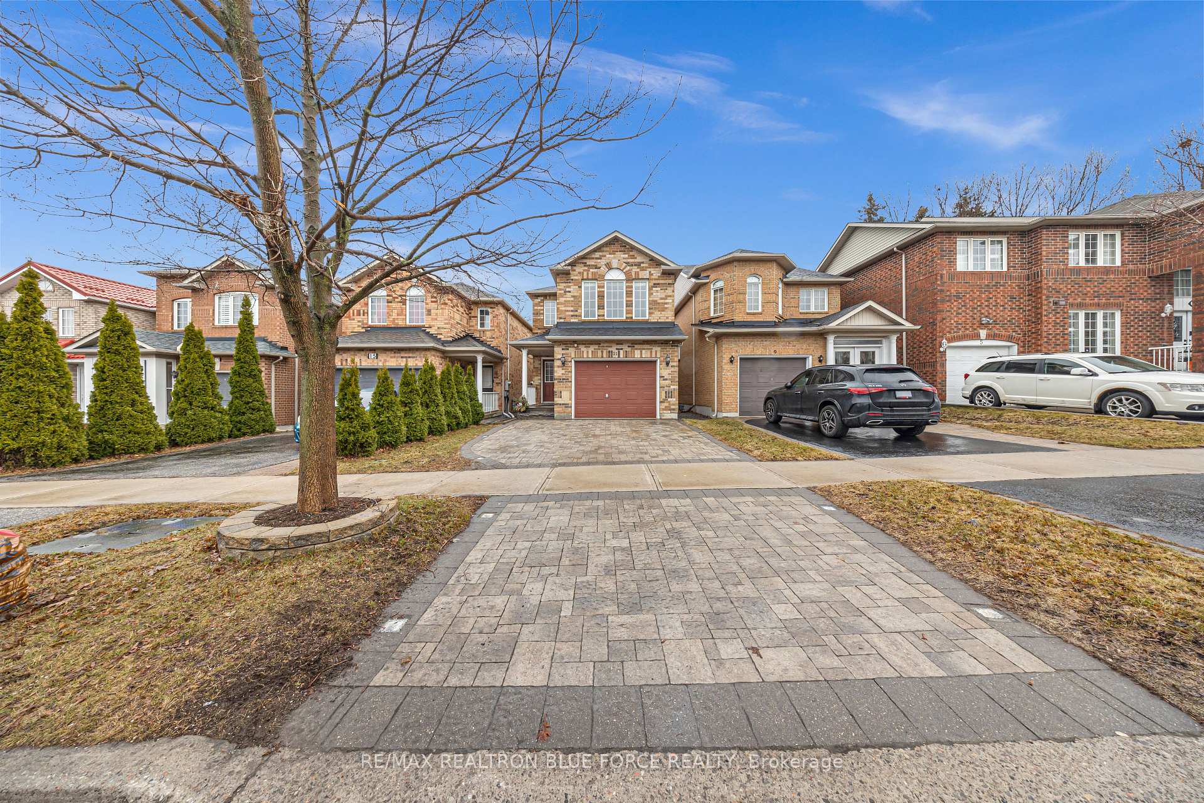
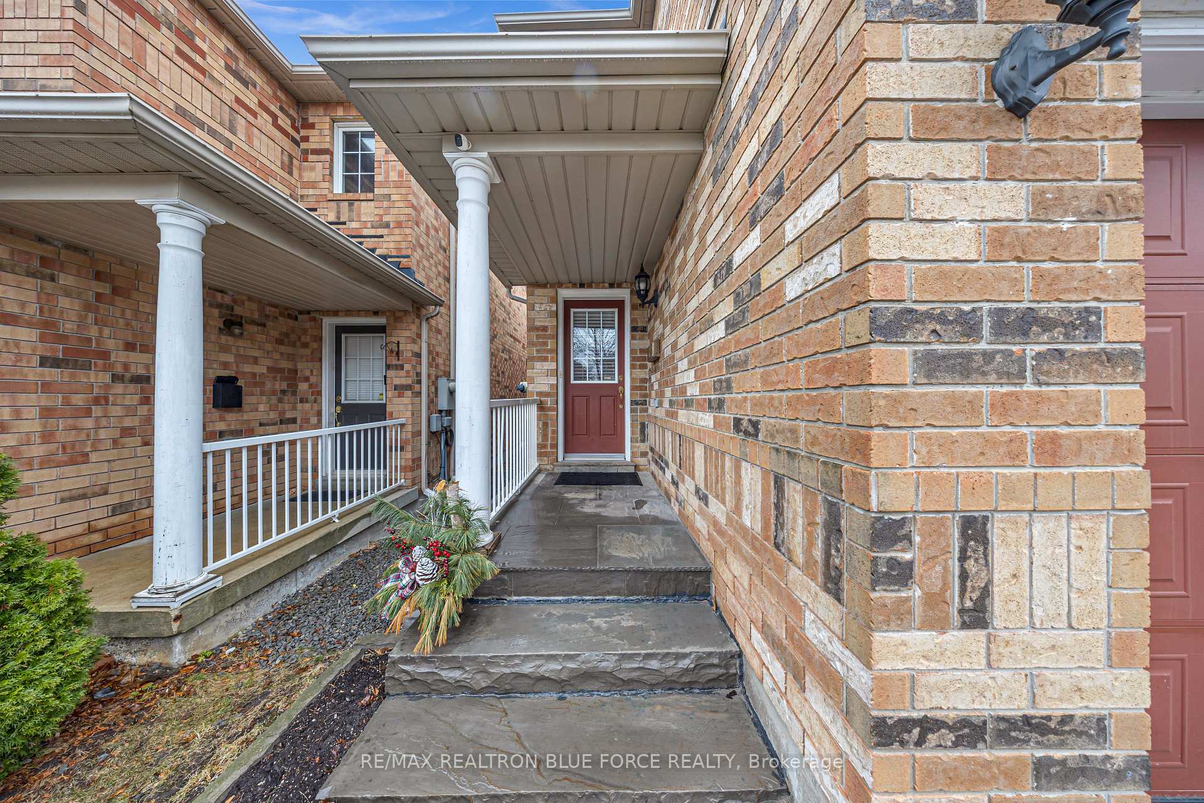
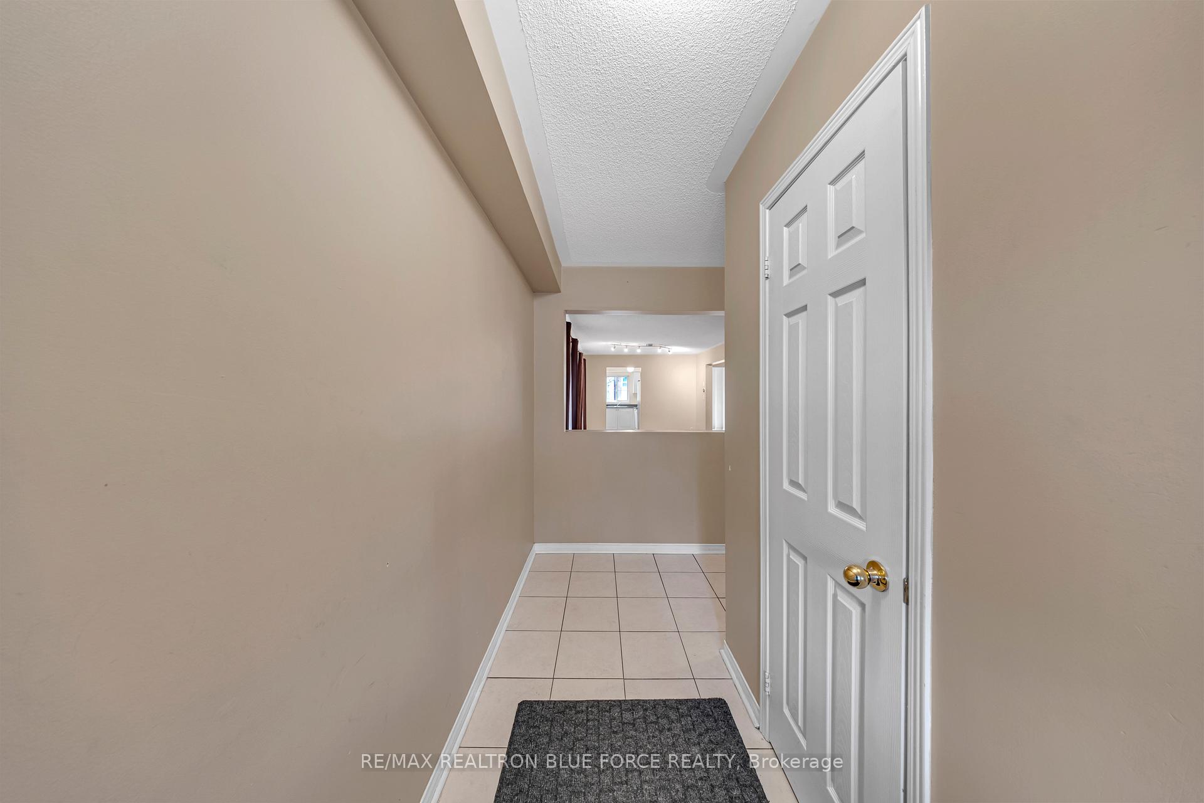 See all 39 photos
3+1 Bedrooms
4 Bathrooms
1 Garage
1.5K–2K sq.ft
Entire Home
— Unit
Property history
Facts and features
- BasementFinished
- Lot size25 × 107 ft
- Lease term12 months
- FurnishedUnfurnished
What stands out
- Hardwood floors
- Fireplace
- Central air
The homeDetached, 2-storey, 1,500–2,000 sq ft
- Type: Detached
- Style: 2-storey
- Living space: 1,500–2,000 sq ft
- Basement: Finished
InsideFireplace Yes, Hardwood, Tile, Broadloom, Vinyl, Laundry room, main level
- Fireplace: Yes
- Flooring: Hardwood, Tile, Broadloom, Vinyl
- Laundry: Laundry room, main level
- Features: Water heater
- Rooms above ground: 8
- Rooms in the basement: 2
- Bedrooms: 3 + 1 in the basement
- Bathrooms: 4
- Kitchens: 1
- Family room: Yes
Outside and lotBrick, Asphalt shingle, Concrete
Outside
- Exterior: Brick
- Roof: Asphalt shingle
- Foundation: Concrete
- Size: 24.61 × 107.44 ft
Parking1 Garage, Attached
- Spaces: 1 Garage
- Garage: Attached
Heating, water and powerForced air, gas, Central air, Municipal water
- Heating: Forced air, gas
- Cooling: Central air
- Water: Municipal water
- Sewer: Municipal sewer
Rent and termsRent $3,600 a month, Entire property, Unfurnished
- Rent: $3,600 a month
- Space for rent: Entire property
- Furnished: Unfurnished
- Lease: 12 months
- Paid: Monthly
- Rent includes: Parking
- Deposit: Required
- Credit check: Required
- Employment letter: Required
- Rental application: Required
- References: Required
- Rental items: Hwt ($42.00)
Listing detailsE12079667, Rented, Apr 12, 2025
- MLS® number: E12079667
- Status: Rented
- Listed on: Apr 12, 2025
- Days on market: 14
- Updated: Apr 26, 2025
- Possession: 2025-04-14 / Immediate
- Occupied by: Vacant
- Listing brokerage: RE/MAX REALTRON BLUE FORCE REALTY
About this home
11 Schmirler Terrace, Scarborough (Morningside), ON M1E 5K6
Water Heater
This Bright And Spacious Home Features A Thoughtfully Designed Layout With 3+1 Generous Bedrooms And 3+1 Bathrooms. Nestled In A Quiet, Family-Friendly Neighbourhood, It Offers Easy Access To Bus Routes, Hwy 401, Shopping Centres, Schools And Is Just A Short Walk To The University Of Toronto And Centennial College.The Second-Floor Family Room Boasts A Cozy Fireplace, Perfect For Relaxing Or Entertaining.
Read more
Ask about this home
A HOMEH agent will answer your questions about this home.
Ask a question
Around this home
Morningside Ave & 401
Errands
Parks
Schools
Daily convenience, out of 100, from the distances below
ParkBonspiel Park · 4 within 1 km2 min walk119 m
GrocerySmoke & Convenience2 min walk116 m
SchoolSt John Paul II Catholic Secondary School3 min walk170 m
PharmacyPharmasave19 min walk1.1 km
Cafés & foodGelato Shack · 15 within 1 km2 min walk110 m
Gym & rec centreTam Heather Curling & Tennis Club3 min walk181 m
LibraryUniversity of Toronto Scarborough Library19 min walk1.2 km
HospitalScarborough Health Network - Centenary Hospital21 min walk1.3 km
WalkDriveStraight-line distance, open map data
Grocery0.1 km
Park0.1 km
Coffee0.3 km
Dining0.3 km
Gym0.3 km
Hospital1.3 km
Schools nearby
School rating, out of 10.
St John Paul II Catholic Secondary Schoolsecondary · Catholic · 0.2 km
6.7/10Good
Military Trail Public Schoolelementary · Public · 0.2 km
3.3/10Low
Rouge Valley Education Centersecondary · Private · 1.1 km
—
Contact agent
Helpful calculators
Rent vs buy
Affordability
Mortgage
Down payment
Stress test
CMHC insurance
Your HOMEH agent

NimaHOMEH agent · Scarborough
"I would see it this week."
Ask Nima