

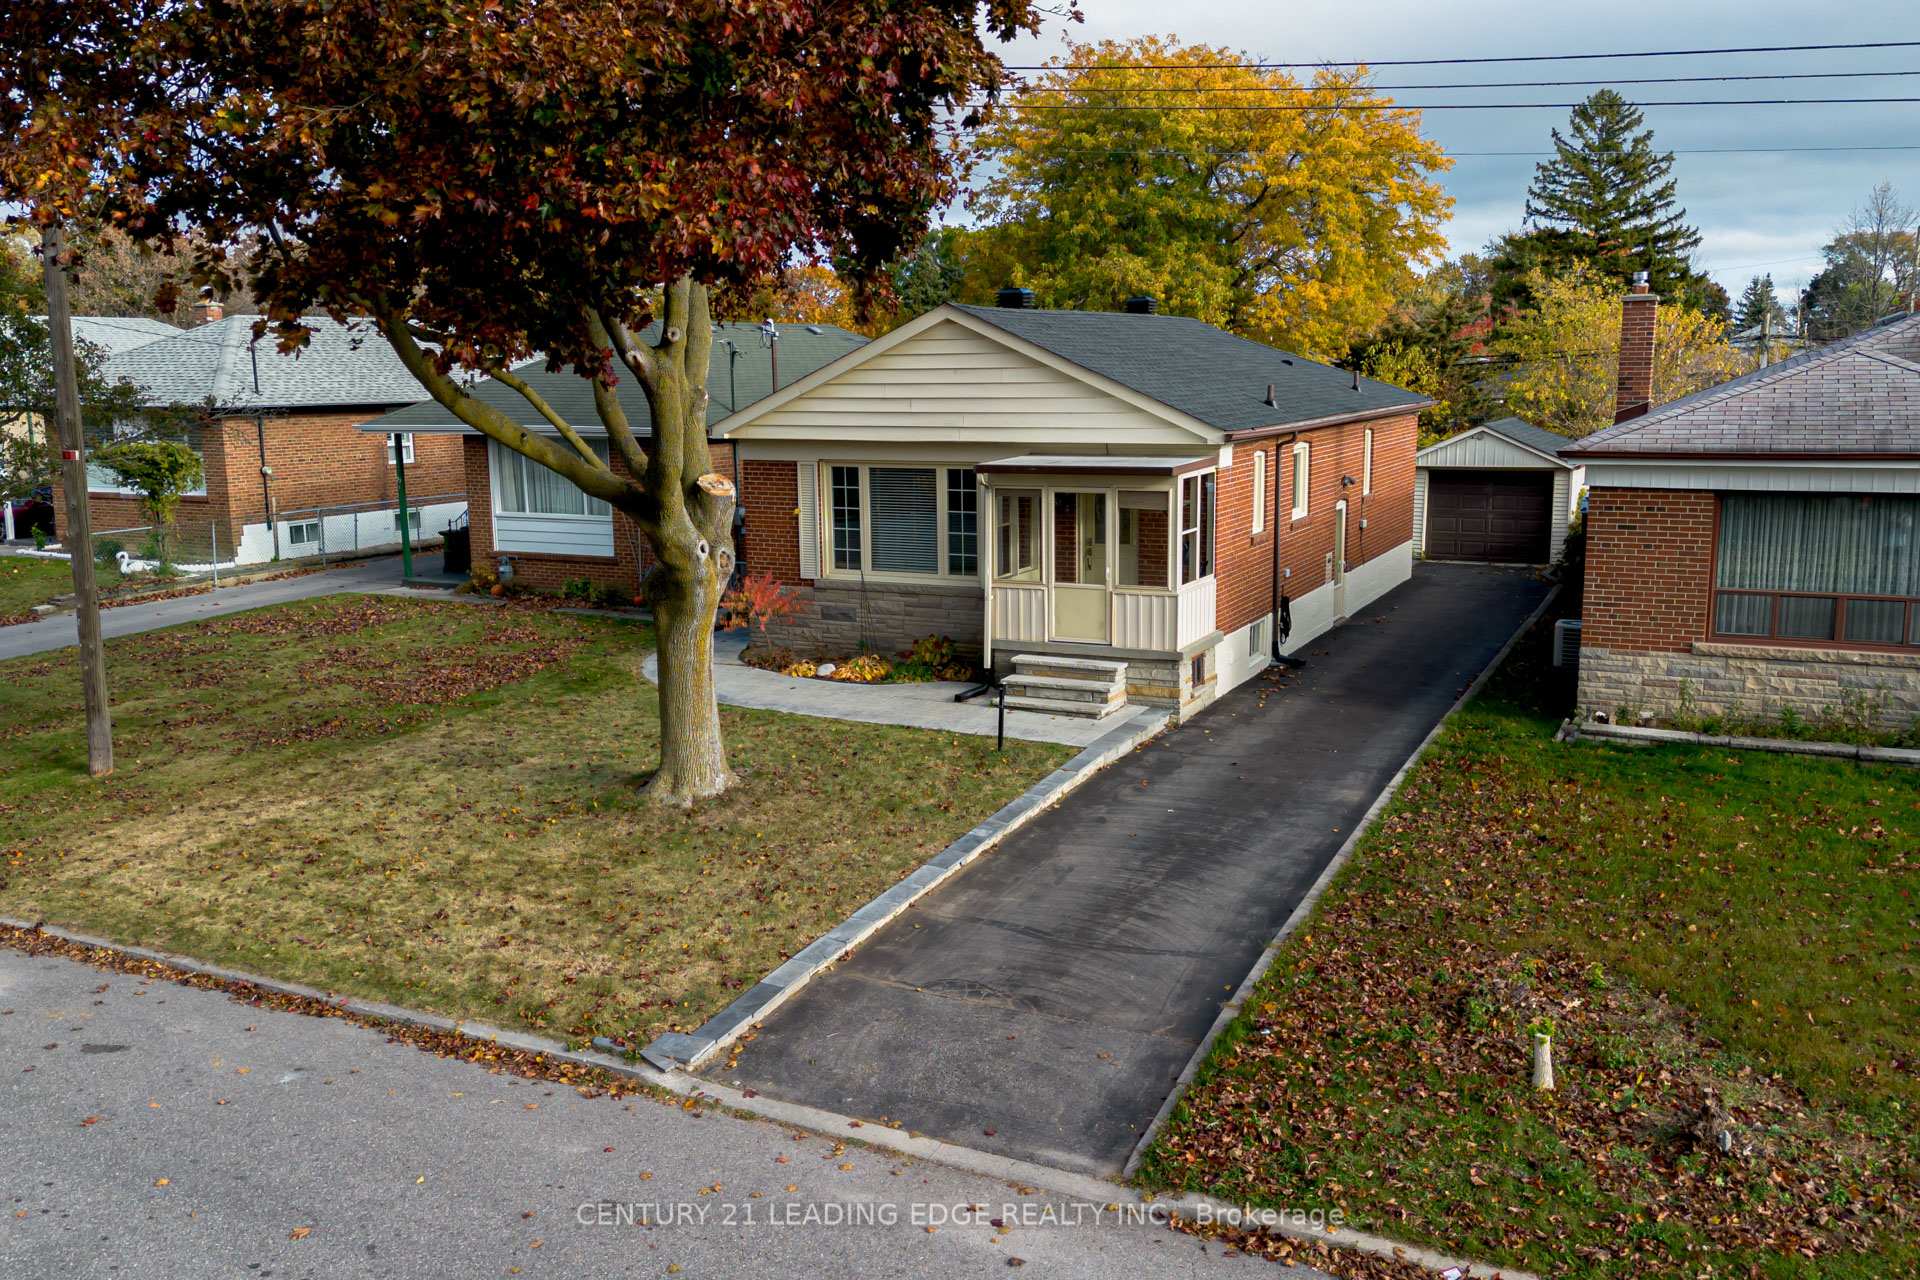
51 Kilgreggan Crescent
51 Kilgreggan Crescent
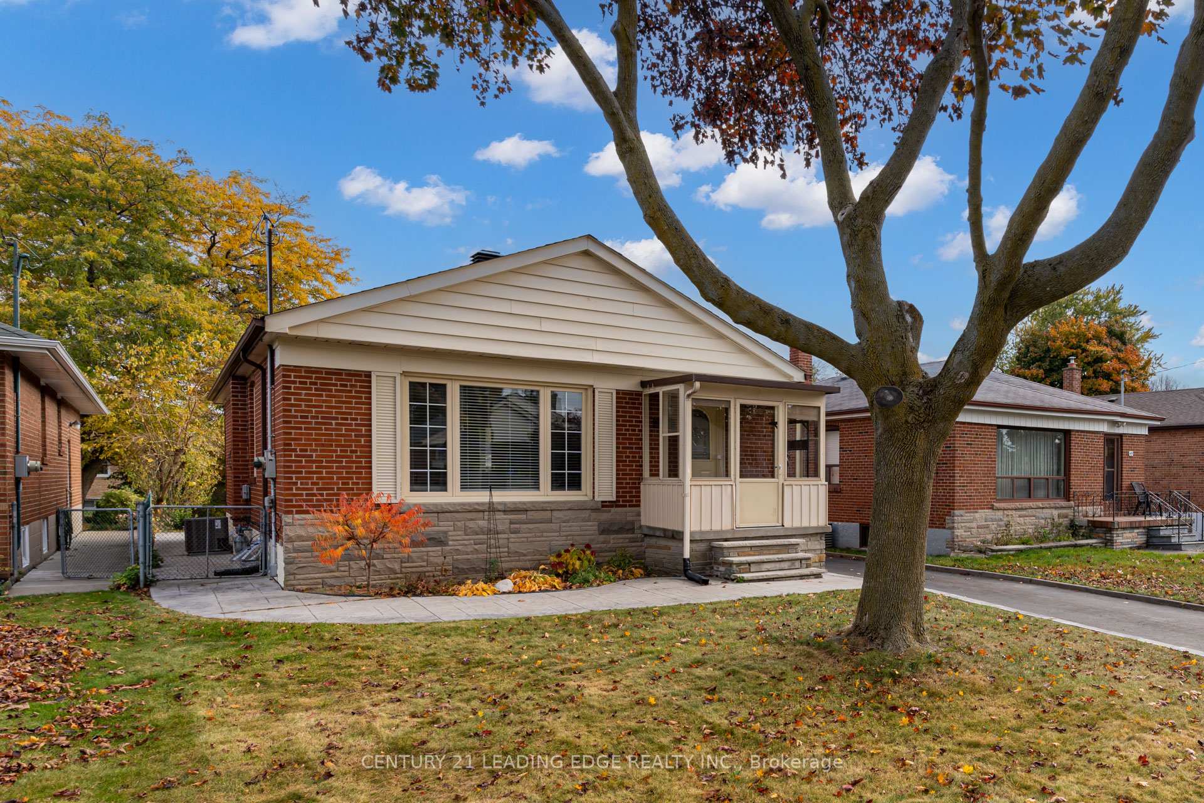
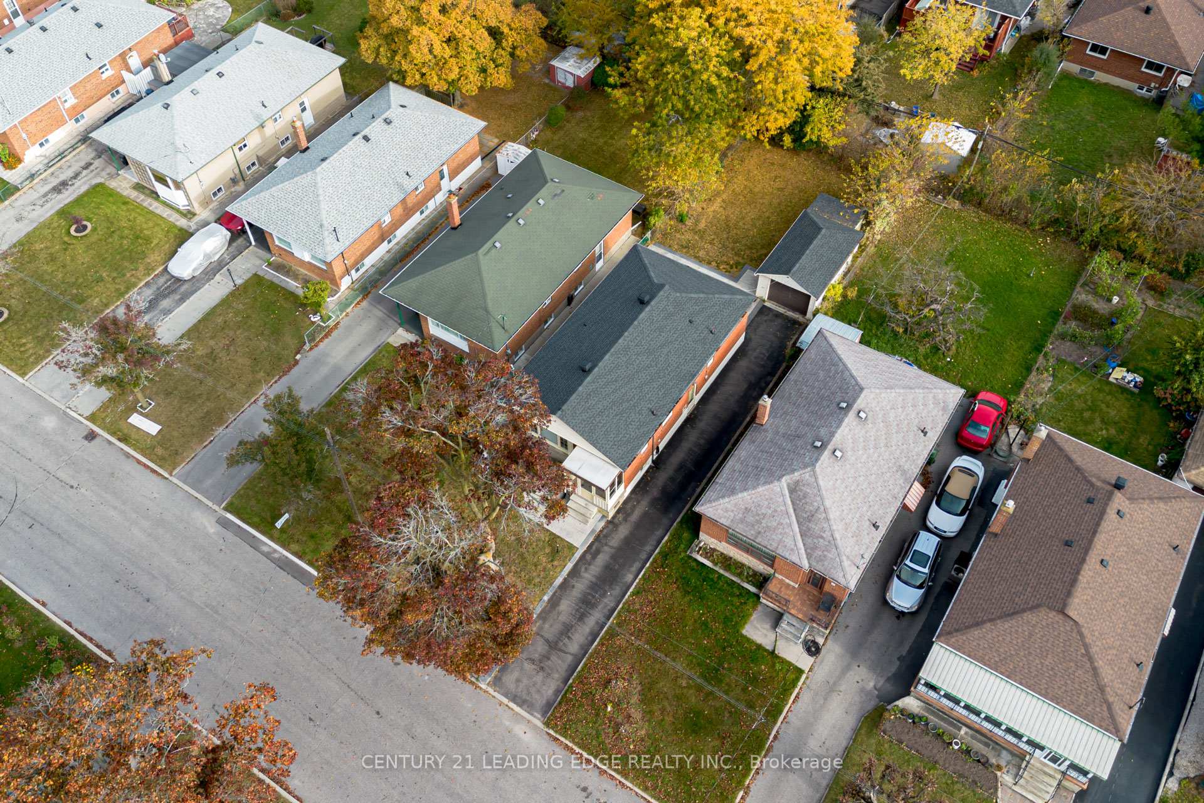
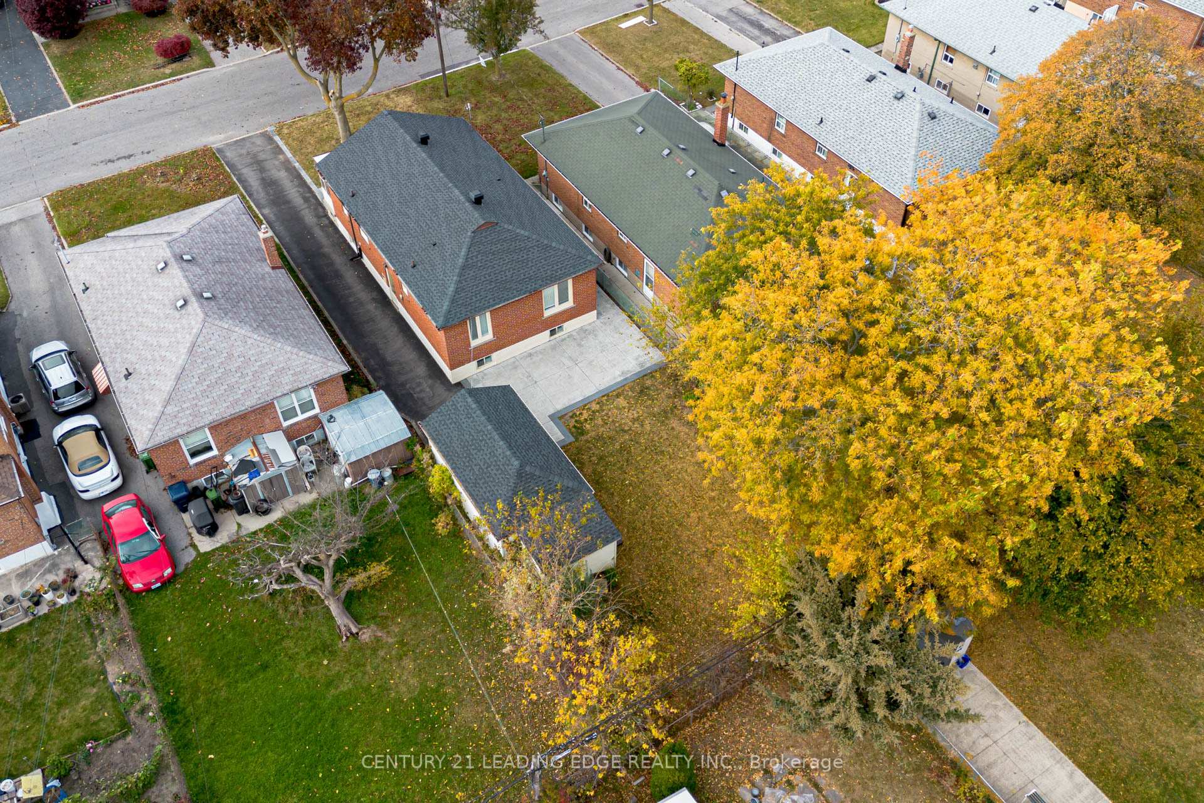
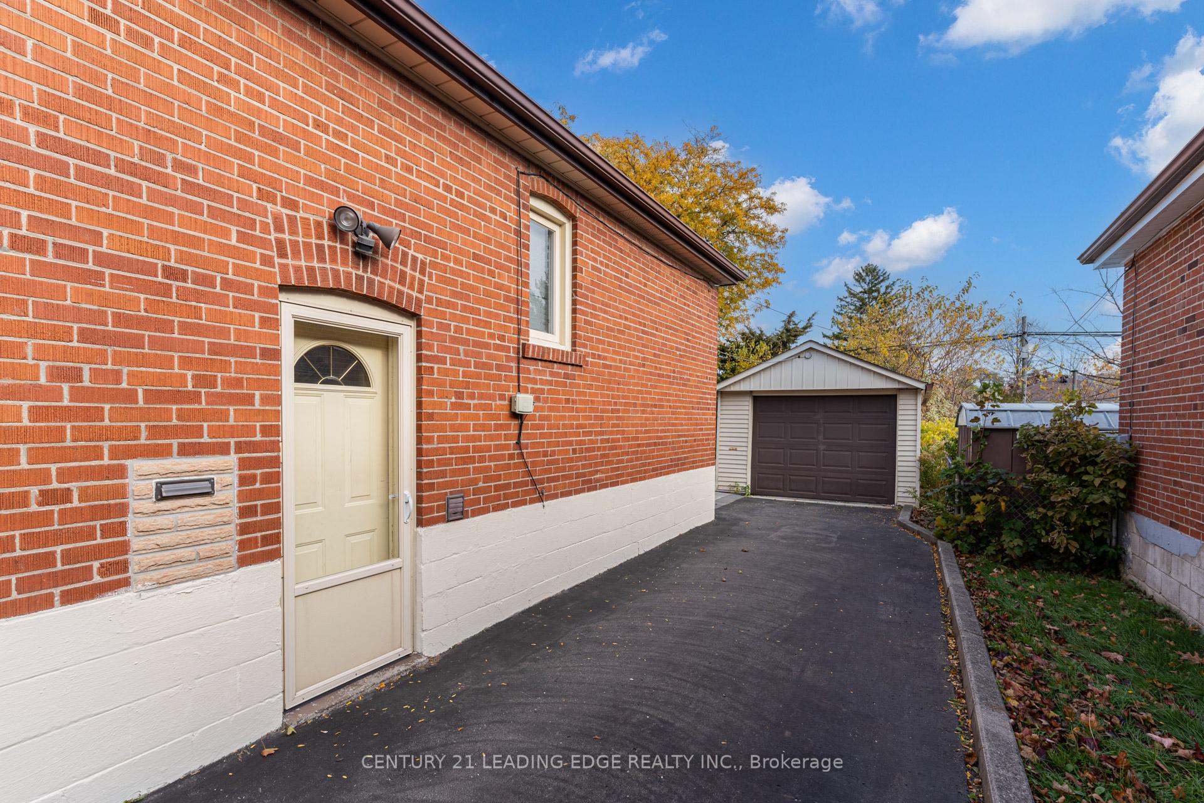 See all 40 photos
Property history
Facts and features
- BasementApartment
- Water, sewerMunicipal
- Lot shapeRectangular
- HeatingForced air
- Second kitchen
- Separate entrance
- Hardwood floors
- Central air
The homeDetached, Bungalow-raised, Apartment, separate entrance
- Type: Detached
- Style: Bungalow-raised
- Basement: Apartment, separate entrance
- Waterfront: None
InsideHardwood, Lower level, Accessory apartment, bar fridge, primary bedroom - main floor
- Flooring: Hardwood
- Laundry: Lower level
- Features: Accessory apartment, bar fridge, primary bedroom - main floor
- Rooms above ground: 6
- Rooms in the basement: 2
- Bedrooms: 3
- Bathrooms: 2
- Kitchens: 2
Outside and lotBrick, aluminum siding, Asphalt shingle, Block, brick
- Exterior: Brick, aluminum siding
- Roof: Asphalt shingle
- Foundation: Block, brick
- Features: Patio, privacy
- Other structures: Garden shed
- Size: 40 × 125 ft
- Shape: Rectangular
- Zoning: Residential
Parking1 Garage, Detached, Available, private
- Spaces: 1 Garage
- Garage: Detached
- Driveway: Available, private
Heating, water and powerForced air, gas, Central air, Municipal water
- Heating: Forced air, gas
- Cooling: Central air
- Water: Municipal water
- Sewer: Municipal sewer
- Natural gas: Available
- Hydro: Available
- Cable: Available
- Telephone: Available
Costs and taxesTaxes $3,853 a year, HST included in the price, Hot water heater
- Taxes, 2024: $3,853 a year
- HST: HST included in the price
- Rental items: Hot water heater
Included in the saleBrand new air conditioner and brand new furnace. brand new roof on main house and garage (2023) with transferable warranty of 10+ years remaining. two fresh coats of paint throughout the property.
- Included: Brand new air conditioner and brand new furnace. brand new roof on main house and garage (2023) with transferable warranty of 10+ years remaining. two fresh coats of paint throughout the property.
NearbyFenced yard, hospital, place of worship, public transit, rec./commun.centre, park
- Close to: Fenced yard, hospital, place of worship, public transit, rec./commun.centre, park
Listing detailsE11904586, Sold, Jan 2, 2025
- MLS® number: E11904586
- Status: Sold
- Listed on: Jan 2, 2025
- Days on market: 53
- Updated: Feb 24, 2025
- Possession: 2025-01-23 / January 23, 2025
- Occupied by: Owner
- Listing brokerage: CENTURY 21 LEADING EDGE REALTY INC.
About this home
51 Kilgreggan Crescent, Scarborough (Bendale), ON M1J 1S4
This is the one you've been waiting for in the desirable Bendale neighbourhood! Welcome to 51 Kilgreggan Crescent, a move-in-ready gem bursting with potential! Nestled on a quiet, family-friendly street, this property offers the perfect blend of immediate comfort and long-term opportunity.Recent upgrades provide peace of mind, including brand-new roofs on both the main house and detached garage, plus nearly all-new equipment: a new furnace, air conditioner, dishwasher, washing machine, and a refrigerator in the lower unit. Step inside to discover a bright and spacious layout with modern updates and a welcoming atmosphere. The main level features a functional kitchen with plenty of storage perfect for family meals or entertaining guests. Cozy bedrooms and well-maintained bathrooms add a touch of everyday luxury.Bonus alert! A separate entrance leads to a fully finished basement apartment, ideal for rental income, an in-law suite, or private quarters for extended family.The potential doesn't stop there! The generous lot and detached garage offer exciting opportunities to build a laneway home perfect for investors or anyone looking to maximize the property's value. Outside, the private backyard is your personal retreat, perfect for relaxing or hosting get-togethers. The detached garage provides extra flexibility for storage, a workshop, or additional parking.Conveniently located just minutes from hospitals, schools, parks, shopping, and transit, 51 Kilgreggan Crescent offers the perfect mix of comfort, convenience, and future potential.Click the virtual tour for additional photos, videos, and reels! **EXTRAS** Stainless Steel Appliances - 2 Refrigerators, Stove, Rangehood, Dishwasher, Brand new washing machine, dryer, Lighting fixtures, Garage door opener, window coverings.
Ask about this home
A HOMEH agent will answer your questions about this home.
Around this home
Daily convenience, out of 100, from the distances below
Schools nearby
School rating, out of 10.
Helpful calculators
Your HOMEH agent

"I would see it this week."