

53 Lampman Drive
53 Lampman Drive
 See all 39 photos
Property history
Facts and features
- BasementFinished
- Water, sewerMunicipal
- HeatingForced air
- CoolingCentral air
- Second kitchen
- Separate entrance
- Hardwood floors
- Central air
The homeDetached, 2-storey, Finished, separate entrance
- Type: Detached
- Style: 2-storey
- Basement: Finished, separate entrance
InsideCeramic, Hardwood, Other, Rooms above ground 12
- Flooring: Ceramic, Hardwood
- Features: Other
- Rooms above ground: 12
- Bedrooms: 4 + 2 in the basement
- Bathrooms: 4
- Kitchens: 2
- Family room: Yes
Outside and lotBrick, Shingles, Concrete
- Exterior: Brick
- Roof: Shingles
- Foundation: Concrete
- Size: 36.12 × 135.04 ft
Parking2 Garage, Attached, Private
- Spaces: 2 Garage
- Garage: Attached
- Driveway: Private
Heating, water and powerForced air, gas, Central air, Municipal water
- Heating: Forced air, gas
- Cooling: Central air
- Water: Municipal water
- Sewer: Municipal sewer
Costs and taxesTaxes $5,720 a year, HST included in the price, Hot water tank rental ($51.57 per month)
- Taxes, 2024: $5,720 a year
- HST: HST included in the price
- Rental items: Hot water tank rental ($51.57 per month)
Included in the saleS/s fridge, s/s stove, dishwasher, washer and dryer. all elf's.,
- Included: S/s fridge, s/s stove, dishwasher, washer and dryer. all elf's.,
Listing detailsE11955561, Sold, Feb 3, 2025
- MLS® number: E11955561
- Status: Sold
- Listed on: Feb 3, 2025
- Days on market: 21
- Updated: Feb 24, 2025
- Possession: 2025-04-30 / April 30, 2025
- Occupied by: Owner
- Listing brokerage: RE/MAX REALTRON REALTY INC.
About this home
53 Lampman Drive, Scarborough (Morningside), ON M1E 5K9
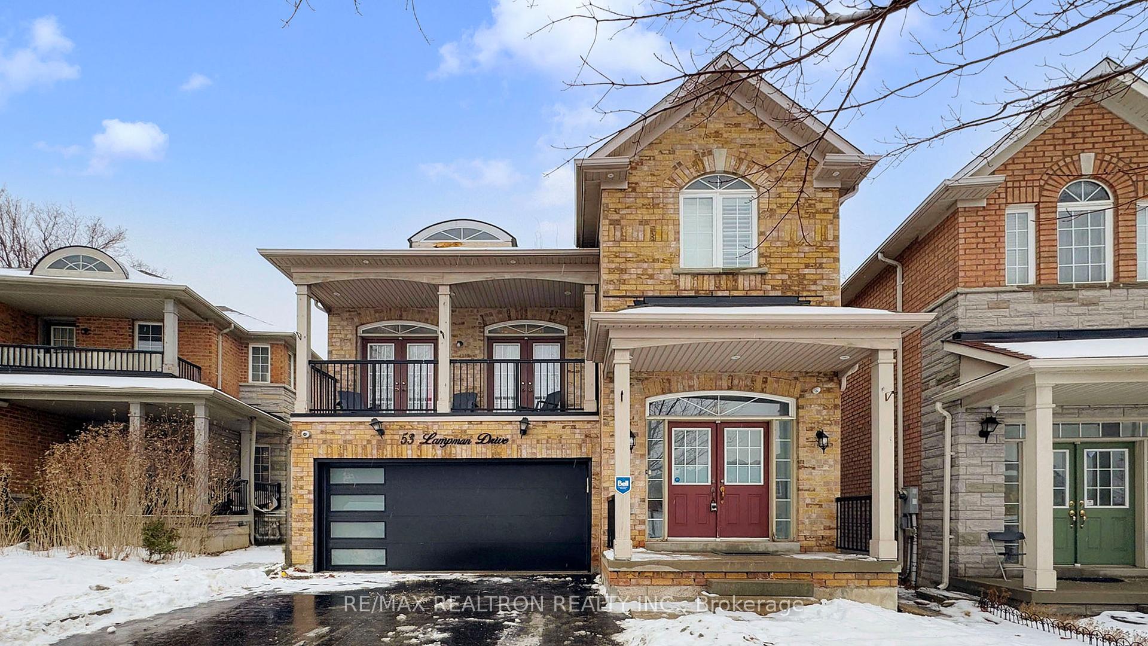
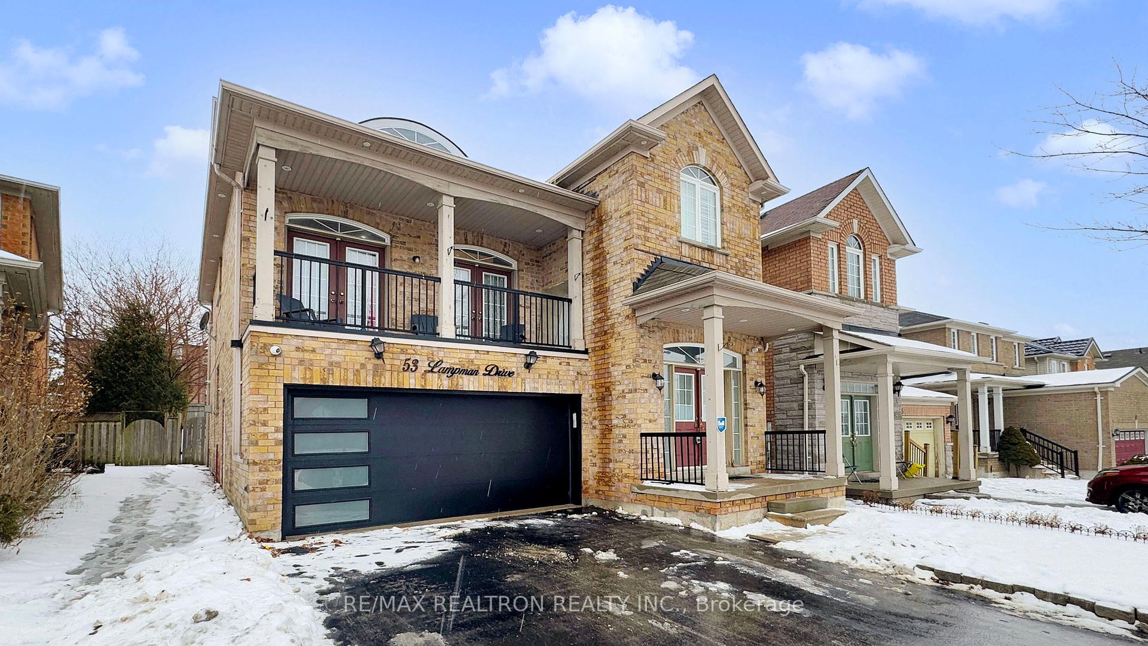
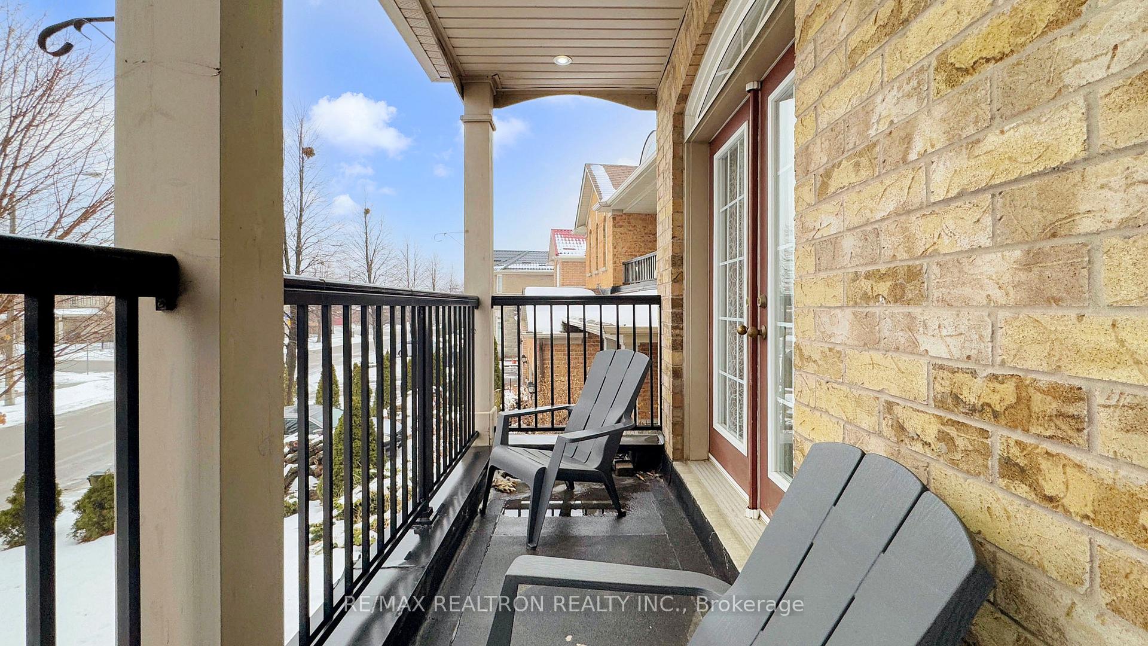
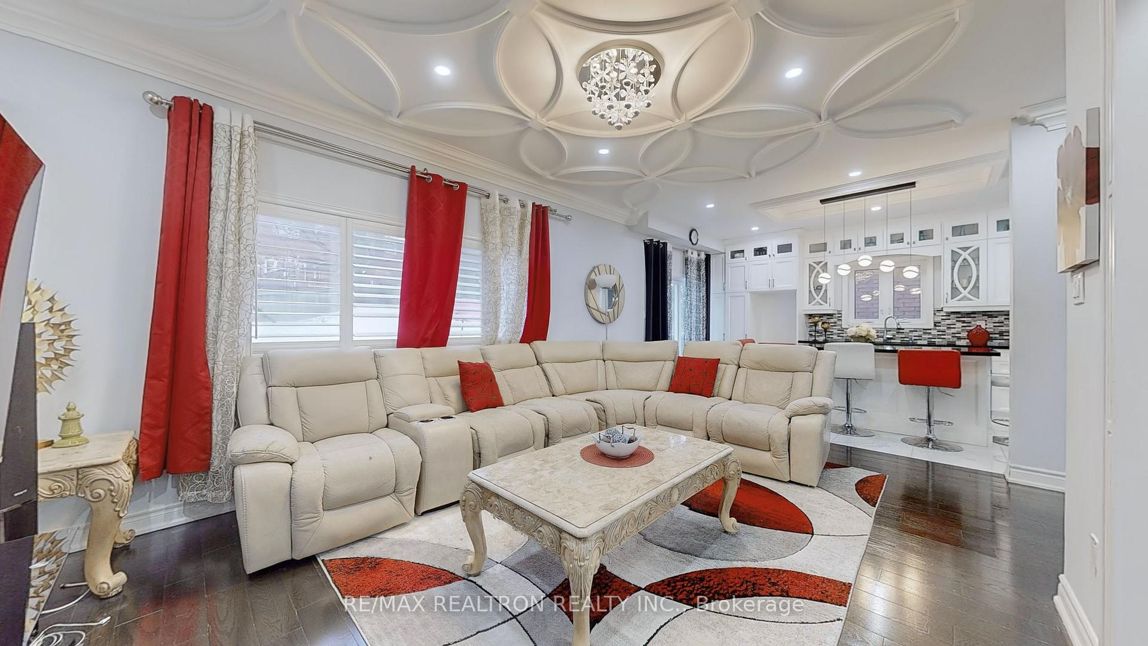
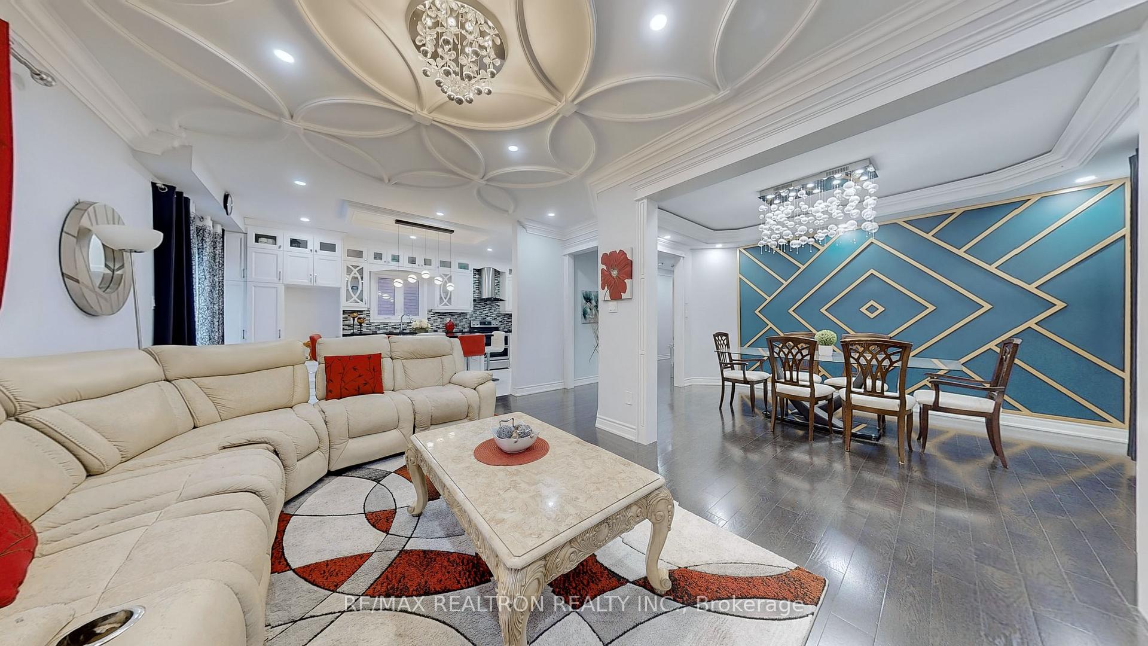
This fully renovated top to bottom home features a leading to elegant living and dining areas with 9-footceilings. The living, family, and dining rooms are illuminated with pot lights and have hardwood floors throughout main and 2nd floor An upper-level balcony overlooks the front yard, and there is a separate entrance to the basement. Enjoy direct garage access, Conveniently located near Highway 401, Scarborough Health Network, TTC, and shopping. Its just a 10-minute walk to UTSC, Centennial College, Walmart, and Smart Center. The newly renovated basement is ready for customize your kitchen cabinet and countertop, and offers rental potential. Must Be Seen To Appreciated. Don't miss out on this prime opportunity!
Ask about this home
A HOMEH agent will answer your questions about this home.
Around this home
Daily convenience, out of 100, from the distances below
Schools nearby
School rating, out of 10.
Helpful calculators
Your HOMEH agent

"I would see it this week."