

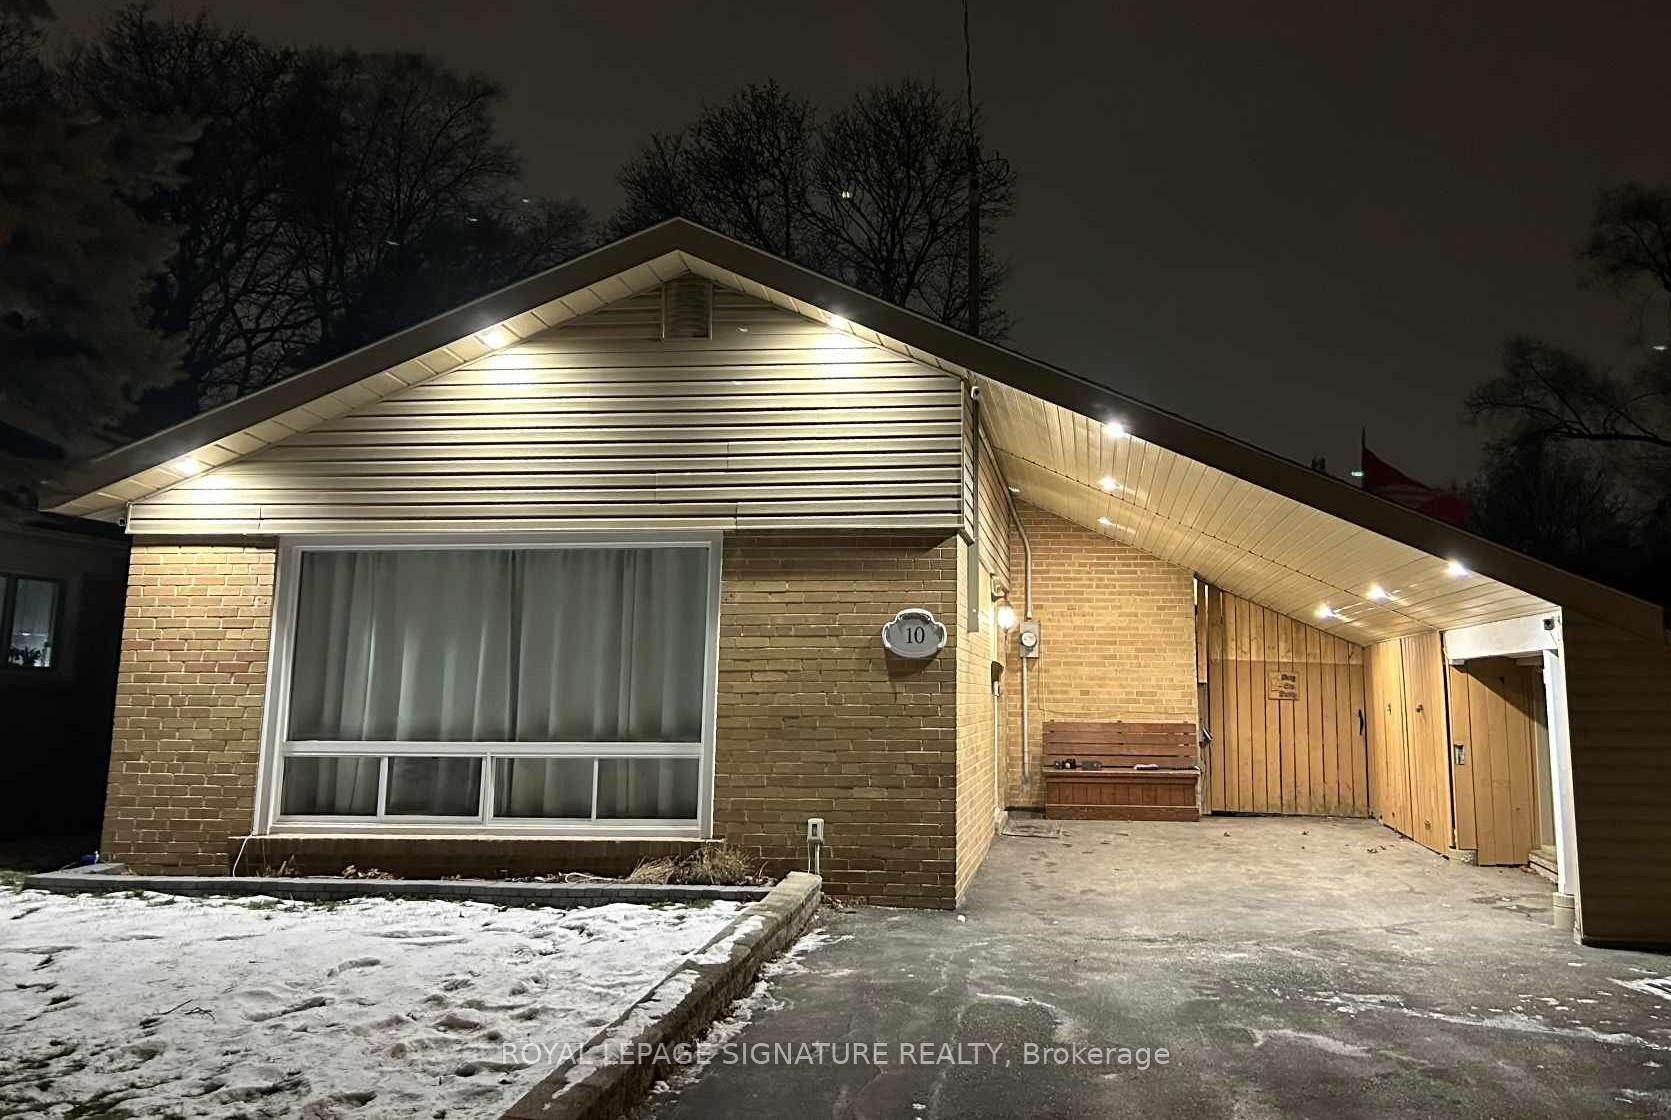
10 Copping Road
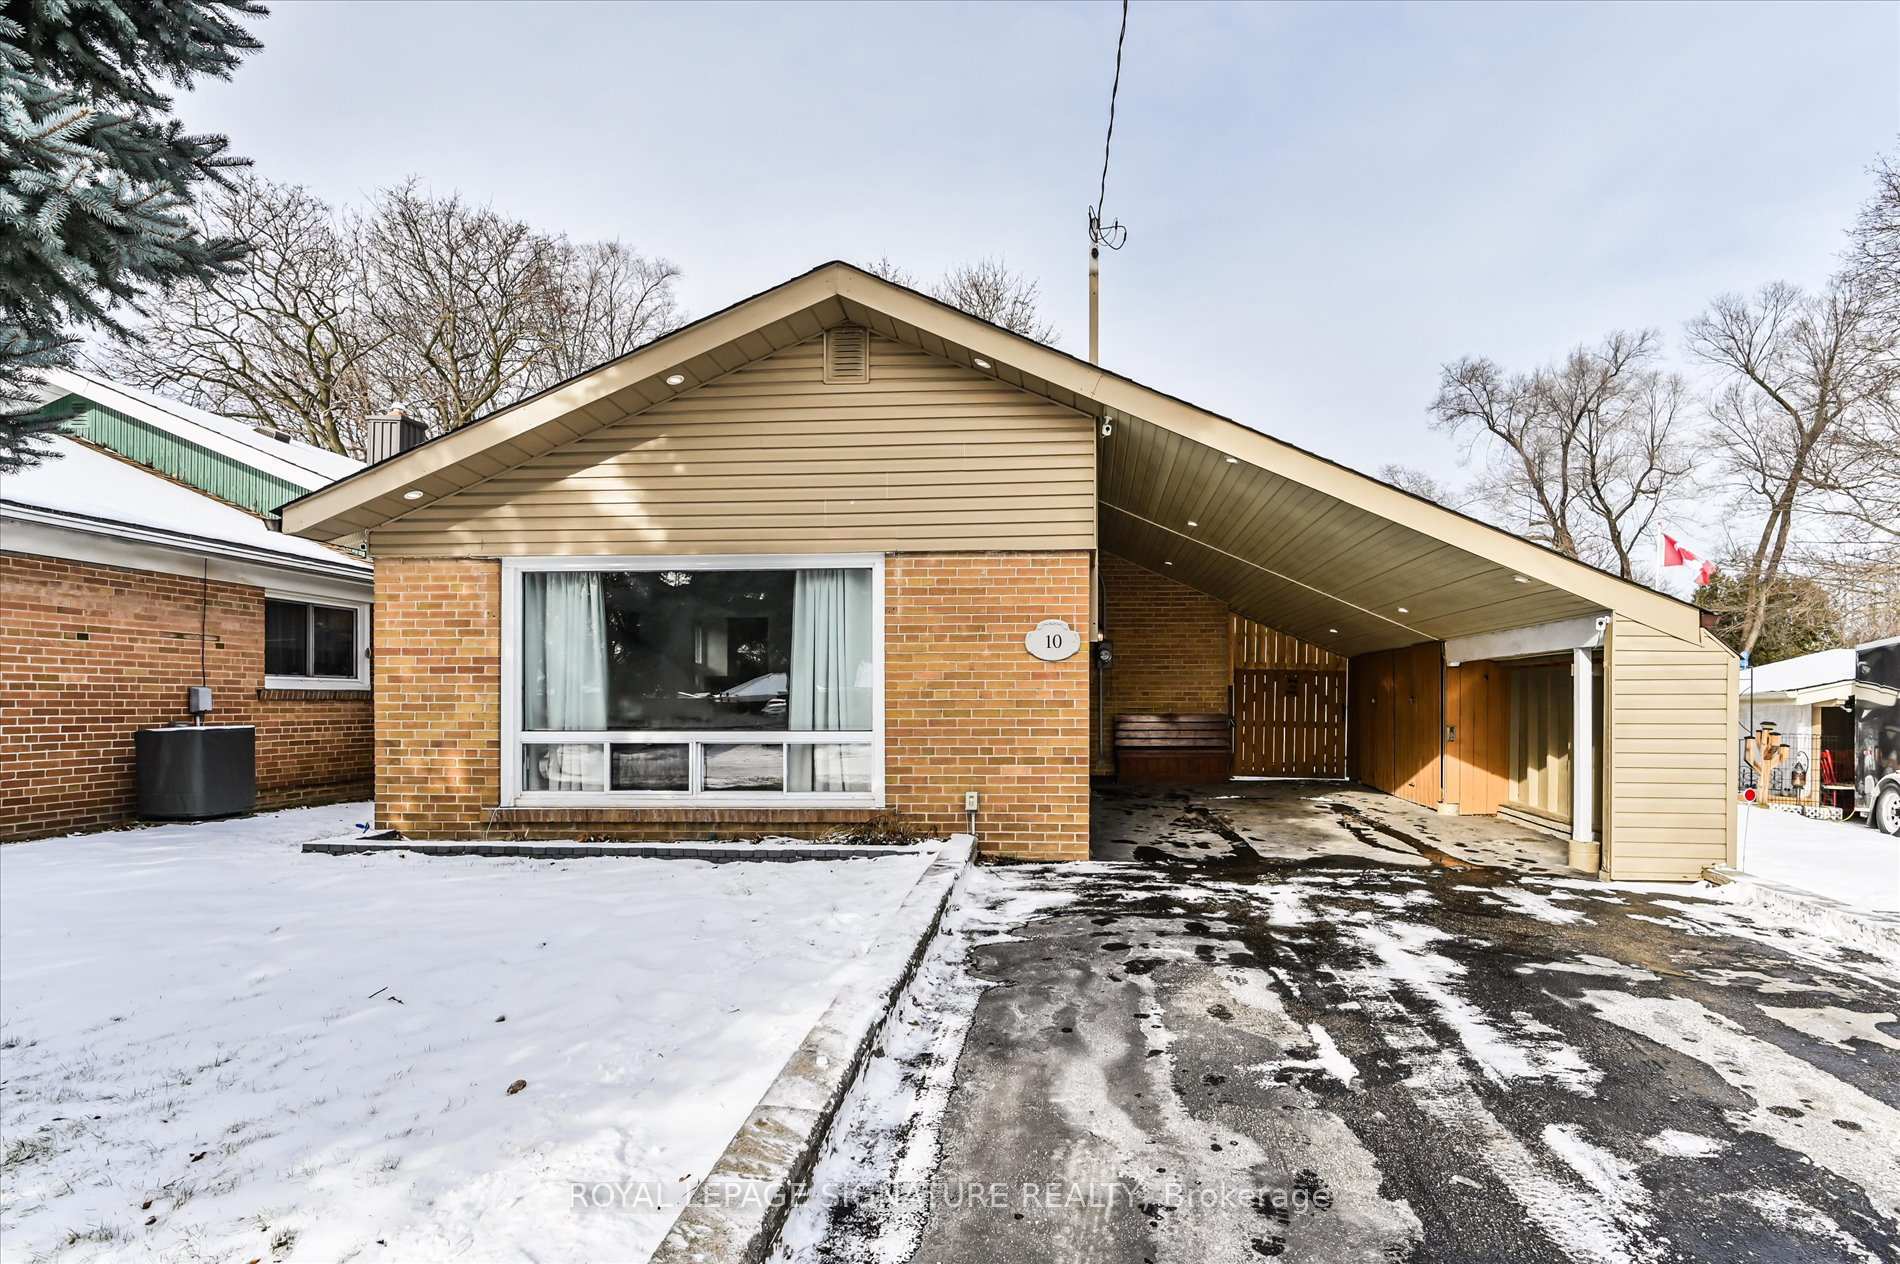
10 Copping Road
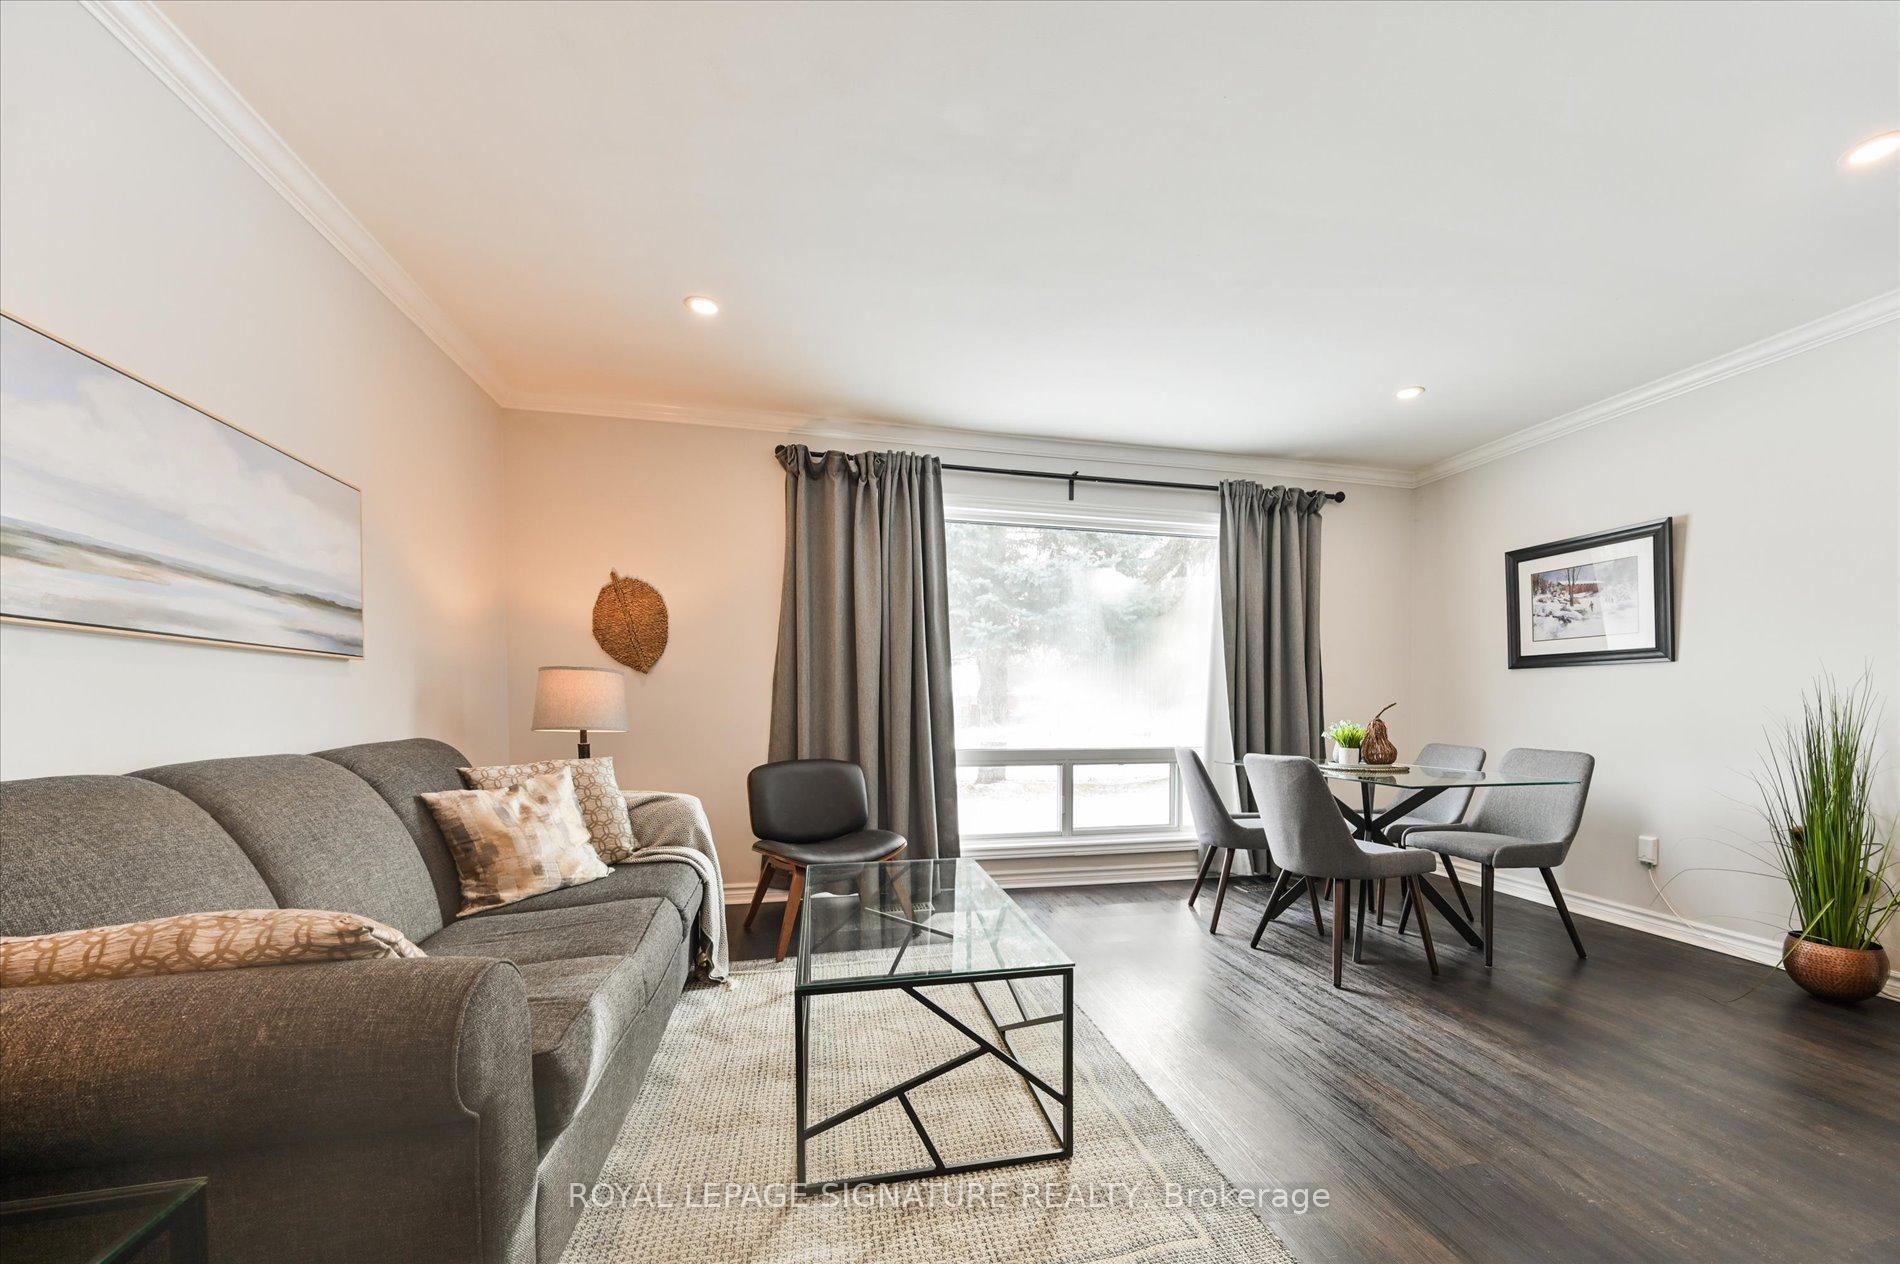 See all 27 photos
Property history
Facts and features
- BasementPart finished
- Water, sewerMunicipal
- HeatingForced air
- CoolingCentral air
- Hardwood floors
- Central air
The homeDetached, Backsplit 3, Partially finished, crawl space
- Type: Detached
- Style: Backsplit 3
- Basement: Partially finished, crawl space
InsideVinyl, Hardwood, Concrete, Water heater, central vacuum, generator - full, Rooms above ground 6
- Flooring: Vinyl, Hardwood, Concrete
- Features: Water heater, central vacuum, generator - full
- Rooms above ground: 6
- Rooms in the basement: 2
- Bedrooms: 3
- Bathrooms: 1
- Kitchens: 1
Outside and lotBrick, vinyl siding, Asphalt shingle, Concrete block
- Exterior: Brick, vinyl siding
- Roof: Asphalt shingle
- Foundation: Concrete block
- Size: 42 × 140 ft
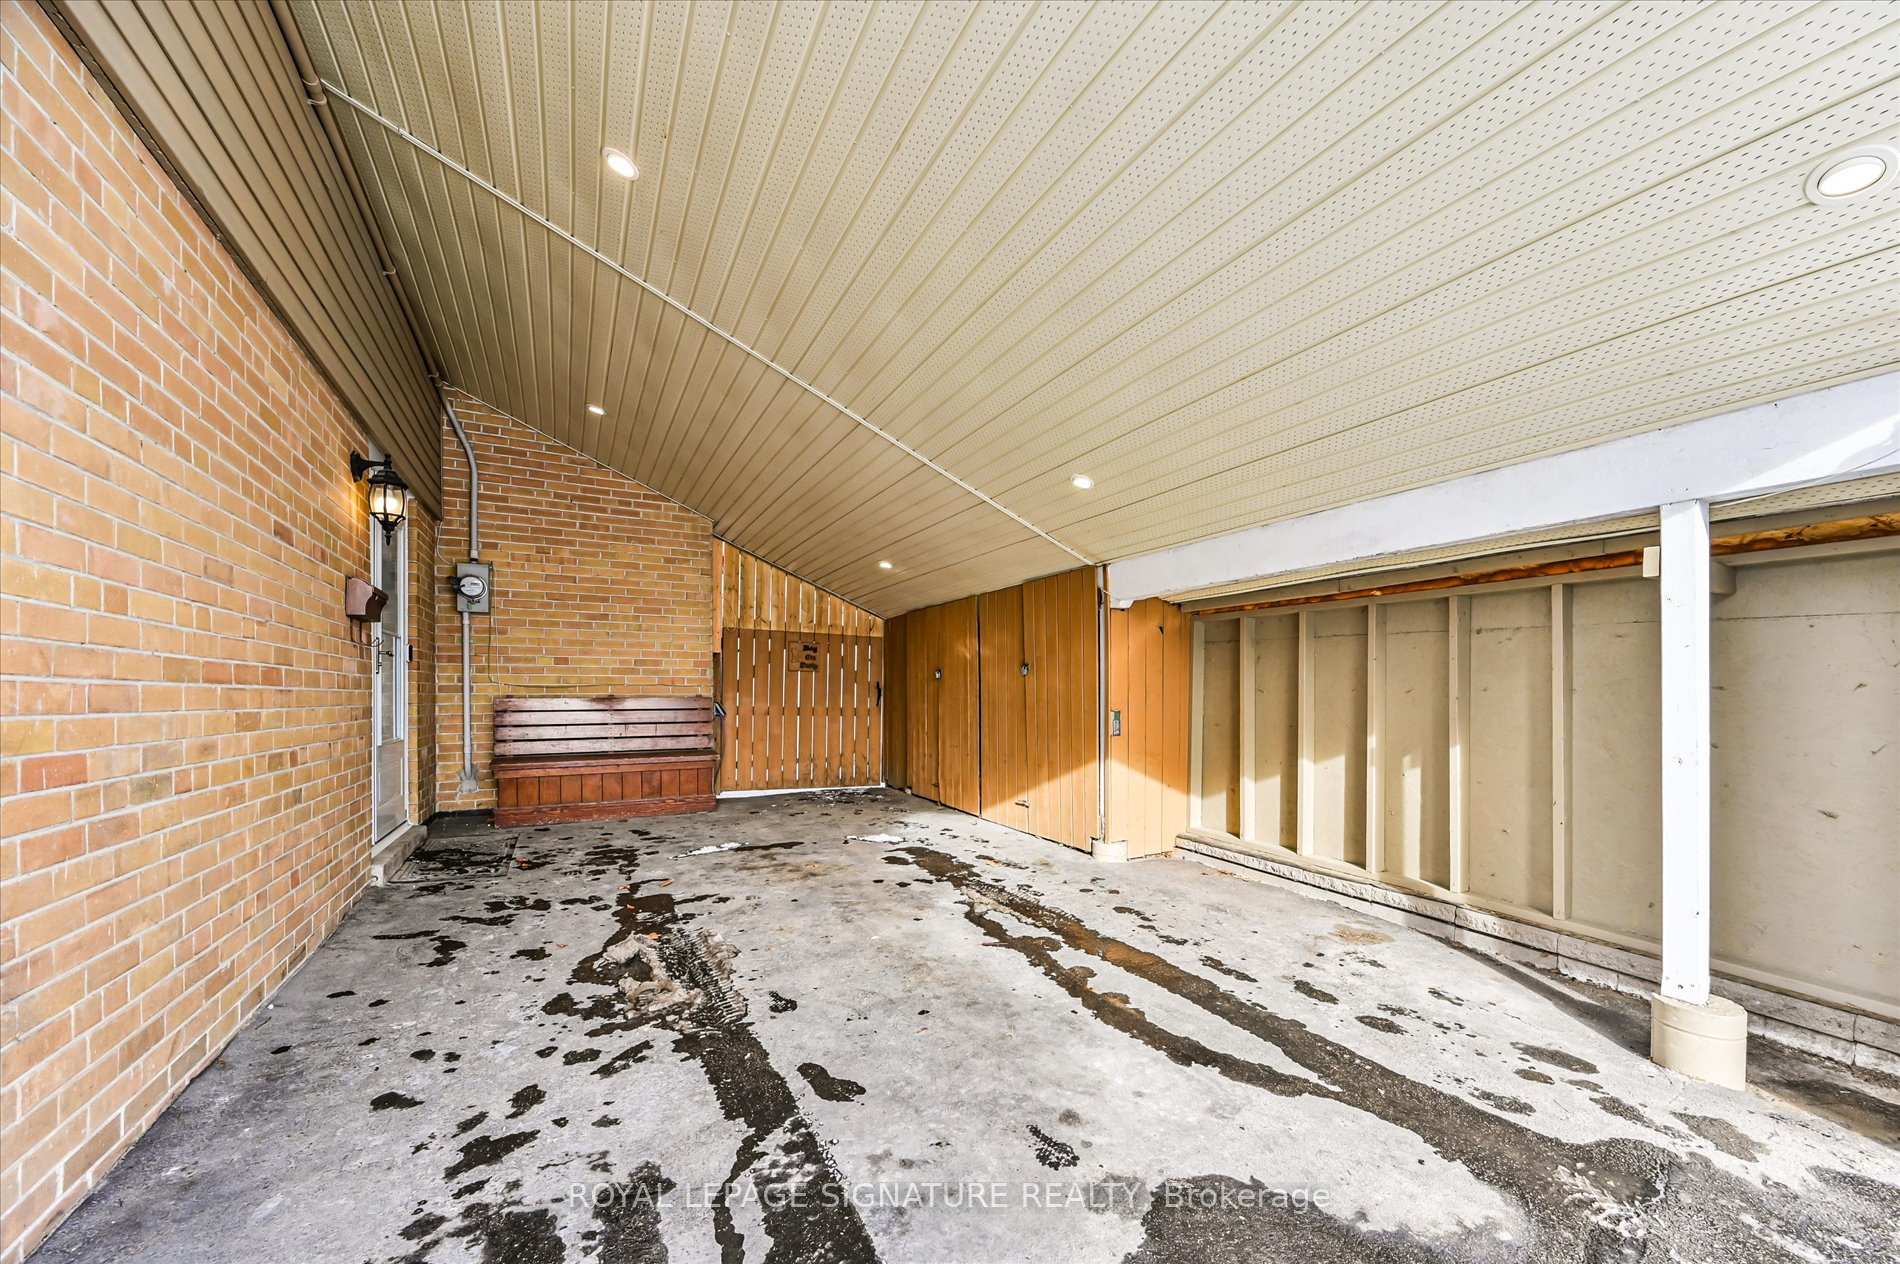
Parking1 Garage, Carport, Private
- Spaces: 1 Garage
- Garage: Carport
- Driveway: Private
Heating, water and powerForced air, gas, Central air, Municipal water
- Heating: Forced air, gas
- Cooling: Central air
- Water: Municipal water
- Sewer: Municipal sewer
Costs and taxesTaxes $3,491 a year, HST included in the price, Hot water tank-$27.50/month hst included
- Taxes, 2024: $3,491 a year
- HST: HST included in the price
- Rental items: Hot water tank-$27.50/month hst included
- Under contract: Hot water tank-gas
Included in the saleFridge (2021), stove, dishwasher, washer (2020), dryer, humidifier (2023), water filtration system (2024), all elfs & ceiling fans, bbq gas line, sprinkler system (2021), generator (2022), heated shed (2023), cac (2021), gas furnace, roof (2018), Not included None
- Included: Fridge (2021), stove, dishwasher, washer (2020), dryer, humidifier (2023), water filtration system (2024), all elfs & ceiling fans, bbq gas line, sprinkler system (2021), generator (2022), heated shed (2023), cac (2021), gas furnace, roof (2018)
- Not included: None
Listing detailsE11945014, Sold, Jan 29, 2025
- MLS® number: E11945014
- Status: Sold
- Listed on: Jan 29, 2025
- Days on market: 13
- Updated: Feb 11, 2025
- Possession: 60-90 days/TBA
- Occupied by: Owner
- Listing brokerage: ROYAL LEPAGE SIGNATURE REALTY
About this home
10 Copping Road, Scarborough (Morningside), ON M1G 3J8
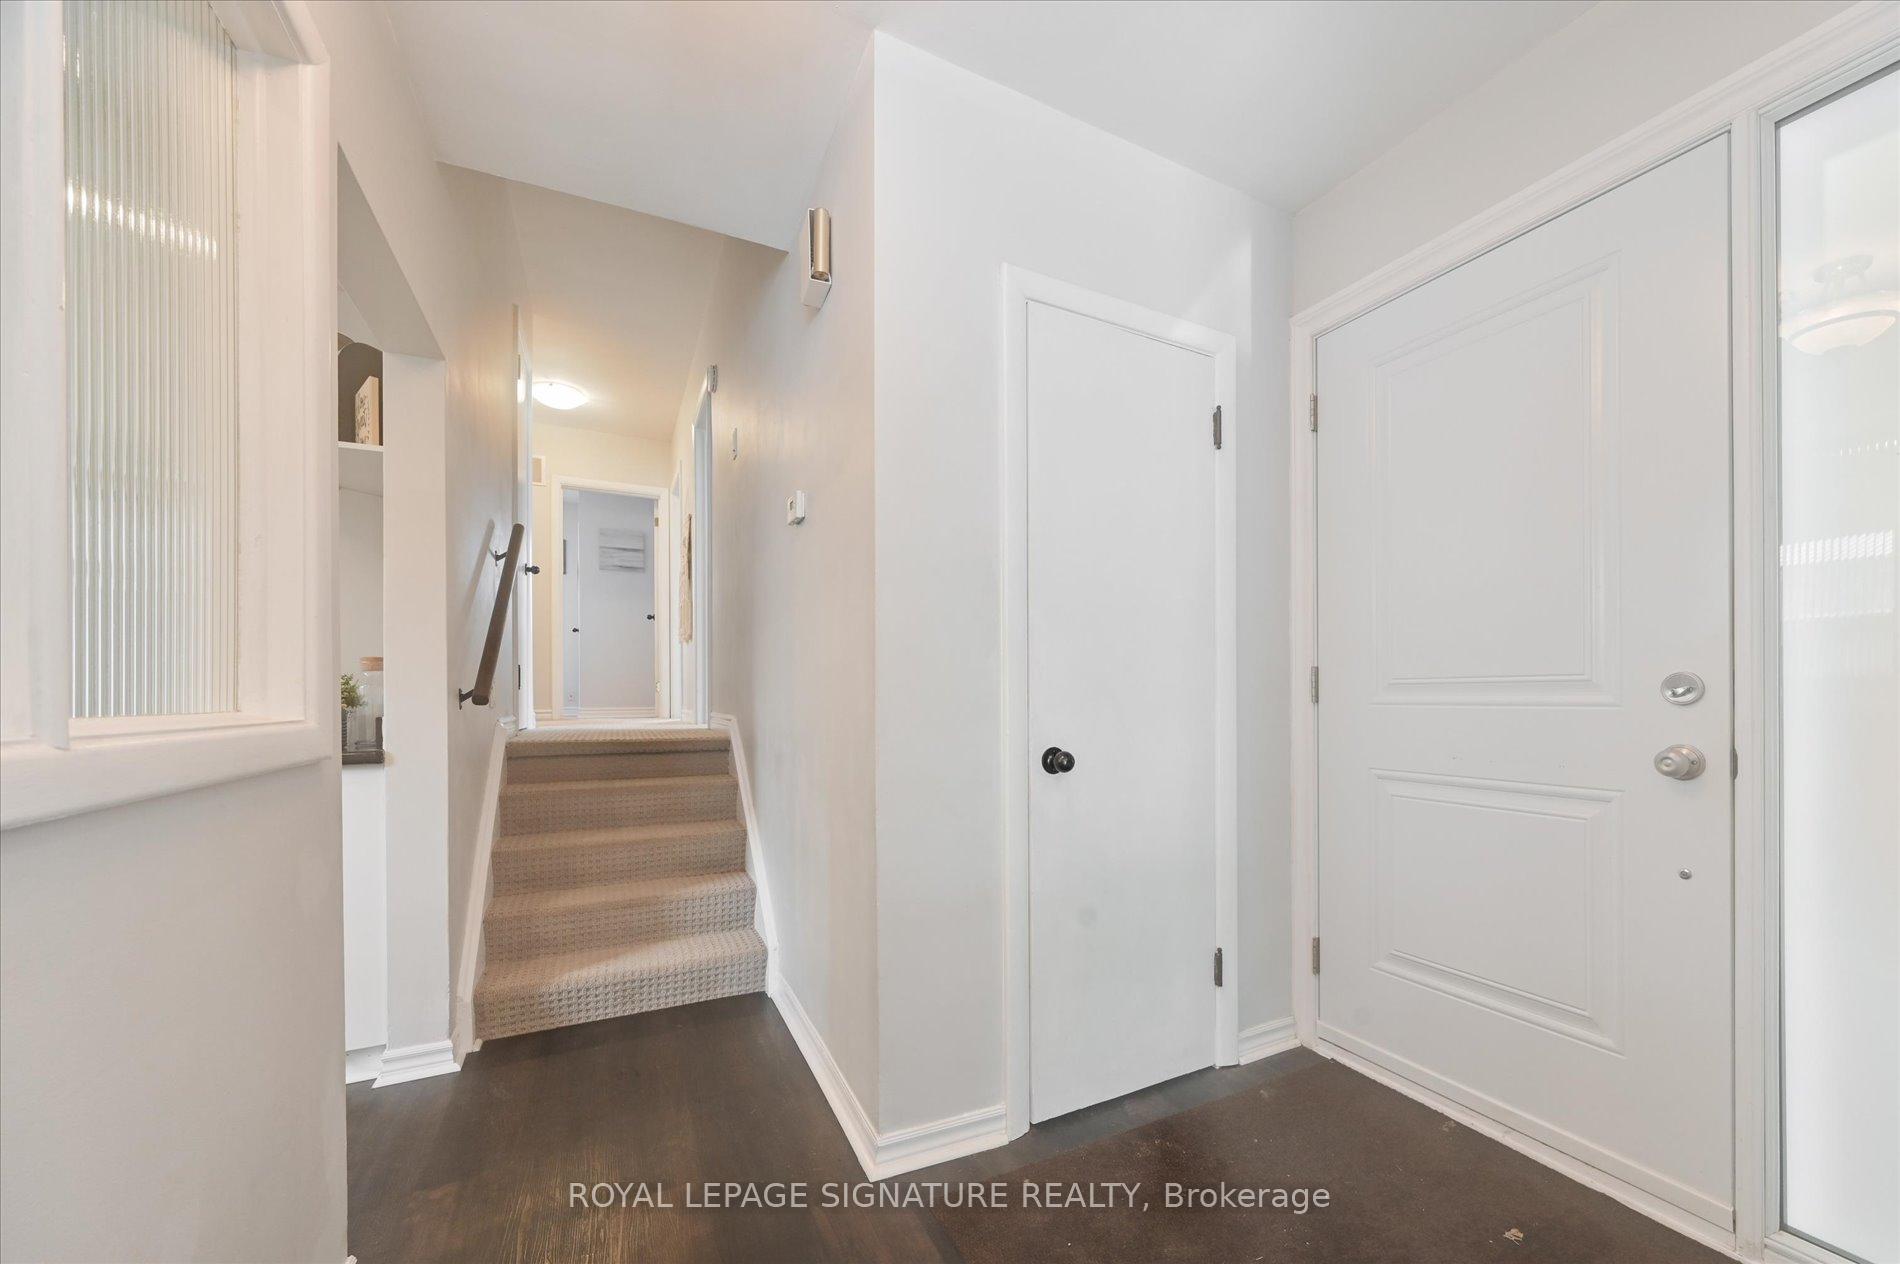
This home embodies pride of ownership, with every upgrade completed to meet the seller's high standards. The interior is beautifully illuminated with pot lights throughout, all equipped with smart lighting for customizable ambiance. The main floor boasts recently installed flooring, providing a sleek and modern feel. The upgraded hardwood handrails add to the modern, refined aesthetic as well. The Nest doorbell camera integrates seamlessly into the smart home system, allowing for modern safety features. Both the front and back doors have been recently replaced for added curb appeal and enhanced security. The basement has been completely renovated, stripped down to the studs and rebuilt, offering a fresh, updated space. For peace of mind, theres a generator backup system ensuring power continuity, and the water filtration system delivers clean, fresh water throughout the home. Other thoughtful features include a central vacuum system, newer appliances throughout the home, and top-to-bottom updates in plumbing and electrical systems. The laundry room has also been fully renovated, with new appliances making laundry day a breeze. For the hobbyist or those seeking extra space, a new work shed or "man shed" has been constructed on a solid foundation, complete with electrical and auxiliary gas heating. Furthermore, the property is equipped with an automated lawn sprinkler system, making lawn care effortless, and its complemented by a series of garden awards that highlight the owners green thumb. Newly planted cedar trees create a natural barrier and add to privacy in the massive backyard. Simply put, this home has been thoughtfully and carefully updated, ensuring comfort and quality in every corner. The lot is huge and over 6350 square feet!! **EXTRAS** Full home generator, 2022, and smart home lighting & receptacles throughout the home, 2022. Laundry & rec room renovated in 2021. Large crawlspace with shelving.
Ask about this home
A HOMEH agent will answer your questions about this home.
Around this home
Daily convenience, out of 100, from the distances below
Schools nearby
School rating, out of 10.
Helpful calculators
Your HOMEH agent

"I would see it this week."