

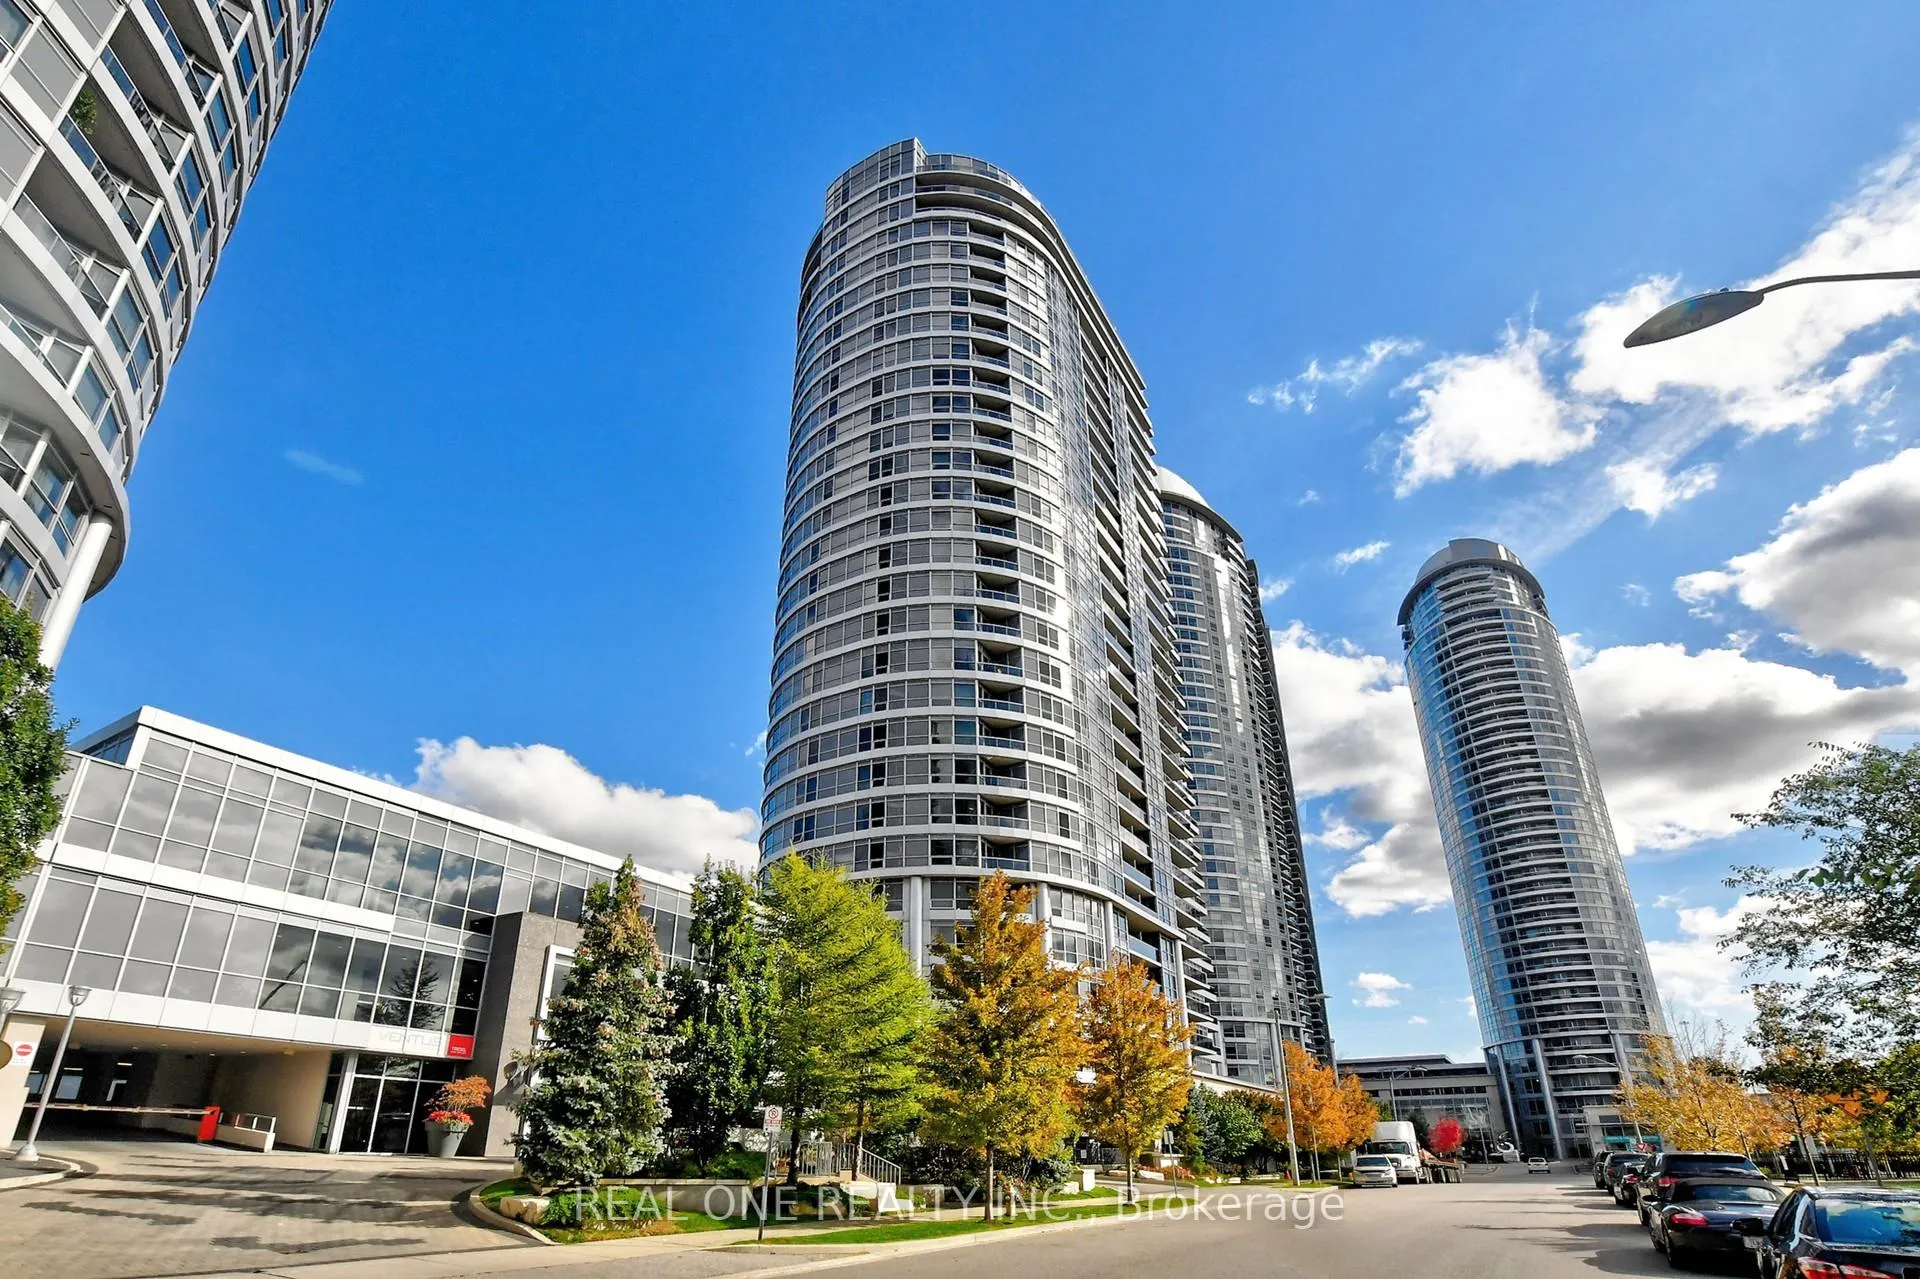
Unit 1008, 151 Village Green Square
Unit 1008, 151 Village Green Square
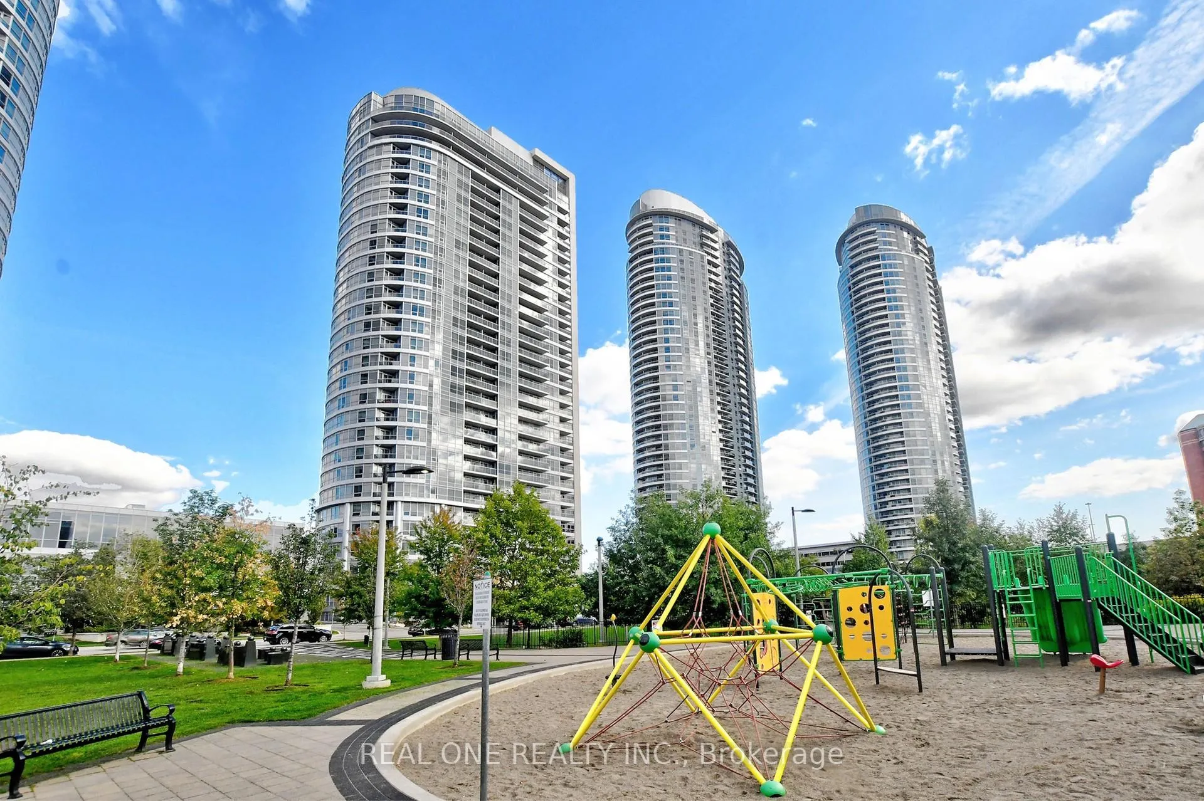
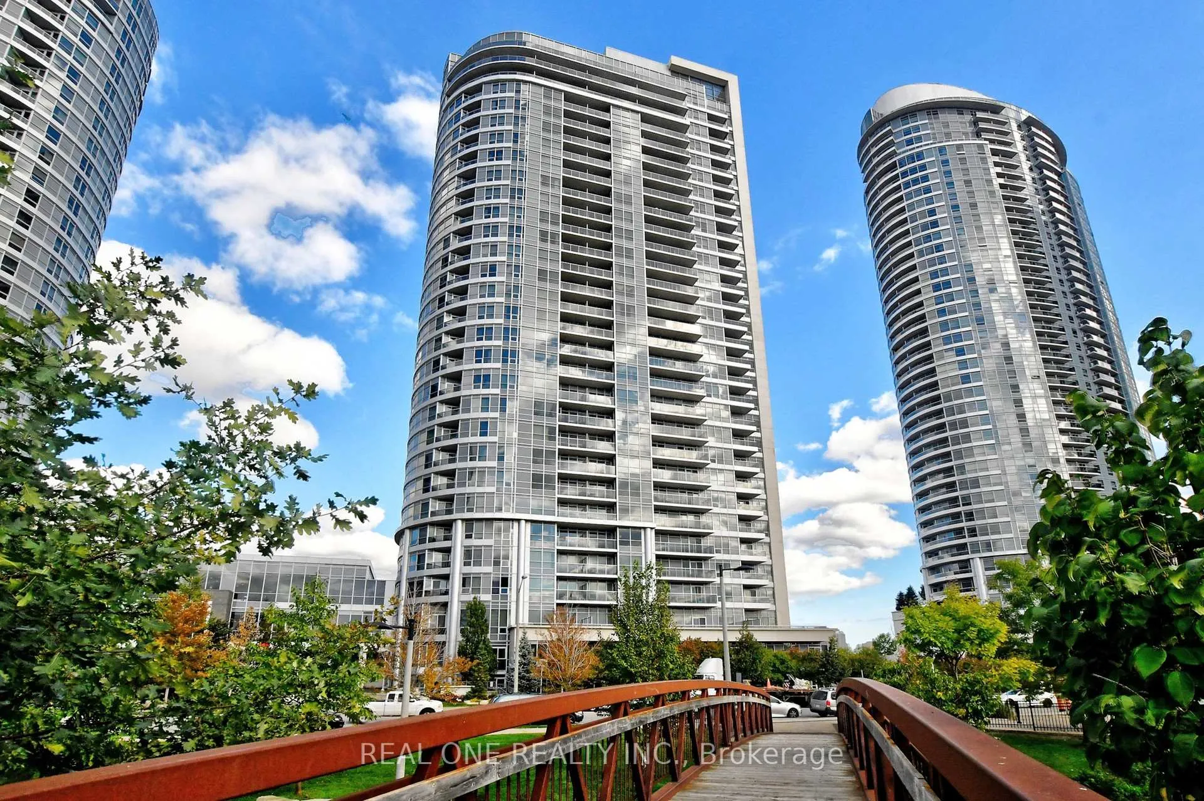
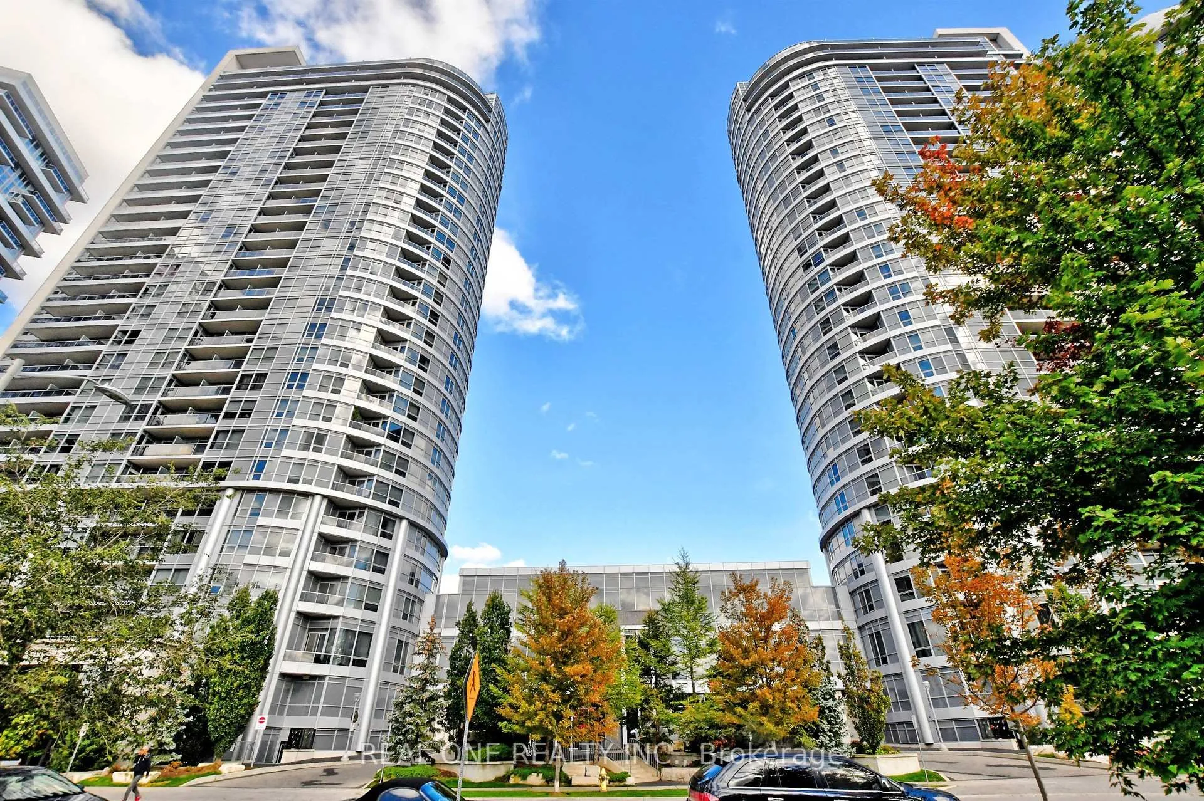
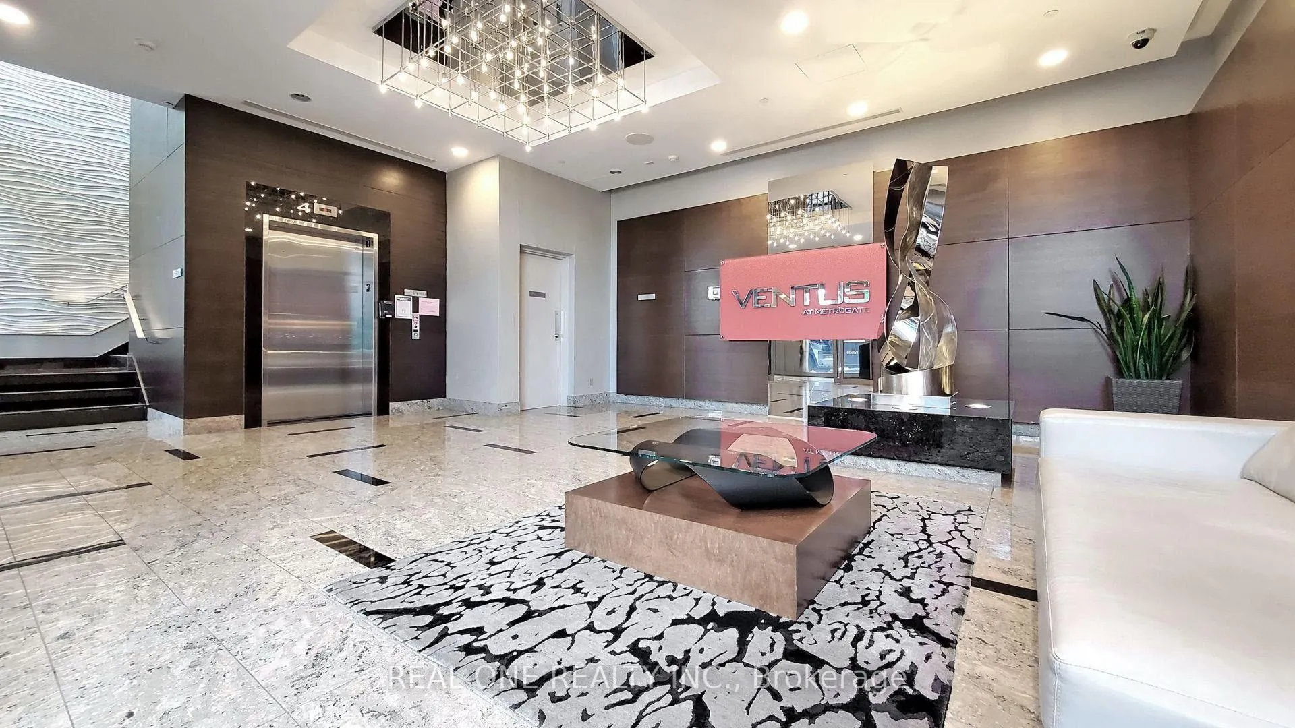 See all 42 photos
Property history
- $500,000TerminatedList: 2026-03-05|End: 2026-07-30|147 daysE12849258
- $2,600ExpiredList: 2025-11-28|End: 2026-03-28|120 daysE12585120
- $565,000TerminatedList: 2025-09-27|End: 2026-03-05|159 daysE12430400
- $615,000ExpiredList: 2025-06-27|End: 2025-09-26|91 daysE12248954
Facts and features
- ExposureNorth east
- LaundryIn-suite
- LockerOwned
- BalconyOpen
- Central air
- Concierge
- Party room/meeting room
The homeCondo Apartment, Apartment, Age 6–10 years
- Type: Condo Apartment
- Style: Apartment
- Age: 6–10 years
- Living space: 800–899 sq ft
- Basement: None
- Exposure: North East
InsideIn-suite laundry, Rooms above ground 6, 2 + 1 in the basement
- Laundry: In-suite laundry
- Rooms above ground: 6
- Bedrooms: 2 + 1 in the basement
- Bathrooms: 2
- Kitchens: 1
OutsideConcrete, Open
- Exterior: Concrete
- Balcony: Open
Parking and locker1 Parking, Underground, Parking type Owned
- Spaces: 1 Parking
- Garage: Underground
- Parking type: Owned
- Driveway: Underground
- Spot: 52
- Locker: Owned
- Locker number: 113
- Locker level: A
BuildingVentus I at Metrogate Condos, Storeys 30, Units 288
- Name: Ventus I at Metrogate Condos
- Storeys: 30
- Units: 288
- Registered: 2013
- Condo corporation: 2259
- Amenities: Concierge, guest suites, party room/meeting room, visitor parking
- Pets: Allowed
Heating, water and powerForced air, gas, Central air
- Heating: Forced air, gas
- Cooling: Central air
Costs and taxesTaxes $2,624 a year, Condo fee $664 a month, Common elements included, building insurance included, parking included, water included
- Taxes, 2025: $2,624 a year
- Condo fee: $664 a month
- Fee includes: Common elements included, building insurance included, parking included, water included
- HST: HST included in the price
Included in the saleBuilding insurance, common elements, parking, water
- Included: Building insurance, common elements, parking, water
NearbyClear view, golf, hospital, park, public transit, school
- Close to: Clear view, golf, hospital, park, public transit, school
Listing detailsE12849258, Terminated, Mar 5, 2026
- MLS® number: E12849258
- Status: Terminated
- Listed on: Mar 5, 2026
- Days on market: 147
- Updated: Jul 30, 2026
- Possession: 2026-03-18 / Immediate
- Occupied by: Vacant
- Listing brokerage: REAL ONE REALTY INC.
About this home
Unit 1008, 151 Village Green Square, Scarborough (Agincourt South-Malvern West), ON M1S 0K5
Welcome to this highly sought-after 2-bedroom plus den, 2-bathroom corner suite built by Tridel. Bright, spacious, and filled with natural light, this modern home features an open-concept layout, floor-to-ceiling windows, and a walk-out balcony with unobstructed view. The chefs kitchen boasts granite countertops, stainless steel appliances and a window for added brightness. The primary bedroom retreat includes a private ensuite and a mirrored closets, while the second bedroom is generously sized with fitting a queen size bed. Both bathrooms showcase cultured marble counters and stylish finishes. One parking space and one locker included. Furniture inside the unit is included in the purchase price, and the seller is motivated. Residents enjoy luxury amenities such as a rooftop garden with BBQ area, 24-hour concierge, fitness and yoga studio, sauna, party room, billiards and media rooms, and guest suites. The location is unbeatable: steps to TTC, minutes to Highway 401 and the GO Station, adjacent to community parks, and close to schools, banks, groceries, Kennedy Commons, Scarborough Town Centre, Centennial College, and the University of Toronto Scarborough. This immaculate corner suite combines style, convenience, and excellent value.
Ask about this home
A HOMEH agent will answer your questions about this home.
Know more about Ventus I at Metrogate Condos
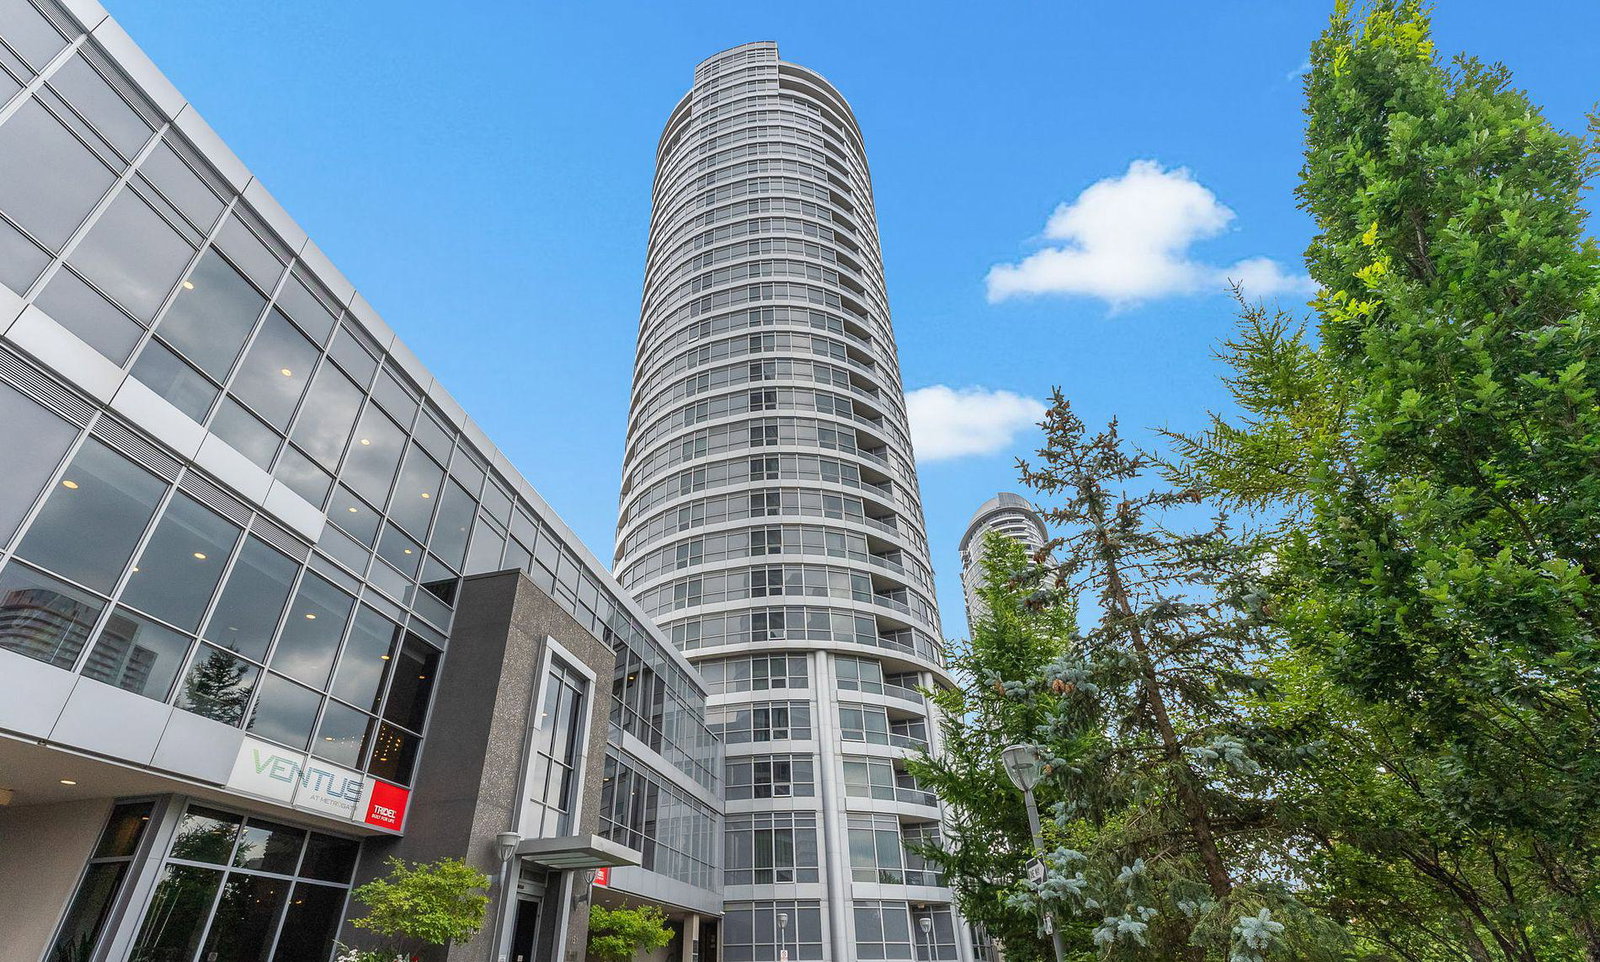
Condo building · 151 Village Green Square
Ventus I at Metrogate Condos is a 30-storey condo with 288 suites, built in 2013 by Tridel. Right now 1 for sale and 3 for rent are on the market here.
- 30storeys
- 288suites
- $612/sq ft
- 2013built
No similar units for sale in Ventus I at Metrogate Condos right now.
Around this home
Daily convenience, out of 100, from the distances below
Schools nearby
School rating, out of 10.
Helpful calculators
Your HOMEH agent

"I would see it this week."