

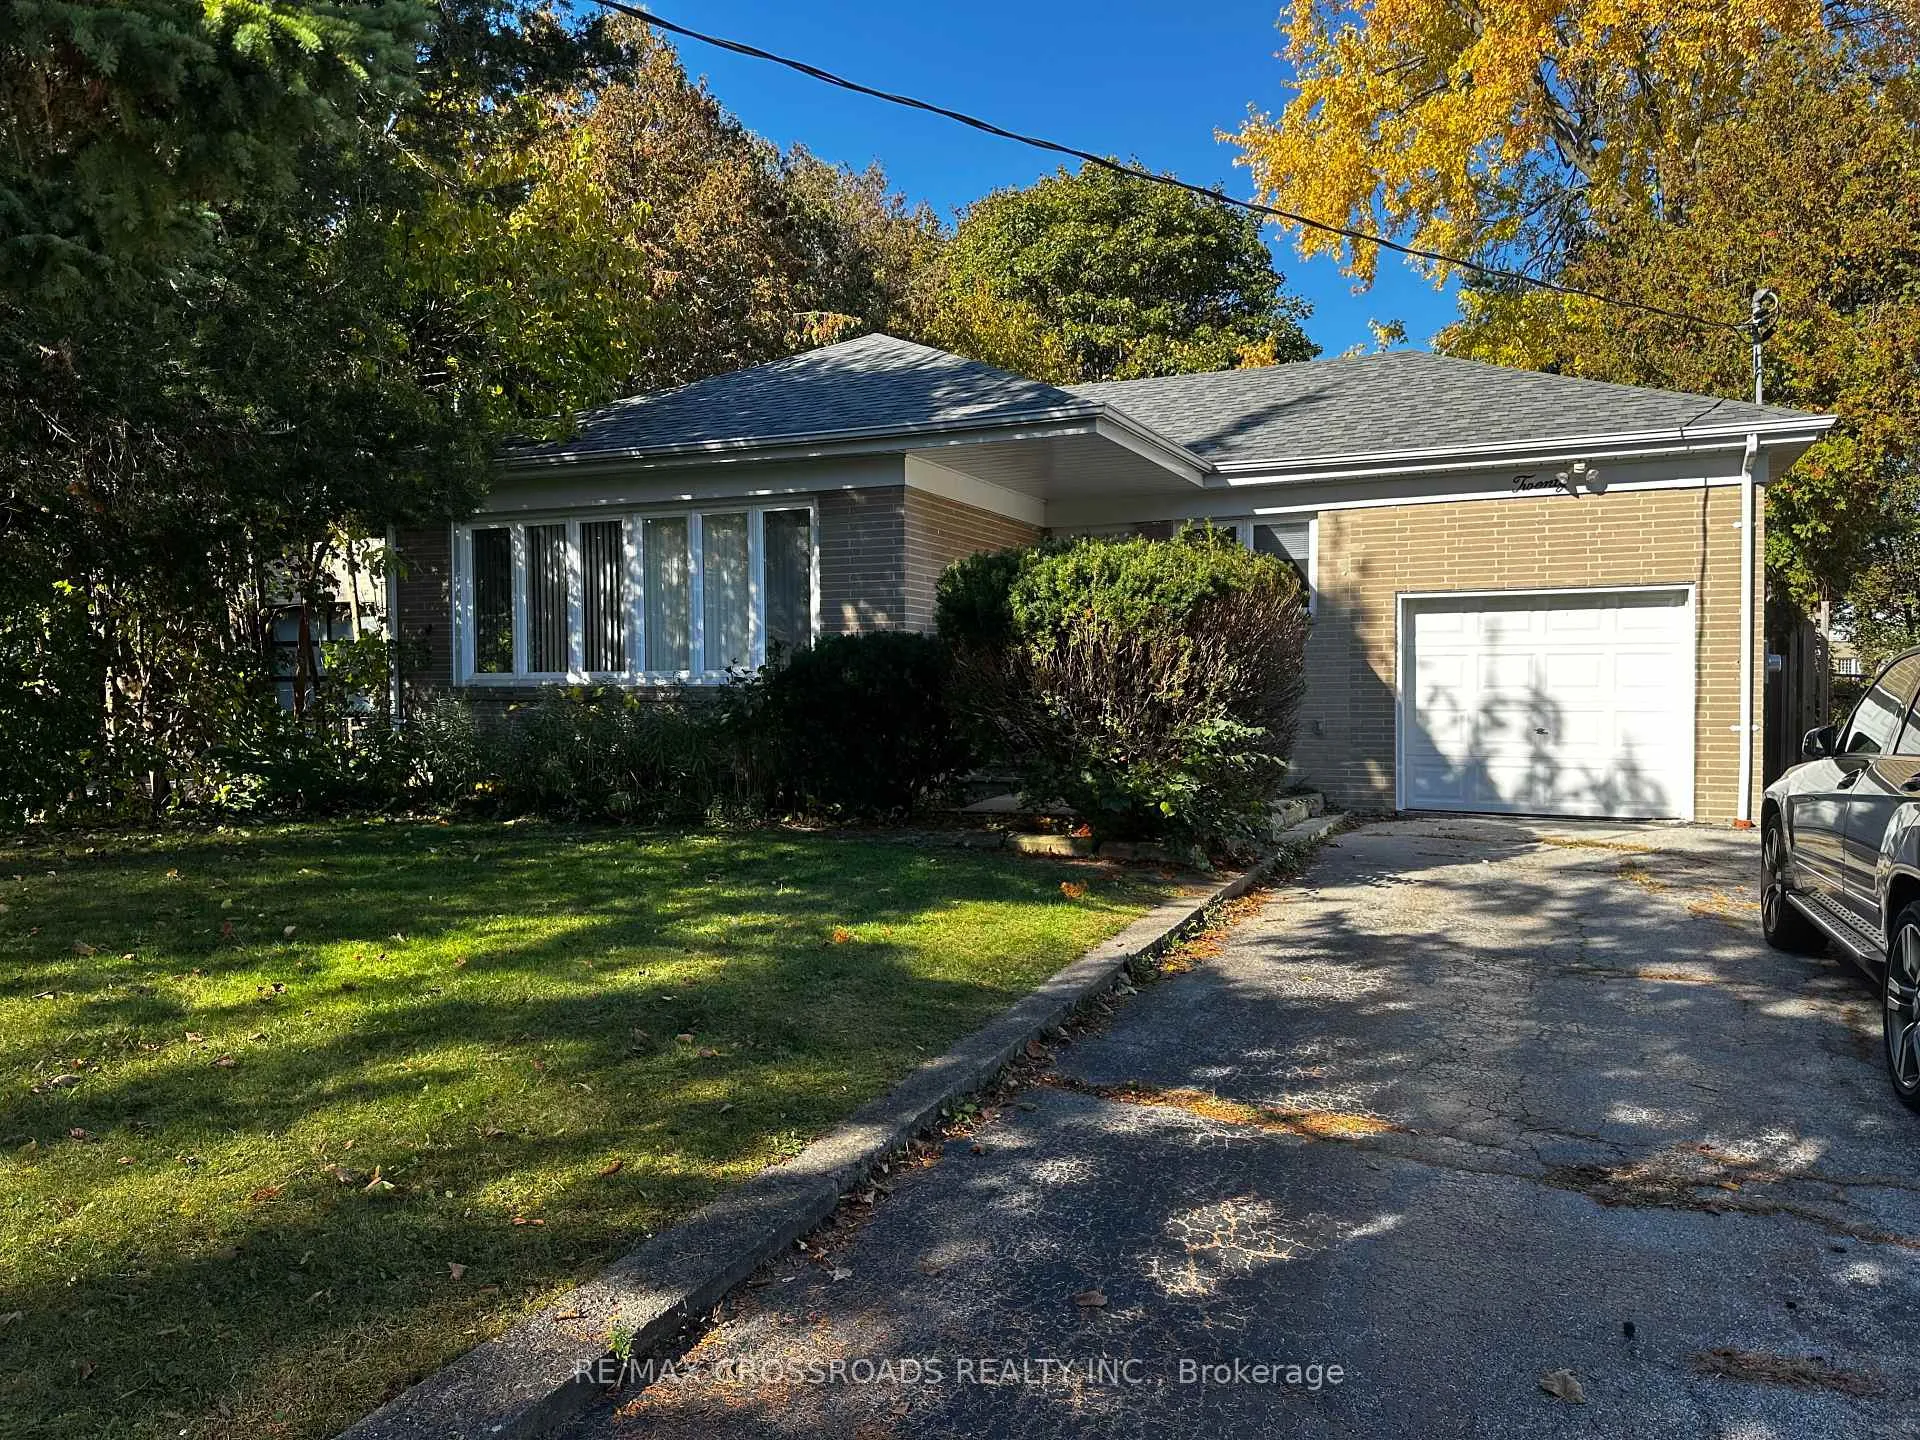
20 Frances Crescent
Detached Expired
1/1120 Frances Crescent
Detached Expired
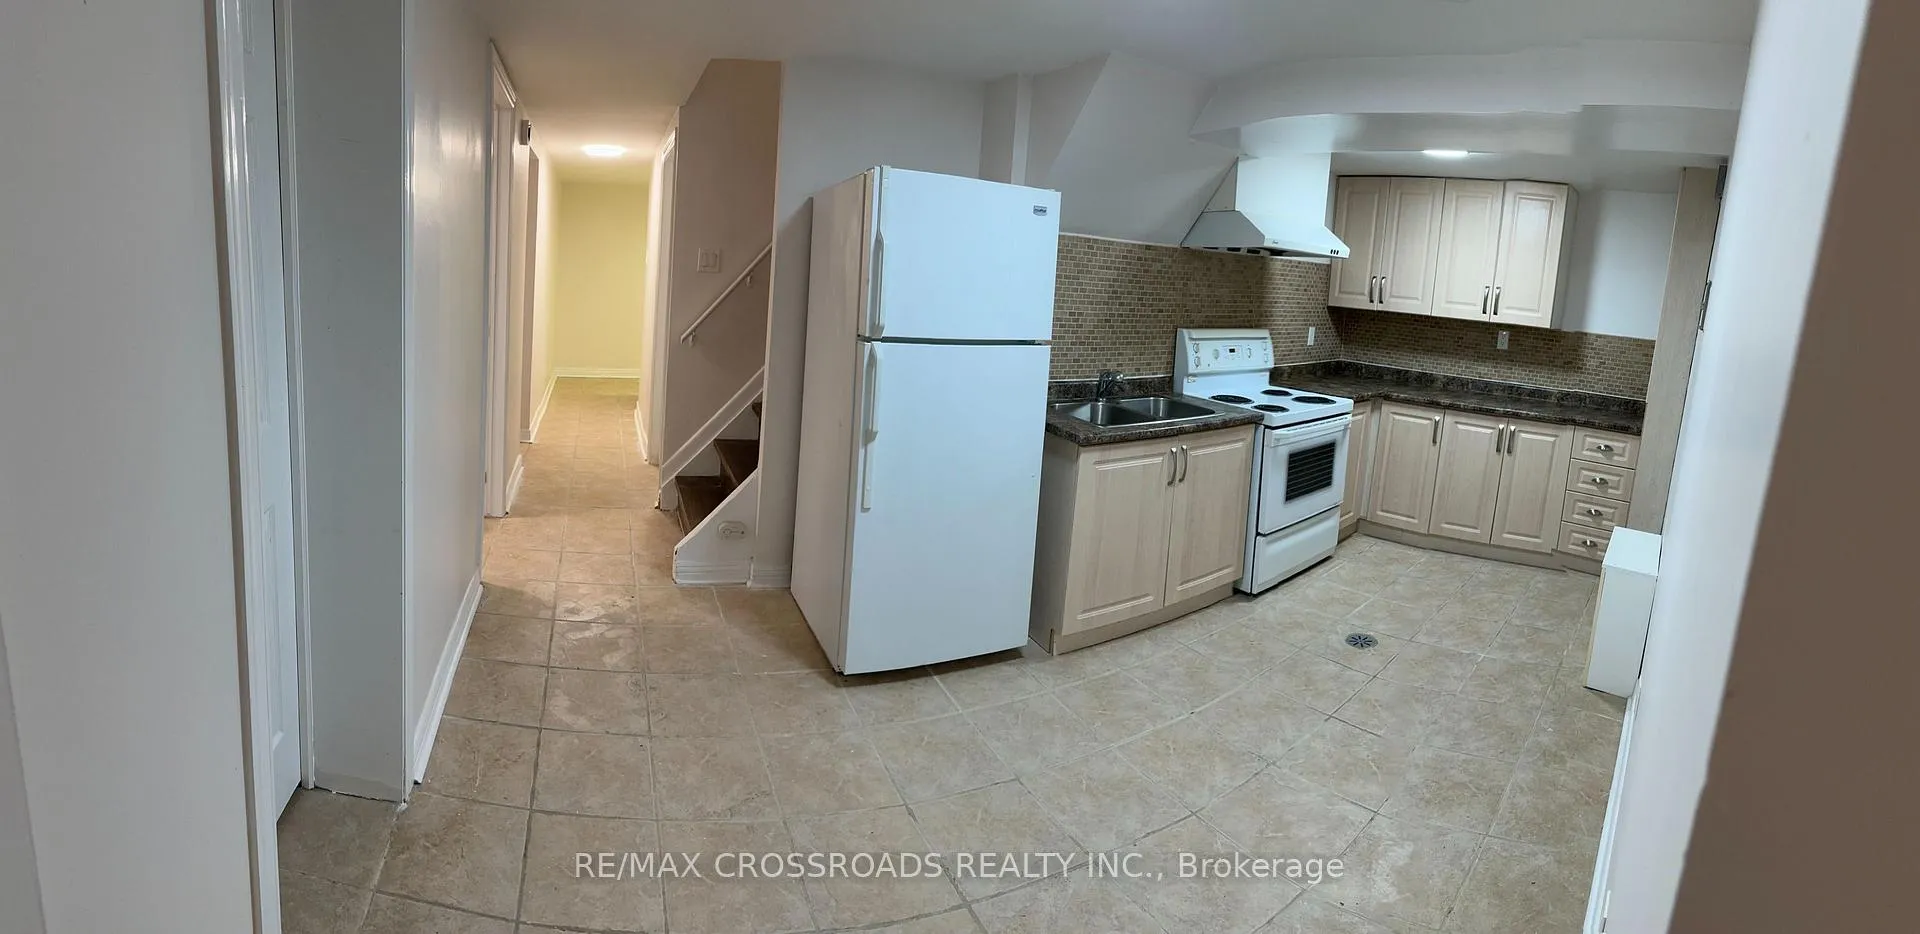 See all 11 photos
2 Bedrooms
1 Bathroom
0 Garage
1.1K–1.5K sq.ft
Basement
— Unit
Property history
- $1,700ExpiredList: 2026-03-04|End: 2026-06-30|118 daysE12846602
- $2,000ExpiredList: 2025-11-26|End: 2026-03-01|95 daysE12580196
Facts and features
- BasementApartment
- Lot size52 × 183 ft
- Lease term12 months
- FurnishedUnfurnished
What stands out
- Central air
The homeDetached, Bungalow, 1,100–1,500 sq ft
- Type: Detached
- Style: Bungalow
- Living space: 1,100–1,500 sq ft
- Basement: Apartment
InsideCeramic, Ensuite, Rooms above ground 5
- Flooring: Ceramic
- Laundry: Ensuite
- Rooms above ground: 5
- Bedrooms: 2
- Bathrooms: 1
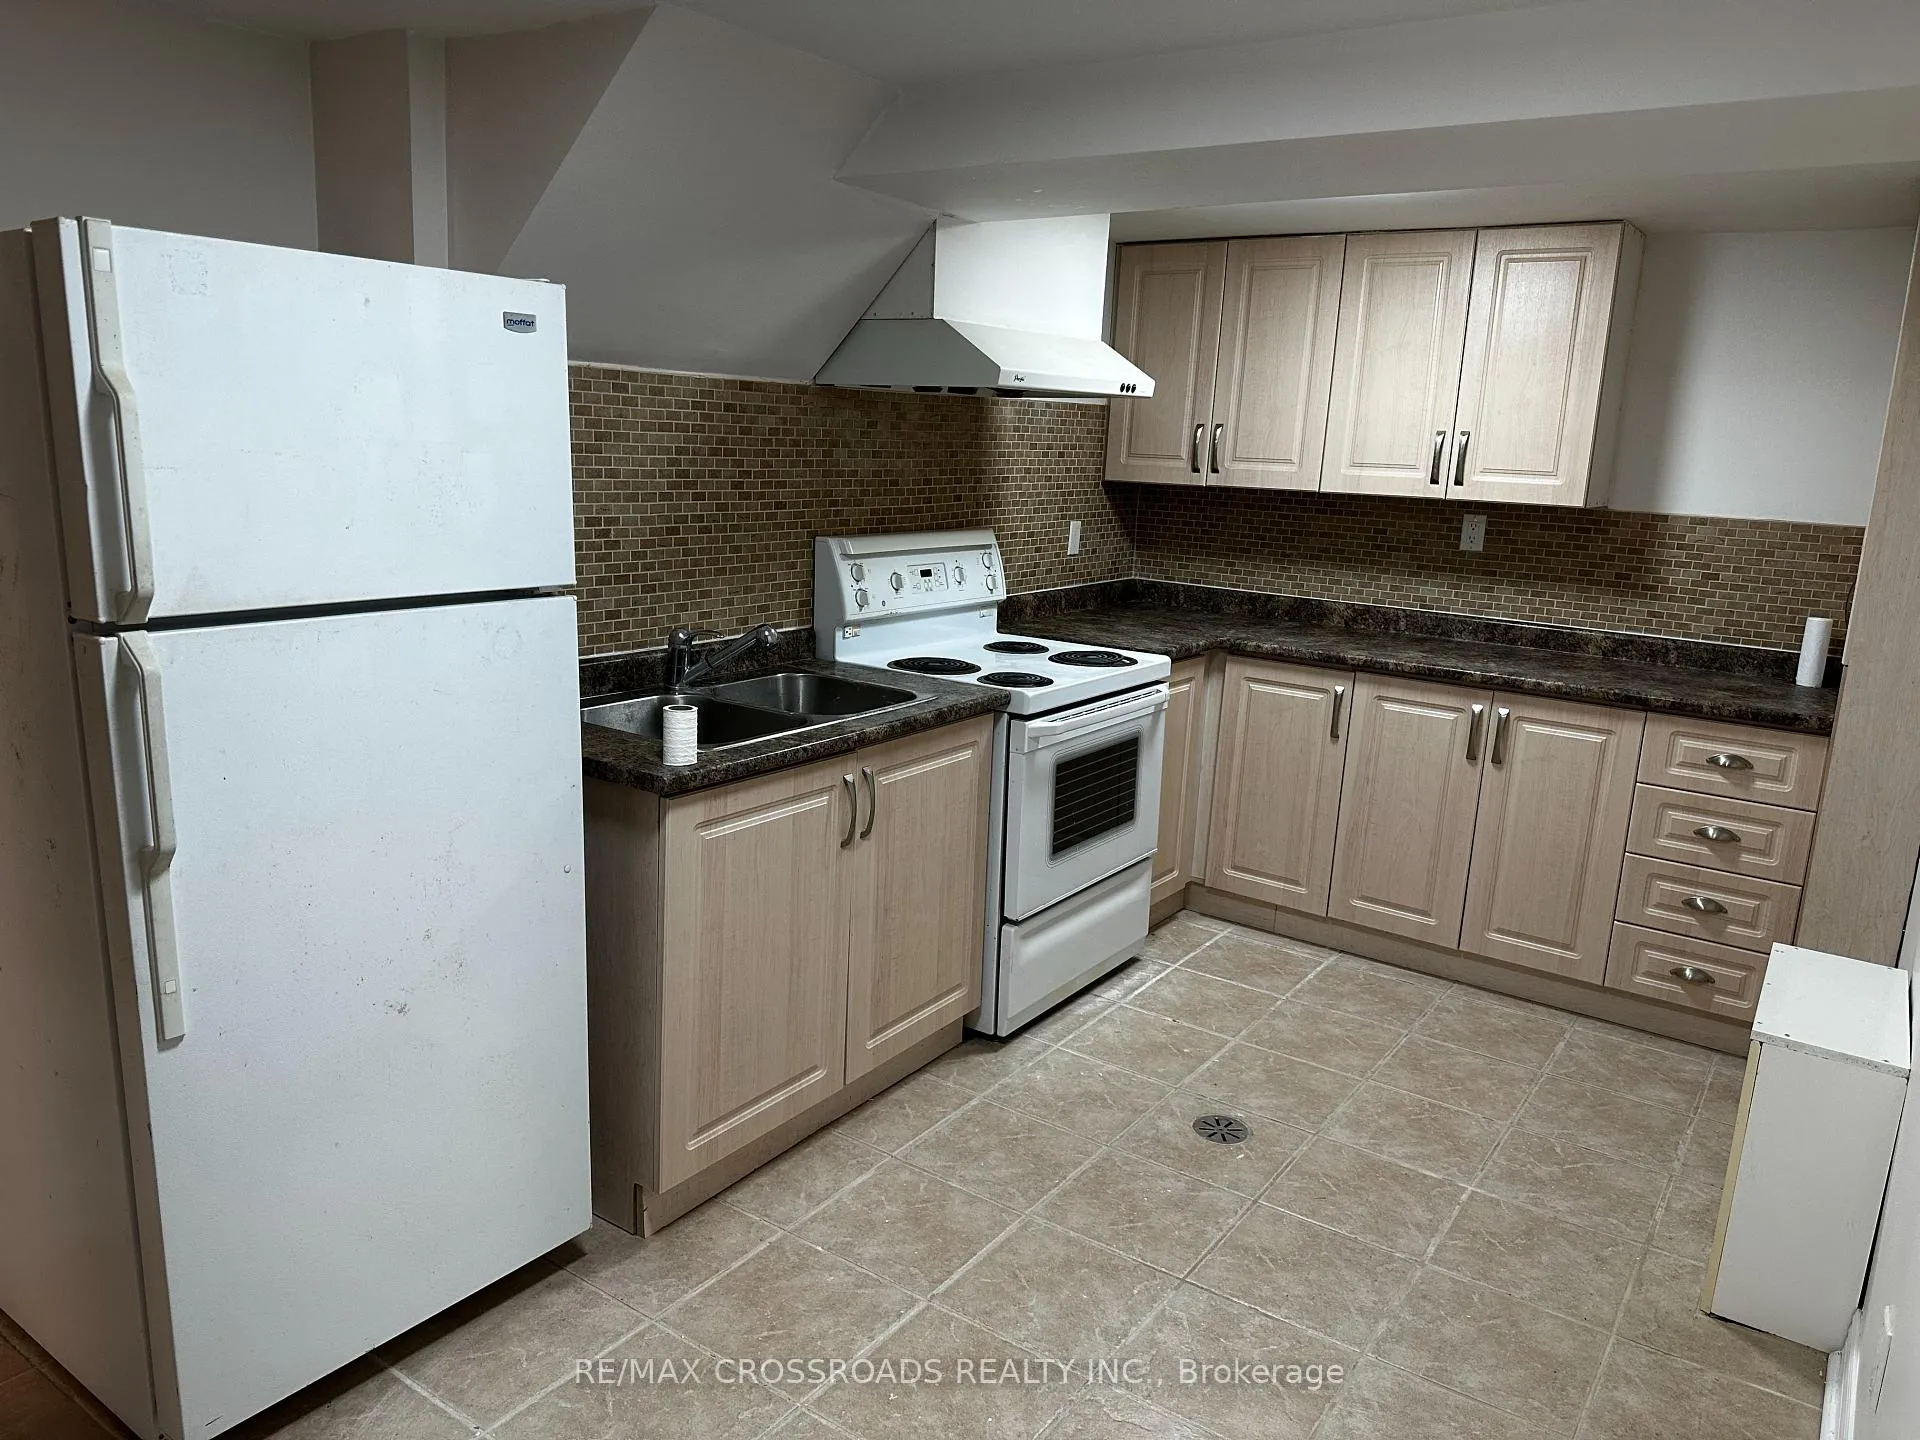
- Kitchens: 1
Outside and lotBrick, Shingles, Concrete block
Outside
- Exterior: Brick
- Roof: Shingles
- Foundation: Concrete block
- Size: 52 × 183.16 ft
Parking2 Parking, Other
- Spaces: 2 Parking
- Garage: Other
Heating, water and powerForced air, gas, Central air, Municipal water
- Heating: Forced air, gas
- Cooling: Central air
- Water: Municipal water
- Sewer: Municipal sewer
Rent and termsRent $1,700 a month, Basement, Unfurnished
- Rent: $1,700 a month
- Space for rent: Basement
- Furnished: Unfurnished
- Lease: 12 months
- Paid: Monthly
- Rent includes: Central air conditioning, parking, water, snow removal, heat, hydro, grounds maintenance
IncludedFridge, stove, washer, dryer.
- Included: Fridge, stove, washer, dryer.
Listing detailsE12846602, Expired, Mar 4, 2026
- MLS® number: E12846602
- Status: Expired
- Listed on: Mar 4, 2026
- Days on market: 118
- Updated: Jun 30, 2026
- Possession: 2026-03-05 / Immediate
- Occupied by: Vacant
- Listing brokerage: RE/MAX CROSSROADS REALTY INC.
About this home
20 Frances Crescent, Scarborough (Agincourt South-Malvern West), ON M1S 2E5
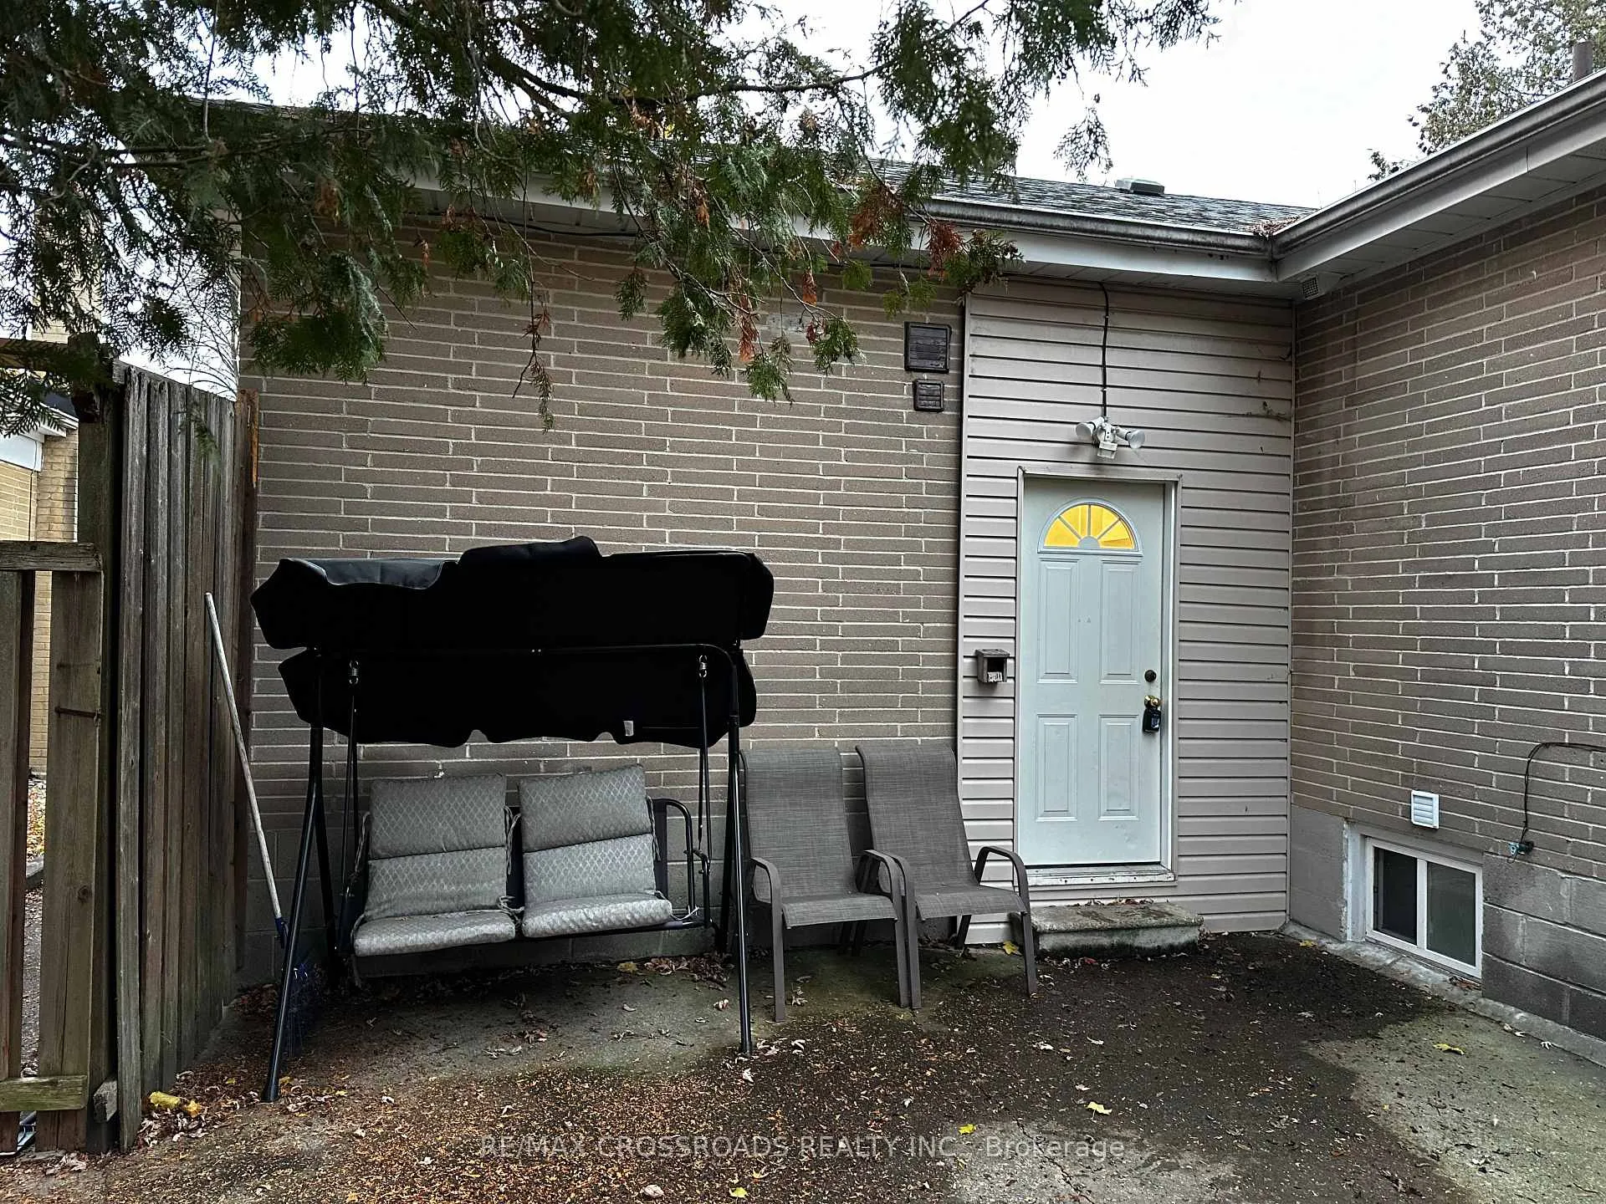
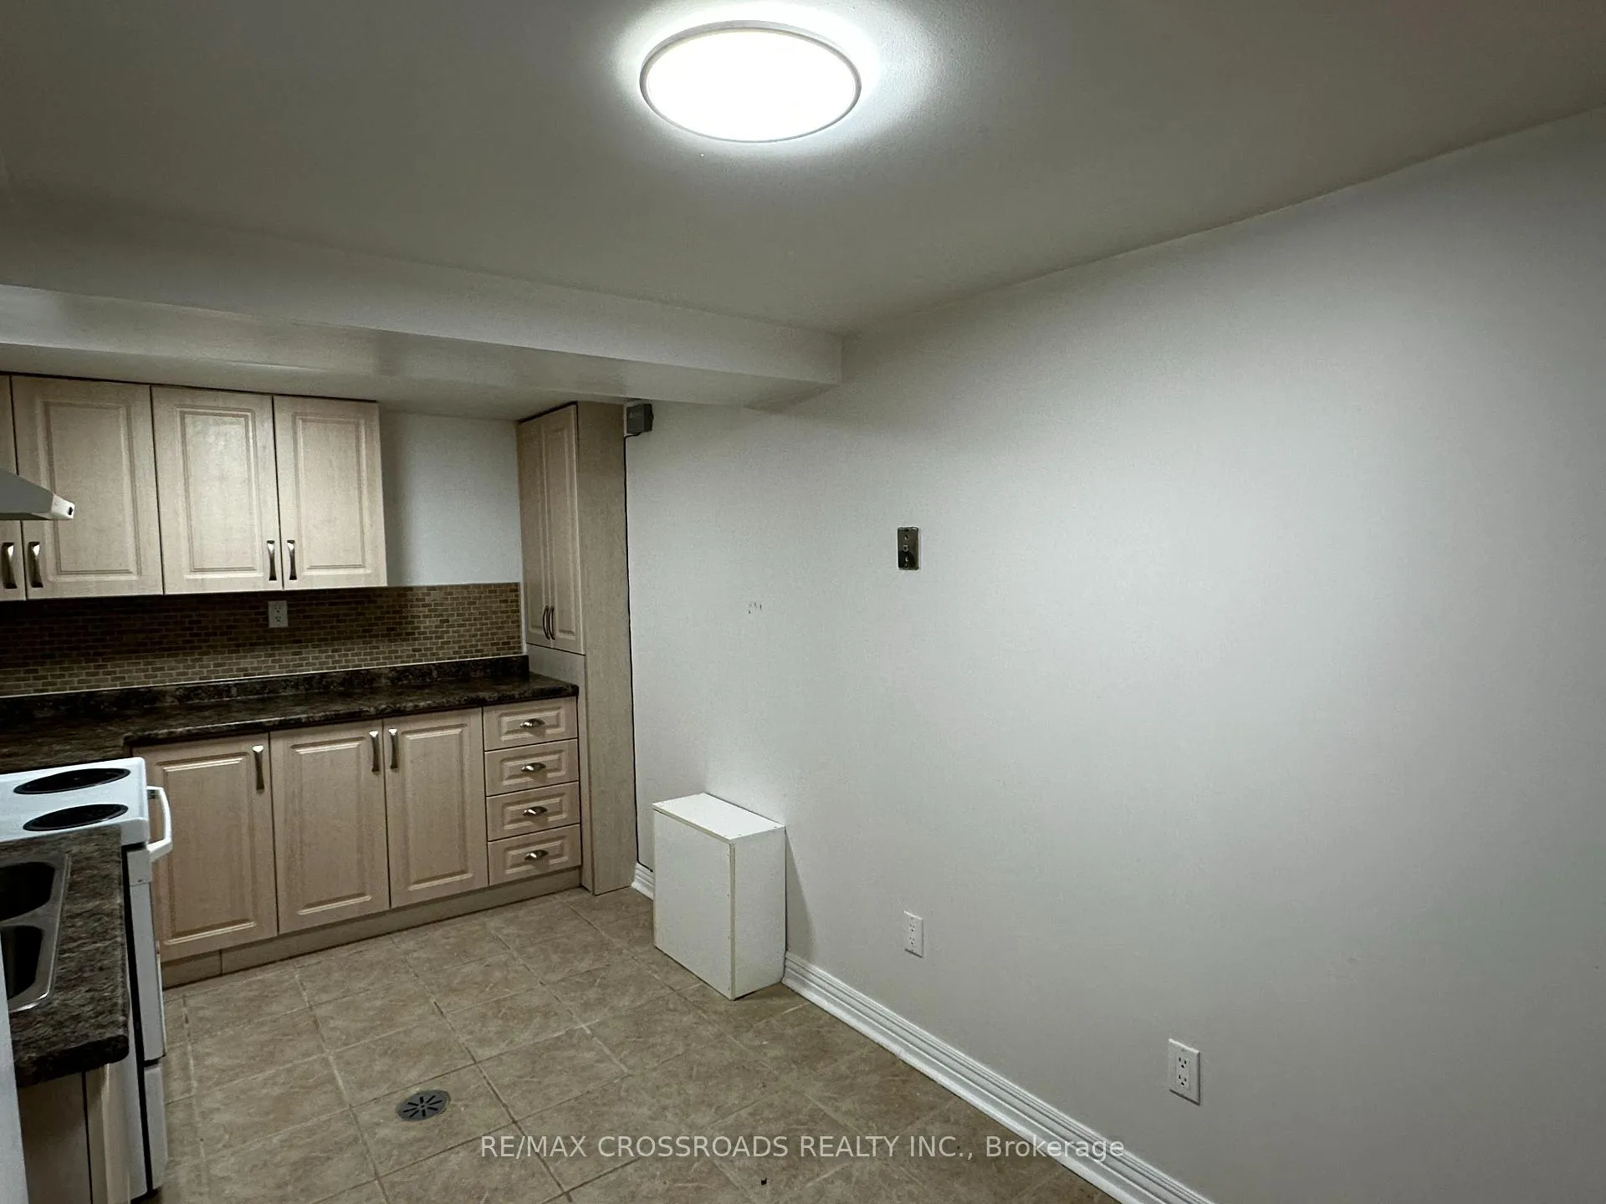
***RENT INCLUDES HYDRO, GAS, WATER, LAWN CUTTING, SNOW REMOVAL***PRIVATE LAUNDRY, WASHER AND DRYER ***SEPERATED ENTRANCE***PARKING FOR 2 CARS TANDEM***GREAT FOR SMALL FAMILY*** **Fully Separated Basement Apartment**Totally Renovated*Above Grade windows *Ceramic Floor Thru Out*Share Use Of Huge Backyard With Upstairs Tenants**Convenience Location.
Read more
Ask about this home
A HOMEH agent will answer your questions about this home.
Ask a question
Around this home
Sheppard/Brimley
Errands
Parks
Schools
Daily convenience, out of 100, from the distances below
ParkAgincourt Park · 2 within 1 km6 min walk370 m
GroceryBest Ever Supermarket7 min walk448 m
SchoolSir Alexander Mackenzie Senior Public School3 min walk200 m
PharmacyMain Drug Mart20 min walk1.3 km
Cafés & foodCafe Wanoka · 15 within 1 km7 min walk439 m
Gym & rec centreAgincourt Recreation Centre5 min walk333 m
WalkDriveStraight-line distance, open map data
Grocery0.4 km
Park0.4 km
Coffee0.4 km
Dining0.4 km
Gym1.6 km
Schools nearby
School rating, out of 10.
Sir Alexander Mackenzie Senior Public Schoolelementary · Public · 0.2 km
—
St Bartholomew Catholic Schoolelementary · Catholic · 0.2 km
—
Sir Alexander MacKenzie Senior Public Schoolelementary · Public · 0.2 km
—
Contact agent
Helpful calculators
Rent vs buy
Affordability
Mortgage
Down payment
Stress test
CMHC insurance
Your HOMEH agent

KimHOMEH agent · Scarborough
"I would see it this week."
Ask Kim
Keep exploring
You are here