

Basement, 153 Morningview Tr.
Detached Expired
1/8Basement, 153 Morningview Tr.
Detached Expired
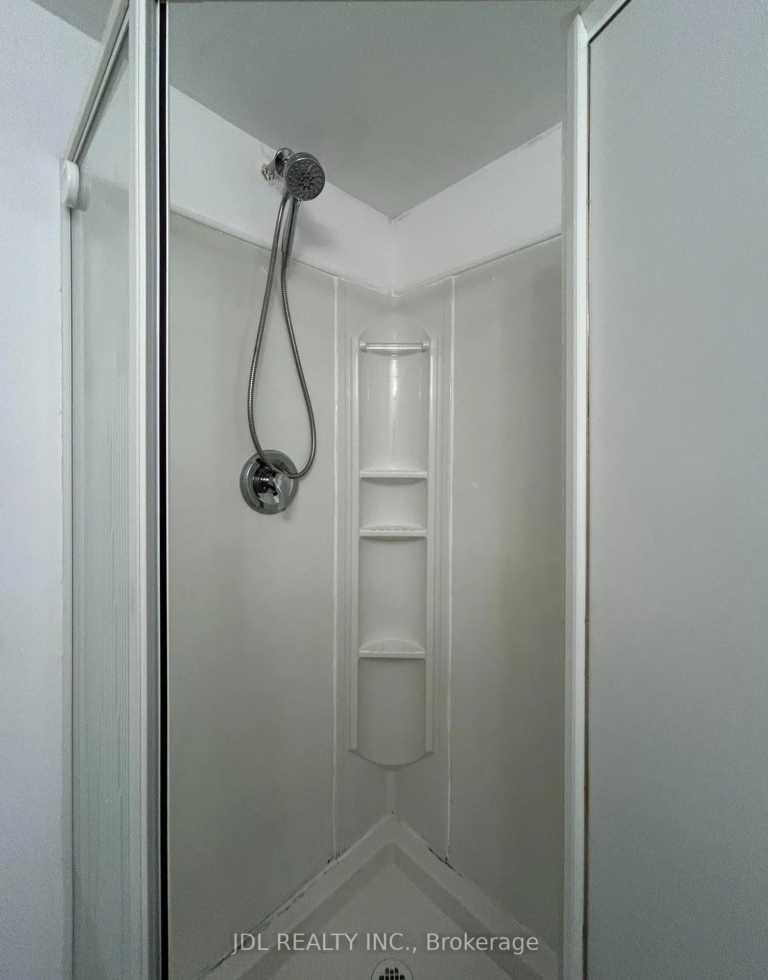
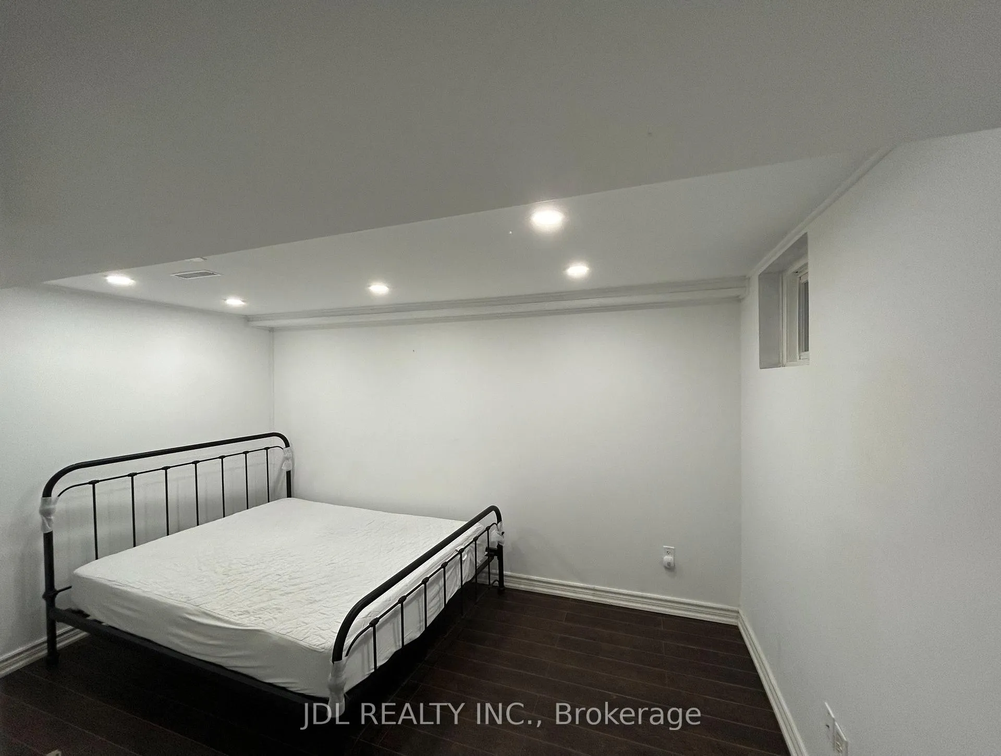
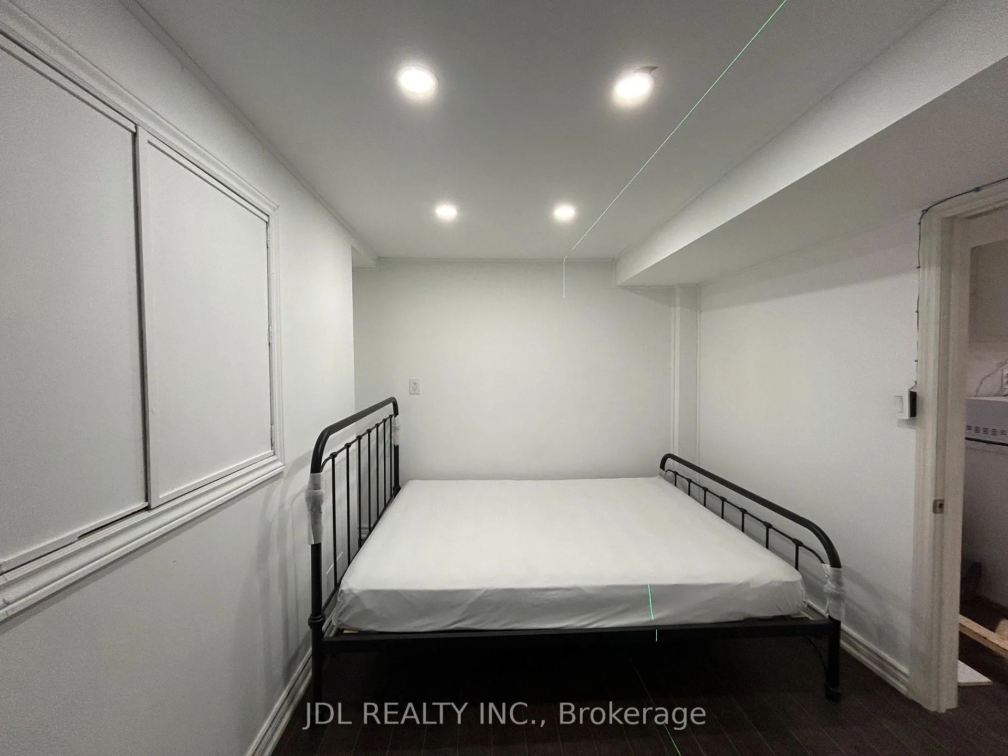
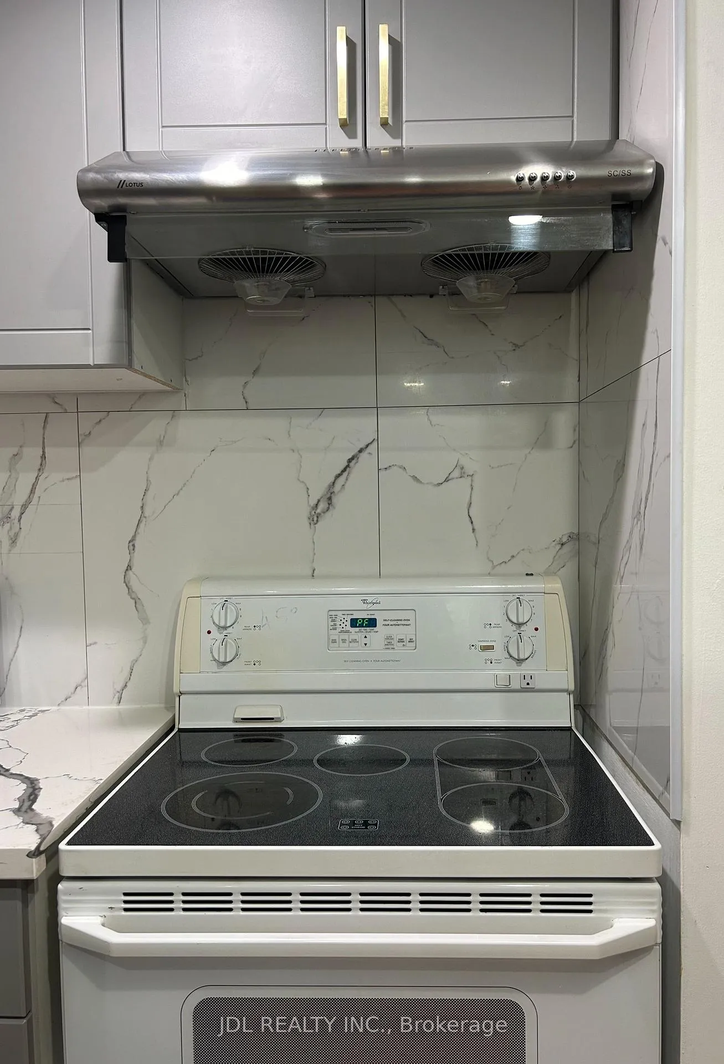
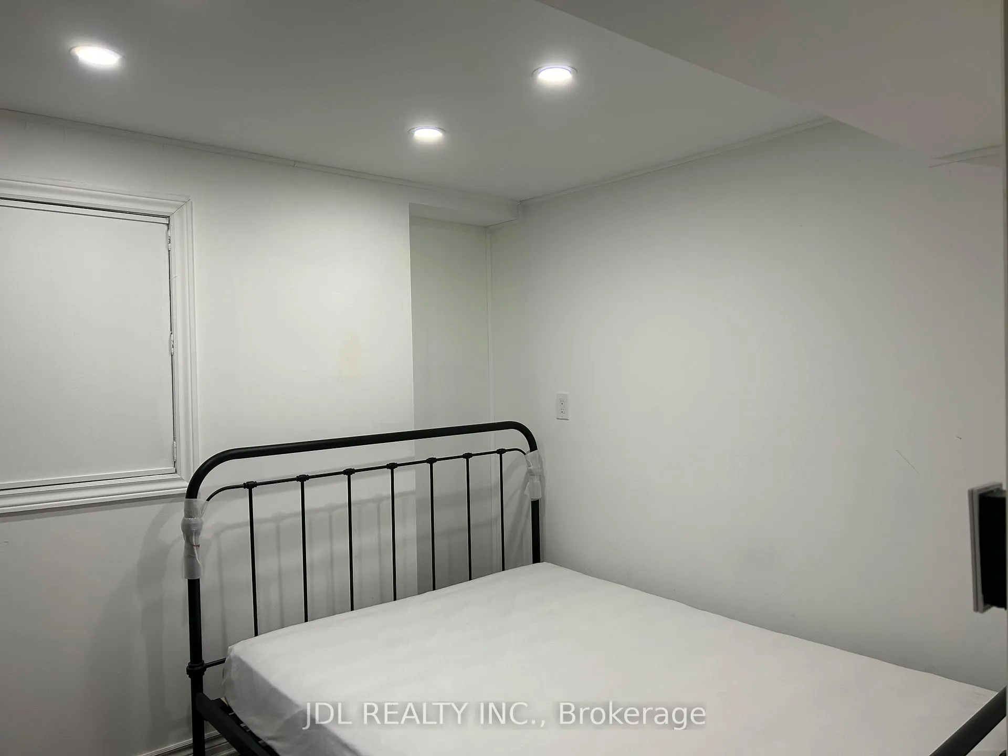 See all 8 photos
2 Bedrooms
1 Bathroom
0 Garage
700–1.1K sq.ft
Basement
— Unit
Property history
- $1,798ExpiredList: 2026-03-05|End: 2026-05-05|61 daysE12852634
Facts and features
- BasementWalk-out
- Lease term12 months
- FurnishedFurnished
- LaundryIn-suite
What stands out
- Central air
The homeDetached, 2-storey, 700–1,100 sq ft
- Type: Detached
- Style: 2-storey
- Living space: 700–1,100 sq ft
- Basement: Finished with walk-out
InsideIn-suite laundry, Carpet free, Rooms above ground 5
- Laundry: In-suite laundry
- Features: Carpet free
- Rooms above ground: 5
- Bedrooms: 2
- Bathrooms: 1
- Kitchens: 1
Outside and lotConcrete, Asphalt shingle, Concrete
- Exterior: Concrete
- Roof: Asphalt shingle
- Foundation: Concrete
Parking1 Parking
- Spaces: 1 Parking
Heating, water and powerForced air, gas, Central air, Municipal water
- Heating: Forced air, gas
- Cooling: Central air
- Water: Municipal water
- Sewer: Septic
Rent and termsRent $1,798 a month, Basement, Furnished
- Rent: $1,798 a month
- Space for rent: Basement
- Furnished: Furnished
- Lease: 12 months
- Rent includes: Central air conditioning, common elements, exterior maintenance, high speed internet, interior maintenance, parking, grounds maintenance, building maintenance
NearbyPark, public transit, school, school bus route, wooded/treed, greenbelt/conservation
- Close to: Park, public transit, school, school bus route, wooded/treed, greenbelt/conservation
Listing detailsE12852634, Expired, Mar 5, 2026
- MLS® number: E12852634
- Status: Expired
- Listed on: Mar 5, 2026
- Days on market: 61
- Updated: May 5, 2026
- Possession: 2026-03-07 / Immediate
- Occupied by: Vacant
- Listing brokerage: JDL REALTY INC.
About this home
Basement, 153 Morningview Tr., Scarborough (Rouge), ON M1B 5L4
Carpet FreeParkPublic TransitSchoolSchool Bus RouteWooded/Treed
Must See! Best Deal! Brand New Air Conditioning! Brand New Furnace! Just Fully Renovated! Well Furnished! Free Internet! Unique Location! Very Close To All Amenities! Thanks A Lot!
Read more
Ask about this home
A HOMEH agent will answer your questions about this home.
Ask a question
Around this home
Morningside Ave
Errands
Parks
Schools
Daily convenience, out of 100, from the distances below
ParkLittles Park · 3 within 1 km9 min walk580 m
GroceryTaj Supermarket15 min walk917 m
SchoolFleming Public School7 min walk400 m
PharmacyPharmasave30 min walk1.9 km
Cafés & foodYogi's Pizza and Wings · 2 within 1 km15 min walk943 m
Gym & rec centreMalvern Family Resource Centre8 min walk497 m
WalkDriveStraight-line distance, open map data
Grocery0.9 km
Park0.6 km
Coffee1.0 km
Schools nearby
School rating, out of 10.
Fleming Public Schoolelementary · Public · 0.4 km
8.7/10Excellent
St Bede Catholic Schoolelementary · Catholic · 0.6 km
—
Afzal Islamic Montessori & Academyelementary · Private · 0.7 km
—
Contact agent
Helpful calculators
Rent vs buy
Affordability
Mortgage
Down payment
Stress test
CMHC insurance
Your HOMEH agent

NimaHOMEH agent · Scarborough
"I would see it this week."
Ask Nima