

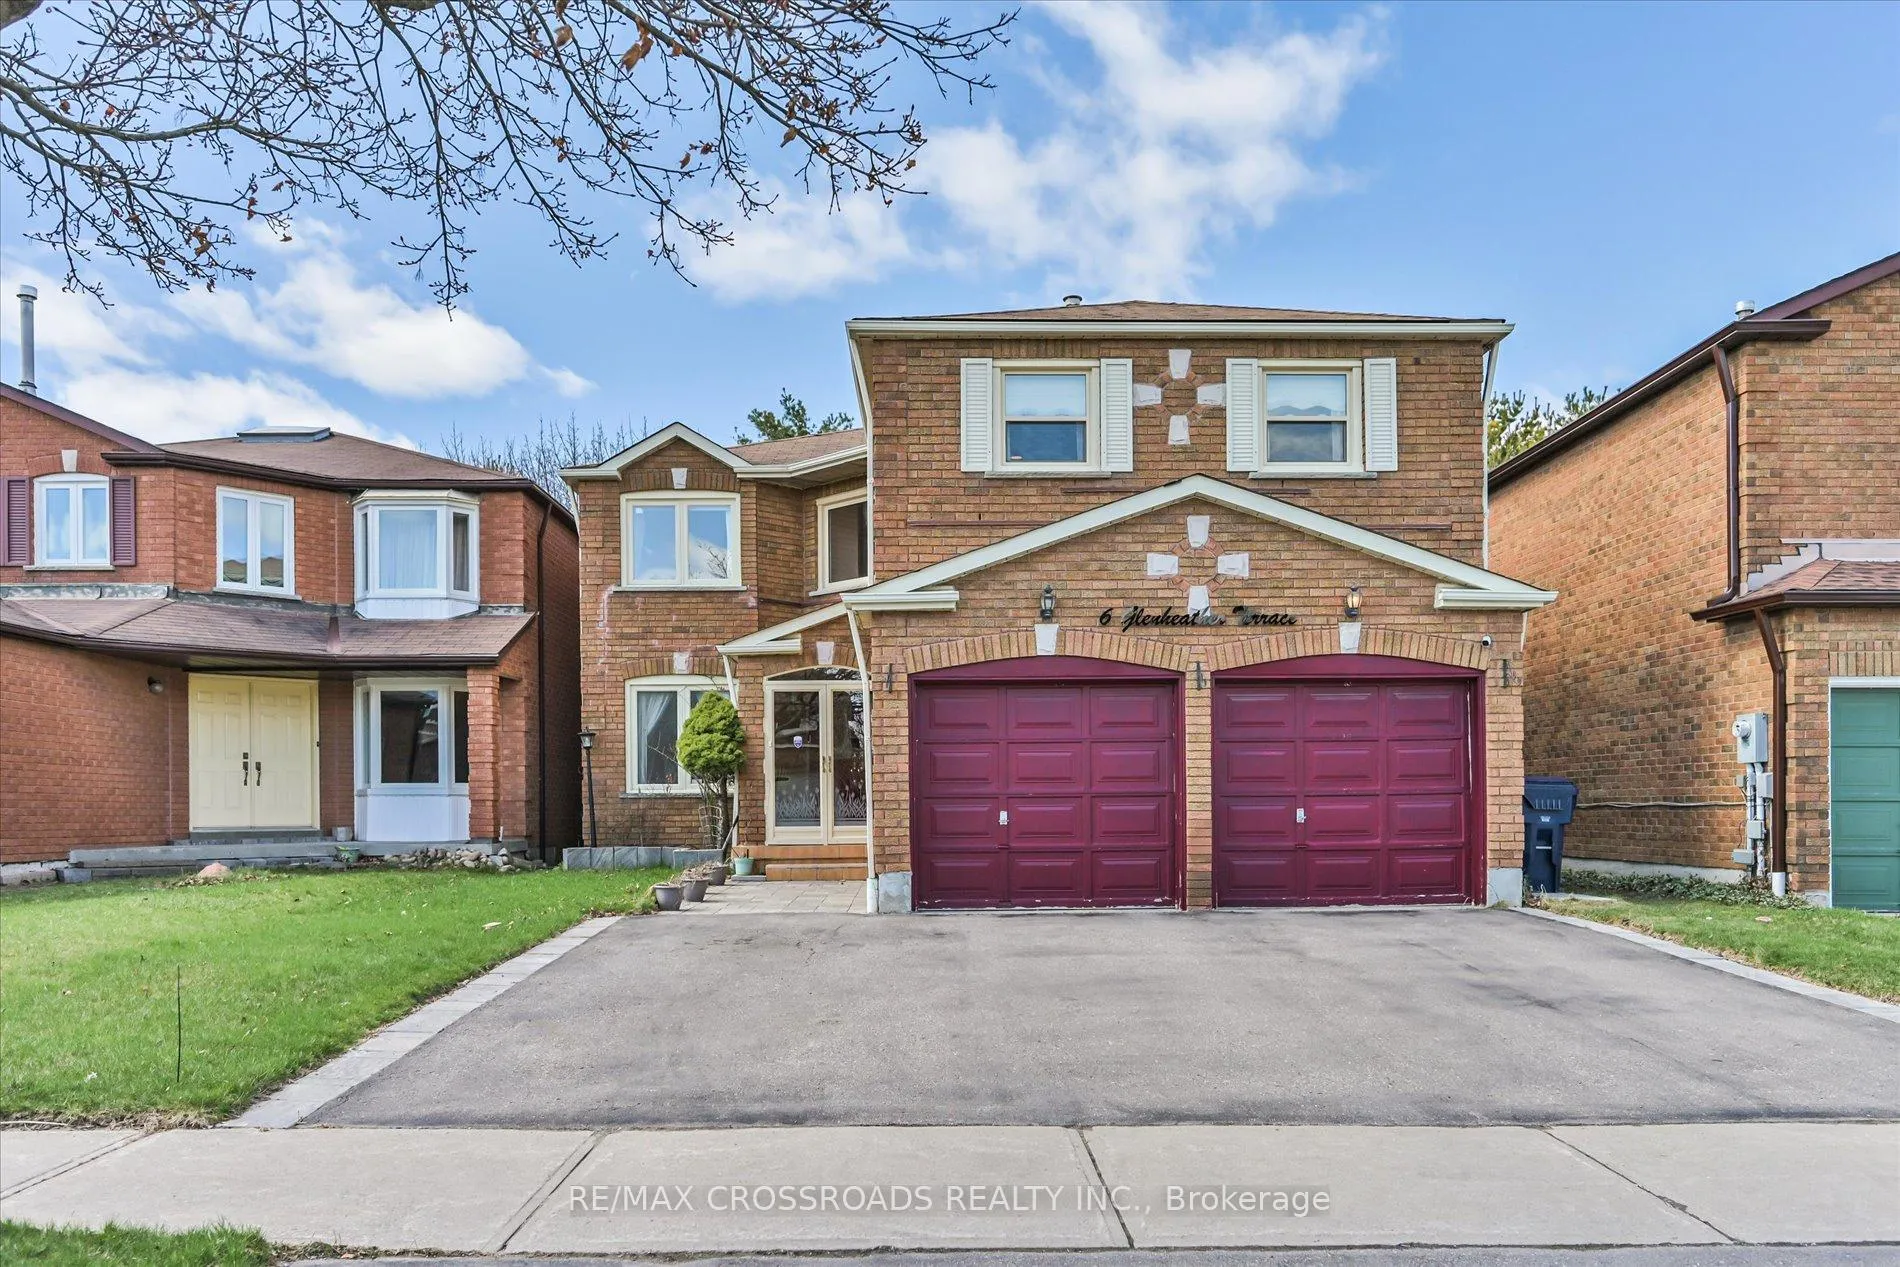
6 Glenheather Terrace
6 Glenheather Terrace
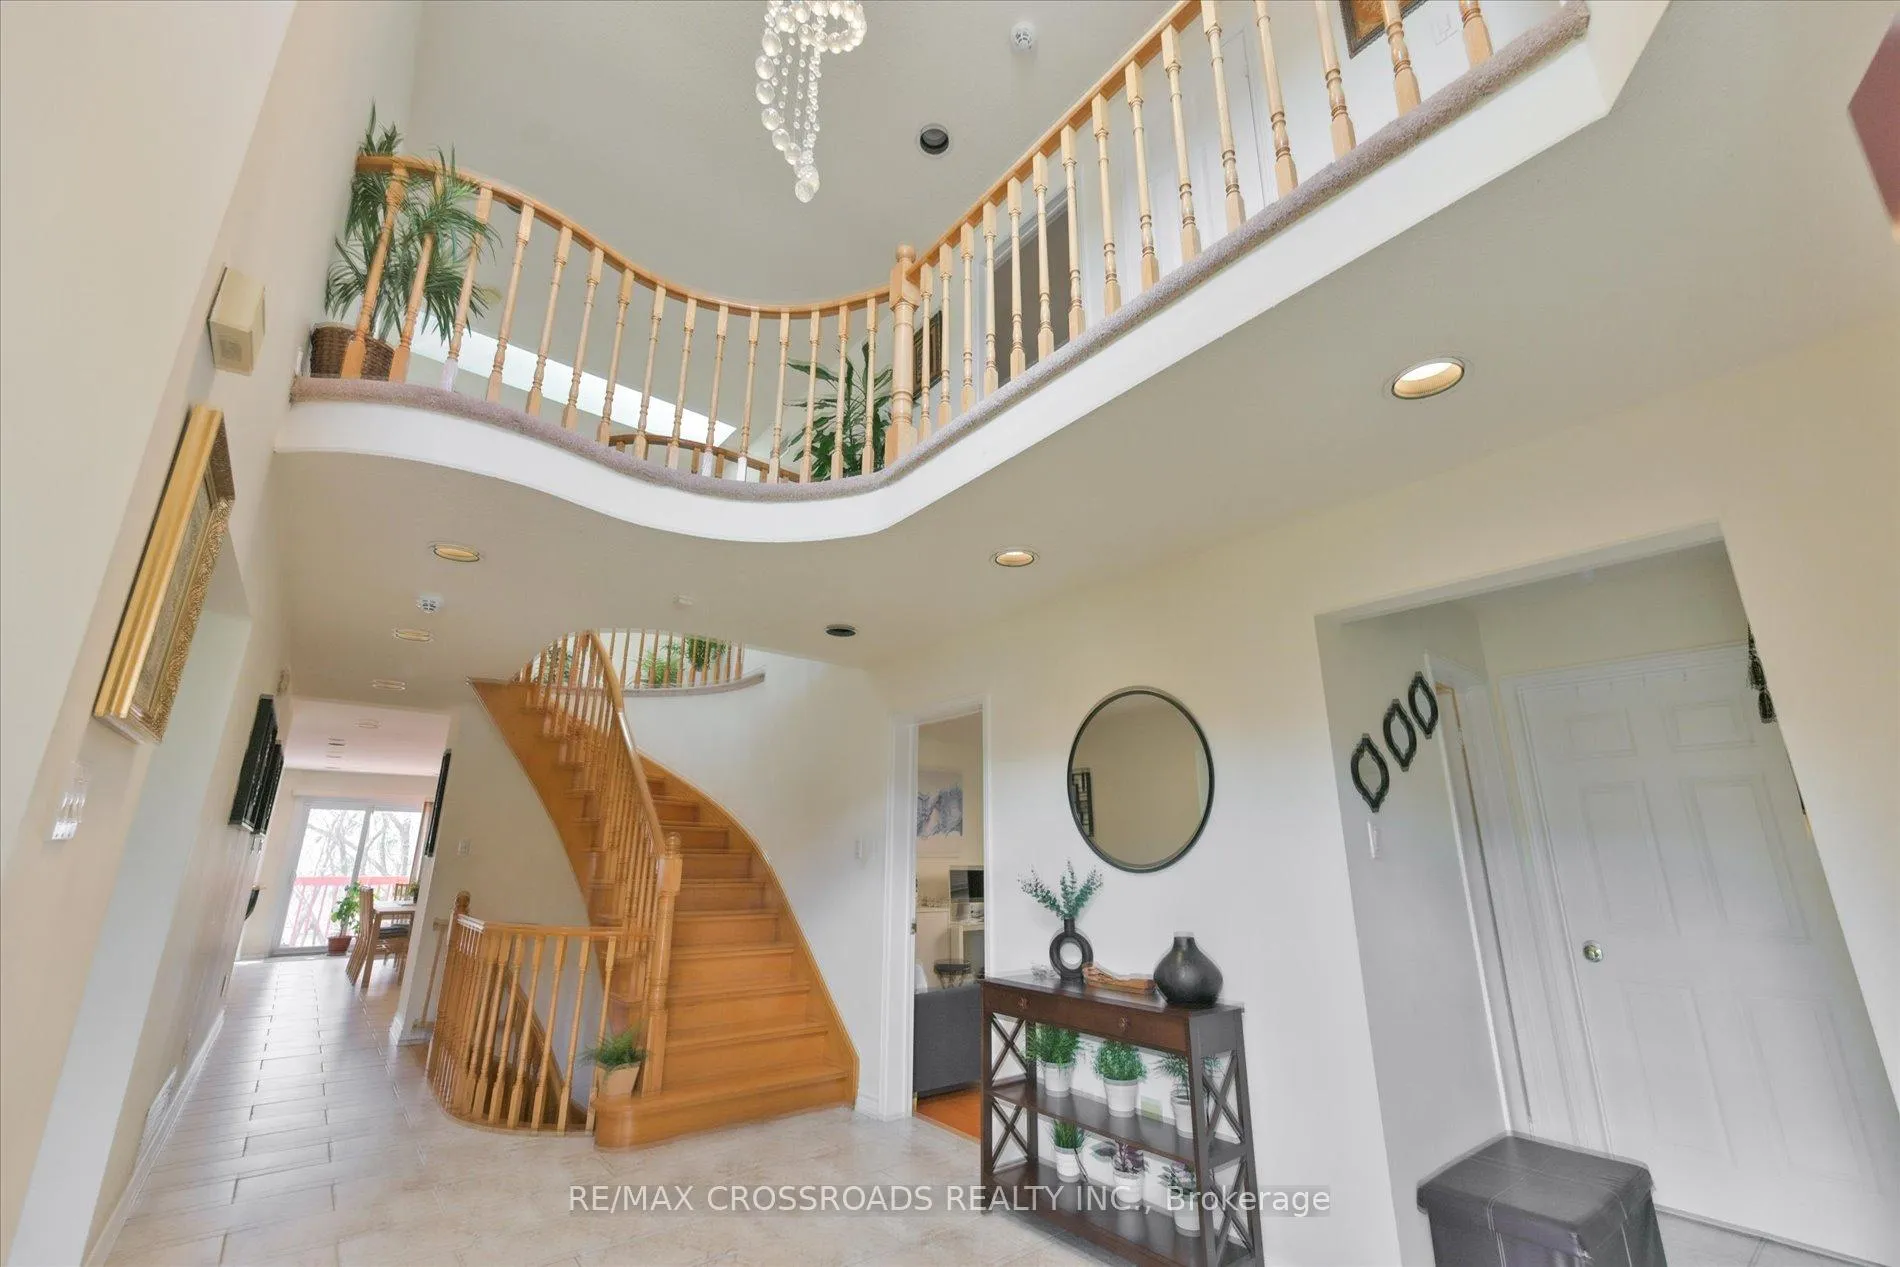 See all 33 photos
Property history
Facts and features
- BasementWalk-out
- Water, sewerMunicipal
- Lot shapeIrregular
- HeatingForced air
- Second kitchen
- Hardwood floors
- Fireplace
- Central air
The homeDetached, 2-storey, 3,000–3,500 sq ft
- Type: Detached
- Style: 2-storey
- Living space: 3,000–3,500 sq ft
- Basement: Walk-out, finished
InsideFireplace Yes, Hardwood, Ceramic, Broadloom, Main level
- Fireplace: Yes
- Flooring: Hardwood, Ceramic, Broadloom
- Laundry: Main level
- Rooms above ground: 9
- Rooms in the basement: 2
- Bedrooms: 4 + 1 in the basement
- Bathrooms: 5
- Kitchens: 2
- Family room: Yes
Outside and lotBrick, Asphalt shingle, Unknown
- Exterior: Brick
- Roof: Asphalt shingle
- Foundation: Unknown
- Size: 40 × 120 ft
- Shape: Irregular
Parking2 Garage, Attached, Private
- Spaces: 2 Garage
- Garage: Attached
- Driveway: Private
Heating, water and powerForced air, gas, Central air, Municipal water
- Heating: Forced air, gas
- Cooling: Central air
- Water: Municipal water
- Sewer: Municipal sewer
Costs and taxesTaxes $6,312 a year, HST No HST, Hwt
- Taxes, 2025: $6,312 a year
- HST: No HST
- Rental items: Hwt
Included in the saleAppliances
- Included: Appliances
NearbyGreenbelt/conservation, place of worship, public transit, ravine, school, fenced yard
- Close to: Greenbelt/conservation, place of worship, public transit, ravine, school, fenced yard
Listing detailsE12851918, Sold, Mar 5, 2026
- MLS® number: E12851918
- Status: Sold
- Listed on: Mar 5, 2026
- Days on market: 53
- Updated: Apr 27, 2026
- Possession: Flexible
- Occupied by: Owner+tenant
- Listing brokerage: RE/MAX CROSSROADS REALTY INC.
About this home
6 Glenheather Terrace, Scarborough (Rouge), ON M1B 5H2
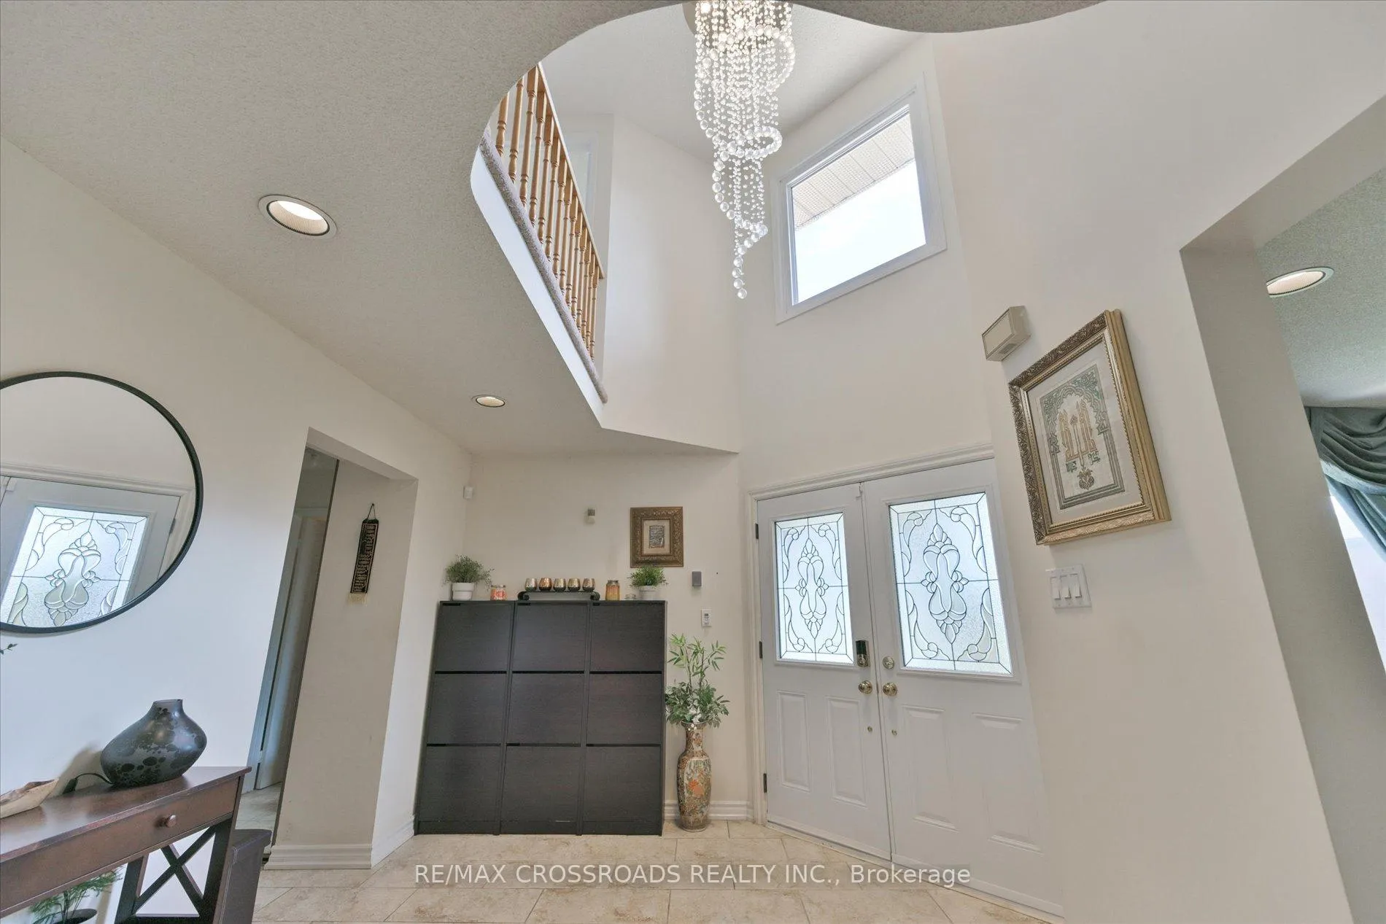
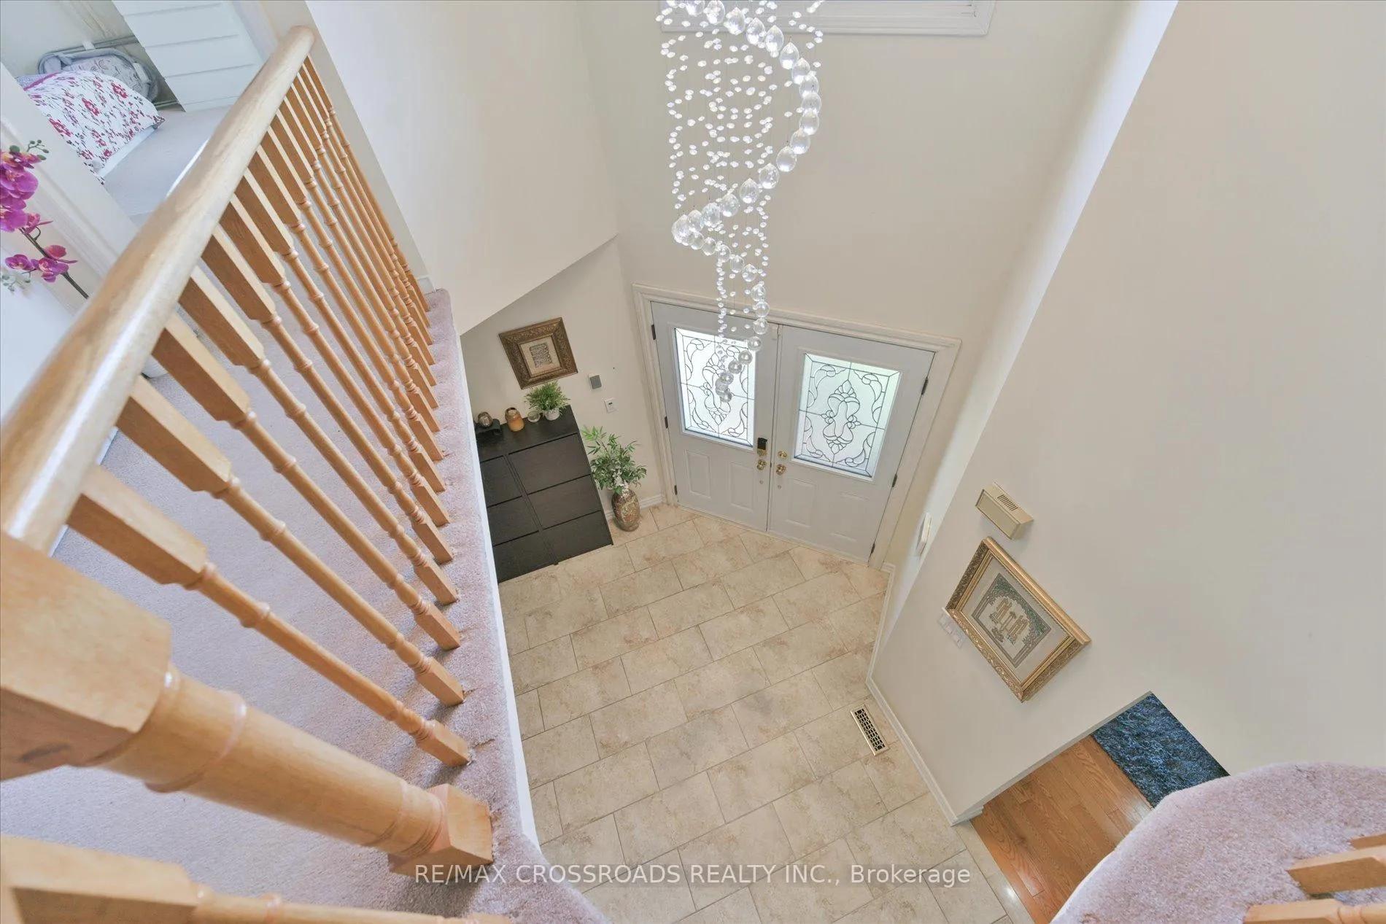
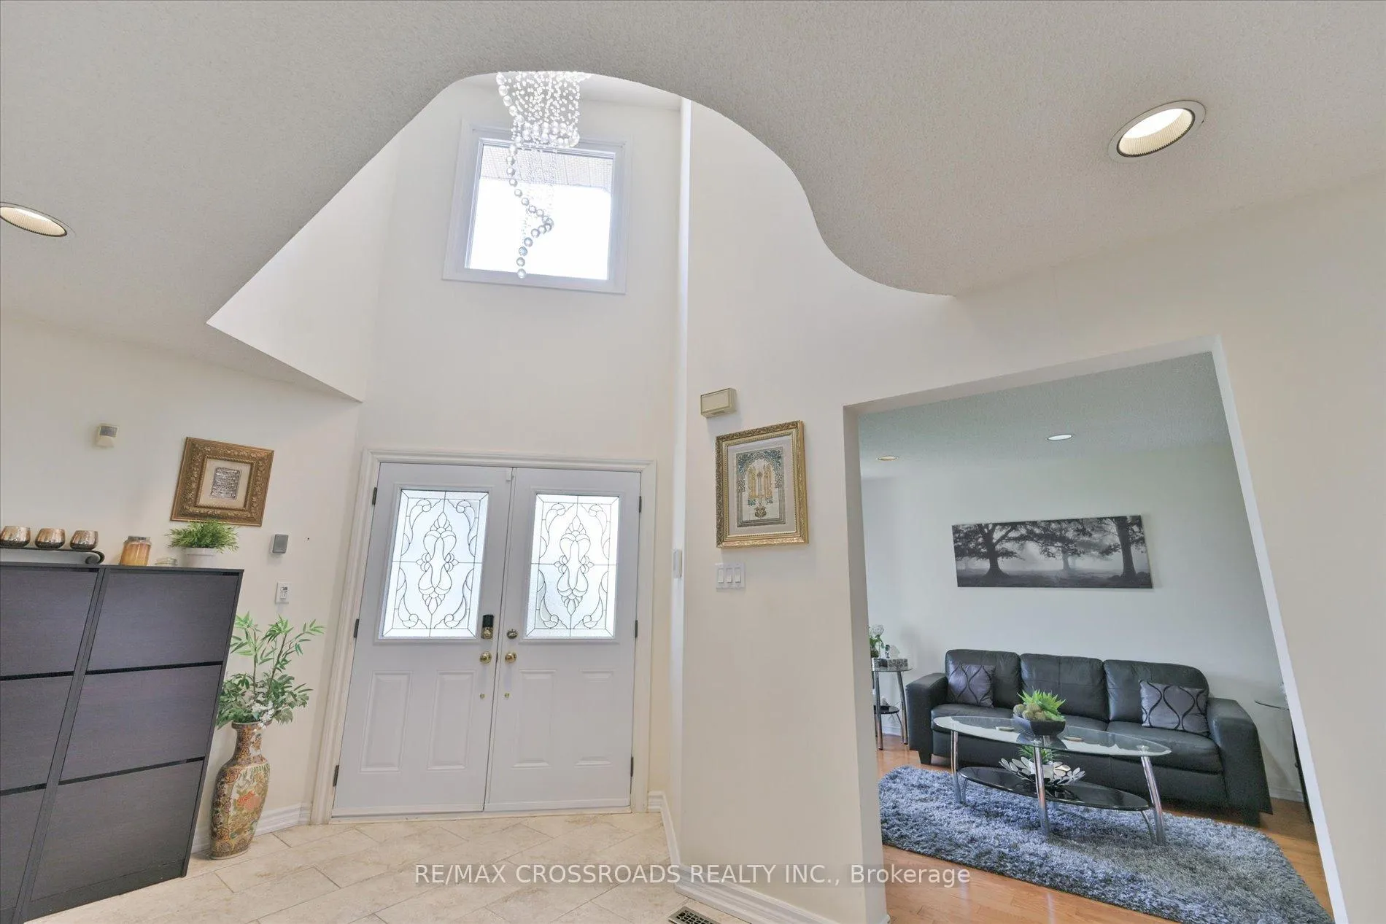
AFFORDABLE LUXURY *** WALKOUT BASEMENT *** BACKS ONTO RAVINE *** Gorgeous, almost 5000 SF of finished area! *** 4 + 1 HUGE bedrooms, 5 baths, main floor office, soaring 2 storey foyer *** Renovated gourmet kitchen with quartz counters, pantry and large breakfast area with walkout to deck and ravine! *** Main bedroom with sitting area, luxury ensuite with soaker tub, huge walk-in closet and makeup area. *** Finished walkout basement features open concept living with kitchen, large living area, bedroom and bath. *** Pot lights, skylight. *** Enjoy tranquil moments on the patio, surrounded by the greenery and the natural beauty of the ravine! *** Fabulous location - walk to public and Catholic schools, park and TTC. Minutes to 401.
Ask about this home
A HOMEH agent will answer your questions about this home.
Around this home
Daily convenience, out of 100, from the distances below
Schools nearby
School rating, out of 10.
Helpful calculators
Your HOMEH agent

"I would see it this week."