

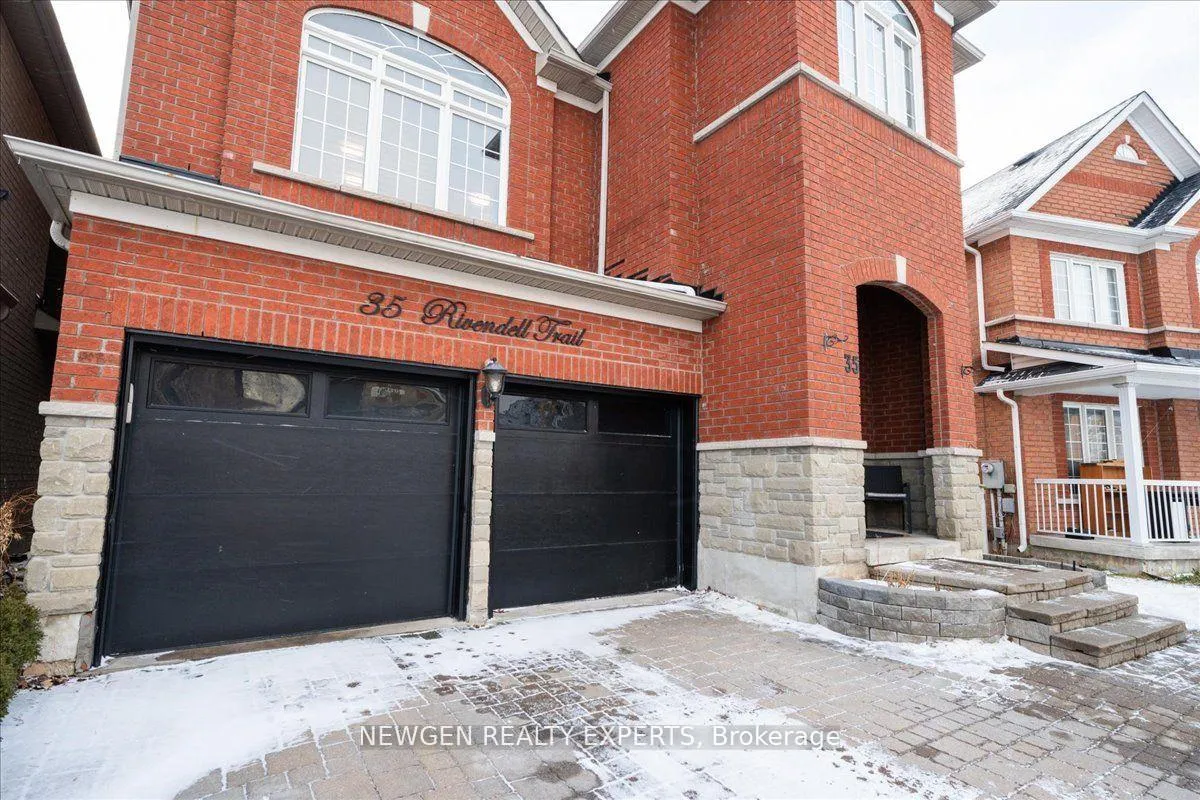
35 Rivendell Trail
35 Rivendell Trail
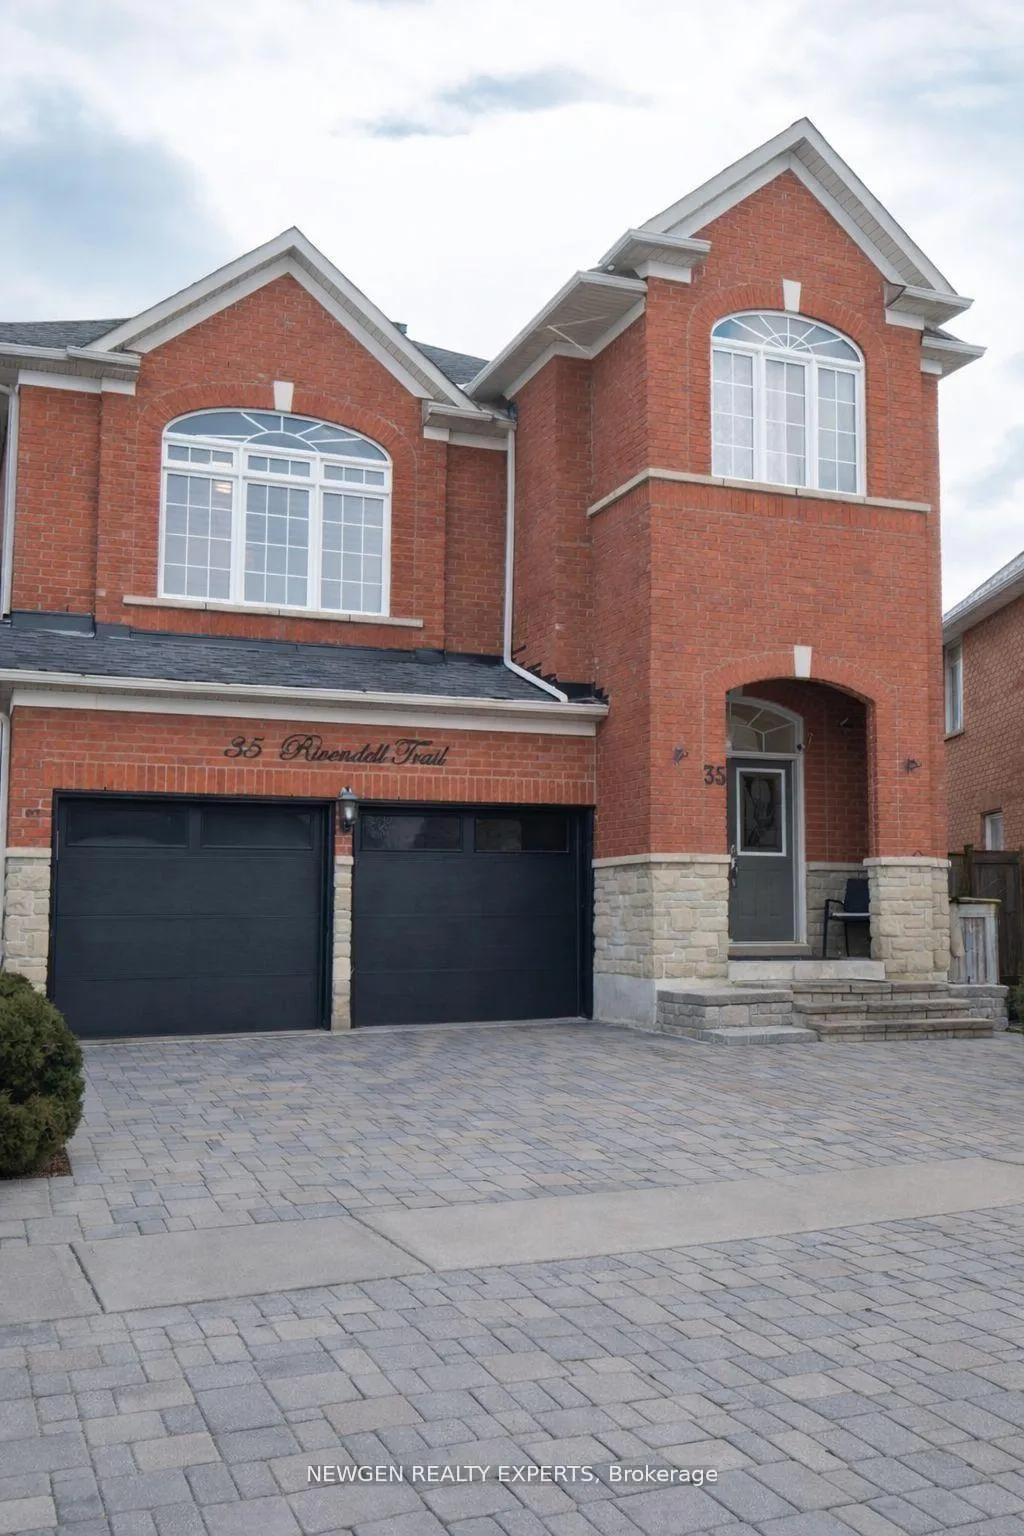
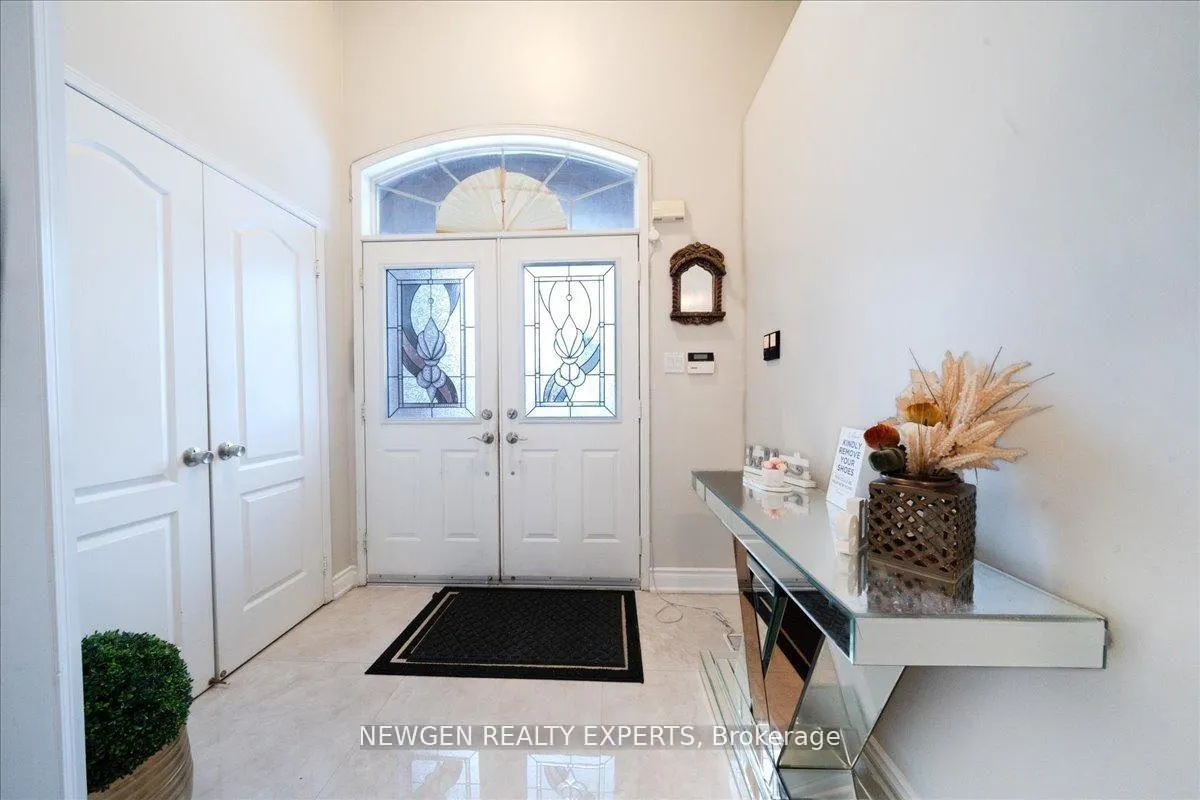
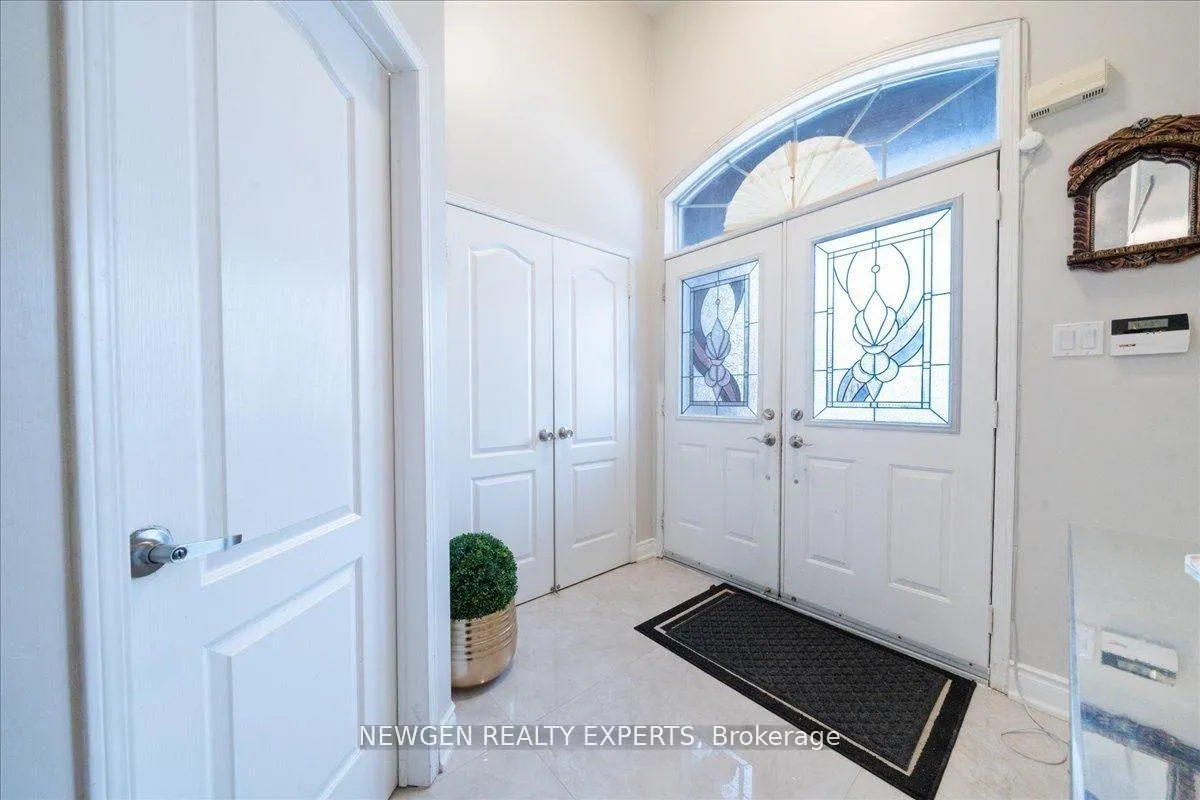
 See all 41 photos
Property history
- —For SaleList: —
Facts and features
- BasementApartment
- Water, sewerMunicipal
- HeatingForced air
- CoolingCentral air
- 4 kitchens
- Separate entrance
- Hardwood floors
- Fireplace
- Central air
The homeDetached, 2-storey, 2,000–2,500 sq ft
- Type: Detached
- Style: 2-storey
- Living space: 2,000–2,500 sq ft
- Basement: Apartment, separate entrance
- Waterfront: None
InsideFireplace Yes, family room, Tile, Hardwood, Ceramic, Main level
- Fireplace: Yes, family room
- Flooring: Tile, Hardwood, Ceramic
- Laundry: Main level
- Features: Water heater owned, auto garage door remote, carpet free, countertop range
- Security: Alarm system, carbon monoxide detectors, smoke detector
- Rooms above ground: 14
- Bedrooms: 3 + 1 in the basement
- Bathrooms: 4
- Kitchens: 4
- Family room: Yes
Outside and lotBrick, Shingles, Concrete
- Exterior: Brick
- Roof: Shingles
- Foundation: Concrete
- Size: 32.69 × 91.07 ft
Parking2 Garage, Attached, Private double
- Spaces: 2 Garage
- Garage: Attached
- Driveway: Private double
Heating, water and powerForced air, gas, Central air, Municipal water
- Heating: Forced air, gas
- Cooling: Central air
- Water: Municipal water
- Sewer: Municipal sewer
Costs and taxesTaxes $5,859 a year, HST included in the price, Furnace
- Taxes, 2025: $5,859 a year
- HST: HST included in the price
- Rental items: Furnace
Included in the saleIncluded Owned water heater & heat pump
- Included: Owned water heater & heat pump
NearbyElectric car charger, fenced yard, public transit, school, school bus route
- Close to: Electric car charger, fenced yard, public transit, school, school bus route
Listing detailsE12848986, Sold, Mar 5, 2026
- MLS® number: E12848986
- Status: Sold
- Listed on: Mar 5, 2026
- Days on market: 22
- Updated: Mar 27, 2026
- Possession: 2026-05-30 / 60-89 days
- Occupied by: Owner+tenant
- Listing brokerage: NEWGEN REALTY EXPERTS
About this home
35 Rivendell Trail, Scarborough (Rouge), ON M1X 2C2
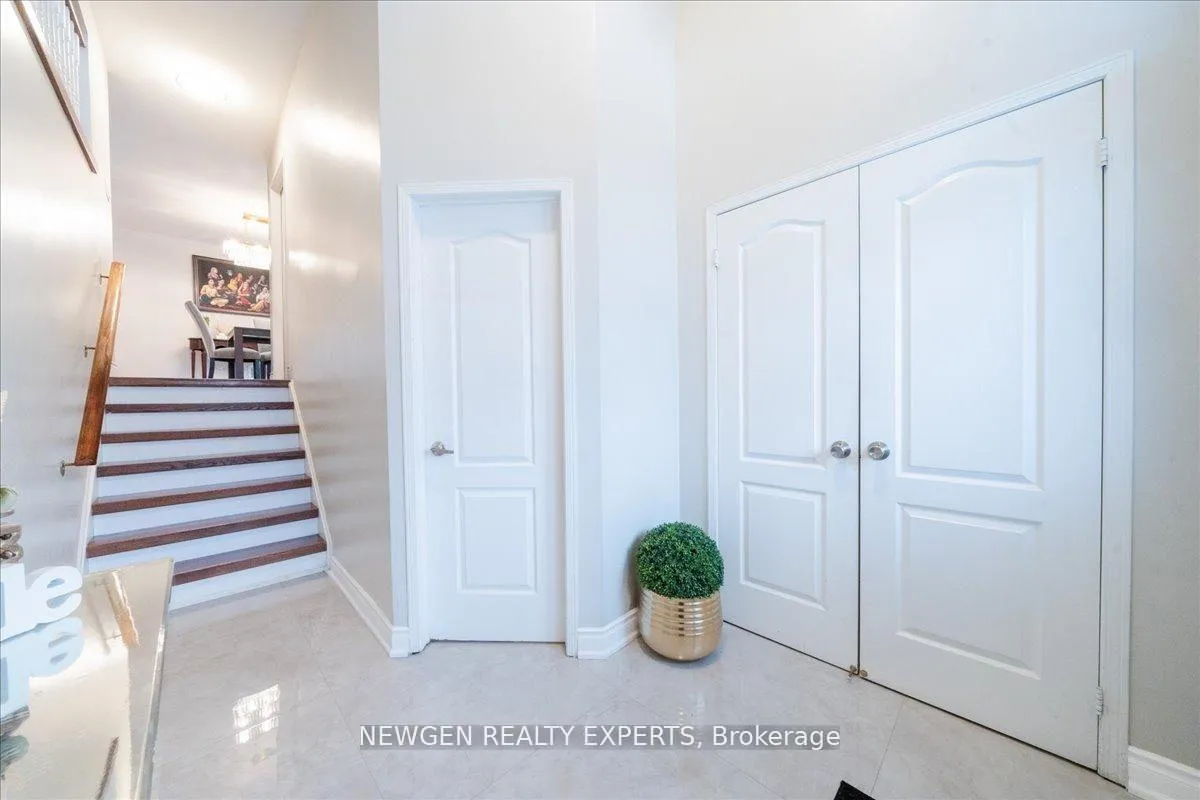
Welcome to this beautifully upgraded Double garage Detached home in a sought after, peaceful neighborhood. This home has a wonderful floor plan with spacious rooms. Tons of upgrades (over $100,000) including New Garage doors & EV Charger in Garage, 2 Upgraded Washrooms and more. Don't miss out on this Home! An amazing House with Rental income potential for an affordable price. As soon as you enter, you will be greeted with a beautiful Upgraded Foyer with soaring ceiling height & new floors leading into a spacious Dining Room and Family room with a feature wall creating an inviting atmosphere for both relaxation and entertaining. The eat in upgraded & S/S appliances (brand new Stove), Miele Dishwasher. The kitchen opens to a two tier spacious deck overlooking a beautifully landscaped fully fenced backyard, perfect for outdoor entertaining. If you Love To Cook And Entertain, then this Is The Home For You! There is a spacious living room in between the main & second floor to spend some quite & formal time with This Home Also Has Large Principal Sized Rooms, Spacious Master bedroom with a customized double door walk in closet outfitted with built in organizers, a 4 pc Ensuite spacious. Main Floor laundry which wont cause any disturbance while relaxing on 2nd floor. Two additional bedrooms share a beautiful recently upgraded washroom. The basement offers a personal oasis, featuring a separate full apartment with its own open concept Kitchen, 1 BR-WR separate Laundry and has its own separate entrance generating additional income. Whether you are looking to host unforgettable gatherings, enjoy quick access to golf course or take advantage of nearby major amenities, this home offers it all. Minutes to bus stop for 24hr transit & park, major Grocery Stores, Coffee Shops, Restaurants, Fitness center, Schools, Banks, Amazon Warehouse. ***Home Inspection Report available* ** Move in ready! Welcome Home!
Ask about this home
A HOMEH agent will answer your questions about this home.
Around this home
Daily convenience, out of 100, from the distances below
Schools nearby
School rating, out of 10.
Helpful calculators
Your HOMEH agent

"I would see it this week."