

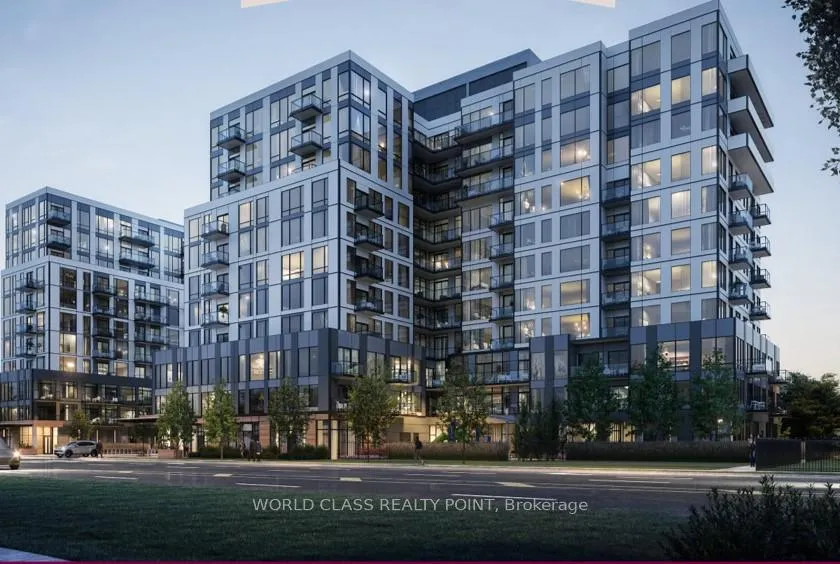
Unit 605, 7437 Kingston Road
Unit 605, 7437 Kingston Road
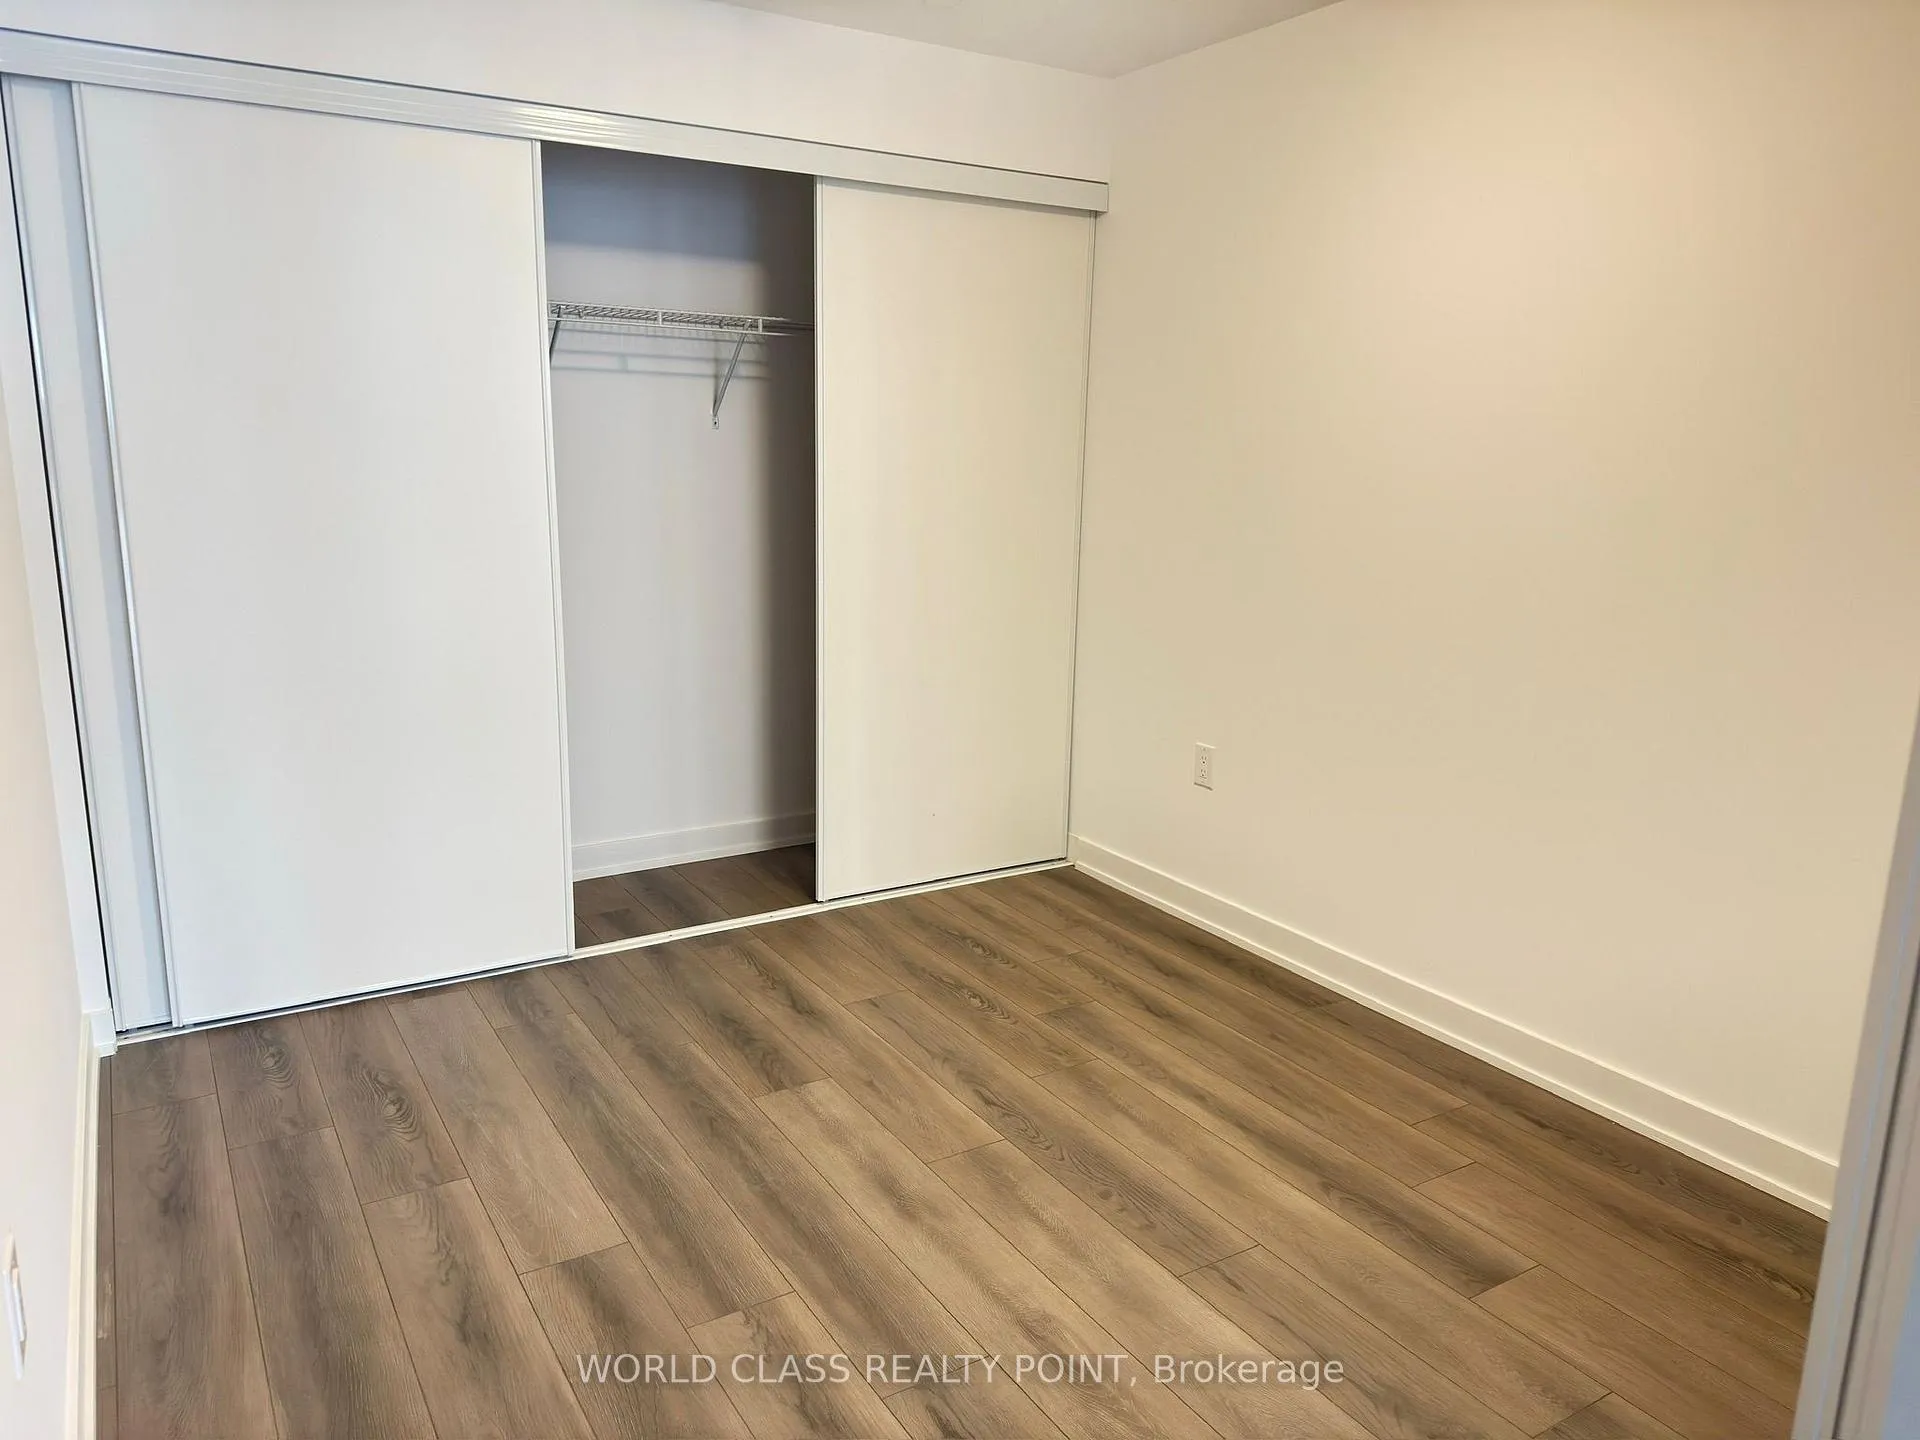 See all 26 photos
Property history
Facts and features
- ExposureSouth
- LaundryIn-suite
- LockerNone
- BalconyEnclosed
- Central air
- Concierge
- Gym
- Party room/meeting room
The homeCondo Apartment, Apartment, New
- Type: Condo Apartment
- Style: Apartment
- Age: New
- Living space: 0–499 sq ft
- Basement: None
- Exposure: South
- View: City, garden
- Waterfront: None
InsideIn-suite laundry, main level, Built-in oven, carpet free, countertop range, wheelchair access, water heater, Concierge/security
- Laundry: In-suite laundry, main level
- Features: Built-in oven, carpet free, countertop range, wheelchair access, water heater
- Security: Concierge/security
- Elevator: Yes
- Rooms above ground: 4
- Bedrooms: 1
- Bathrooms: 1
- Kitchens: 1
OutsideBrick, Enclosed, Elevator
- Exterior: Brick
- Balcony: Enclosed
- Accessibility: Elevator
Parking and lockerUnderground, Parking type None, Locker None
- Garage: Underground
- Parking type: None
- Locker: None
BuildingNarrative Condos, Storeys 11, Units 422
- Name: Narrative Condos
- Storeys: 11
- Units: 422
- Condo corporation: 3152
- Amenities: Bbqs allowed, bus ctr (wifi bldg), concierge, gym, party room/meeting room, visitor parking
- Pets: Allowed
Heating, water and powerFan coil, electric, Central air
- Heating: Fan coil, electric
- Cooling: Central air
Rent and termsRent $1,900 a month, Entire property, Unfurnished
- Rent: $1,900 a month
- Space for rent: Entire property
- Furnished: Unfurnished
- Lease: 12 months
- Paid: Monthly
- Rent includes: Building insurance, building maintenance, cable tv, common elements, central air conditioning, grounds maintenance, high speed internet, heat
- Deposit: Required
- Credit check: Required
- Employment letter: Required
- Rental application: Required
- References: Required
IncludedWindow coversings, stainless steel appliances, built-in microwave, fridge, dishwasher, cooking range with oven, front load washer and dryer. wifi building.
- Included: Window coversings, stainless steel appliances, built-in microwave, fridge, dishwasher, cooking range with oven, front load washer and dryer. wifi building.
NearbyHospital, park, place of worship, public transit, school, rec./commun.centre
- Close to: Hospital, park, place of worship, public transit, school, rec./commun.centre
Listing detailsE12847628, Rented, Mar 5, 2026
- MLS® number: E12847628
- Status: Rented
- Listed on: Mar 5, 2026
- Days on market: 69
- Updated: May 13, 2026
- Possession: 2026-03-09 / Immediate
- Occupied by: Vacant
- Listing brokerage: WORLD CLASS REALTY POINT
About this home
Unit 605, 7437 Kingston Road, Scarborough (Rouge), ON M1B 0G1
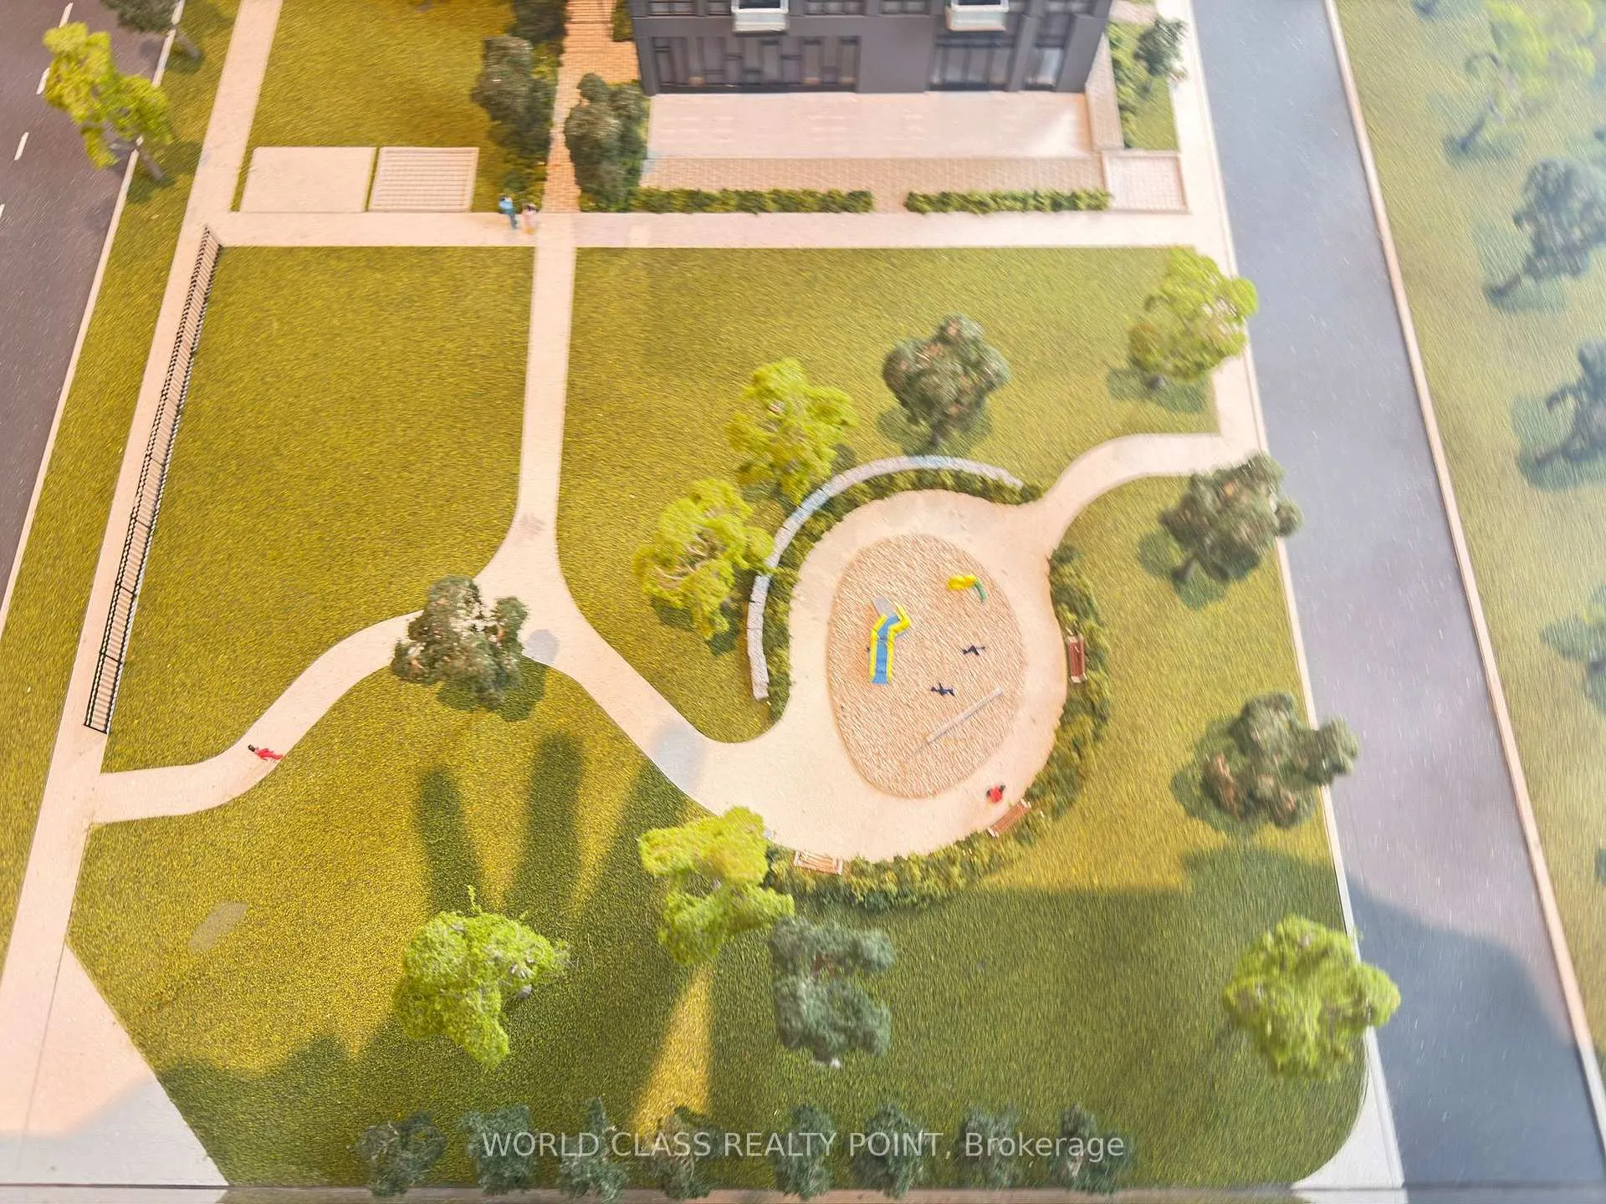
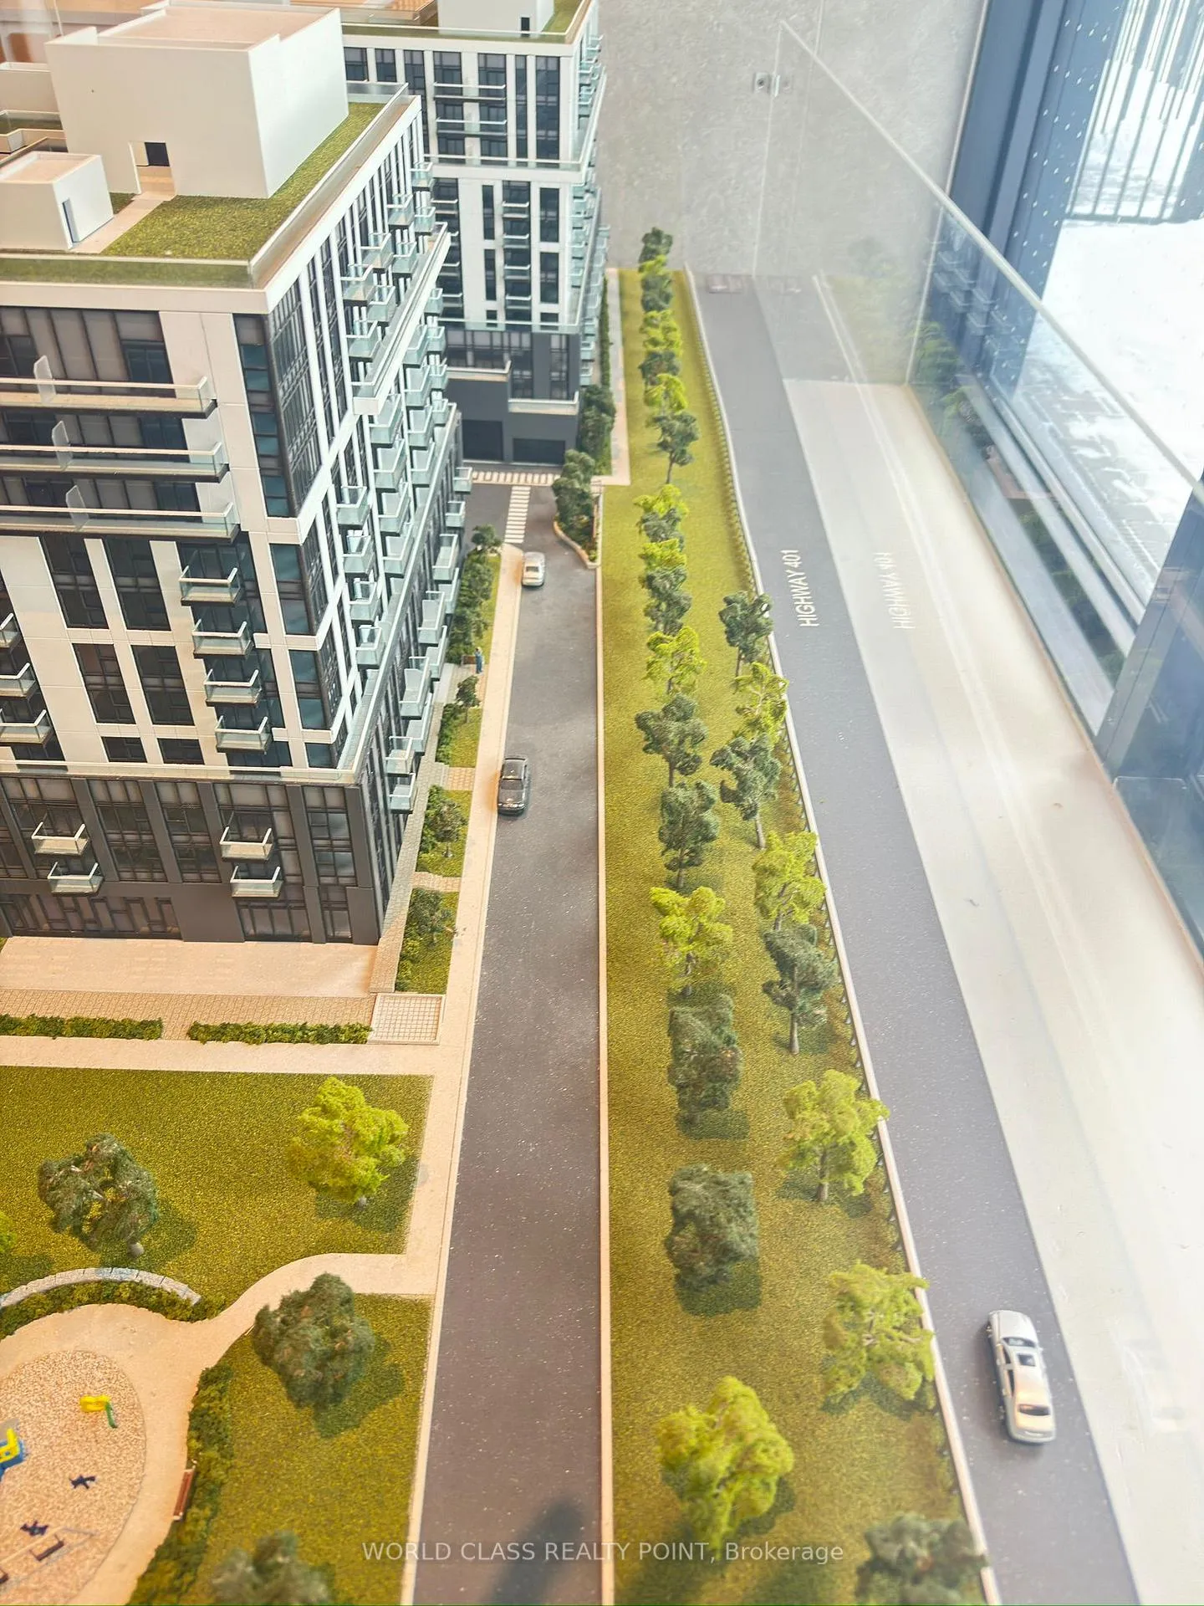
Start Your New Chapter At The Narrative Condos! Experience Modern Living In This Brand New, Never-Lived-In 1-Bedroom, 1-Bathroom Condo Blending Luxury, Comfort, And Convenience. Located On The 5th Floor, This Bright Suite Features Soaring 10-Foot Ceilings, Large Windows, And Premium Contemporary Finishes. The Open-Concept Layout Connects The Kitchen, Living, And Dining Areas Seamlessly-Perfect For Relaxing Or Entertaining. Surrounded By Greenery And Urban Amenities, You're Just Minutes From Rouge Urban National Park, Rouge Beach, Highway 401,, making travel across the GTA smooth and effortless And TTC Transit. Only 8 Minutes To U Of T Scarborough Campus And 5 Minutes To The GO Station, 5-minute drive to Rouge Beach, Making Commuting A Breeze. Your quest for the ideal combination of city convenience and natural beauty ends here. Enjoy exceptional building amenities, including a wellness center with weight and cardio equipment, a yoga studio, a children's play area, a party room, a games room, and an outdoor terrace equipped with B.B.Q. Ideal For Professionals, Couples, Or Downsizers Seeking A Fresh Start Near Nature's Edge. Live Where Modern Design Meets Everyday Ease. The Narrative Condos offer a story worth living - start yours here today. Landlord is willing to lease for a minimum of 6 months. Please read brokerage remarks. IF TENANT REQUIRES FURNITURE, LANDLORD IS WILLING TO PROVIDE UNIT FULLY FURNISHED.
Ask about this home
A HOMEH agent will answer your questions about this home.
Know more about Narrative Condos
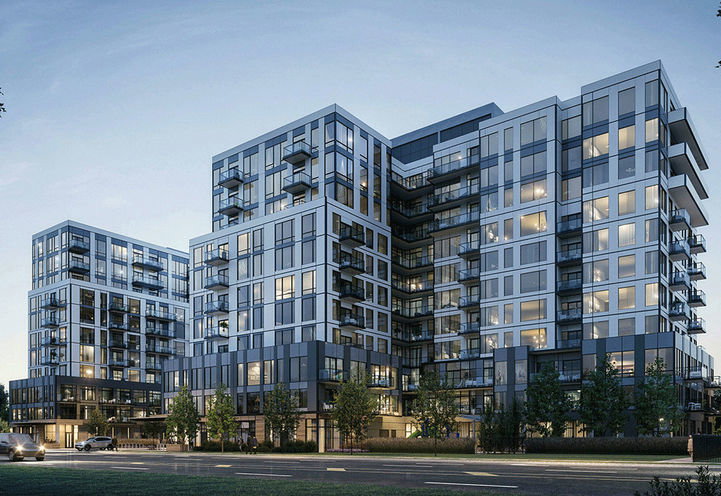
Condo building · 7437-7441 Kingston Rd
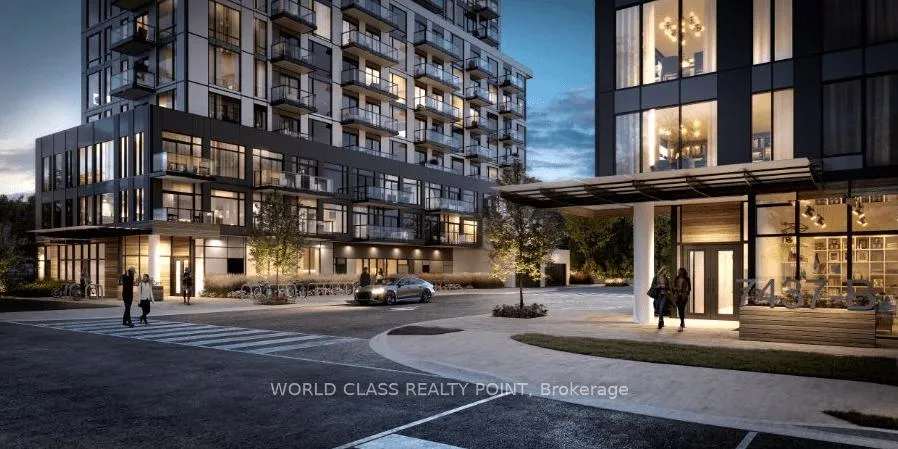
Narrative Condos is an 11-storey condo with 422 suites by Crown Communities. No units are on the market here right now.
- 11storeys
- 422suites
No similar units for rent in Narrative Condos right now.
Around this home
Daily convenience, out of 100, from the distances below
Schools nearby
School rating, out of 10.
Helpful calculators
Your HOMEH agent

"I would see it this week."