

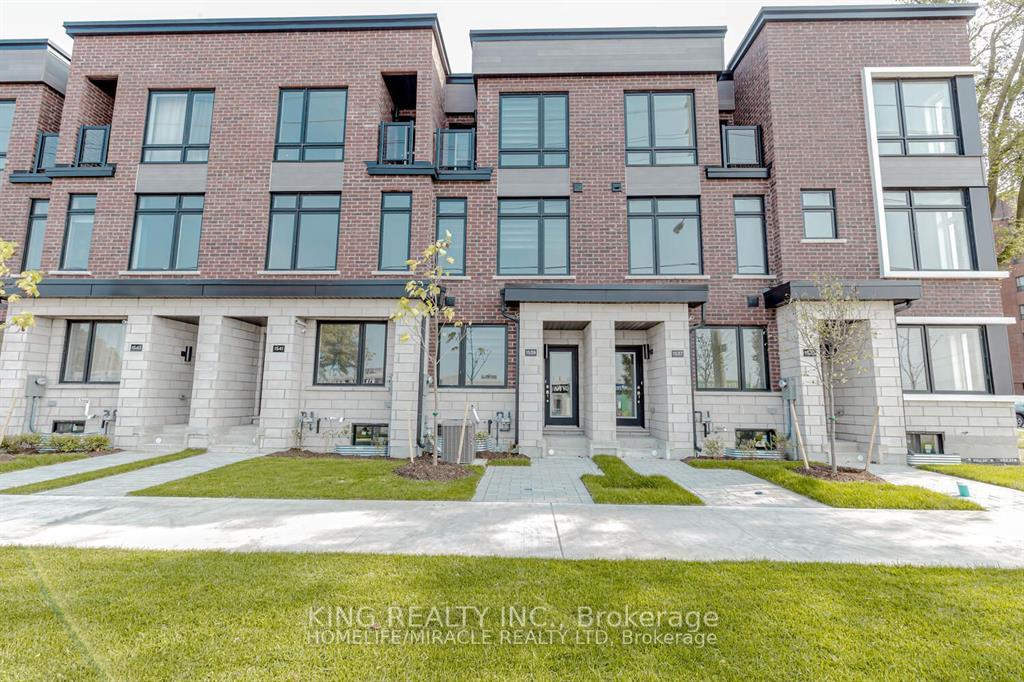
1539 Midland Avenue
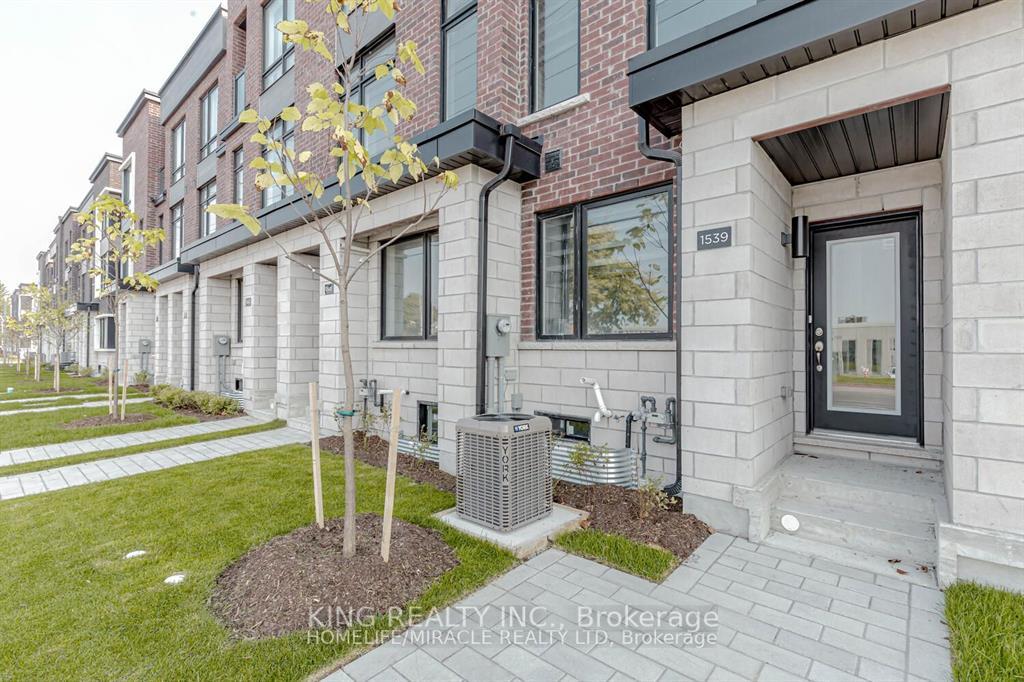
1539 Midland Avenue
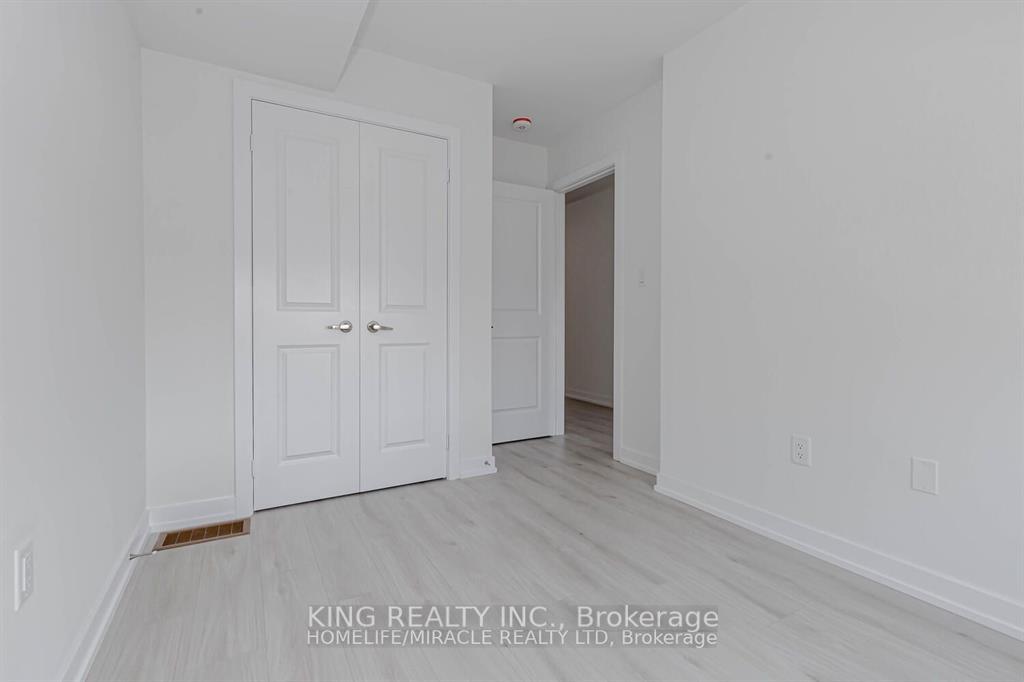 See all 48 photos
Property history
Facts and features
- BasementUnfinished
- Lot size14 × 78 ft
- Lease term12 months
- FurnishedUnfurnished
- Central air
The homeFreehold Townhouse, 3-storey, Age 0–5 years
- Type: Freehold Townhouse
- Style: 3-storey
- Age: 0–5 years
- Living space: 1,500–2,000 sq ft
- Basement: Unfinished
- Special designation: Other
InsideVinyl, Ceramic, Ensuite, laundry room, main level, Rough-in bath, carpet free, water heater
- Flooring: Vinyl, Ceramic
- Laundry: Ensuite, laundry room, main level
- Features: Rough-in bath, carpet free, water heater
- Rooms above ground: 11
- Rooms in the basement: 1
- Bedrooms: 3 + 1 in the basement
- Bathrooms: 4
- Kitchens: 1
- Family room: Yes
Outside and lotBrick, Asphalt shingle, Concrete
- Exterior: Brick
- Roof: Asphalt shingle
- Foundation: Concrete
- Size: 13.77 × 78 ft
Parking1 Garage, Built-in, Private
- Spaces: 1 Garage
- Garage: Built-in
- Driveway: Private
Heating, water and powerForced air, gas, Central air, Municipal water
- Heating: Forced air, gas
- Cooling: Central air
- Water: Municipal water
- Sewer: Municipal sewer
- Natural gas: Available
- Hydro: Available
- Cable: Available
- Telephone: Available
Rent and termsRent $3,650 a month, Entire property, basement, Unfurnished
- Rent: $3,650 a month
- Space for rent: Entire property, basement
- Furnished: Unfurnished
- Lease: 12 months
- Paid: Monthly
- Rent includes: Other
- Deposit: Required
- Credit check: Required
- Employment letter: Required
- Rental application: Required
- References: Required
- Rental items: Hot water tank
IncludedAll stainless steel appliciances maffat s/s stove, s/s fridge , s/s ge builtin dishwasher, ge builtin microwave, lg washer & lg dryer ,cac,all electric & light fixtures , gdo & new zebra blinds.propane gas line for barbque at 2nd floor balcony.
- Included: All stainless steel appliciances maffat s/s stove, s/s fridge , s/s ge builtin dishwasher, ge builtin microwave, lg washer & lg dryer ,cac,all electric & light fixtures , gdo & new zebra blinds.propane gas line for barbque at 2nd floor balcony.
NearbyHospital, rec./commun.centre
- Close to: Hospital, rec./commun.centre
Listing detailsE12390207, Rented, Sep 8, 2025
- MLS® number: E12390207
- Status: Rented
- Listed on: Sep 8, 2025
- Days on market: 17
- Updated: Sep 25, 2025
- Possession: 2025-10-01 / Immediate
- Occupied by: Vacant
- Listing brokerage: KING REALTY INC.
About this home
1539 Midland Avenue, Scarborough (Bendale), ON M1P 0G3
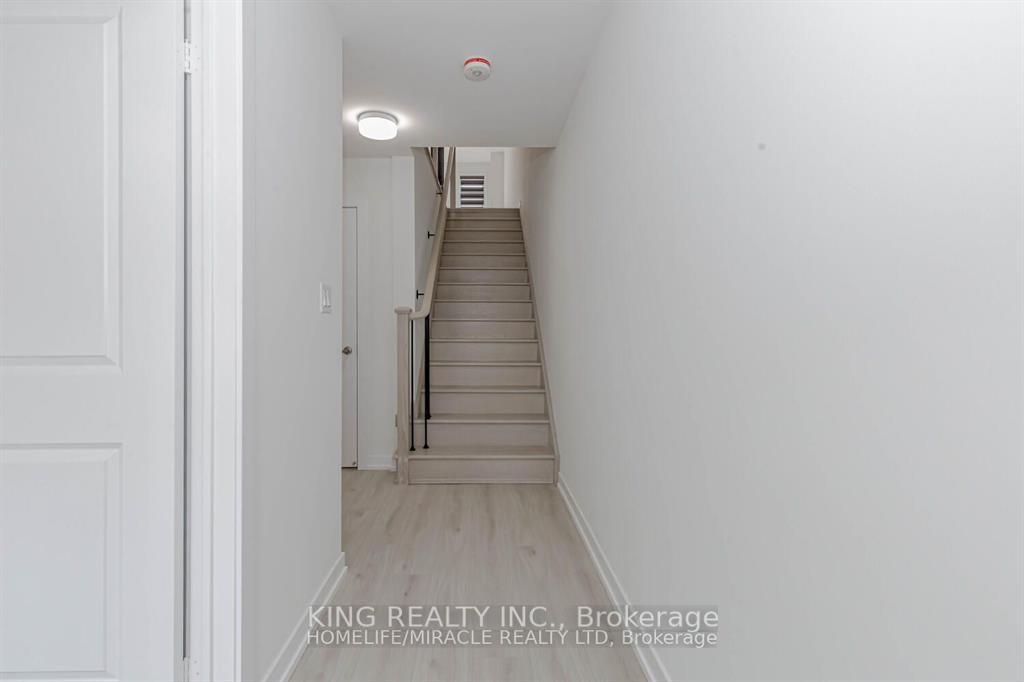
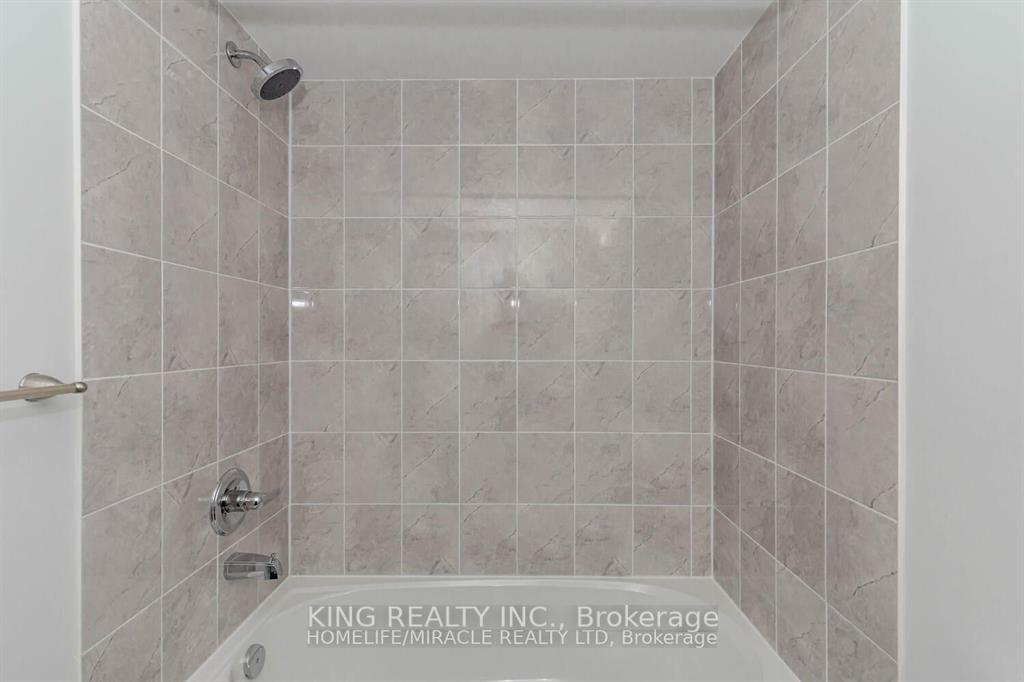
ONLY ONE YEAR OLD like Brand New,Well Maintained Townhome, Prime Location in High Demand Neighbourhood. AVAILABLE FROM OCT1,2025.ENJOY COMFORTABLY 4BEDROOMS & 4 WASHROOMS SUITABLE FOR EXTENDED FAMILY. ONE BEDROOM WITH FULL WASHROOM ON THE MAIN FLOOR IS HIGHLY SUITABLE FOR A PERSON OF FAMILY WORKING FROM HOME WITH TOTALY PRIVACY Or SUITABLE FOR THREE COUPLES TO LIVE TOGETHER IN ONE HOME. 3 storey, 4 Bedrooms, 4 Washrooms, 2 car parking including garage, Lot of upgrades from Builder for Kitchen, Stairs Railing, w/r and Countertops, 9Ft ceiling, Modern & Open concept Kitchen with Centre Island w/Quartz Countertop and S/S appliances, Engineered Composite hardwood Water Resistance flooring throughout home, Separate laundry Room on main Floor, Stair Railing with Upgraded & Stained Matching Color of staircase with floor and with Iron Pockets, Private Balcony on 2nd and 3rd Floor, Main Floor Bedroom with Full 3Pc Bathroom and huge closet, 2nd Floor has Large Kitchen, 2 pc bath, living/dining Room and large Family Room, 3rd Floor has 3 Bedrooms and one 4pc Ensuite and one Common 3pc washroom. Require AAA Tenant with Excellent Recent Credit Report.
Ask about this home
A HOMEH agent will answer your questions about this home.
Around this home
Daily convenience, out of 100, from the distances below
Schools nearby
School rating, out of 10.
Helpful calculators
Your HOMEH agent

"I would see it this week."