

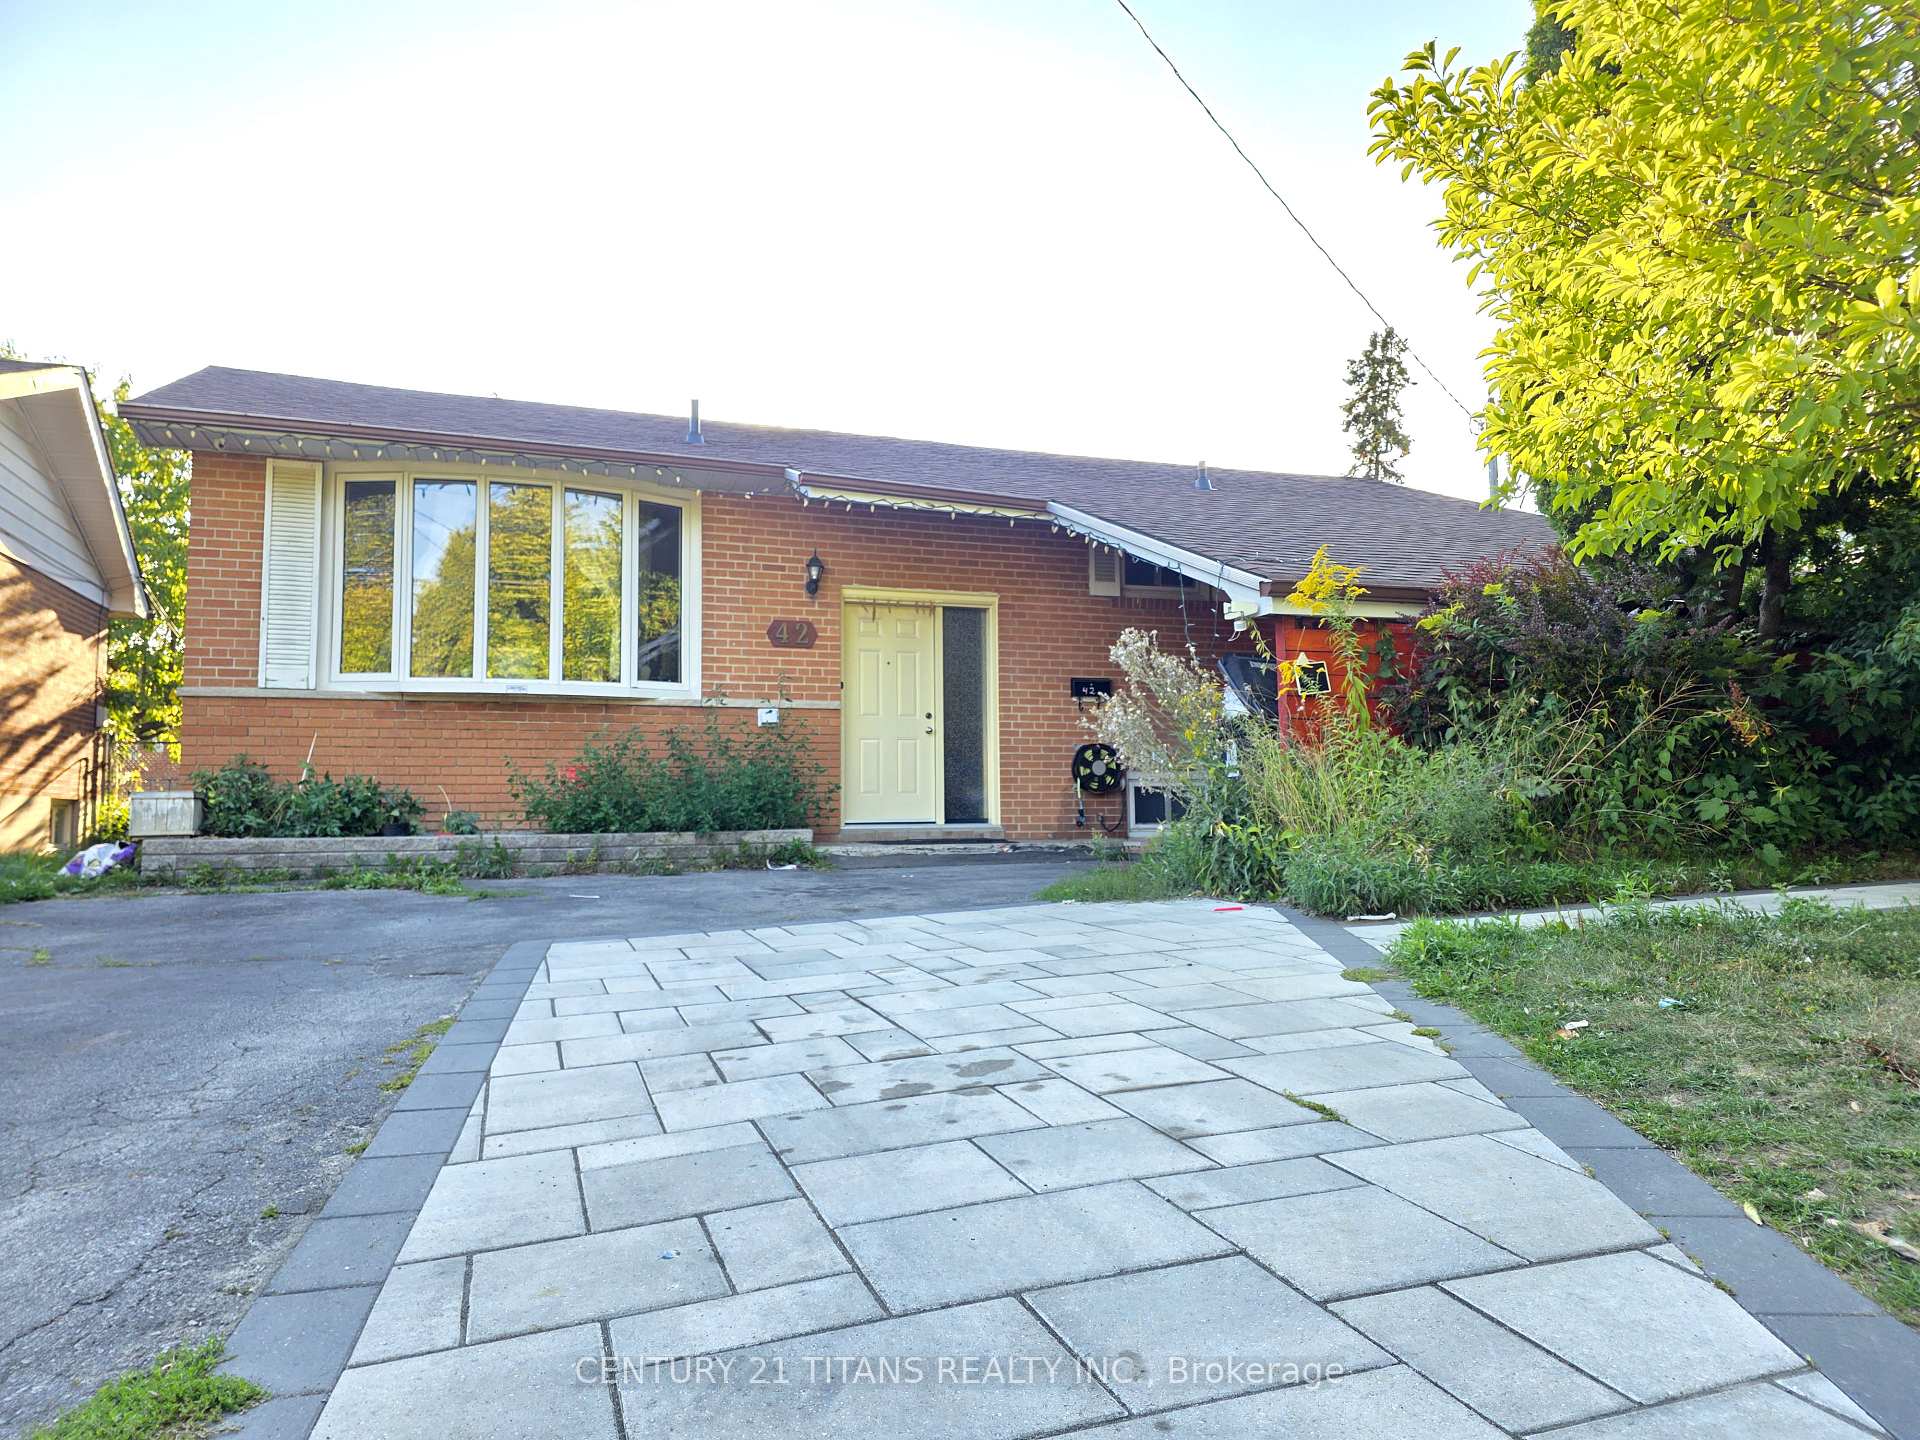
42 Sancrest Drive
42 Sancrest Drive
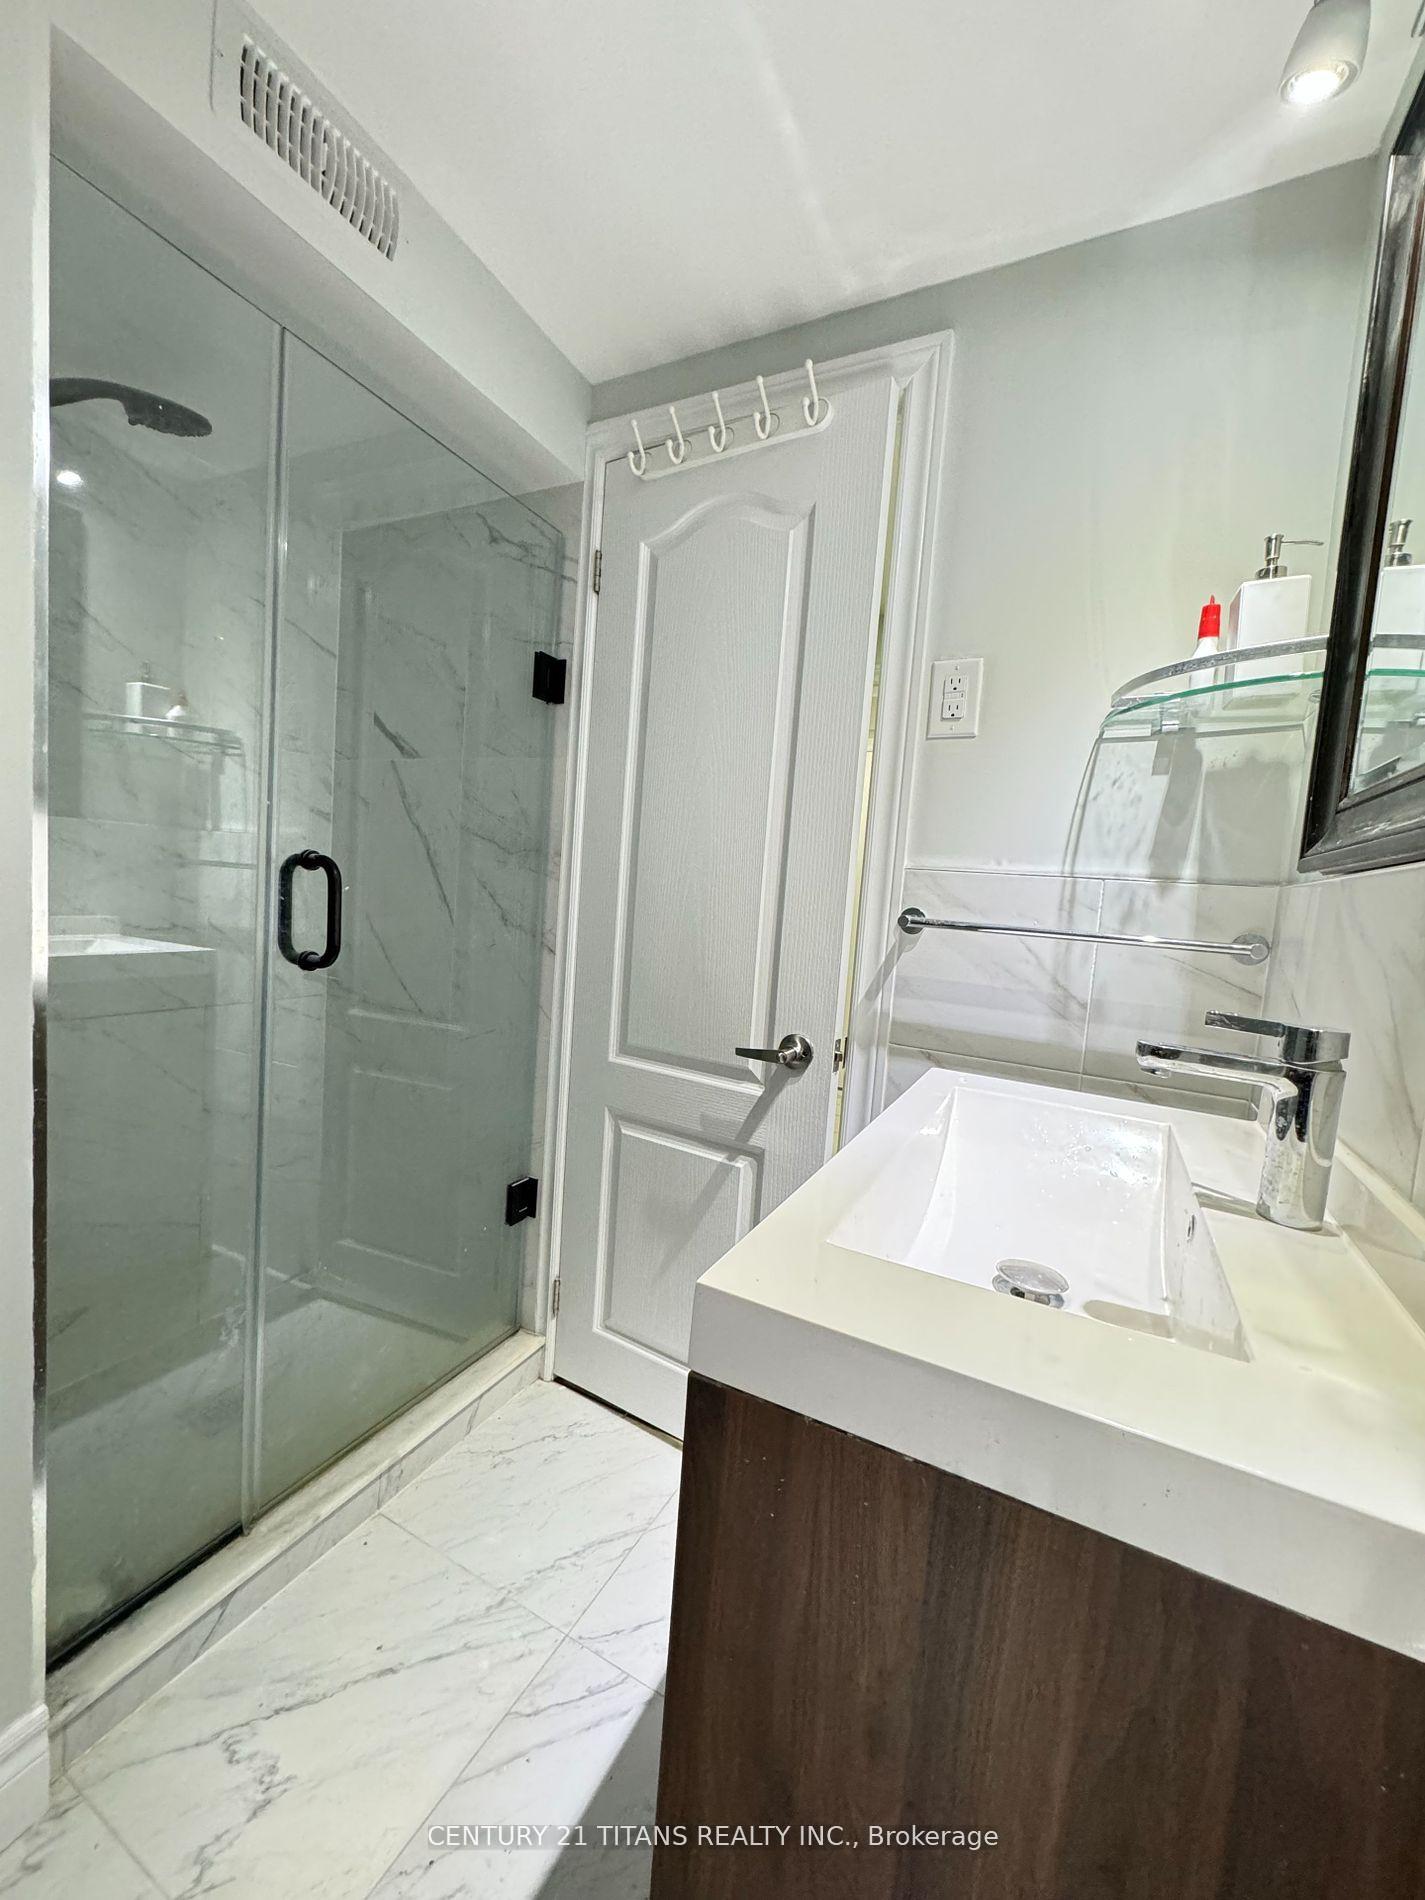 See all 12 photos
Property history
- $2,200TerminatedList: 2025-09-02|End: 2025-10-11|39 daysE12376047
Facts and features
- BasementApartment
- Lease term12 months
- FurnishedUnfurnished
- LaundryEnsuite
- Separate entrance
- Central air
The homeDetached, Bungalow, 700–1,100 sq ft
- Type: Detached
- Style: Bungalow
- Living space: 700–1,100 sq ft
- Basement: Apartment, separate entrance
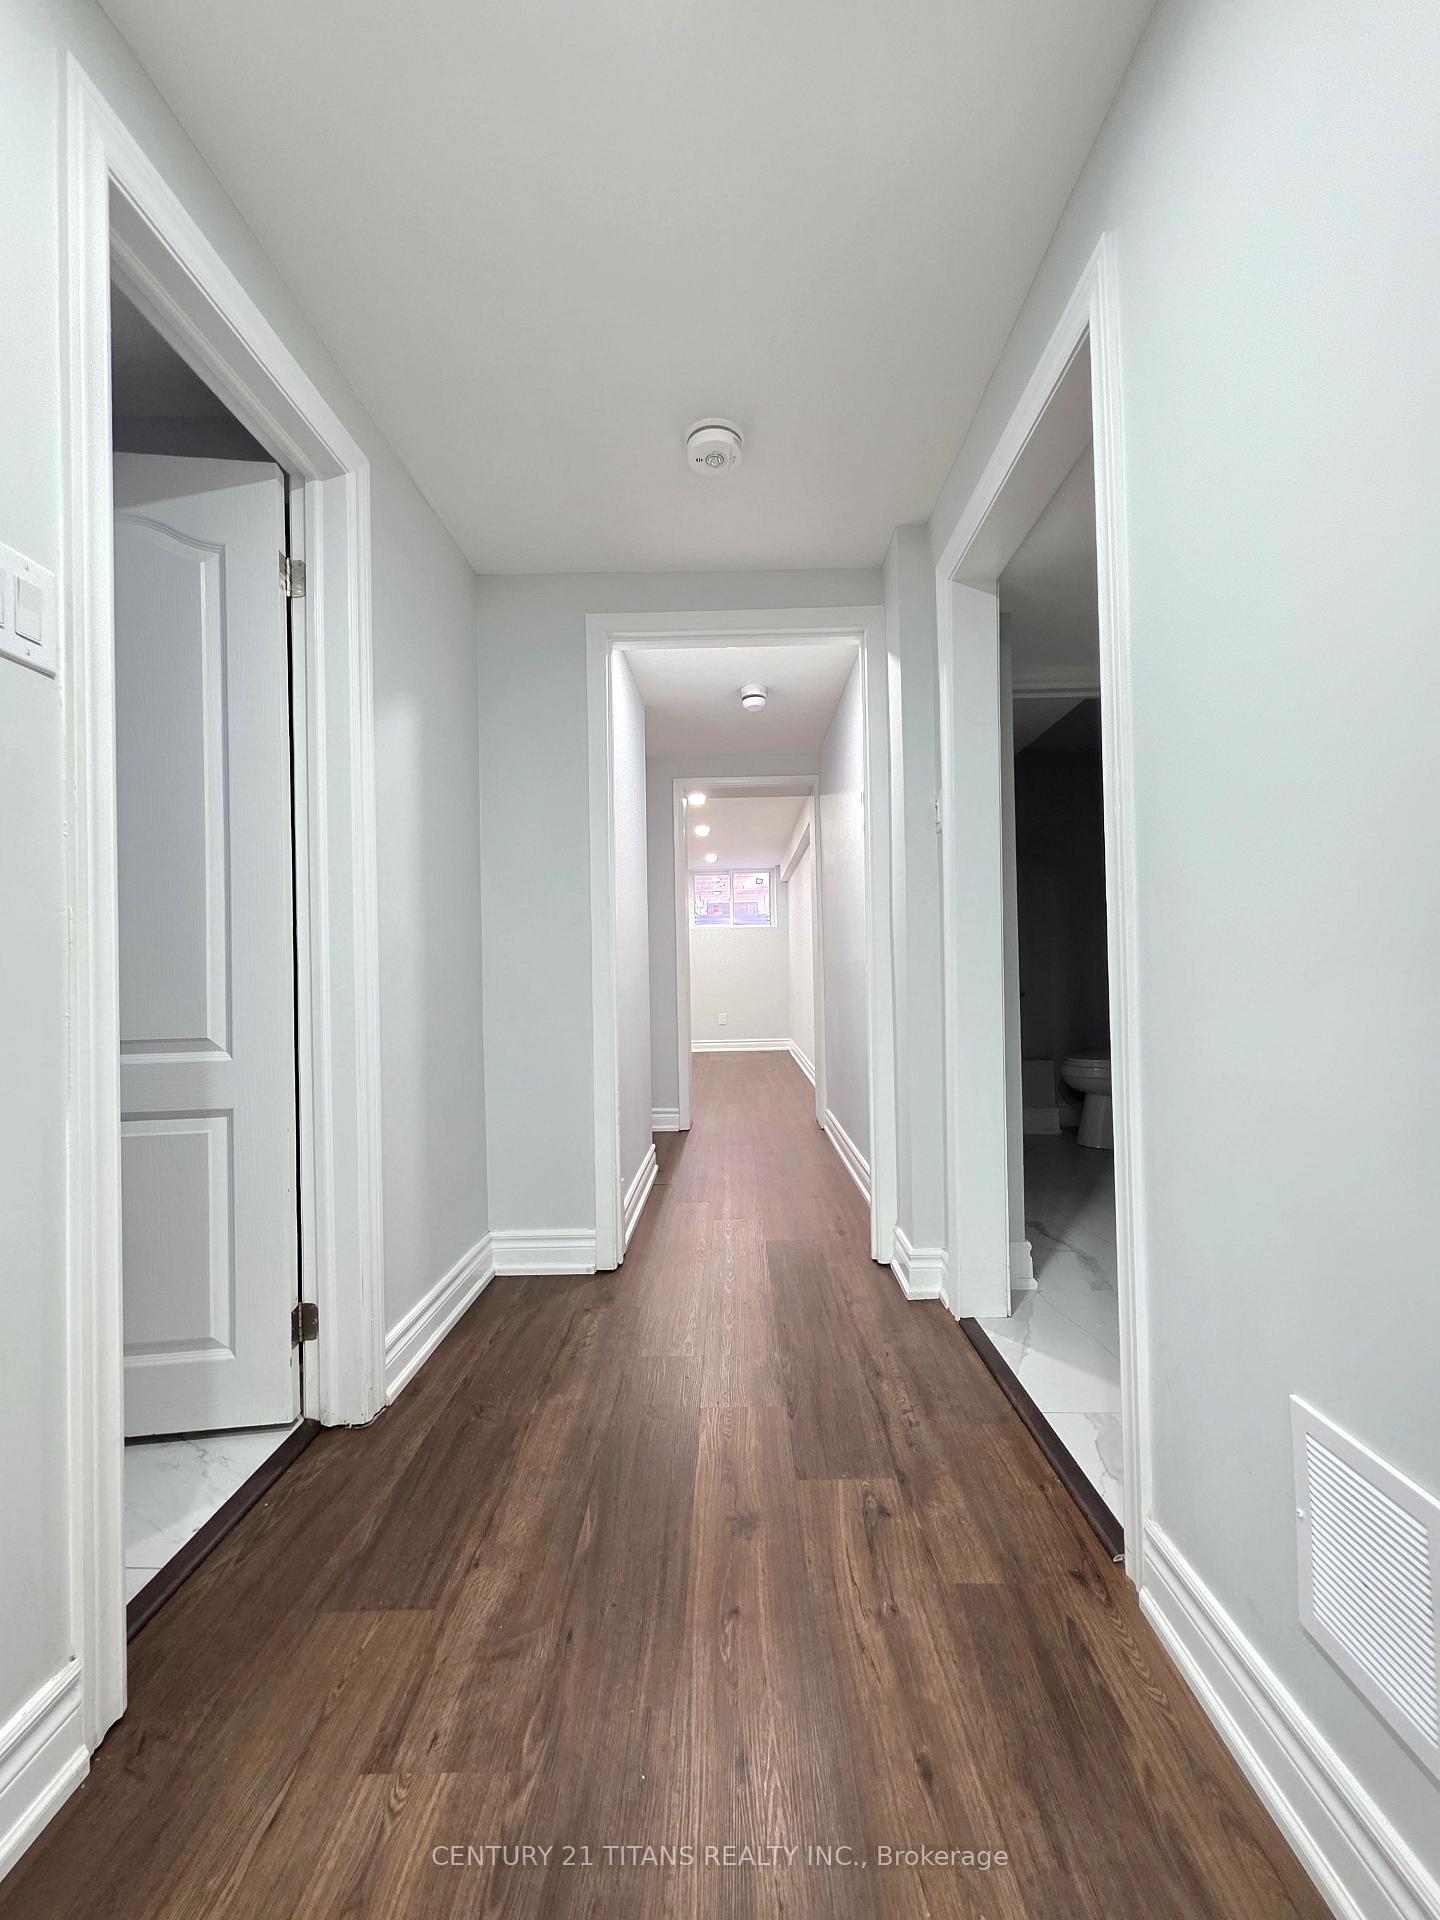
InsideEnsuite, Carpet free, Rooms above ground 4
- Laundry: Ensuite
- Features: Carpet free
- Rooms above ground: 4
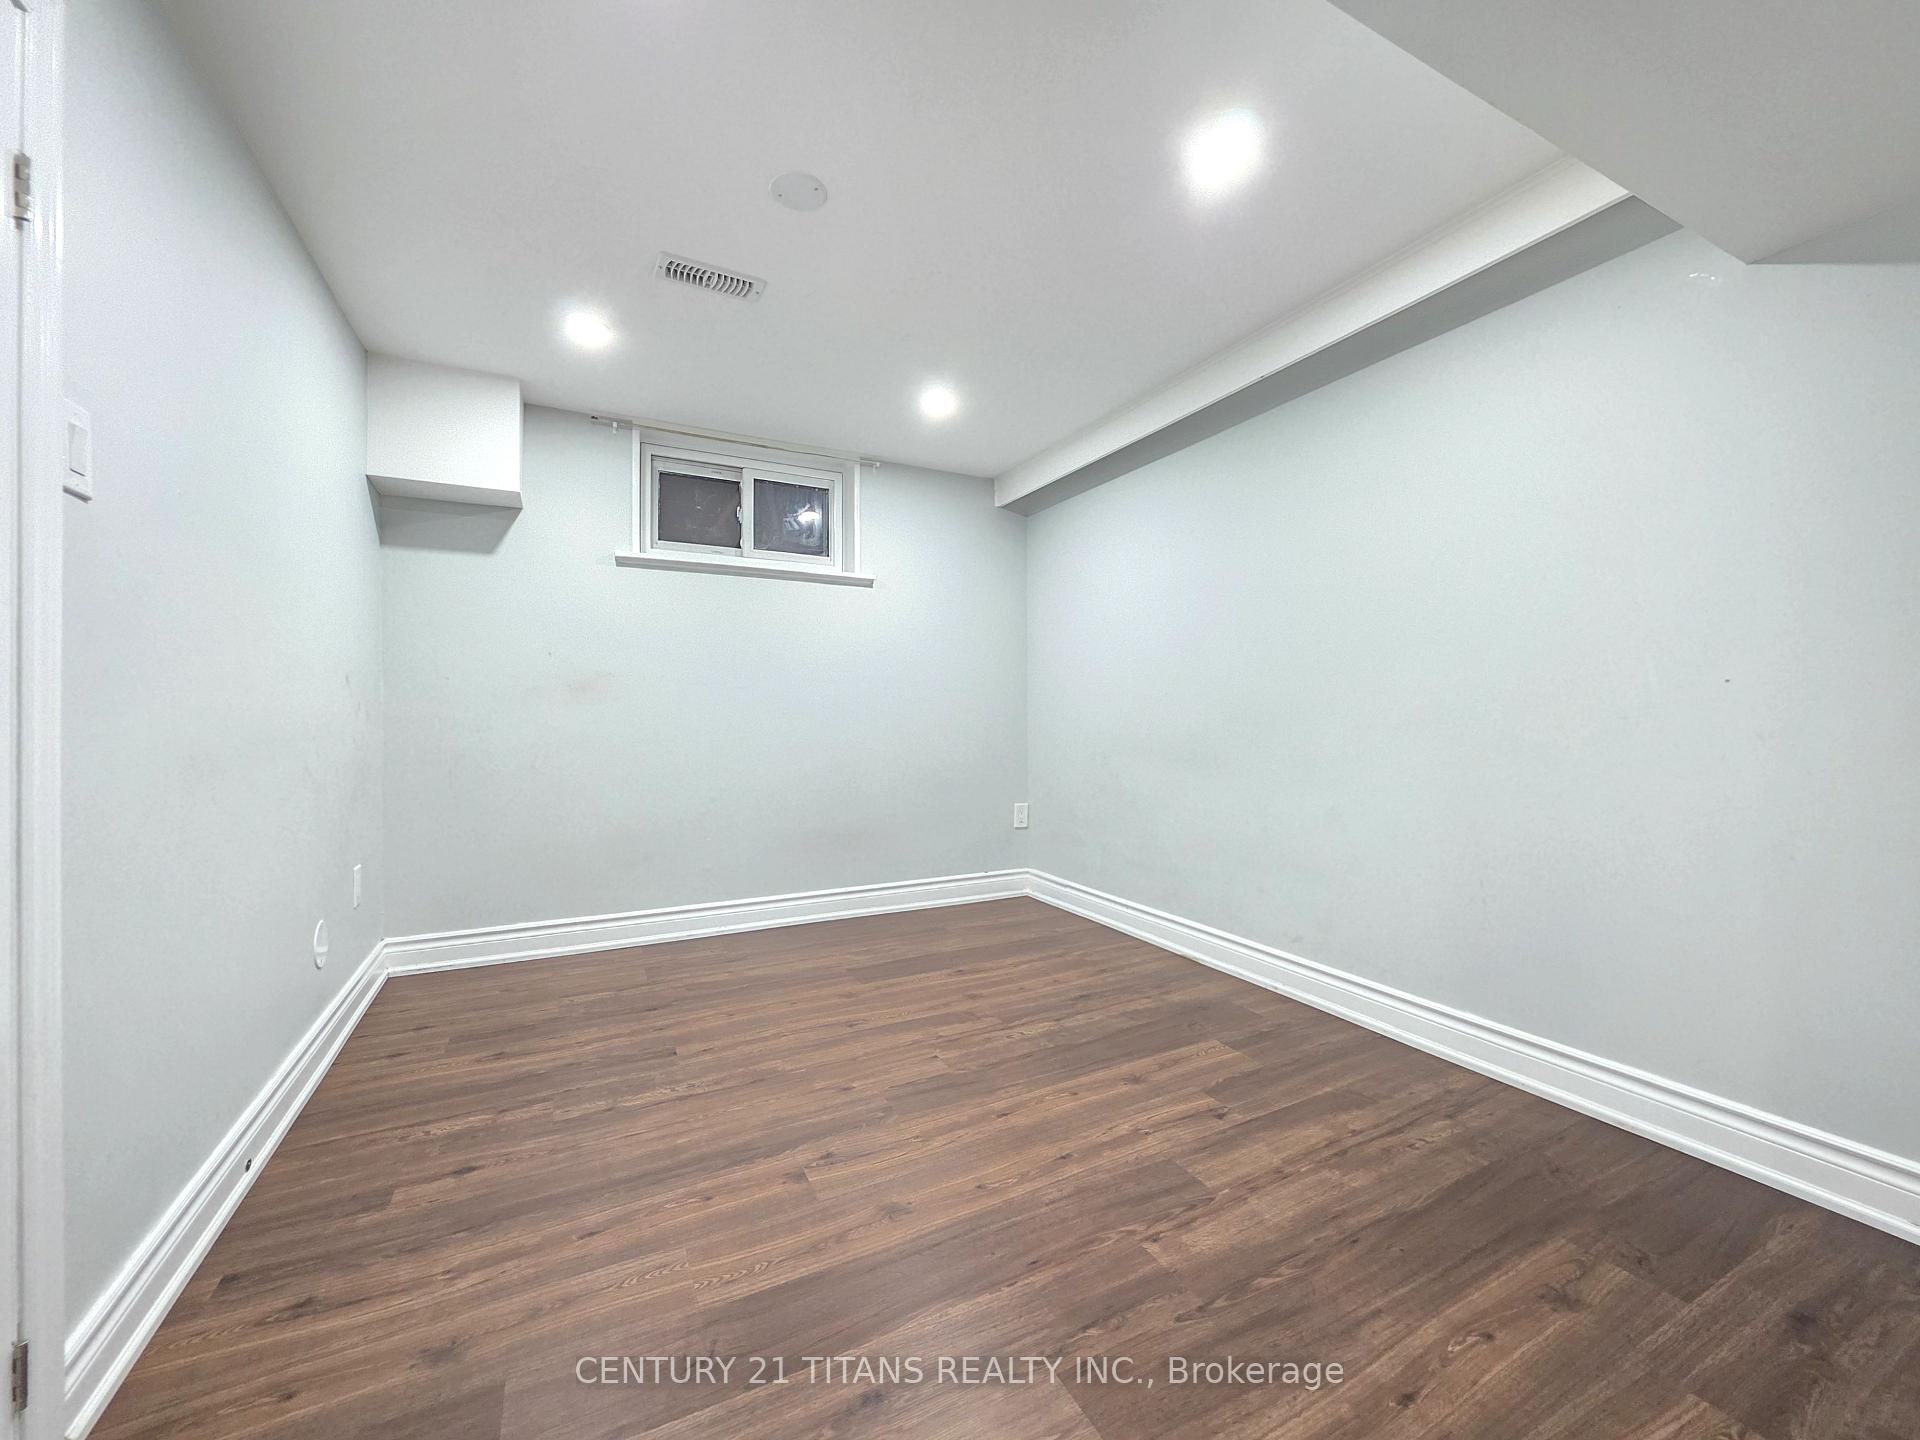
- Bedrooms: 2
- Bathrooms: 2
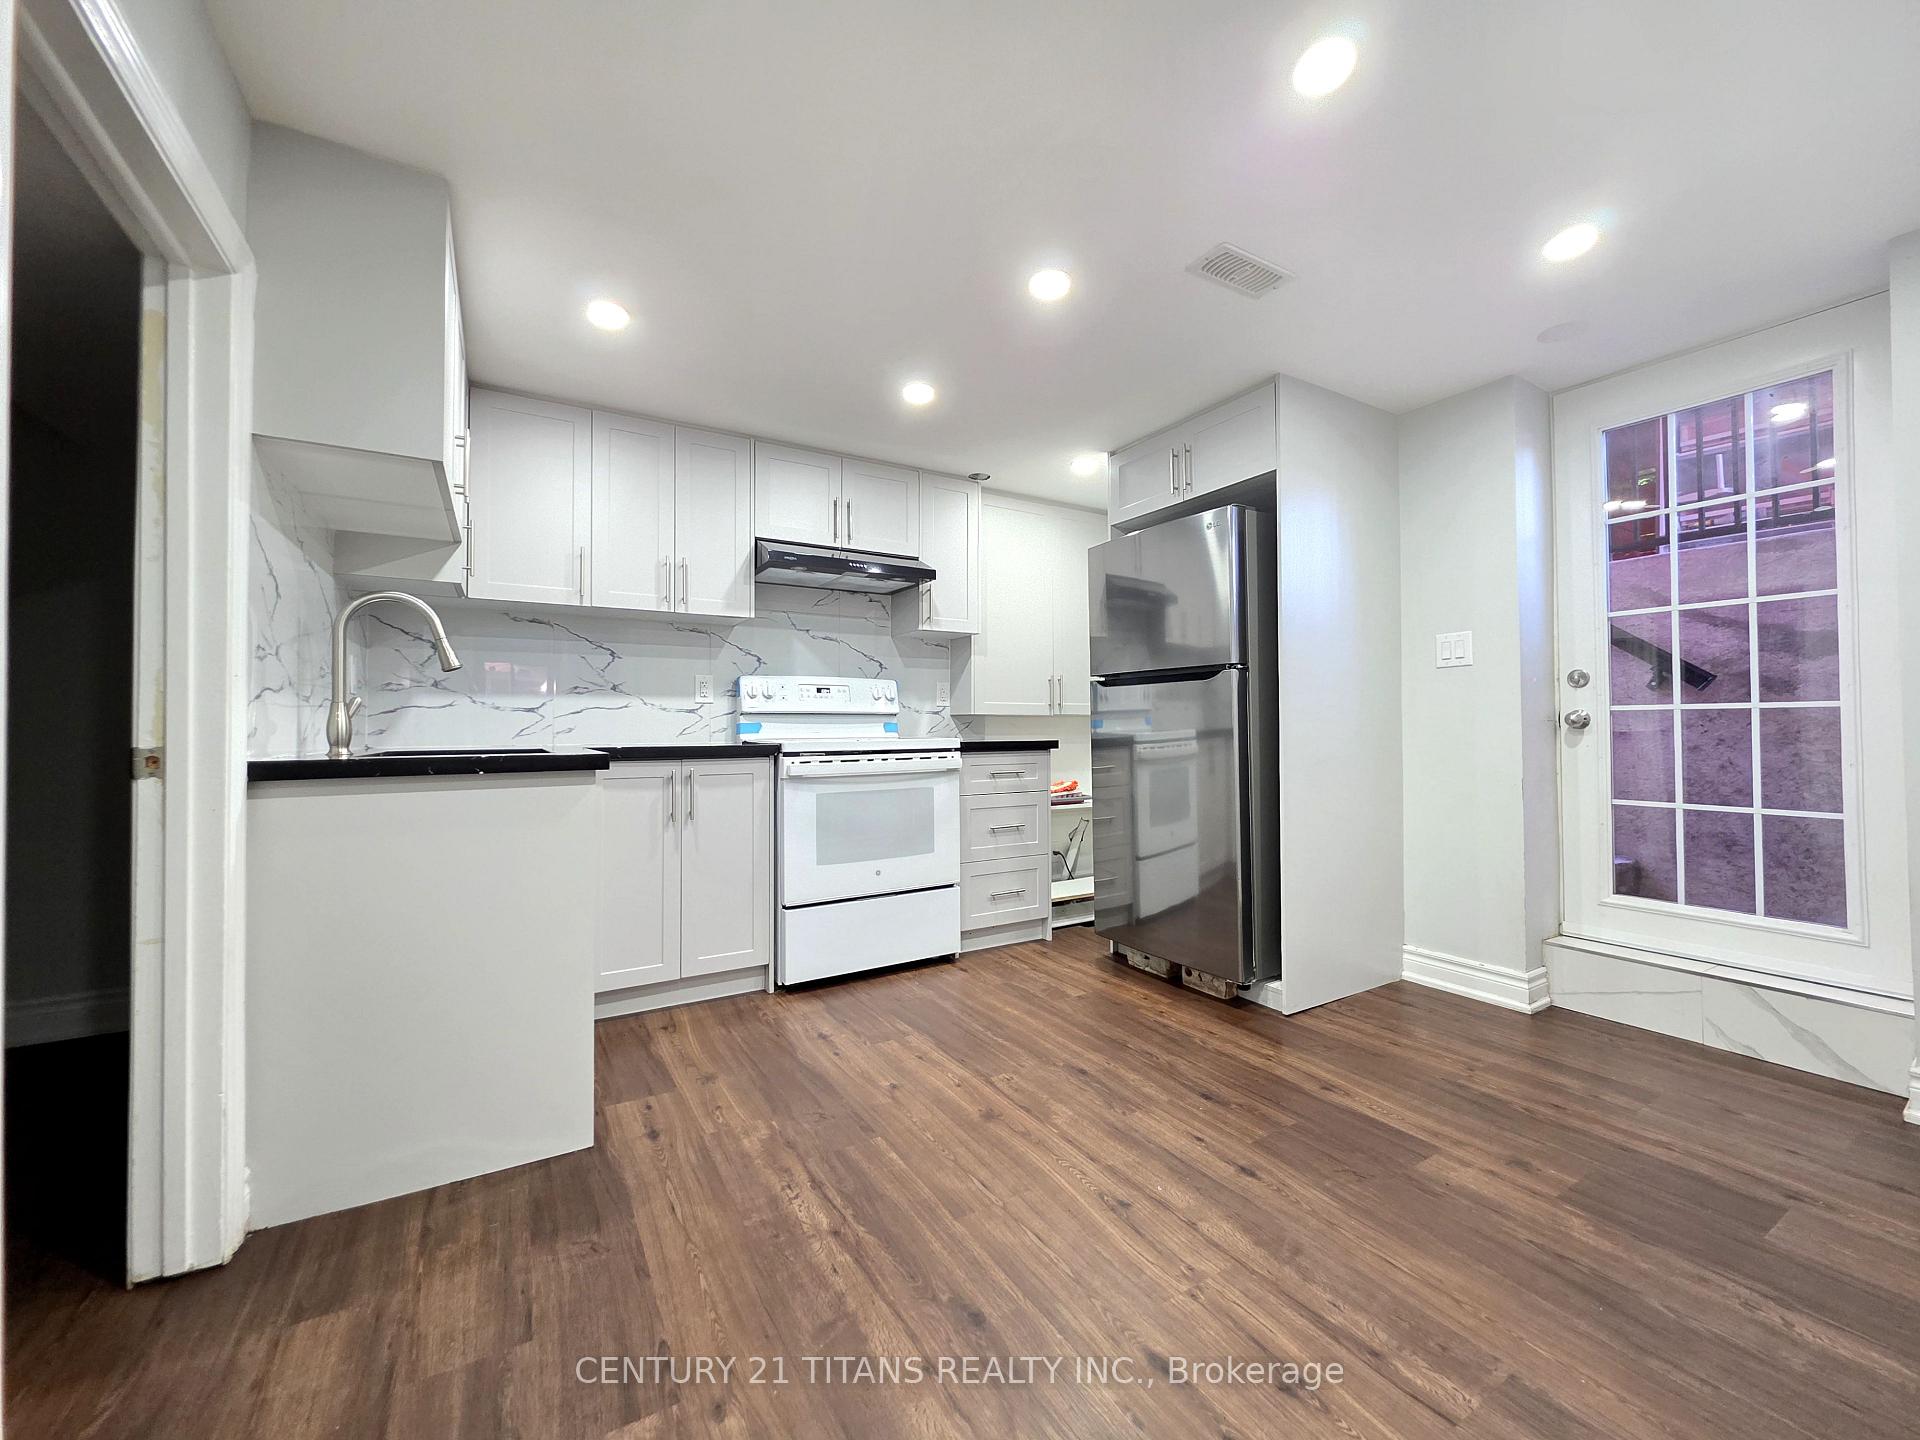
- Kitchens: 1
Outside and lotBrick, Shingles, Concrete block
- Exterior: Brick
- Roof: Shingles
- Foundation: Concrete block
Parking1 Parking, Private
- Spaces: 1 Parking
- Driveway: Private
Heating, water and powerForced air, gas, Central air, Municipal water
- Heating: Forced air, gas
- Cooling: Central air
- Water: Municipal water
- Sewer: Municipal sewer
Rent and termsRent $2,200 a month, Basement, Unfurnished
- Rent: $2,200 a month
- Space for rent: Basement
- Furnished: Unfurnished
- Lease: 12 months
- Paid: Monthly
- Deposit: Required
- Credit check: Required
- Employment letter: Required
- Rental application: Required
- References: Required
IncludedExisting fridge, stove, hood fan, washer and dryer, all elf's.
- Included: Existing fridge, stove, hood fan, washer and dryer, all elf's.
Listing detailsE12376047, Terminated, Sep 2, 2025
- MLS® number: E12376047
- Status: Terminated
- Listed on: Sep 2, 2025
- Days on market: 39
- Updated: Oct 11, 2025
- Possession: Immediate
- Occupied by: Vacant
- Listing brokerage: CENTURY 21 TITANS REALTY INC.
About this home
42 Sancrest Drive, Scarborough (Bendale), ON M1P 4A5
Location!! Location!! Location!! A Fantastic Opportunity to rent a Beautiful Newer Legally Finished Basement Apartment in Prime Bendale Community! This Stunning Basement Feature 2 Bedrooms, One and Half Washrooms. Living room can be used as bedroom. Laminate Floors Throughout, Modern Kitchen W/Quartz Countertop and Backsplash. Pot Lights Throughout. Ensuite Laundries. The location is highly accessible with Walking Distance To Catholic And Public Schools. Minutes To Scarborough Town Centre, Ttc & Go Transit, Future Subway Extension, Hospital, Shopping, Restaurants, All Amenities & 401 **Tenants To Pay 40% All Utilities (Hydro, Gas and Water)**
Ask about this home
A HOMEH agent will answer your questions about this home.
Around this home
Daily convenience, out of 100, from the distances below
Schools nearby
School rating, out of 10.
Helpful calculators
Your HOMEH agent

"I would see it this week."