

4 Aveline Crescent
4 Aveline Crescent
 See all 46 photos
Property history
- $4,650TerminatedList: 2025-12-17|End: 2026-02-13|58 daysE12638444
- $1,299,000ExpiredList: 2025-11-12|End: 2026-02-13|93 daysE12538628
- $1,369,000TerminatedList: 2025-10-21|End: 2025-11-12|22 daysE12473508
Facts and features
- BasementFinished
- Lot size45 × 113 ft
- Lease term12 months
- FurnishedUnfurnished
- Hardwood floors
- Fireplace
- Central air
- Inground pool
The homeDetached, Sidesplit 4, 1,500–2,000 sq ft
- Type: Detached
- Style: Sidesplit 4
- Living space: 1,500–2,000 sq ft
- Basement: Crawl space, finished
InsideFireplace Yes, Hardwood, Ceramic, Laundry room, sink
- Fireplace: Yes
- Flooring: Hardwood, Ceramic
- Laundry: Laundry room, sink
- Features: Auto garage door remote, bar fridge, carpet free, in-law capability, water heater
- Rooms above ground: 7
- Rooms in the basement: 2
- Bedrooms: 4
- Bathrooms: 3
- Kitchens: 1
Outside and lotBrick, vinyl siding, Shingles, Concrete
- Exterior: Brick, vinyl siding
- Roof: Shingles
- Foundation: Concrete
- Pool: Inground
- Size: 45.13 × 112.5 ft
Parking1 Garage, Built-in, Private double
- Spaces: 1 Garage
- Garage: Built-in
- Driveway: Private double
Heating, water and powerForced air, electric, Central air, Municipal water
- Heating: Forced air, electric
- Cooling: Central air
- Water: Municipal water
- Sewer: Municipal sewer
Rent and termsRent $4,650 a month, Entire property, Unfurnished
- Rent: $4,650 a month
- Space for rent: Entire property
- Furnished: Unfurnished
- Lease: 12 months
- Paid: Monthly
- Rent includes: Building maintenance, parking
- Deposit: Required
- Credit check: Required
- Employment letter: Required
- Rental application: Required
- References: Required
- Rental items: Hot water tank
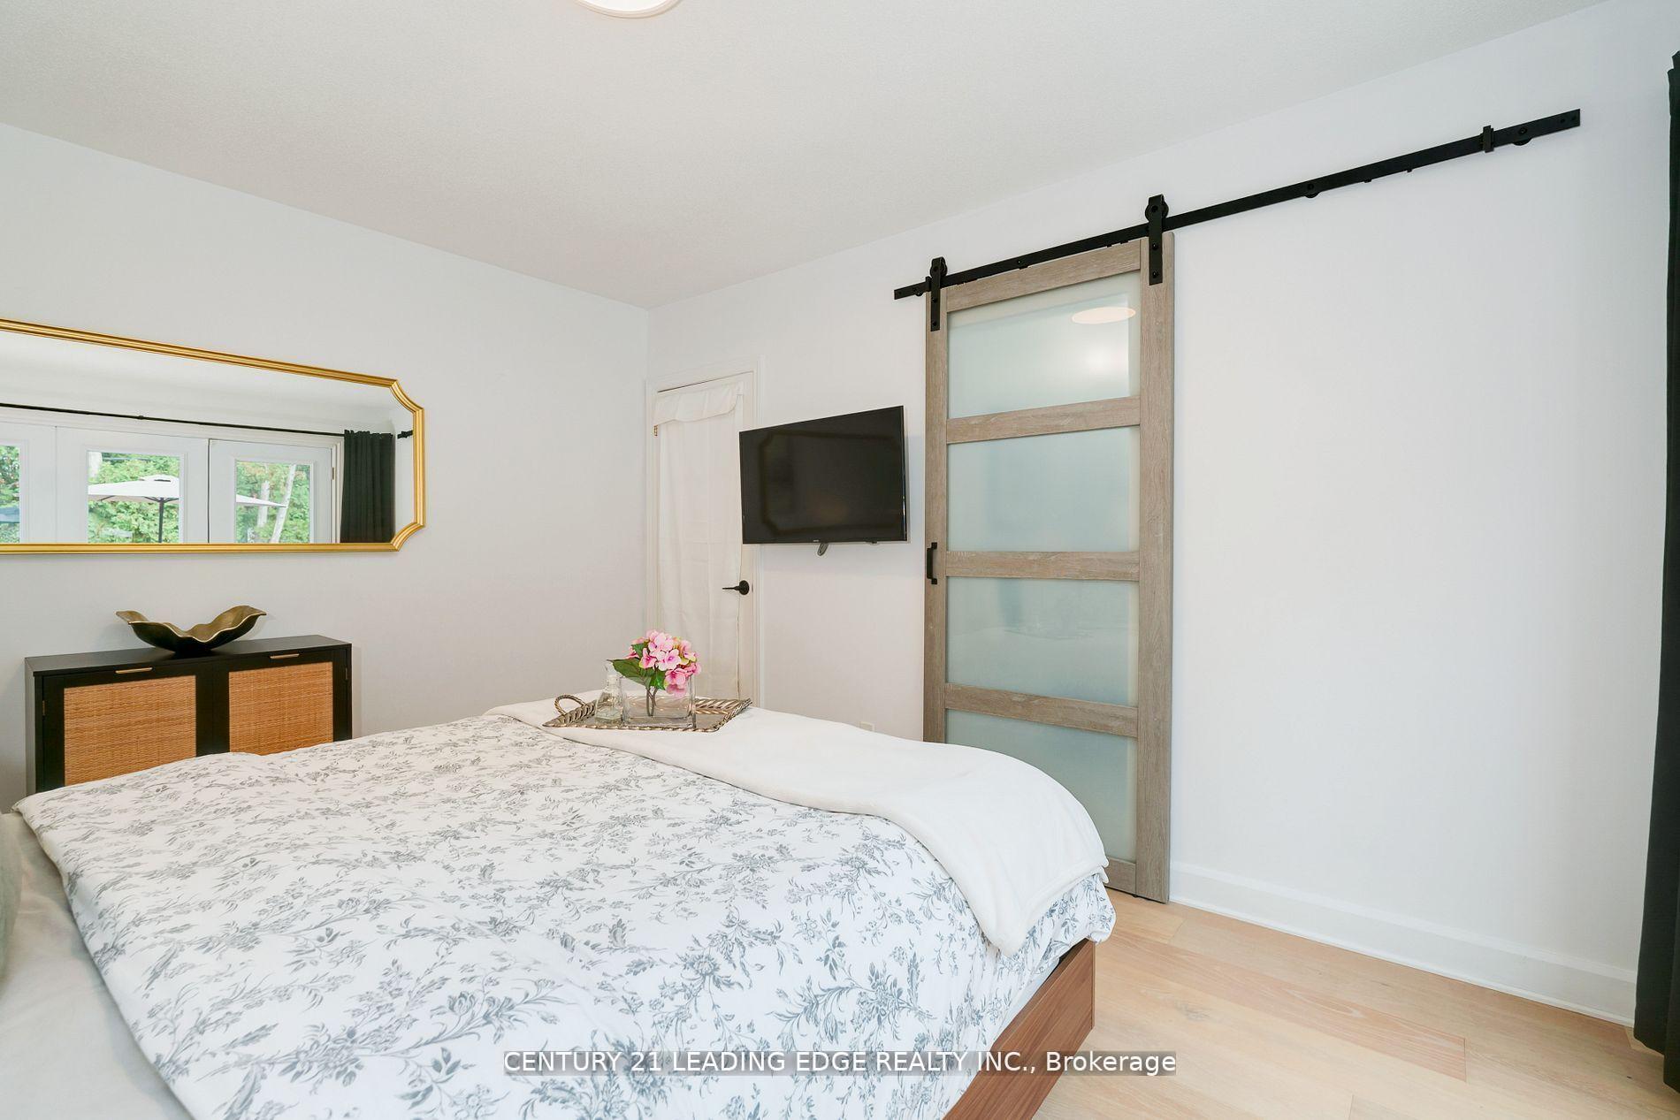
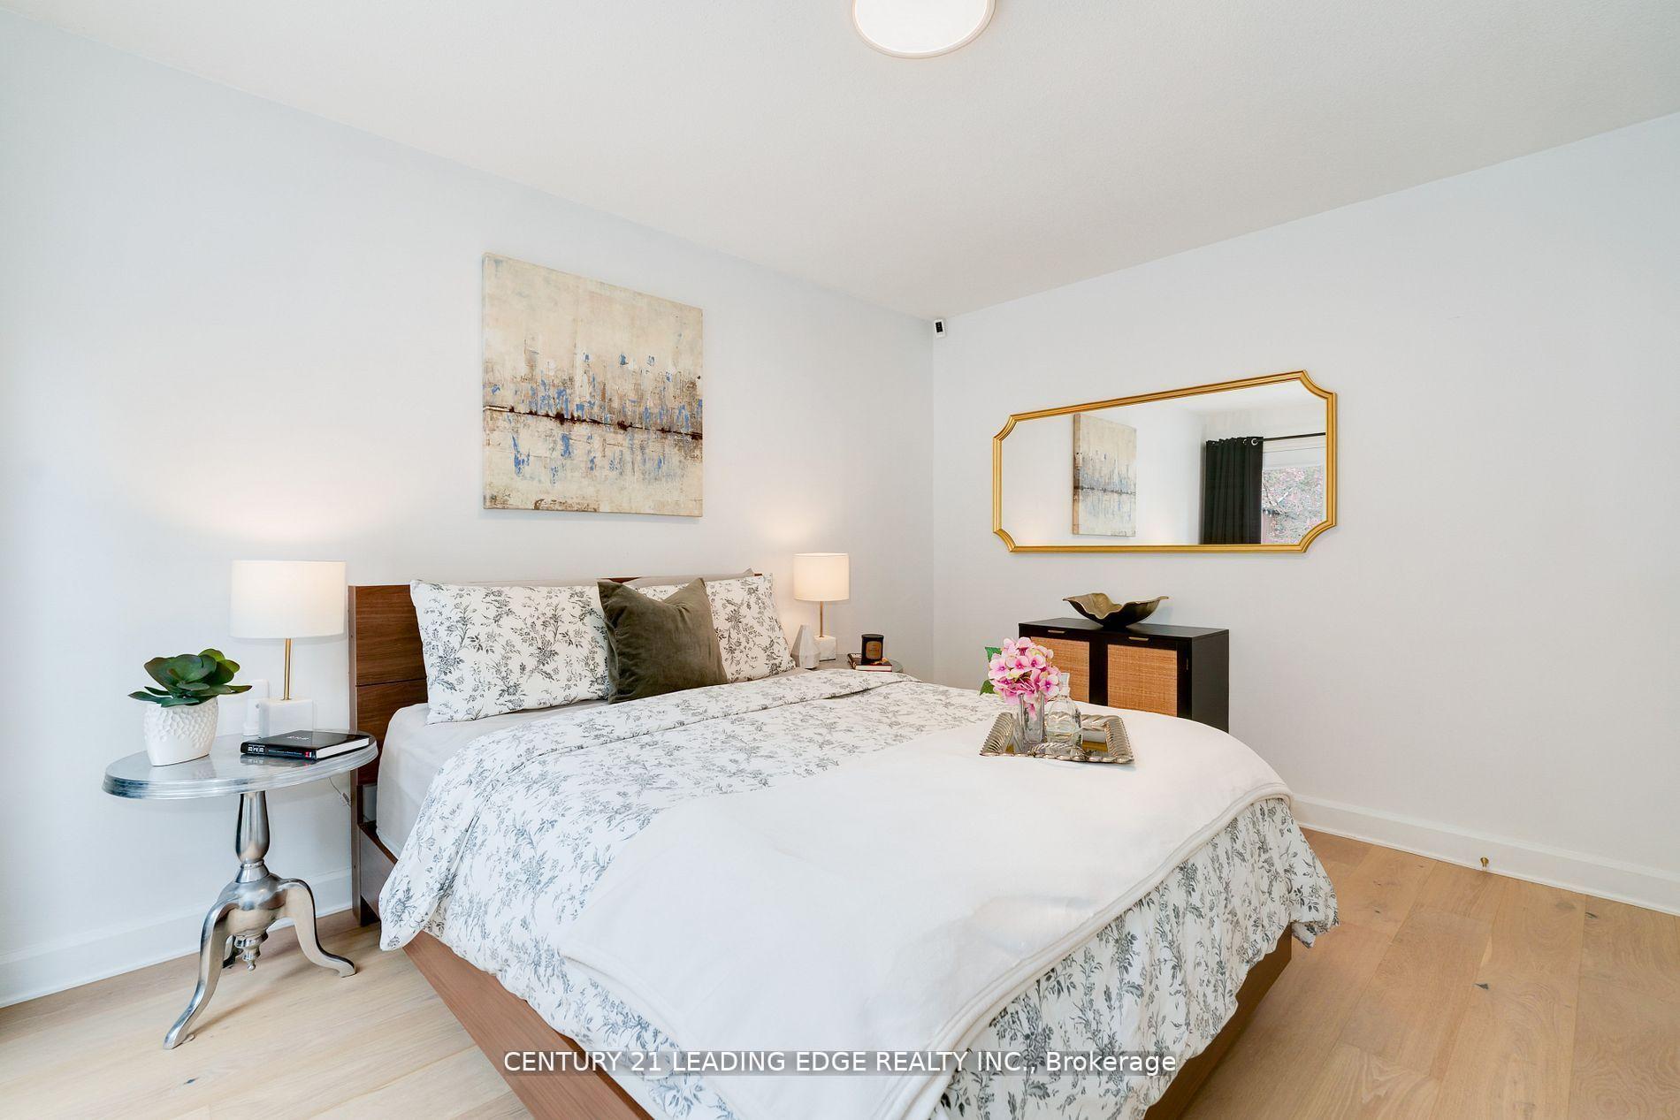
IncludedStainless steel fridge, stove, dishwasher, rangehood, built-in microwave. new washer/dryer 2025. all electric light fixtures. waterfall kitchen island. all new windows on upper floor. new patio doors. new composite deck from kitchen. automatic garage door opener and remotes. custom pull window shades. new gate to backyard. electric fireplace on lower level. built-in cabinets in primary bedroom. sliding barn doors on bedroom closets. interior and exterior furniture could be included for extra cost., Hot tub can be included for extra cost or removed.
- Included: Stainless steel fridge, stove, dishwasher, rangehood, built-in microwave. new washer/dryer 2025. all electric light fixtures. waterfall kitchen island. all new windows on upper floor. new patio doors. new composite deck from kitchen. automatic garage door opener and remotes. custom pull window shades. new gate to backyard. electric fireplace on lower level. built-in cabinets in primary bedroom. sliding barn doors on bedroom closets. interior and exterior furniture could be included for extra cost.
- Not included: Hot tub can be included for extra cost or removed.
NearbyPark, fenced yard, public transit
- Close to: Park, fenced yard, public transit
Listing detailsE12638444, Terminated, Dec 17, 2025
- MLS® number: E12638444
- Status: Terminated
- Listed on: Dec 17, 2025
- Days on market: 58
- Updated: Feb 13, 2026
- Possession: 2026-01-01 / Flexible
- Occupied by: Owner
- Listing brokerage: CENTURY 21 LEADING EDGE REALTY INC.
About this home
4 Aveline Crescent, Scarborough (Bendale), ON M1H 2P5
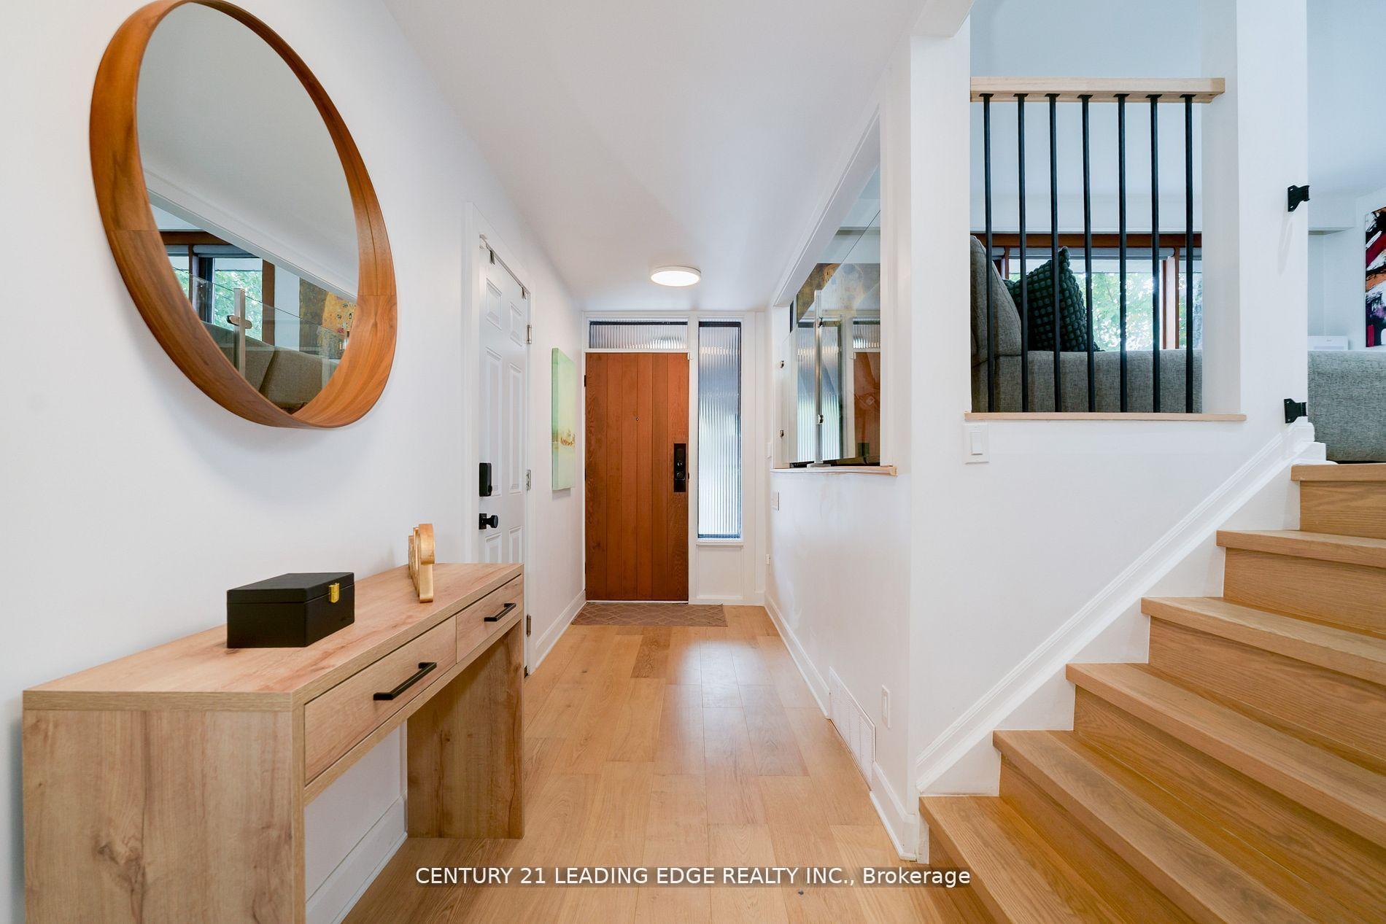
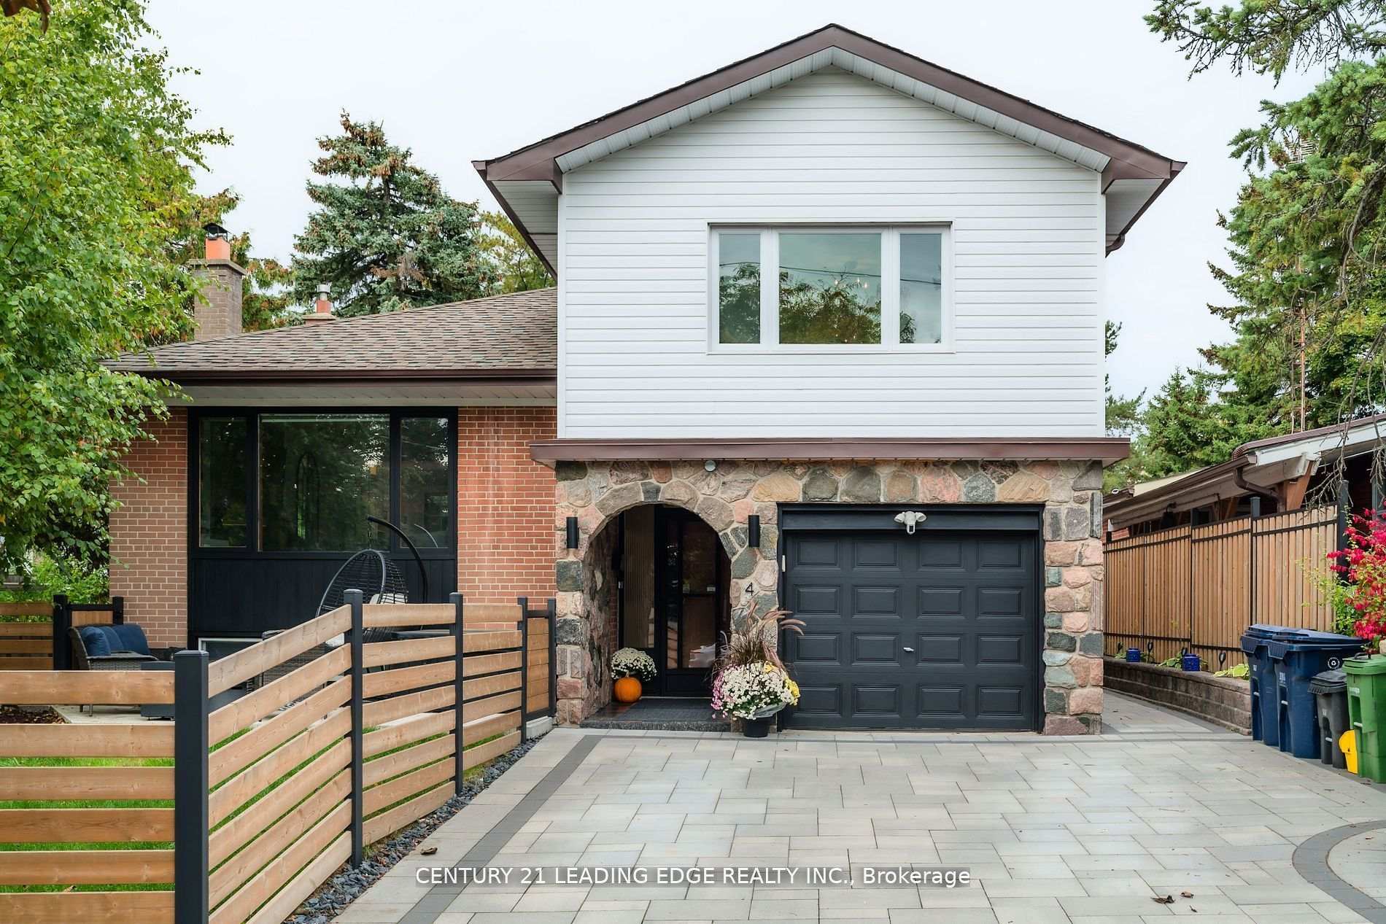
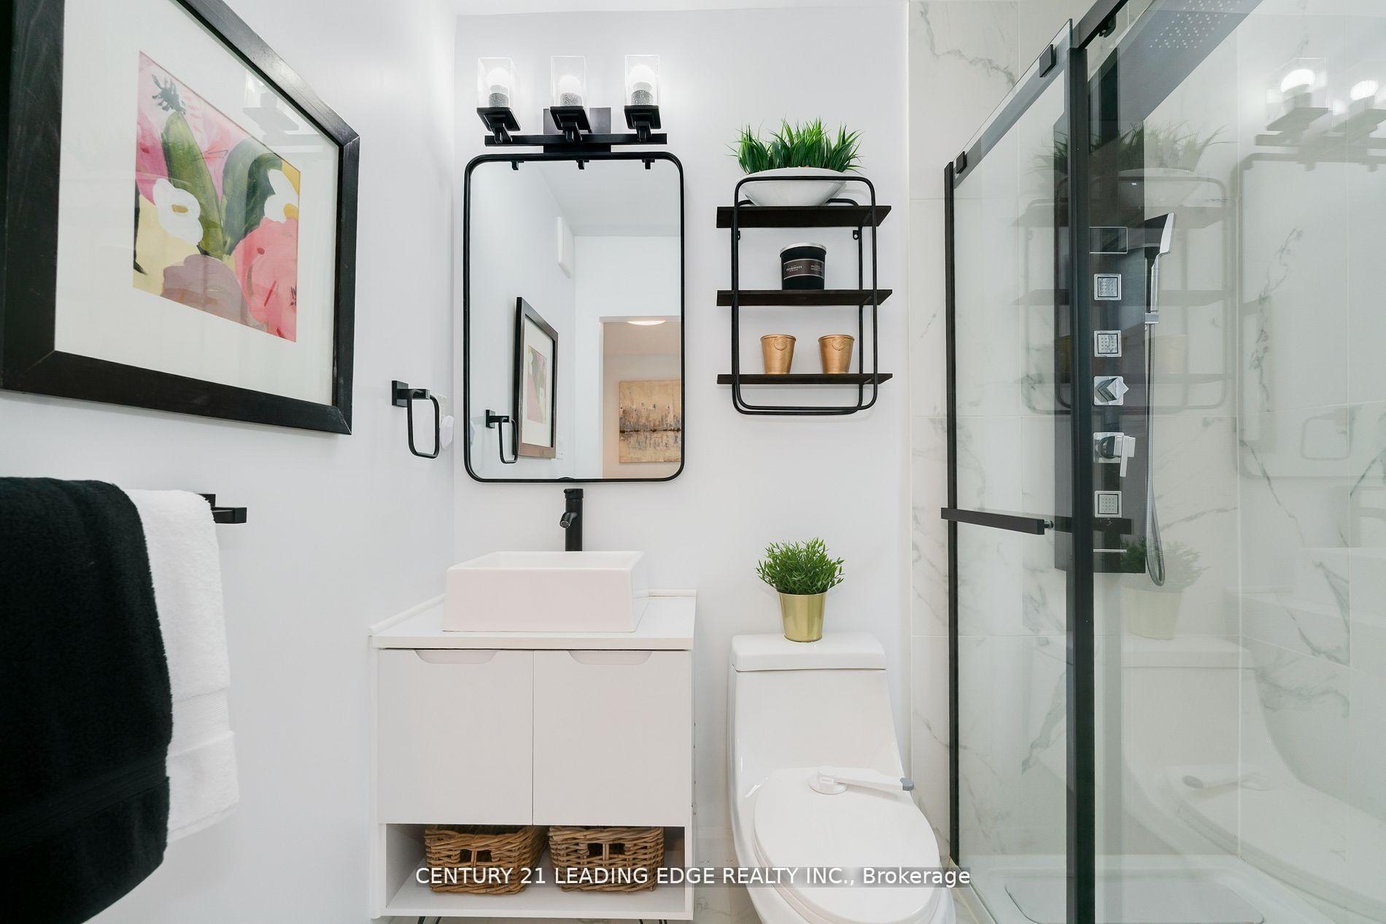
Welcome to Bendale, one of Scarborough's most convenient and family-friendly neighbourhoods. Here, you're surrounded by top amenities: Thomson Memorial Park w/ its trails, playgrounds, & sports fields; the YMCA for year-round programs including an excellent daycare & swimming lessons; and Scarborough Town Centre just minutes away for shopping, dining, and transit. Families will appreciate nearby schools; St. Andrews PS, North Bendale Jr PS, Knob Hill PS, Charles Gordon Sr PS, and David & Mary Thomson Collegiate. Commuters will love the quick access to Highway 401 and excellent TTC connections with the new line 2 subway extension already under construction. Inside this beautifully and completely renovated 4-level side split, upgrades deliver a modern, cohesive living experience. The bright open-concept main floor features a sleek kitchen w/ quartz countertops & backsplash, SS appliances, pantry storage, & w/o to a new composite deck. A spacious living/dining area w/ wood-burning fireplace completes the space.This home offers 4 bdrms, including a convenient ground-floor suite w/ its own 3pc bath & w/o to backyard-ideal for guests or multigenerational living. Matching hardwood floors, new staircases, smooth ceilings, pot lights, and updated windows create a refined, unified style.An extended, one car garage allows for tons more storage and maximum convenience with direct access into the front foyer. The lower level is designed for entertaining w/ a generous family room (could be 5th bdrm) & built-in wet bar, plus a large laundry room w/ access to crawl space for even more storage.Step outside to your private backyard featuring a deck, patio, large inground pool w/ a 2-pc washroom. The fenced front yard with patio and hot tub, along w/ a newly installed interlock driveway, adds even more appeal.Move-in ready, modern, and perfectly situated- 4 Aveline offers the full lifestyle package.
Ask about this home
A HOMEH agent will answer your questions about this home.
Around this home
Daily convenience, out of 100, from the distances below
Schools nearby
School rating, out of 10.
Helpful calculators
Your HOMEH agent

"I would see it this week."