

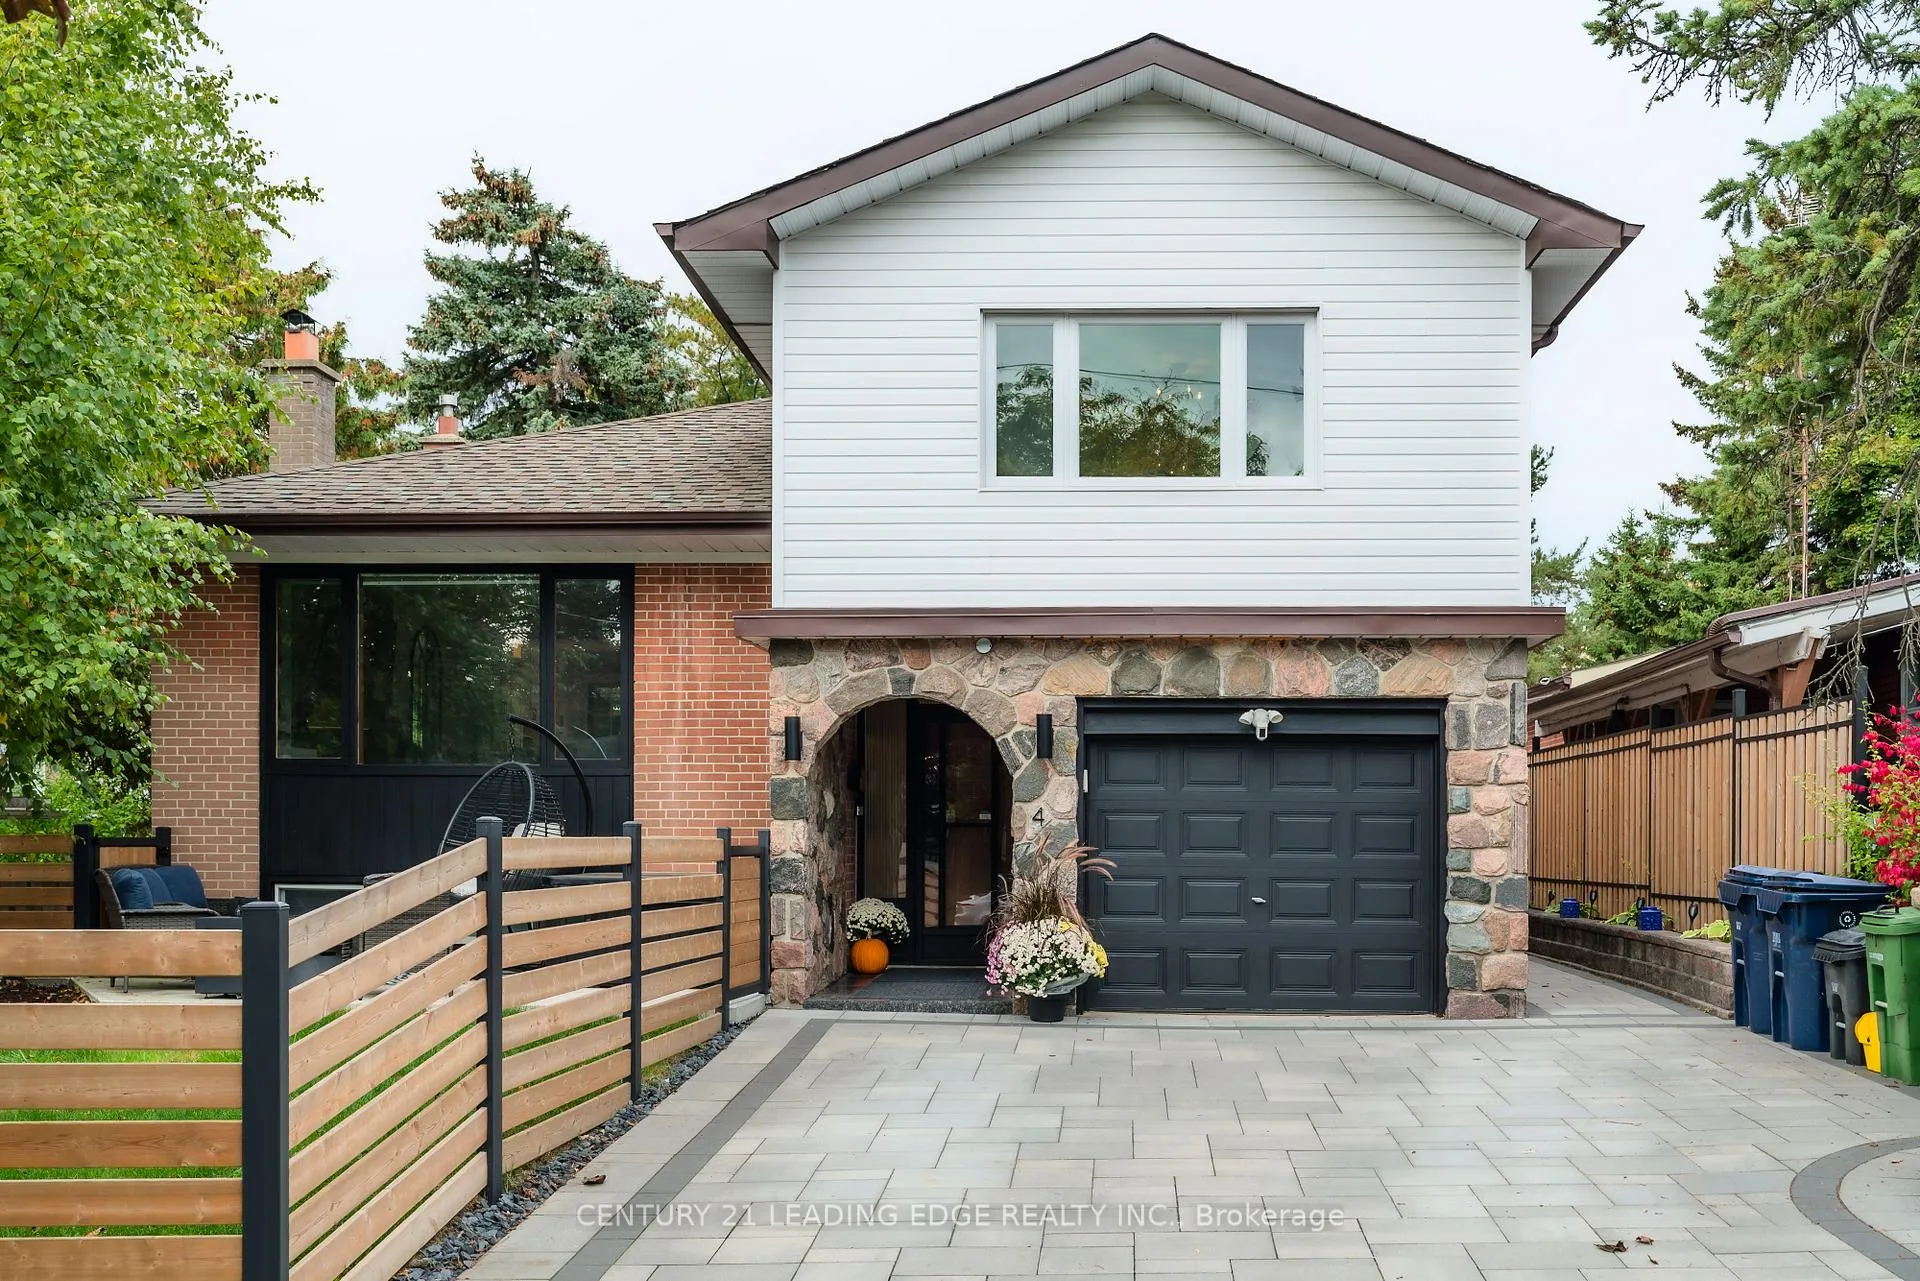
4 Aveline Crescent
4 Aveline Crescent
 See all 50 photos
Property history
- $4,650TerminatedList: 2025-12-17|End: 2026-02-13|58 daysE12638444
- $1,299,000ExpiredList: 2025-11-12|End: 2026-02-13|93 daysE12538628
- $1,369,000TerminatedList: 2025-10-21|End: 2025-11-12|22 daysE12473508
Facts and features
- BasementFinished
- Price per sq ft~$782
- Water, sewerMunicipal
- HeatingForced air
- Hardwood floors
- Fireplace
- Central air
- Inground pool
The homeDetached, Sidesplit 4, 1,500–2,000 sq ft
- Type: Detached
- Style: Sidesplit 4
- Living space: 1,500–2,000 sq ft
- Basement: Crawl space, finished
InsideFireplace Yes, Hardwood, Ceramic, Auto garage door remote, bar fridge, carpet free, in-law capability, water heater
- Fireplace: Yes
- Flooring: Hardwood, Ceramic
- Features: Auto garage door remote, bar fridge, carpet free, in-law capability, water heater
- Rooms above ground: 7
- Rooms in the basement: 2
- Bedrooms: 4
- Bathrooms: 3
- Kitchens: 1
Outside and lotBrick, vinyl siding, Shingles, Concrete
- Exterior: Brick, vinyl siding
- Roof: Shingles
- Foundation: Concrete
- Pool: Inground
- Size: 45.13 × 112.5 ft
Parking1 Garage, Built-in, Private double
- Spaces: 1 Garage
- Garage: Built-in
- Driveway: Private double
Heating, water and powerForced air, electric, Central air, Municipal water
- Heating: Forced air, electric
- Cooling: Central air
- Water: Municipal water
- Sewer: Municipal sewer
Costs and taxesTaxes $4,660 a year, HST included in the price, Hot water tank
- Taxes, 2025: $4,660 a year
- HST: HST included in the price
- Rental items: Hot water tank
Included in the saleStainless steel fridge, stove, dishwasher, rangehood, built-in microwave. all electric light fixtures. waterfall kitchen island. all new windows on upper floor. new patio doors. new composite deck from kitchen. automatic garage door opener and remotes. custom pull window shades. new pool filter 2024. new roof on poolhouse 2025. new washer/dryer 2025. new gate to backyard. electric fireplace on lower level. built-in cabinets in primary bedroom. new insulation added in crawl space and attic. sliding barn doors on bedroom closets. fully renovated bathrooms. please note, third washroom is 3-season and serves pool area., Hot tub can be included or removed.
- Included: Stainless steel fridge, stove, dishwasher, rangehood, built-in microwave. all electric light fixtures. waterfall kitchen island. all new windows on upper floor. new patio doors. new composite deck from kitchen. automatic garage door opener and remotes. custom pull window shades. new pool filter 2024. new roof on poolhouse 2025. new washer/dryer 2025. new gate to backyard. electric fireplace on lower level. built-in cabinets in primary bedroom. new insulation added in crawl space and attic. sliding barn doors on bedroom closets. fully renovated bathrooms. please note, third washroom is 3-season and serves pool area.
- Not included: Hot tub can be included or removed.
NearbyPark, fenced yard, public transit
- Close to: Park, fenced yard, public transit
Listing detailsE12473508, Terminated, Oct 21, 2025
- MLS® number: E12473508
- Status: Terminated
- Listed on: Oct 21, 2025
- Days on market: 22
- Updated: Nov 12, 2025
- Possession: Flexible
- Occupied by: Owner
- Listing brokerage: CENTURY 21 LEADING EDGE REALTY INC.
About this home
4 Aveline Crescent, Scarborough (Bendale), ON M1H 2P5
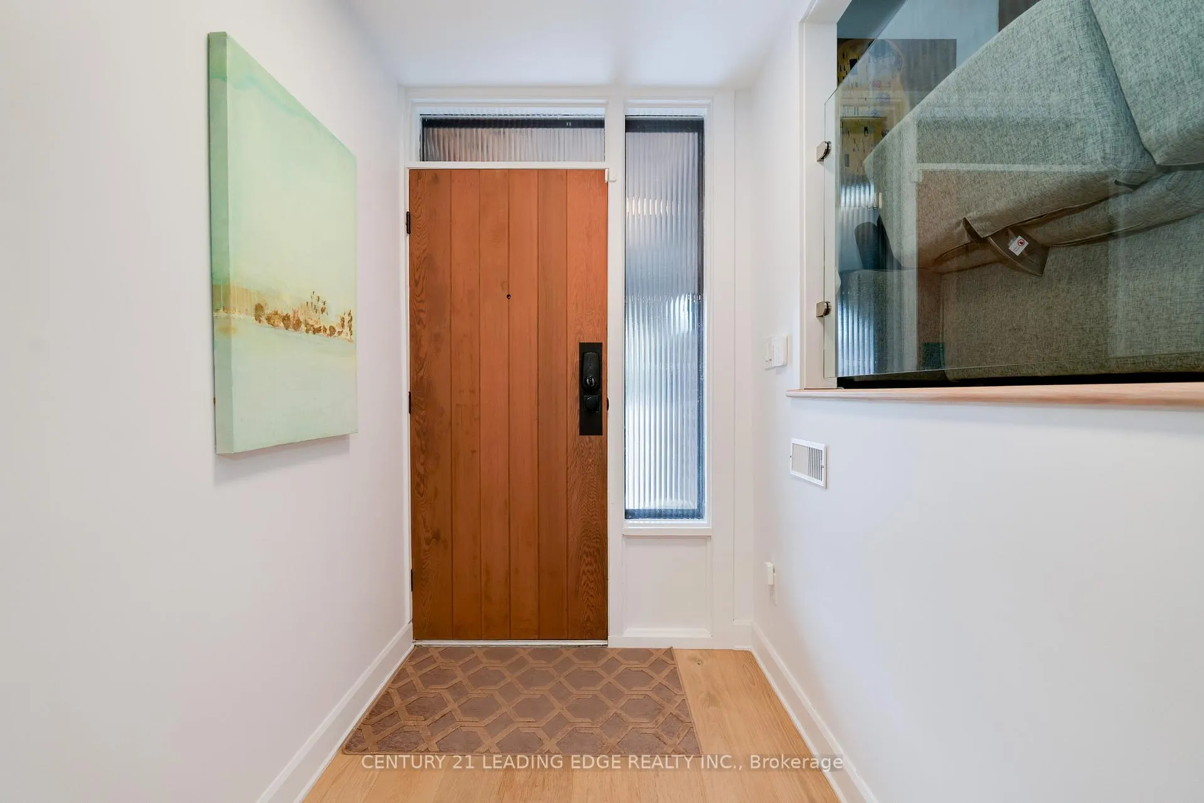
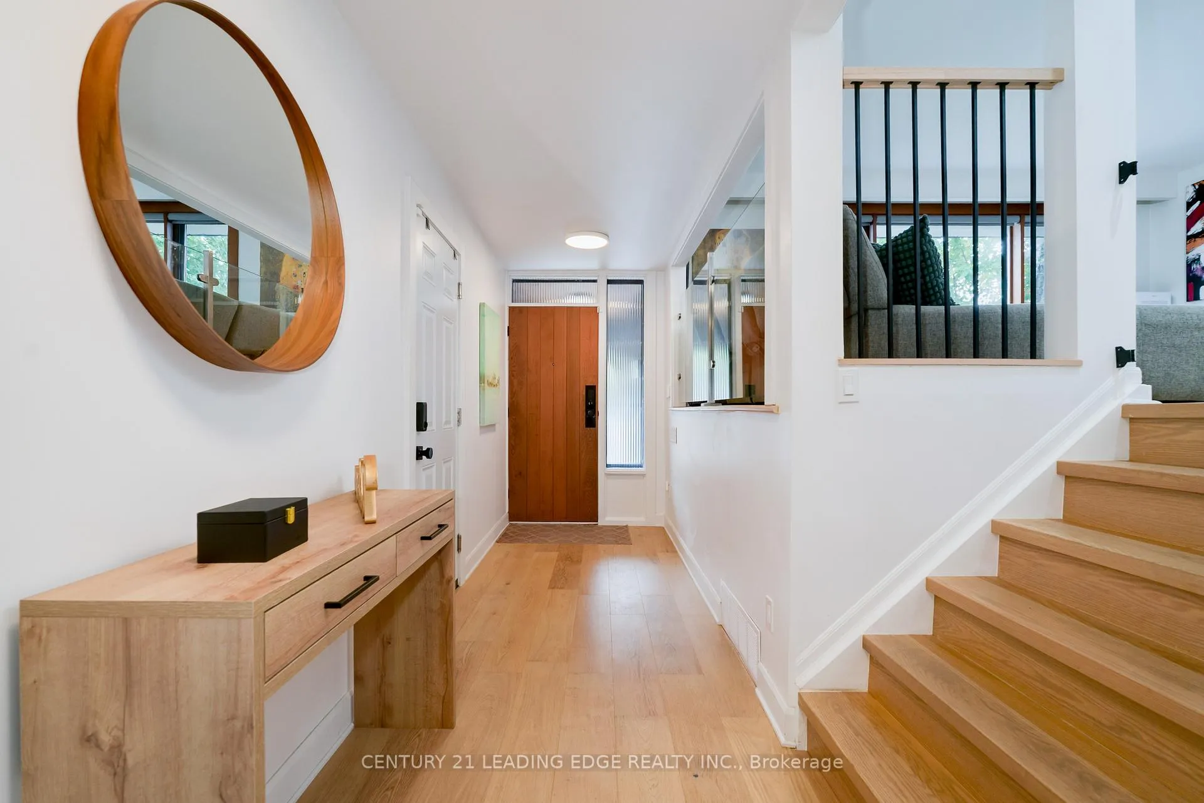
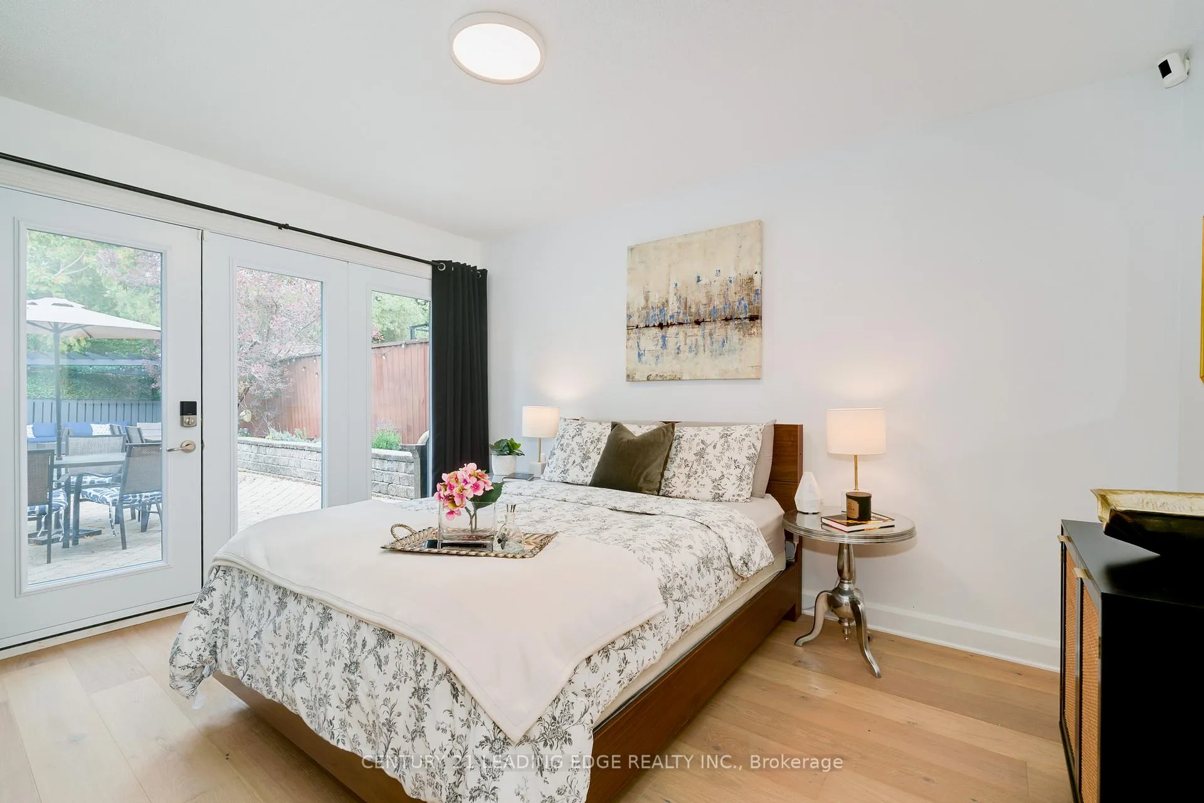
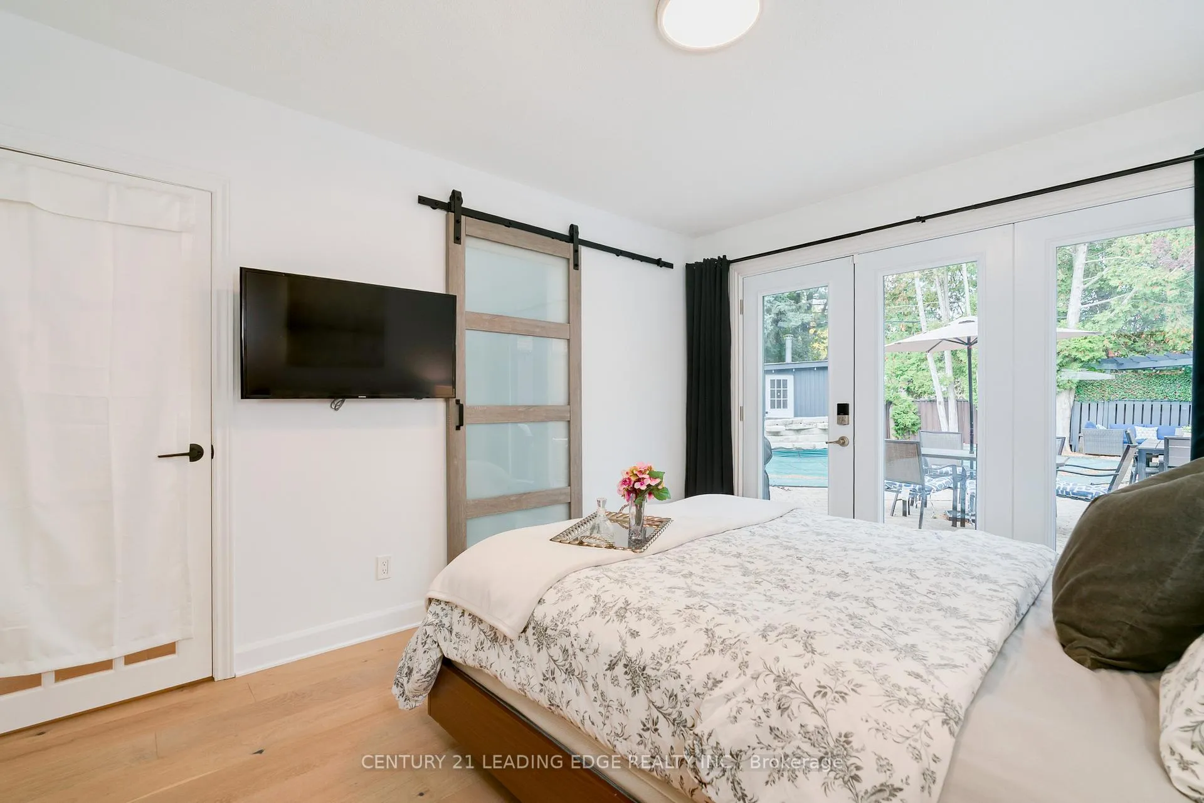
Welcome to 4 Aveline where modern design meets effortless living in this fully renovated 4- level side split in sought-after Bendale. With $400,000 in upgrades, every inch of this home has been reimagined for contemporary comfort and style. The open-concept main floor blends a bright living and dining space with a wood-burning fireplace and a stunning kitchen featuring quartz countertops, quartz backsplash, stainless steel appliances, pantry storage, and a walkout to a new composite deck-perfect for entertaining or relaxing. The home offers four bedrooms, including a main-floor suite with its own 3-piece bath and walkout to the backyard-ideal for guests or multi-generational living. Matching hardwood floors, new staircases, smooth ceilings and pot lights throughout create a seamless, elevated aesthetic. The large primary bedroom features large built-in closets for plenty of storage. A fully renovated 4pc w/ quartz countertops serves the upper level. The lower level adds even more versatility with a spacious rec room and built-in wet bar, plus a large laundry room with new washer and dryer. Extended garage with direct access from the front hall. Outside, your private retreat awaits: a fenced backyard with deck, patio, and large heated inground pool complete with pool house (with hydro), new pergola and a separate 2-piece, 3 season bathroom. The fully fenced front yard offers additional outdoor living with a patio and hot tub, all framed by a new interlock driveway. Located in the heart of Bendale, just a short walk to Scarborough Town Centre, parks, schools, and transit. Every detail is done-just move in and enjoy modern living at its best.
Ask about this home
A HOMEH agent will answer your questions about this home.
Around this home
Daily convenience, out of 100, from the distances below
Schools nearby
School rating, out of 10.
Helpful calculators
Your HOMEH agent

"I would see it this week."