

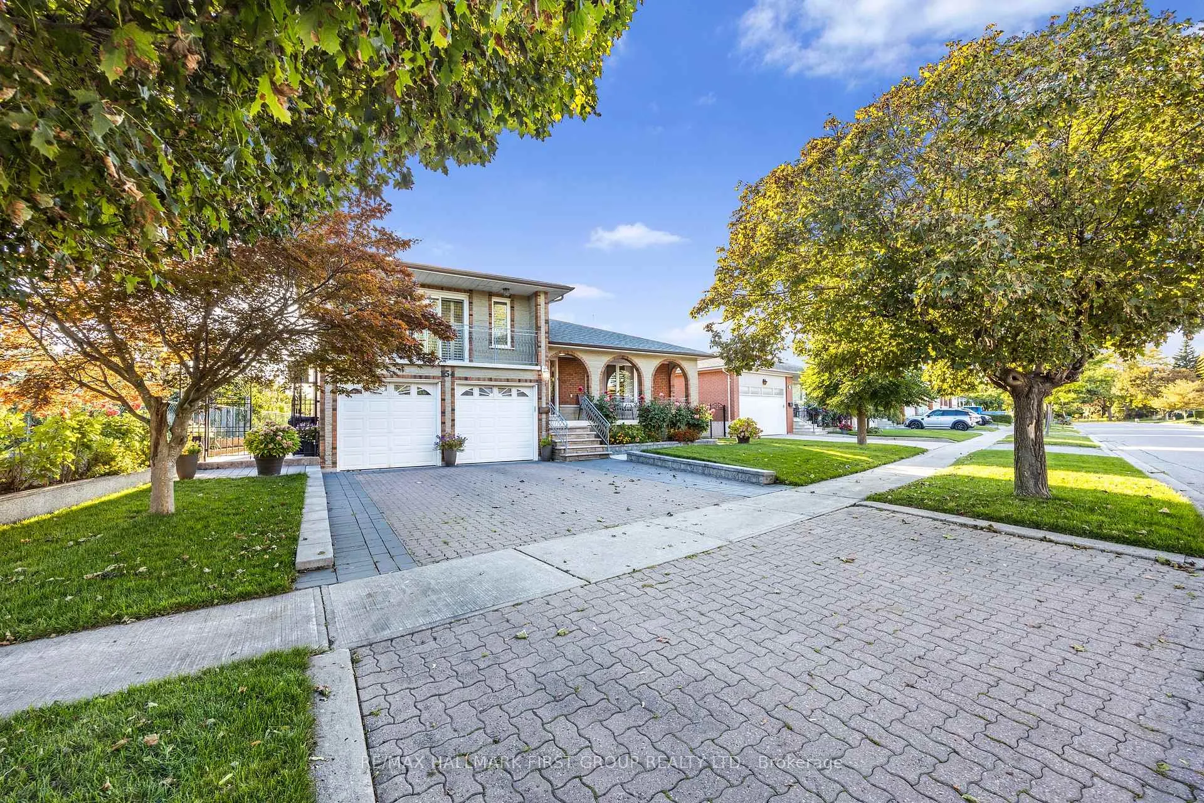
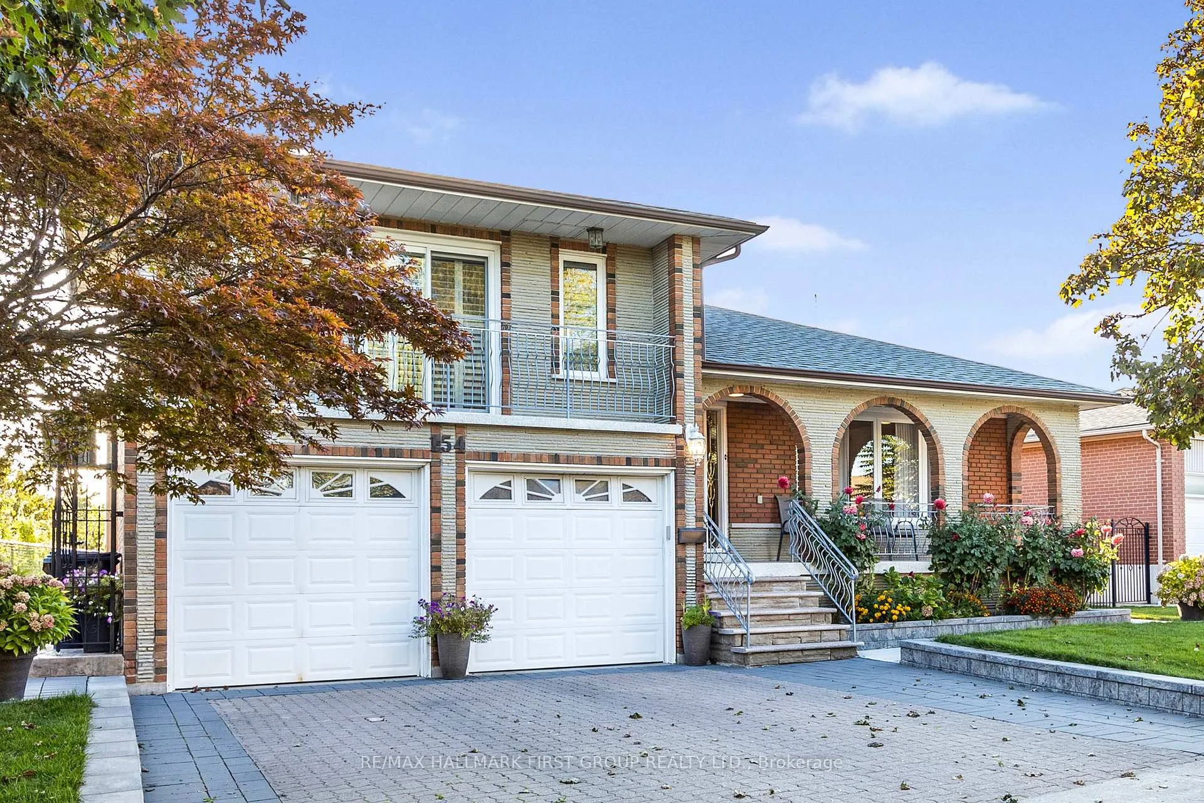
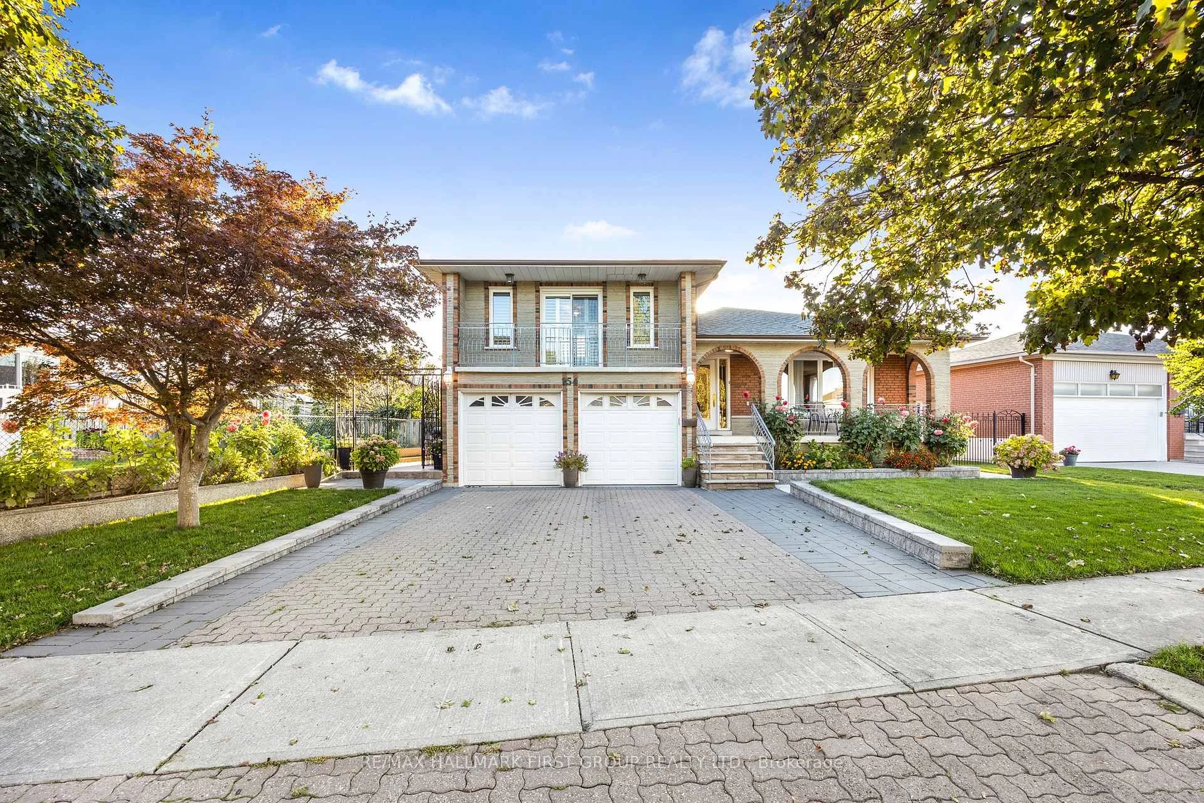
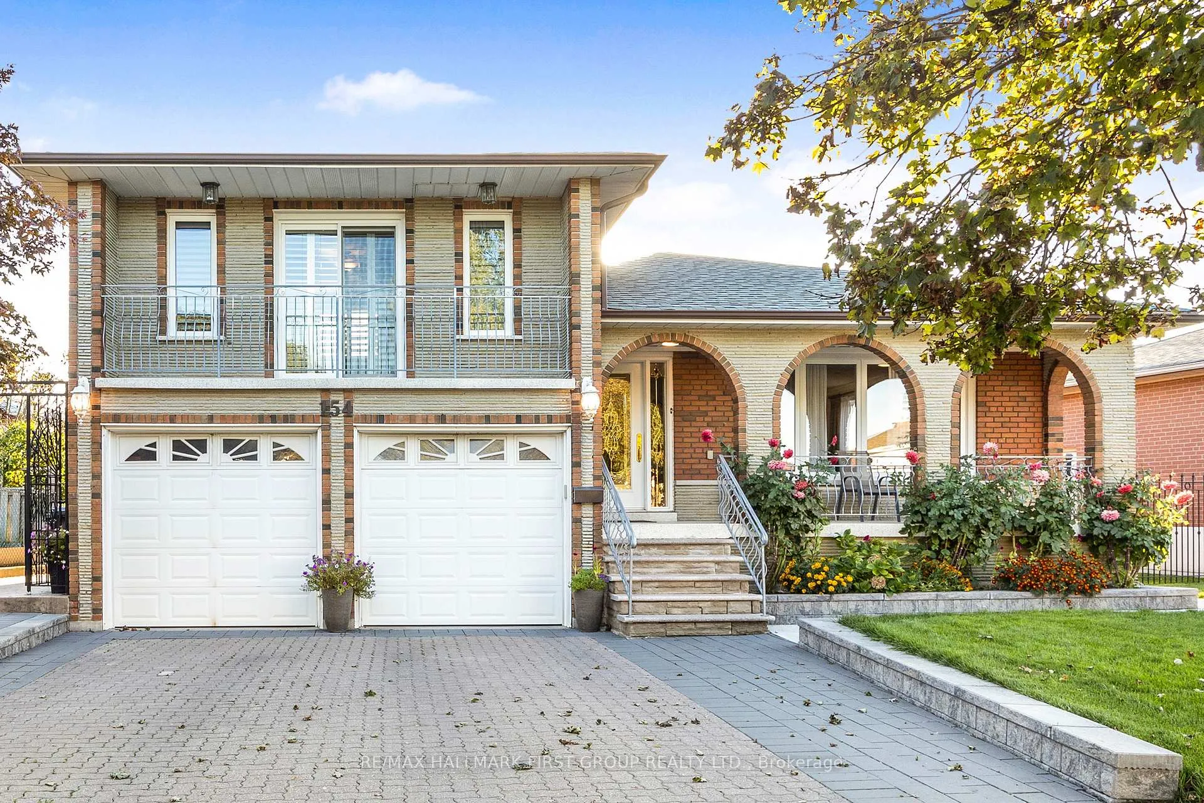
154 Fairglen Avenue
154 Fairglen Avenue
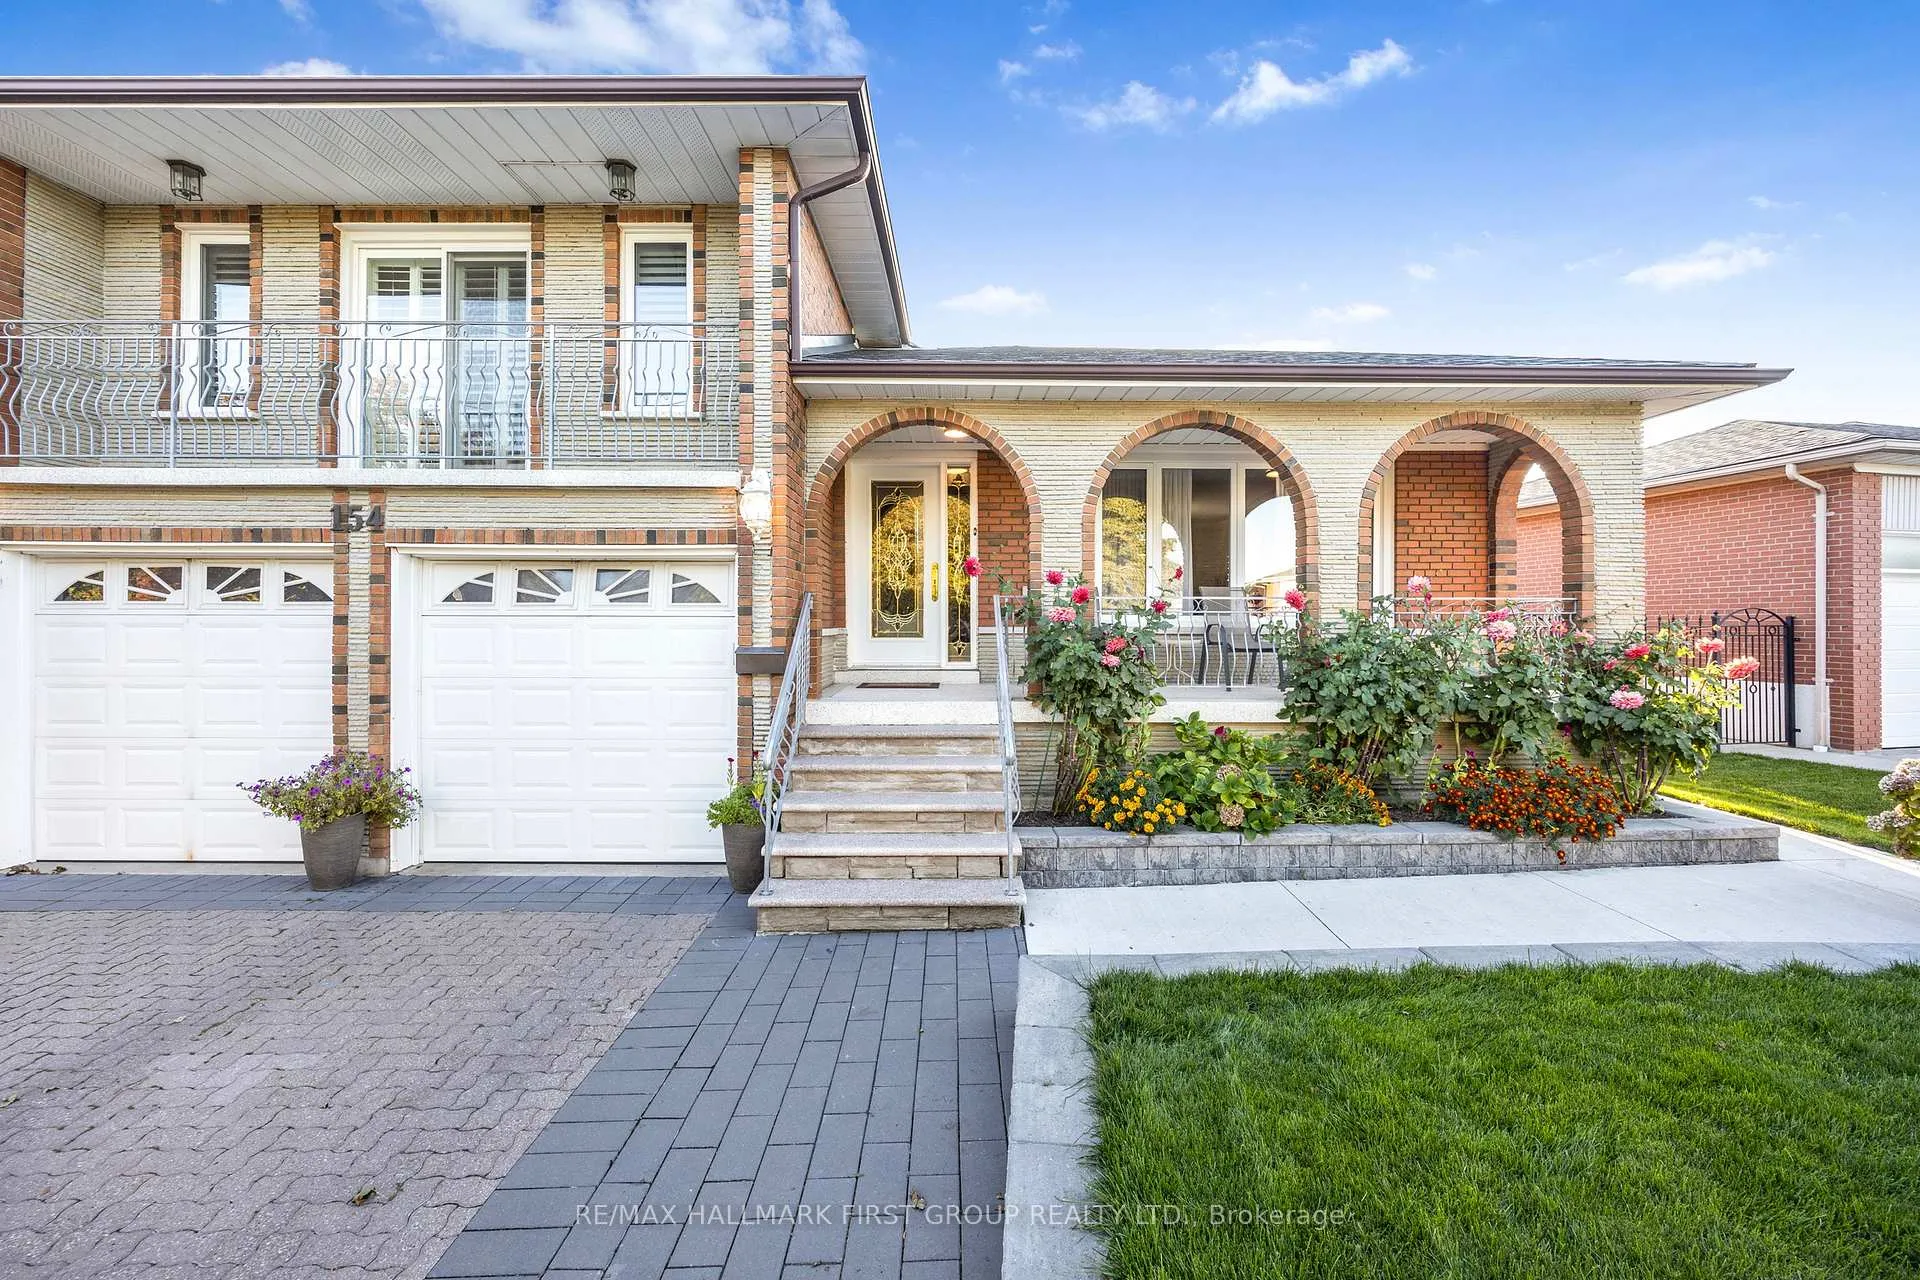 See all 33 photos
Property history
Facts and features
- BasementFinished
- Age of home51–99 years
- Water, sewerMunicipal
- Lot shapeIrregular
- Second kitchen
- Hardwood floors
- Fireplace
- Central air
The homeDetached, Bungalow, Age 51–99 years
- Type: Detached
- Style: Bungalow
- Age: 51–99 years
- Living space: 1,500–2,000 sq ft
- Basement: Finished
InsideFireplace Yes, natural gas, Hardwood, Porcelain, Ceramic, Granite, Lower level
- Fireplace: Yes, natural gas
- Flooring: Hardwood, Porcelain, Ceramic, Granite
- Laundry: Lower level
- Features: Auto garage door remote, carpet free, central vacuum, in-law suite, water softener, water purifier, water meter
- Rooms above ground: 8
- Rooms in the basement: 6
- Bedrooms: 3 + 1 in the basement
- Bathrooms: 2
- Kitchens: 2
- Family room: Yes
Outside and lotBrick, stucco (plaster), Asphalt shingle, Concrete block
- Exterior: Brick, stucco (plaster)
- Roof: Asphalt shingle
- Foundation: Concrete block
- Features: Porch, patio, deck
- Other structures: Garden shed, gazebo
- Size: 61.19 × 145.63 ft
- Shape: Irregular
Parking2 Garage, Attached, Private double
- Spaces: 2 Garage
- Garage: Attached
- Driveway: Private double
Heating, water and powerForced air, gas, Central air, Municipal water
- Heating: Forced air, gas
- Cooling: Central air
- Water: Municipal water
- Sewer: Municipal sewer
- Natural gas: Yes
- Hydro: Yes
- Cable: Yes
- Telephone: Yes
Costs and taxesTaxes $7,111 a year, HST included in the price, Hot water tank
- Taxes, 2025: $7,111 a year
- HST: HST included in the price
- Rental items: Hot water tank
Included in the saleSs appliances: 2 fridges, 2 dishwashers 2 stoves, 2 tv's with wall brackets, all lighting fixtures, 2 pendant lighting, all window coverings, tire rack in garage, granite kitchen table, 2 water systems (softener & alkaline), gazebo, 2 gas fireplaces, washer dryer, 2 garage door openers w/ remotes. 2 sets of surround sound speakers and wires are as is. jacuzzi tub is as is
- Included: Ss appliances: 2 fridges, 2 dishwashers 2 stoves, 2 tv's with wall brackets, all lighting fixtures, 2 pendant lighting, all window coverings, tire rack in garage, granite kitchen table, 2 water systems (softener & alkaline), gazebo, 2 gas fireplaces, washer dryer, 2 garage door openers w/ remotes. 2 sets of surround sound speakers and wires are as is. jacuzzi tub is as is
Listing detailsE12709382, Sold, Jan 19, 2026
- MLS® number: E12709382
- Status: Sold
- Listed on: Jan 19, 2026
- Days on market: 12
- Updated: Jan 31, 2026
- Possession: 2026-02-01 / Immediate
- Occupied by: Owner
- Listing brokerage: RE/MAX HALLMARK FIRST GROUP REALTY LTD.
About this home
154 Fairglen Avenue, Scarborough (L'Amoreaux), ON M1W 1B1
Welcome to this stunning, fully renovated bungalow situated on a 61 x 145 irregular lot in a desirable neighbourhood. Every detail has been thoughtfully updated with all new plumbing, electrical, heating system and spray foam insulation, offering modern comfort and efficiency.This home boasts a bright and spacious family room built above the two-car garage, a cozy sunroom filled with natural light, and a massive elevated deck complete with built-in perimeter bench seating perfect for entertaining or simply relaxing outdoors.The property also features a garden shed with hydro, ideal for hobbies or storage. With its generous lot size, updated systems, and seamless blend of indoor and outdoor living, this home is truly a rare find. A must-see opportunity for those seeking both quality renovations and functional living space!
Ask about this home
A HOMEH agent will answer your questions about this home.
Around this home
Daily convenience, out of 100, from the distances below
Schools nearby
School rating, out of 10.
Helpful calculators
Your HOMEH agent

"I would see it this week."