

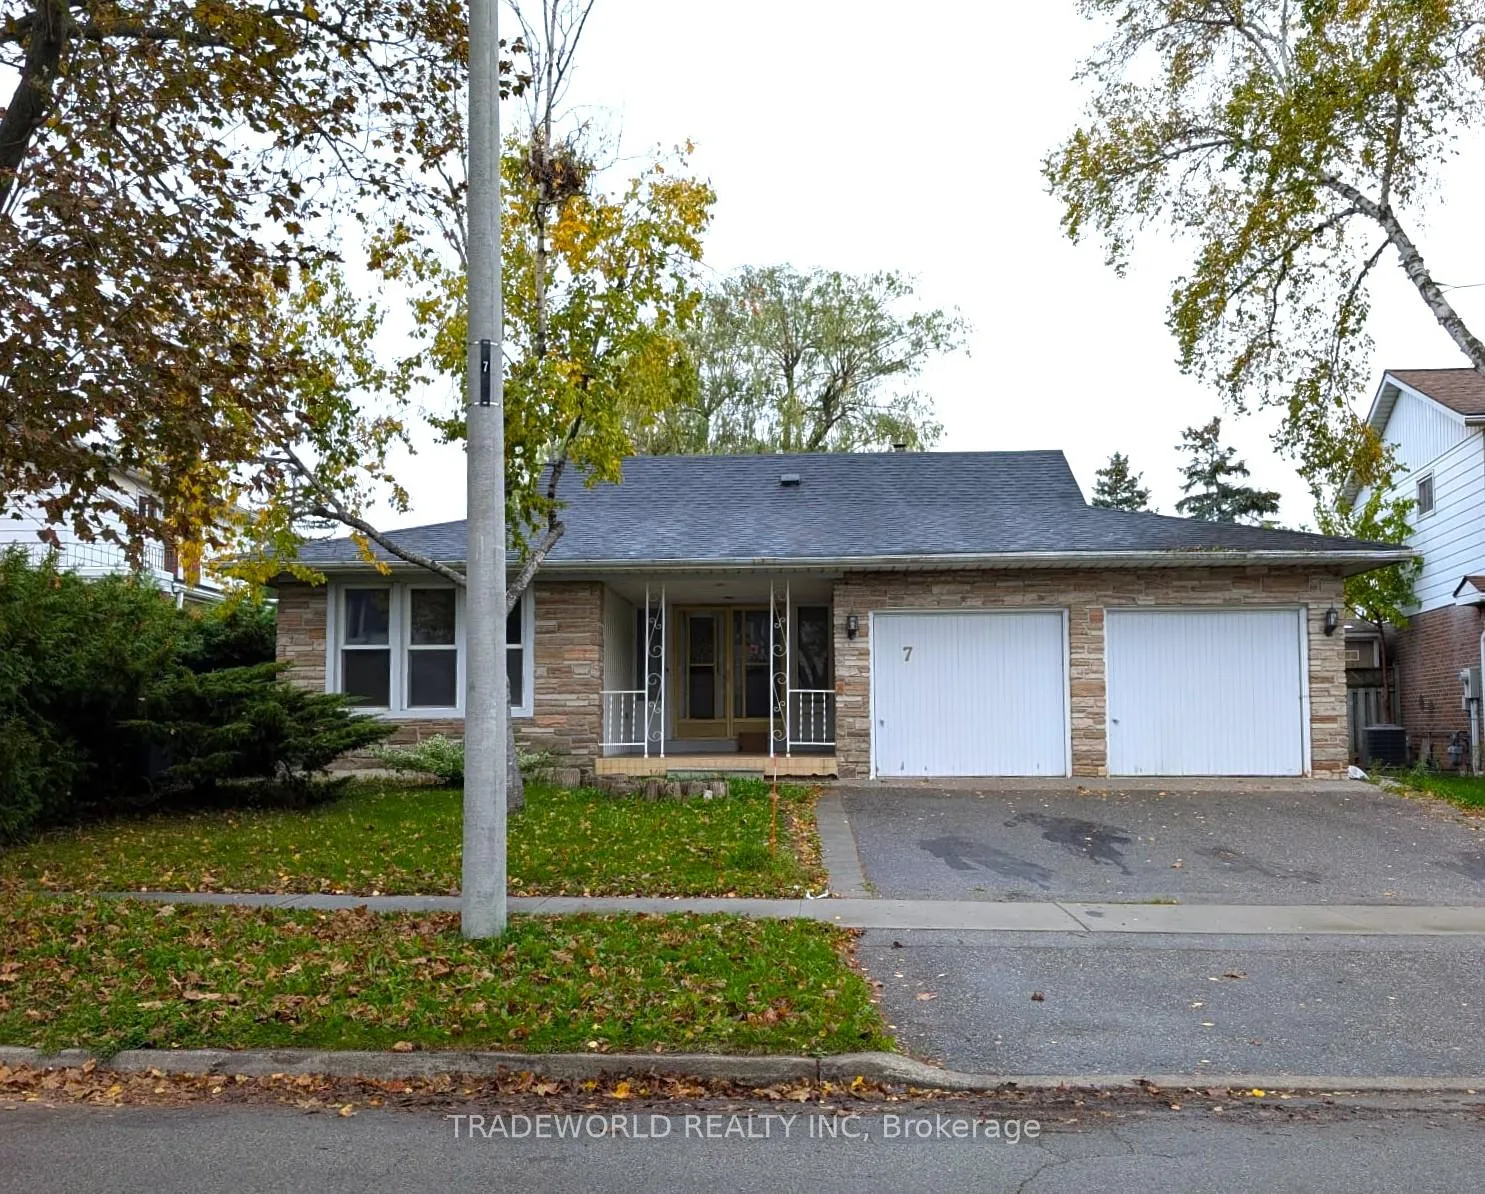
7 Fluellen Drive
Detached Sold
1/357 Fluellen Drive
Detached Sold
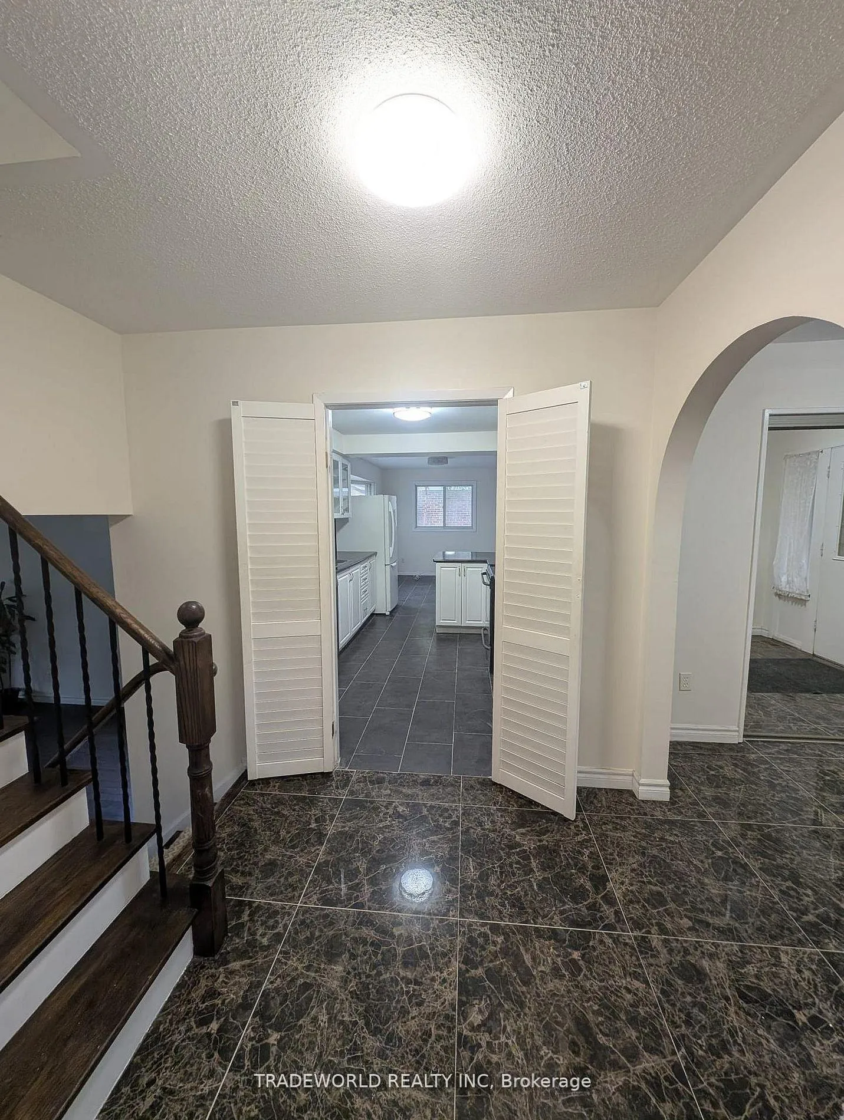
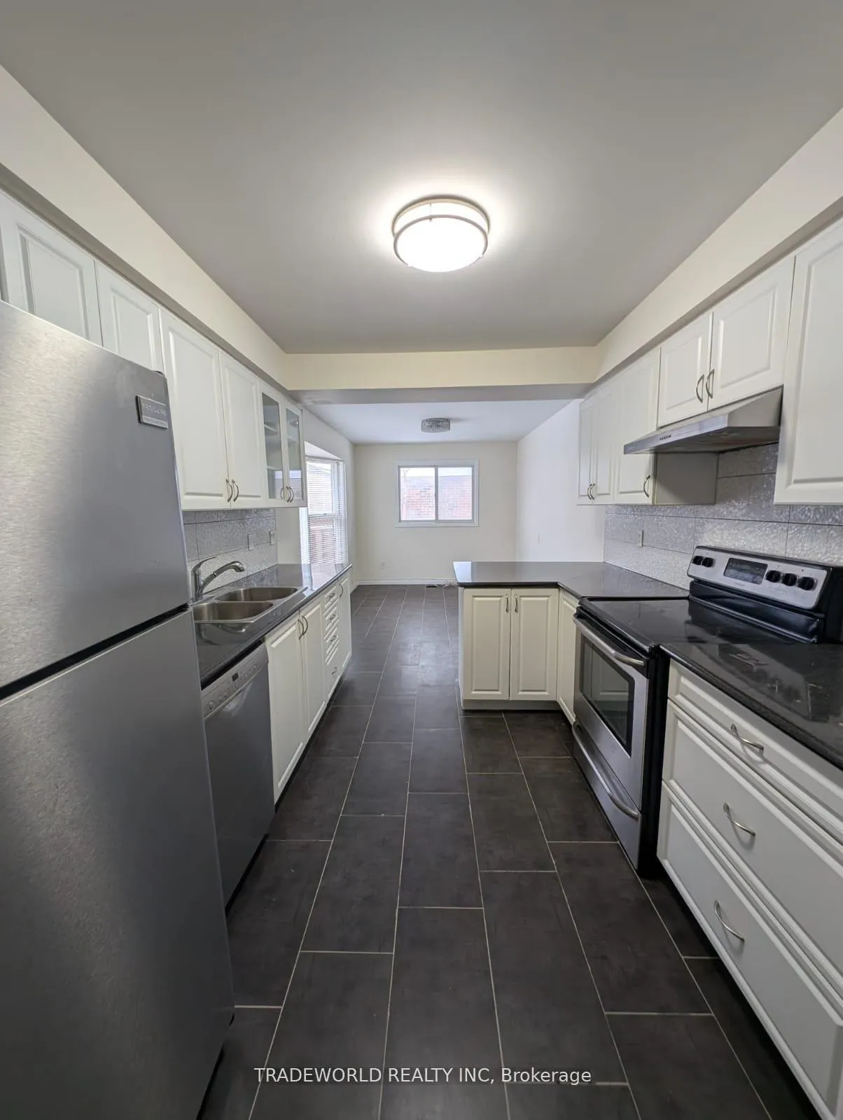
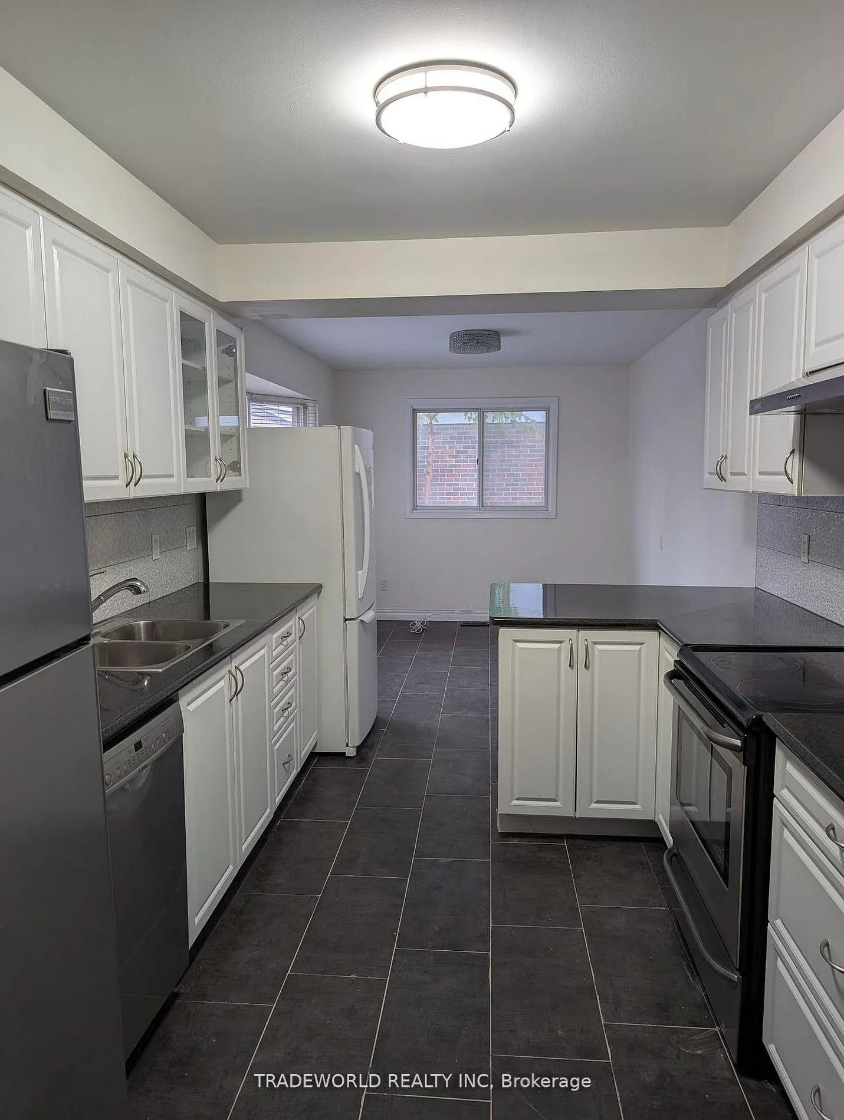
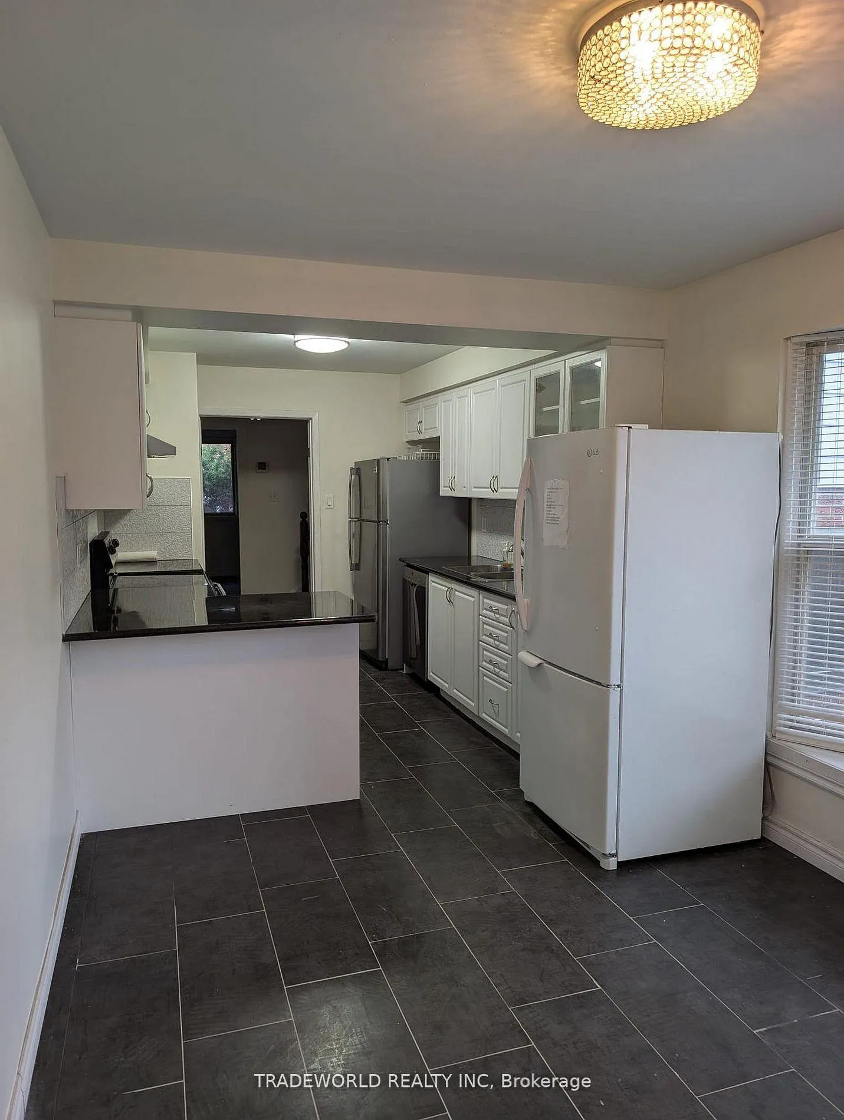 See all 35 photos
Asked for: $1,249,800Sold Feb 19, 2026
4 Bedrooms
3 Bathrooms
2 Garage
2.5K–3K sq.ft
55×110 ft
$6,326/yr
Property history
Facts and features
- BasementNone
- Water, sewerMunicipal
- HeatingForced air
- CoolingCentral air
What stands out
- Hardwood floors
- Fireplace
- Central air
The homeDetached, Backsplit 4, 2,500–3,000 sq ft
- TypeDetached
- StyleBacksplit 4
- Living space2,500–3,000 sq ft
- BasementNone
InsideFireplace Yes, Hardwood, Ceramic, Rooms above ground 8
- FireplaceYes
- FlooringHardwood, Ceramic
- Rooms above ground8
- Bedrooms4
- Bathrooms3
- Kitchens1
- Family roomYes
Outside and lotBrick, Shingles, Unknown
- ExteriorBrick
- RoofShingles
- FoundationUnknown
- Size55 × 110 ft
Parking2 Garage, Attached, Other
- Spaces2 Garage
- GarageAttached
- DrivewayOther
Heating, water and powerForced air, gas, Central air, Municipal water
- HeatingForced air, gas
- CoolingCentral air
- WaterMunicipal water
- SewerMunicipal sewer
Costs and taxesTaxes $6,326 a year, HST No HST, Hot water tank rental
- Taxes, 2025$6,326 a year
- HSTNo HST
- Rental itemsHot water tank rental
Included in the saleAll elf's, all window coverings, fridge, stove, dishwasher, washer & dryer, cac, gas burner & equipment. 2nd set (fridge, stove, range hood, washer & dryer) bsmt.
- IncludedAll elf's, all window coverings, fridge, stove, dishwasher, washer & dryer, cac, gas burner & equipment. 2nd set (fridge, stove, range hood, washer & dryer) bsmt.
NearbyClear view, hospital, library, park, place of worship, public transit
- Close toClear view, hospital, library, park, place of worship, public transit
Listing detailsE12746232, Sold, Feb 1, 2026
- MLS® numberE12746232
- StatusSold
- Listed onFeb 1, 2026
- Days on market18
- UpdatedFeb 19, 2026
- PossessionImmediate
- Occupied byVacant
- Listing brokerageTRADEWORLD REALTY INC
About this home
7 Fluellen Drive, Scarborough (L'Amoreaux), ON M1W 2B2
Clear ViewHospitalLibraryParkPlace Of WorshipPublic Transit
Extra Premium Lot, Beautiful Renovated Backsplit, Very Large Master Ensuite, 2nd Floor & Main Floor Laundry, Hardwood Floor Thru-Out. Very Convenient Location, Double Car Garage, Separate Entrance to Basement In-Law Apartment, Close To Shop, Highway & Transit & School, Very Clean & Renovated Home. Rare Ravine Lot!
Read more
Ask about this home
A HOMEH agent will answer your questions about this home.
Ask a question
Thinking of selling your home?See what your home is worth today.
Around this home
Birchmount/Huntingwood
Errands
Parks
Schools
Daily convenience, out of 100, from the distances below
ParkTimberbank Park · 5 within 1 km8 min walk476 m
GroceryDaisy Mart6 min walk361 m
SchoolTimberbank Junior Public School2 min walk120 m
PharmacyShoppers Drug Mart10 min walk644 m
Cafés & foodTim Hortons · 12 within 1 km5 min walk338 m
Gym & rec centreTorres Taekwondo & Martial Arts Fitness Centre7 min walk447 m
LibraryToronto Public Library - Agincourt20 min walk1.2 km
WalkDriveStraight-line distance, open map data
Grocery0.4 km
Park0.5 km
Coffee0.3 km
Dining0.3 km
Gym0.4 km
Schools nearby
School rating, out of 10.
Timberbank Junior Public Schoolelementary · Public · 0.1 km
6.3/10Fair
John Buchan Senior Public Schoolelementary · Public · 0.7 km
—
Pauline Johnson Junior Public Schoolelementary · Public · 0.7 km
5.2/10Fair
Contact agent
Helpful calculators
Mortgage
Affordability
Closing costs
Land transfer tax
Property tax
Down payment
CMHC insurance
Stress test
Cashback Rebate
Your HOMEH agent

KimHOMEH agent · Scarborough
"I would see it this week."
Ask Kim
Keep exploring
You are here