

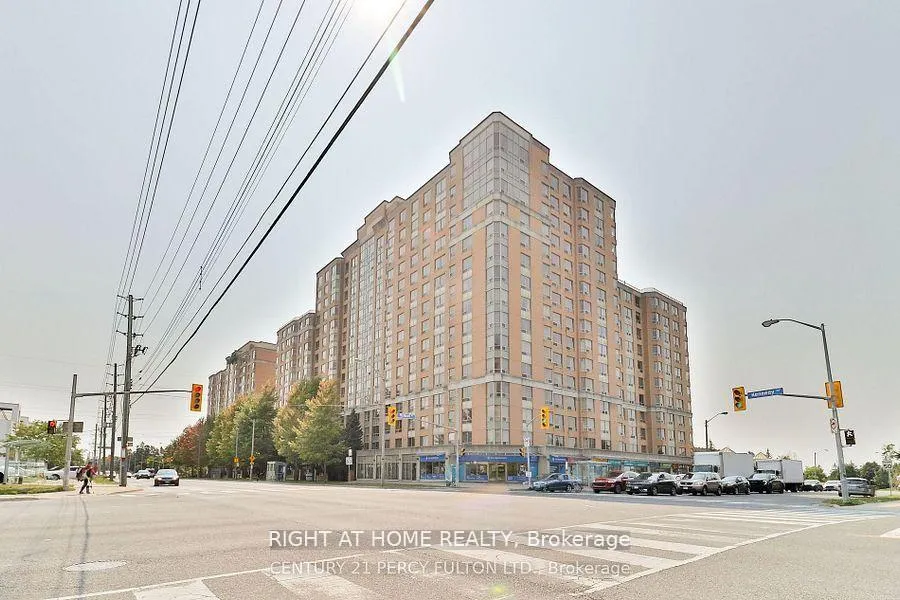
Unit 602, 1883 McNicoll Avenue
Unit 602, 1883 McNicoll Avenue
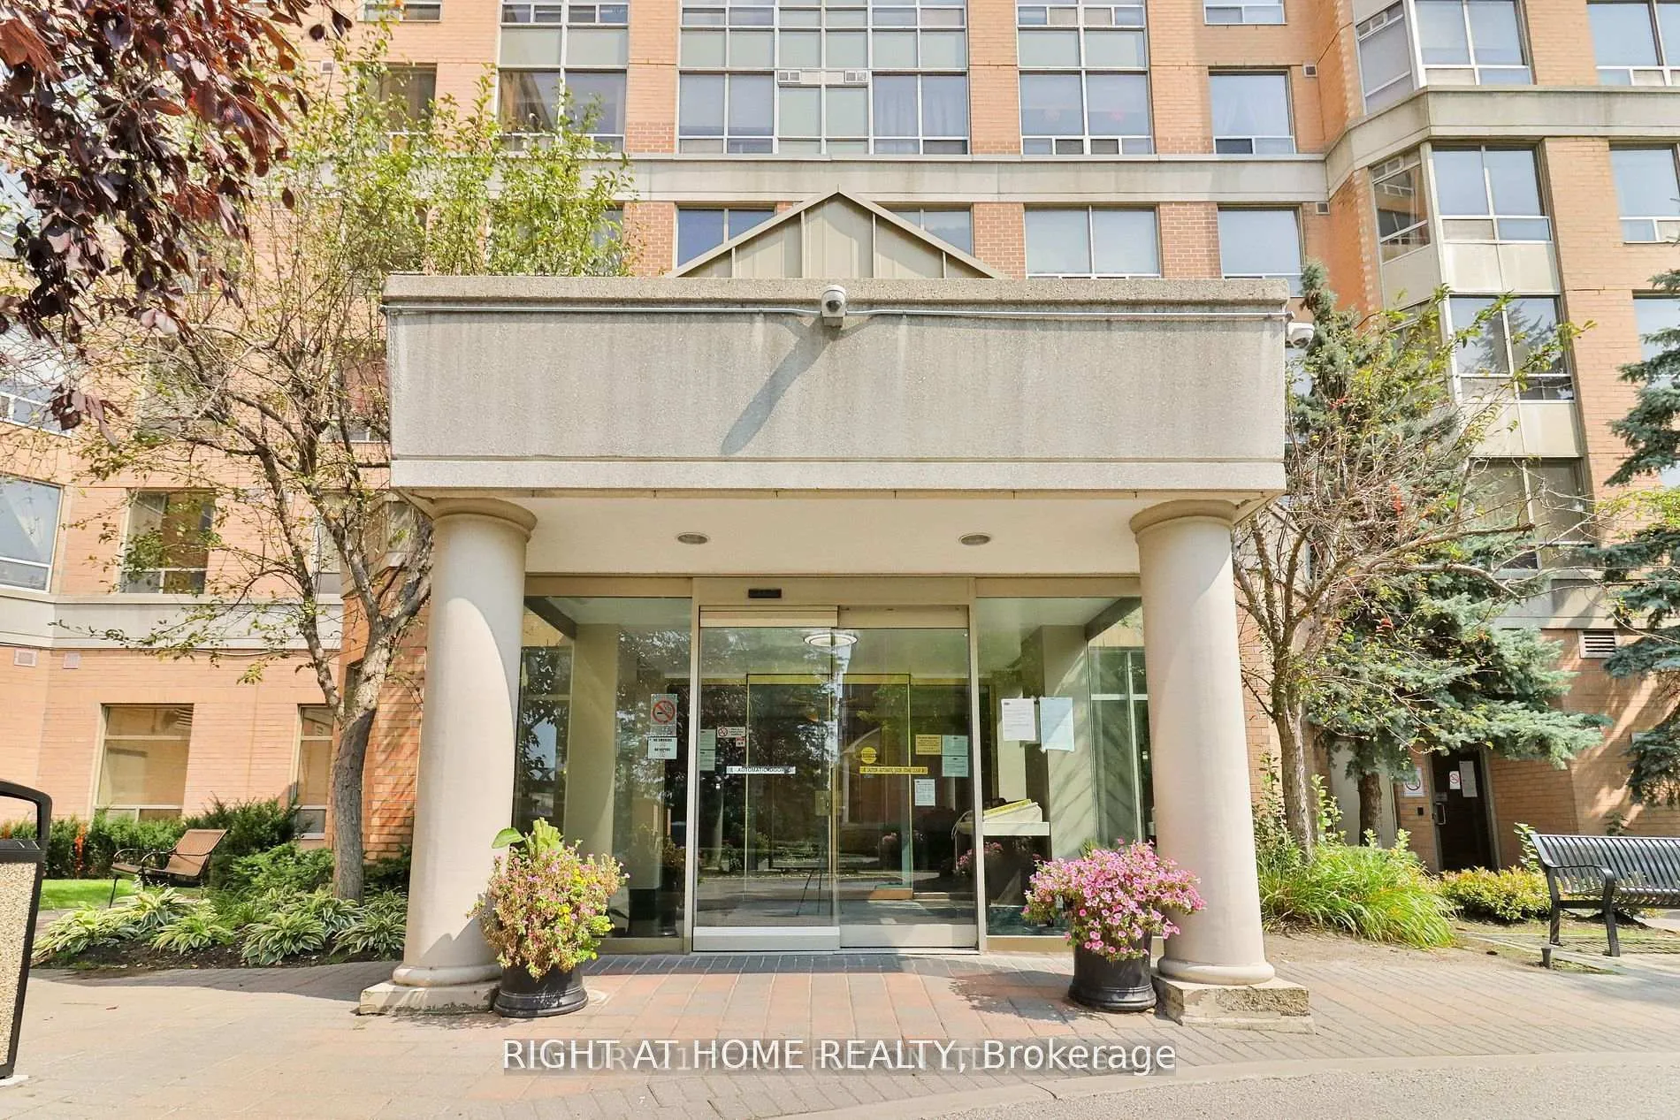
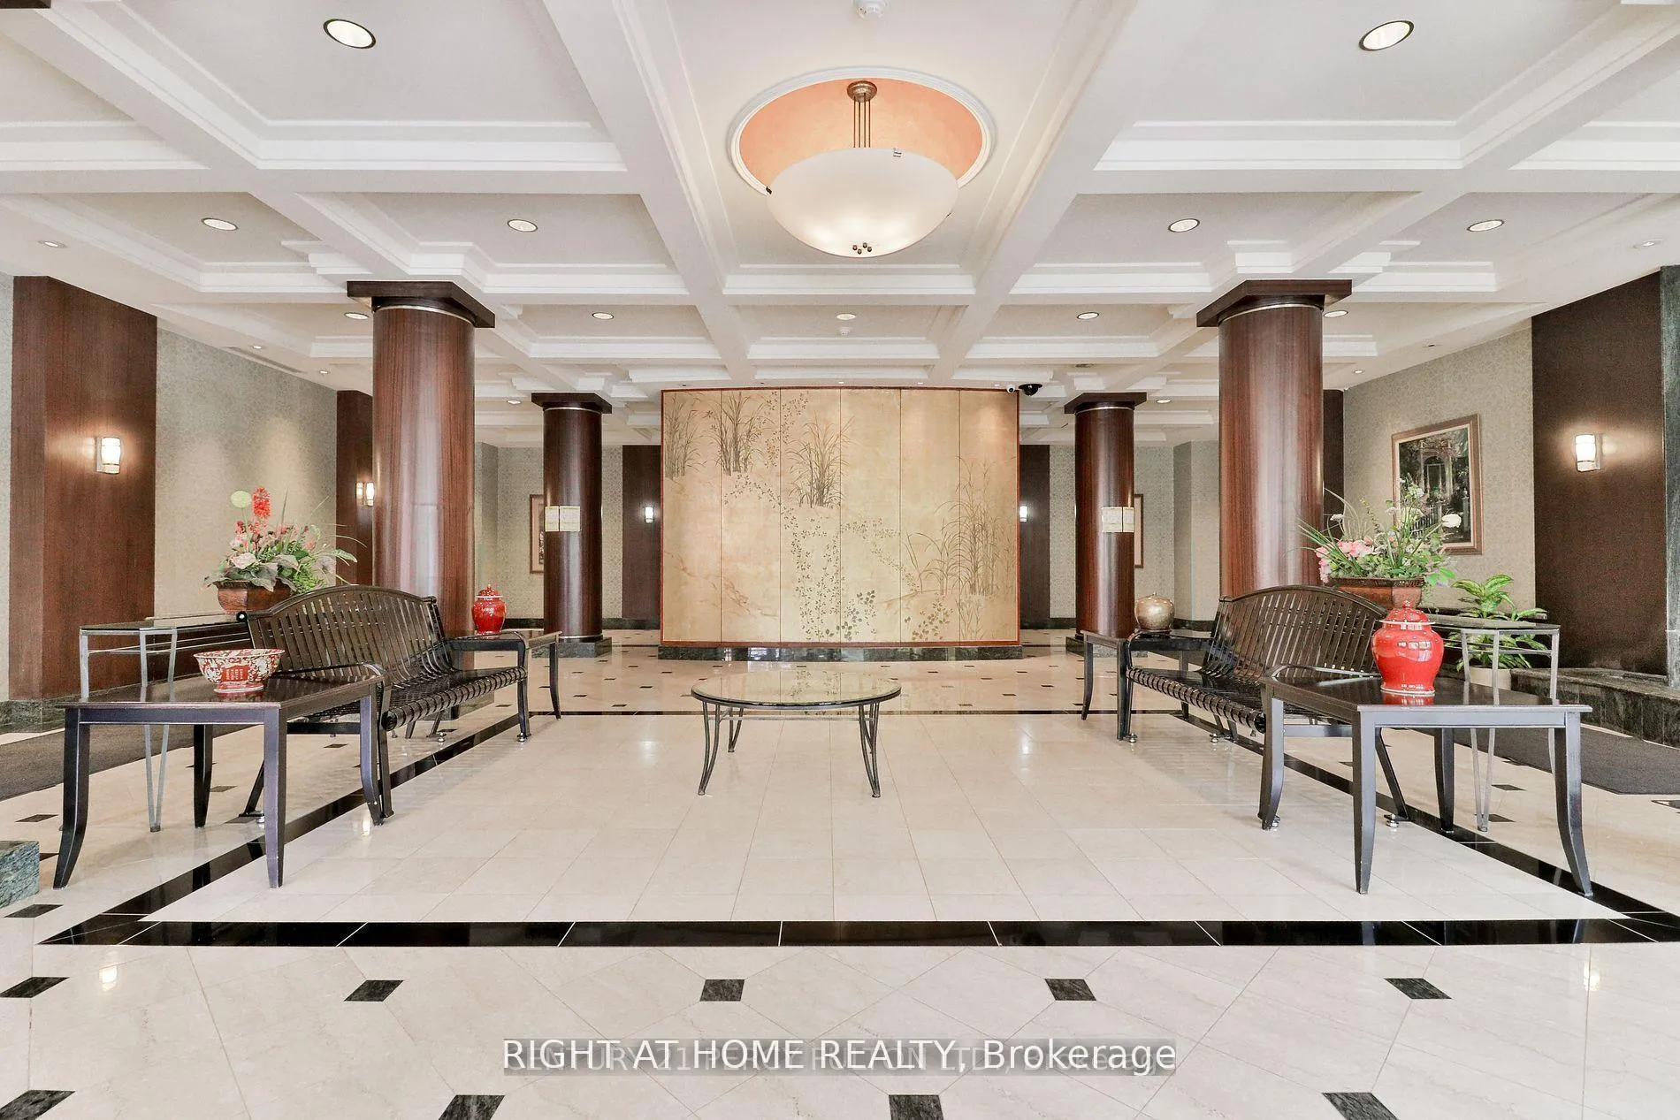 See all 3 photos
Property history
Facts and features
- ExposureSouth
- LaundryIn-suite
- LockerOwned
- BalconyNone
- Central air
- Exercise room
- Indoor pool
- Party room/meeting room
The homeCondo Apartment, Apartment, 900–999 sq ft
- Type: Condo Apartment
- Style: Apartment
- Living space: 900–999 sq ft
- Basement: None
- Exposure: South
- View: Clear
InsideCeramic, In-suite laundry, main level, Storage
- Flooring: Ceramic
- Laundry: In-suite laundry, main level
- Features: Storage
- Security: Concierge/security, security guard
- Elevator: Yes
- Rooms above ground: 5
- Bedrooms: 2
- Bathrooms: 2
- Kitchens: 1
OutsideBrick, Poured concrete, Balcony None
- Exterior: Brick
- Foundation: Poured concrete
- Balcony: None
- Features: Recreational area, security gate
Parking and locker1 Parking, Underground, Exclusive
- Spaces: 1 Parking
- Garage: Underground
- Parking type: Exclusive
- Driveway: Underground
- Locker: Owned
BuildingBamburgh Gate Manor North Condos, Storeys 16, Units 284
- Name: Bamburgh Gate Manor North Condos
- Storeys: 16
- Units: 284
- Registered: 1999
- Condo corporation: 1254
- Amenities: Exercise room, indoor pool, recreation room, sauna, elevator, party room/meeting room
- Pets: Allowed
Heating, water and powerForced air, gas, Central air
- Heating: Forced air, gas
- Cooling: Central air
Rent and termsRent $2,800 a month, Entire property, Partially
- Rent: $2,800 a month
- Space for rent: Entire property
- Furnished: Partially
- Lease: 12 months
- Paid: Monthly
- Rent includes: Central air conditioning, heat, hydro, water, snow removal, recreation facility, parking, common elements
- Deposit: Required
- Credit check: Required
- Employment letter: Required
- Rental application: Required
- References: Required
IncludedFridge,stove,washer & dryer, hydro, parking, water, common elements, building maintenance, central air conditioning, heat, recreation facility
- Included: Fridge,stove,washer & dryer, hydro, parking, water, common elements, building maintenance, central air conditioning, heat, recreation facility
NearbyPublic transit, place of worship, rec./commun.centre, school bus route, school, park
- Close to: Public transit, place of worship, rec./commun.centre, school bus route, school, park
Listing detailsE12737698, Rented, Jan 28, 2026
- MLS® number: E12737698
- Status: Rented
- Listed on: Jan 28, 2026
- Days on market: 36
- Updated: Mar 5, 2026
- Possession: 2026-02-01 / Immediate
- Occupied by: Vacant
- Listing brokerage: RIGHT AT HOME REALTY
About this home
Unit 602, 1883 McNicoll Avenue, Scarborough (Steeles), ON M1V 5M3
Luxury Living at Its Finest - Tridel Residence for Lease | Immediate Occupancy Experience refined urban living in this elegant 2-Bedroom, 2-Full Bathroom suite at the prestigious Tridel luxury residence located at 1883 McNicoll Ave, Suite 602. Thoughtfully designed with a spacious & sophisticated home features expansive windows, and in-suite laundry for ultimate convenience.The primary bedroom offers a serene retreat with a private ensuite, while the second bedroom is generously proportioned - perfect for guests, family, or a home office. The living and dining areas flow seamlessly, ideal for both everyday comfort and stylish entertaining. Exclusive Building Amenities: 24-Hour Gatehouse Security with Professional Concierge-Style Service Secure Underground Parking Resort-Style Swimming Pool State-of-the-Art Fitness Centre Landscaped Rooftop Garden & Terrace Table Tennis & Games Lounge Elegant Party & Event Room Private Guest Suites for Visitors Impeccably Managed Luxury Environment Prime Address & Connectivity: TTC at Your Doorstep Steps to Exactly at Kennedy & McNicoll Close to fine dining, shopping, parks, schools & major highways Designed for discerning tenants seeking security, comfort, and prestige in a premier location. Move-In Ready - Immediate Occupancy Available.A rare opportunity to enjoy elevated living in one of the area's most desirable luxury buildings. Schedule your private tour today.
Ask about this home
A HOMEH agent will answer your questions about this home.
Know more about Bamburgh Gate Manor North Condos
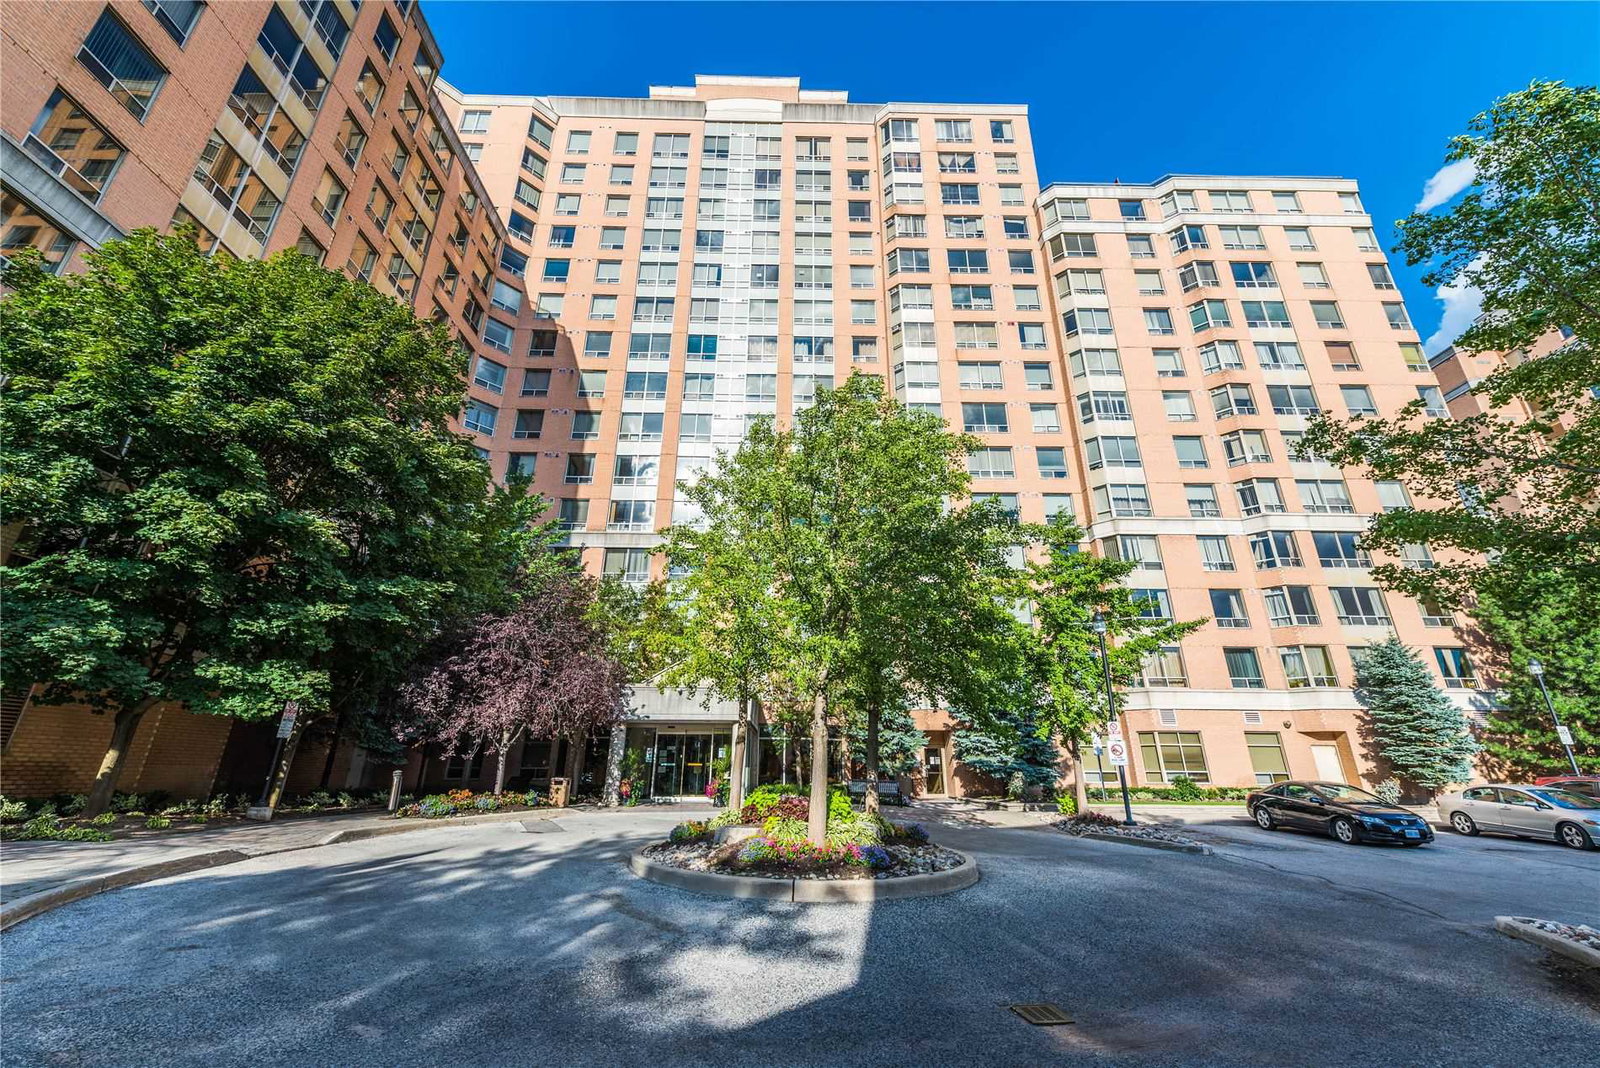
Condo building · 1883 Mcnicoll Avenue
Bamburgh Gate Manor North Condos is a 16-storey condo with 284 suites, built in 1999 by Tridel. Right now 2 for sale and 1 for rent are on the market here.
- 16storeys
- 284suites
- $542/sq ft
- 1999built
No similar units for rent in Bamburgh Gate Manor North Condos right now.
Around this home
Daily convenience, out of 100, from the distances below
Schools nearby
School rating, out of 10.
Helpful calculators
Your HOMEH agent

"I would see it this week."