

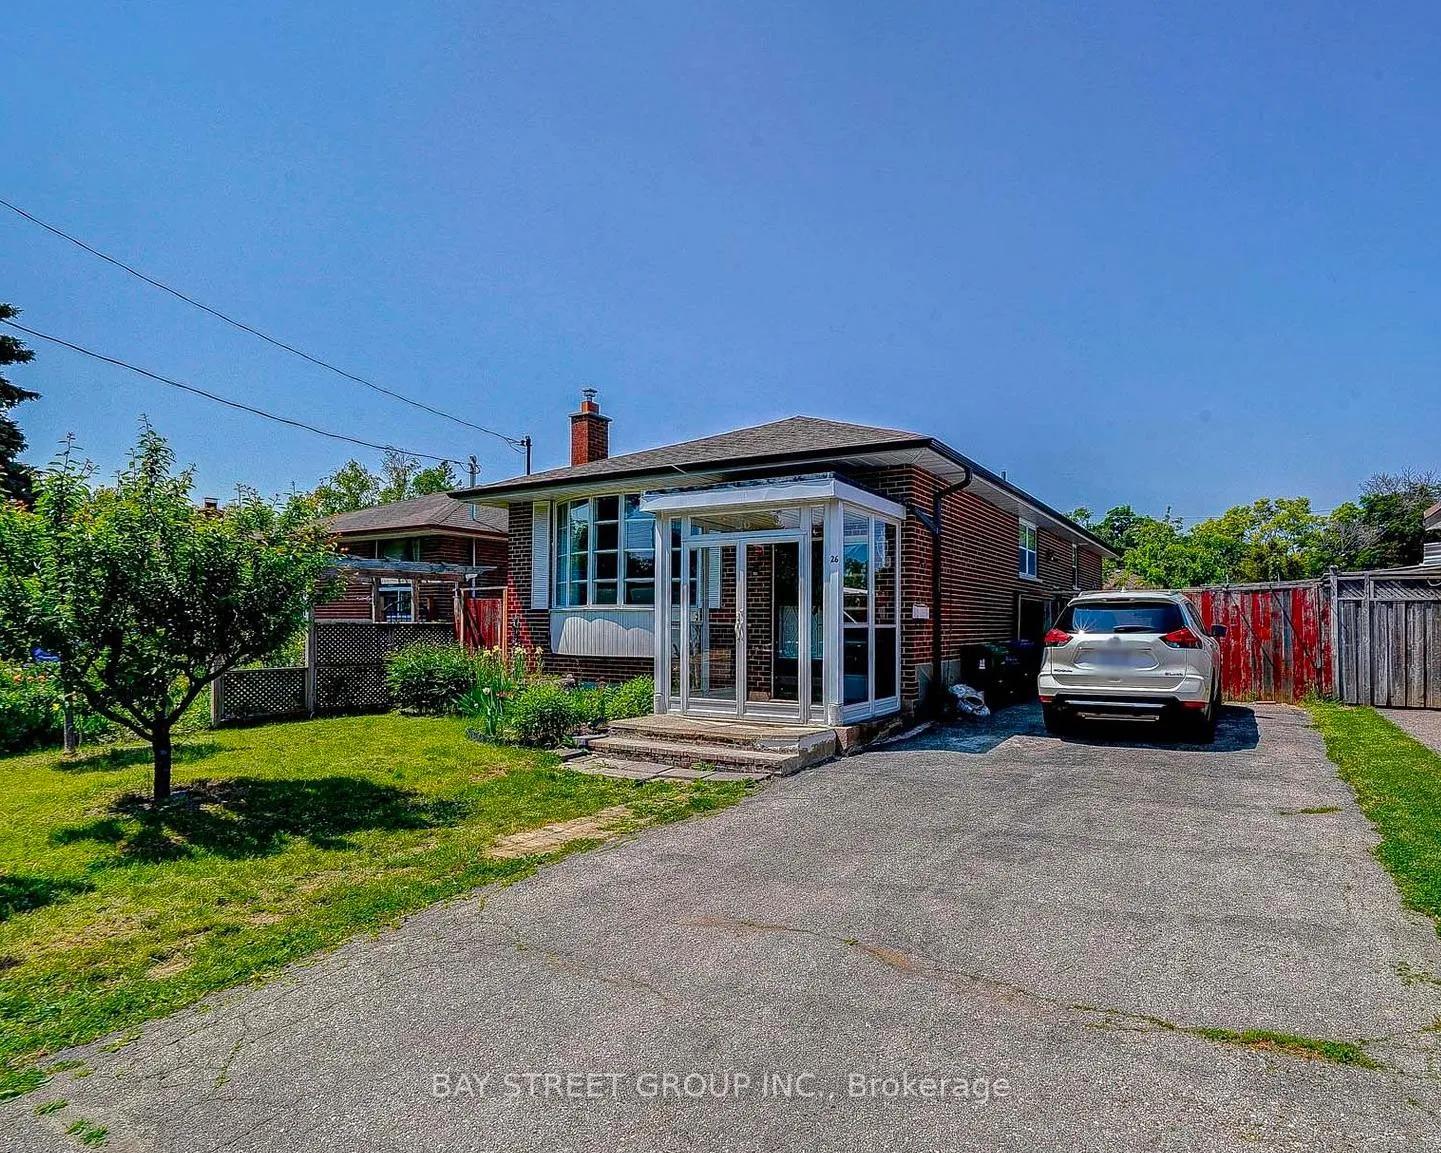
Bsmt, 26 Sunmount Road
Detached Expired
1/14Bsmt, 26 Sunmount Road
Detached Expired
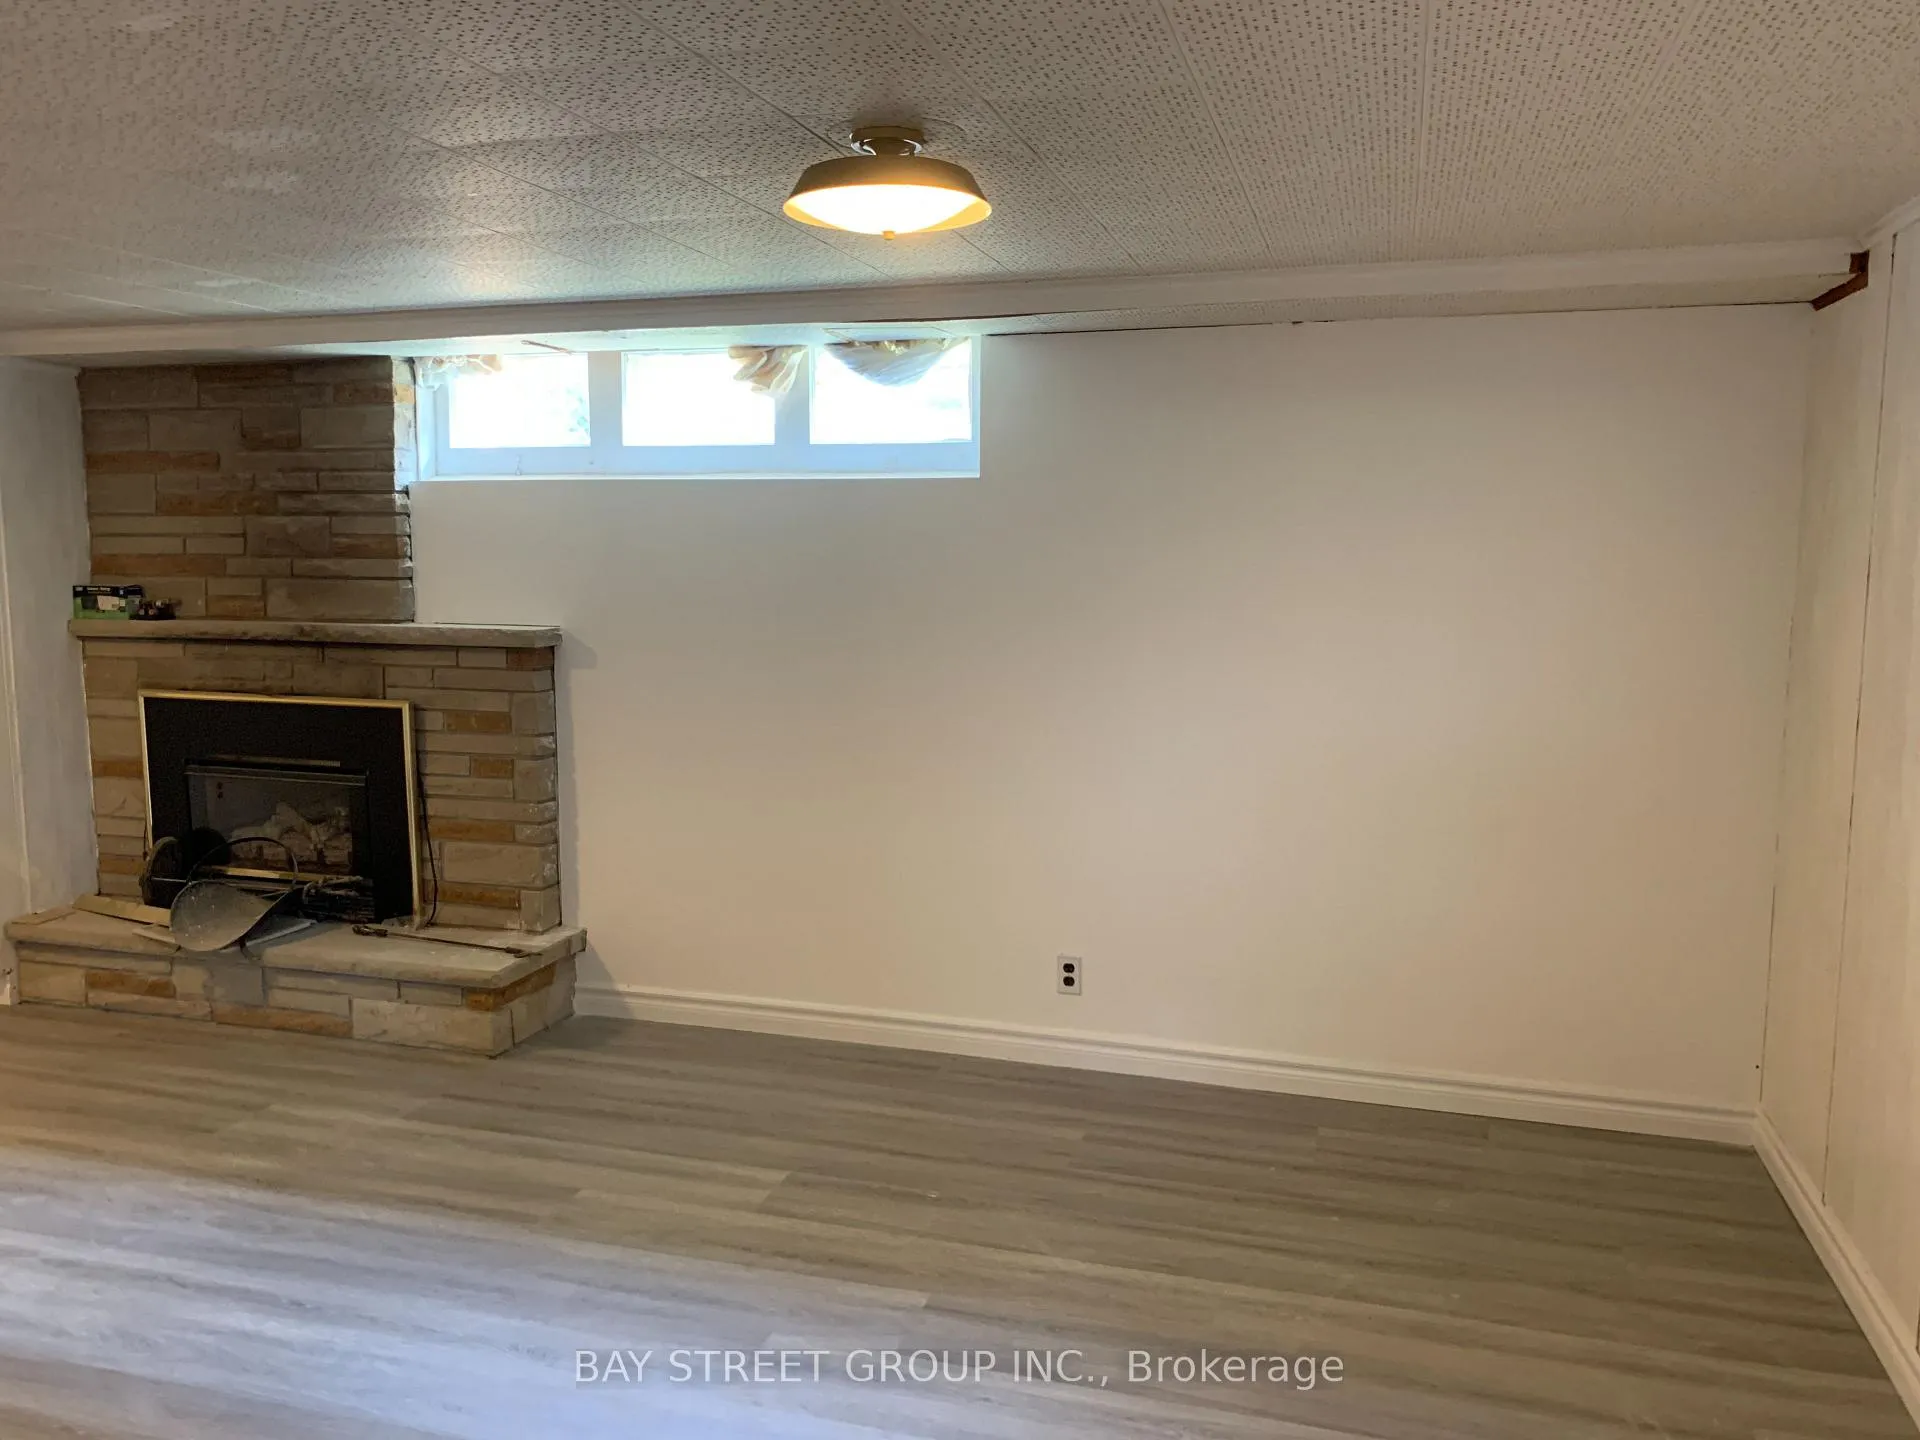 See all 14 photos
3 Bedrooms
2 Bathrooms
0 Garage
— sq.ft
Basement
— Unit
Property history
- $2,600ExpiredList: 2024-08-14|End: 2024-12-31|139 daysE9254286
Facts and features
- BasementFinished
- Lease term12 months
- FurnishedUnfurnished
- LaundryShared, in basement
What stands out
- Separate entrance
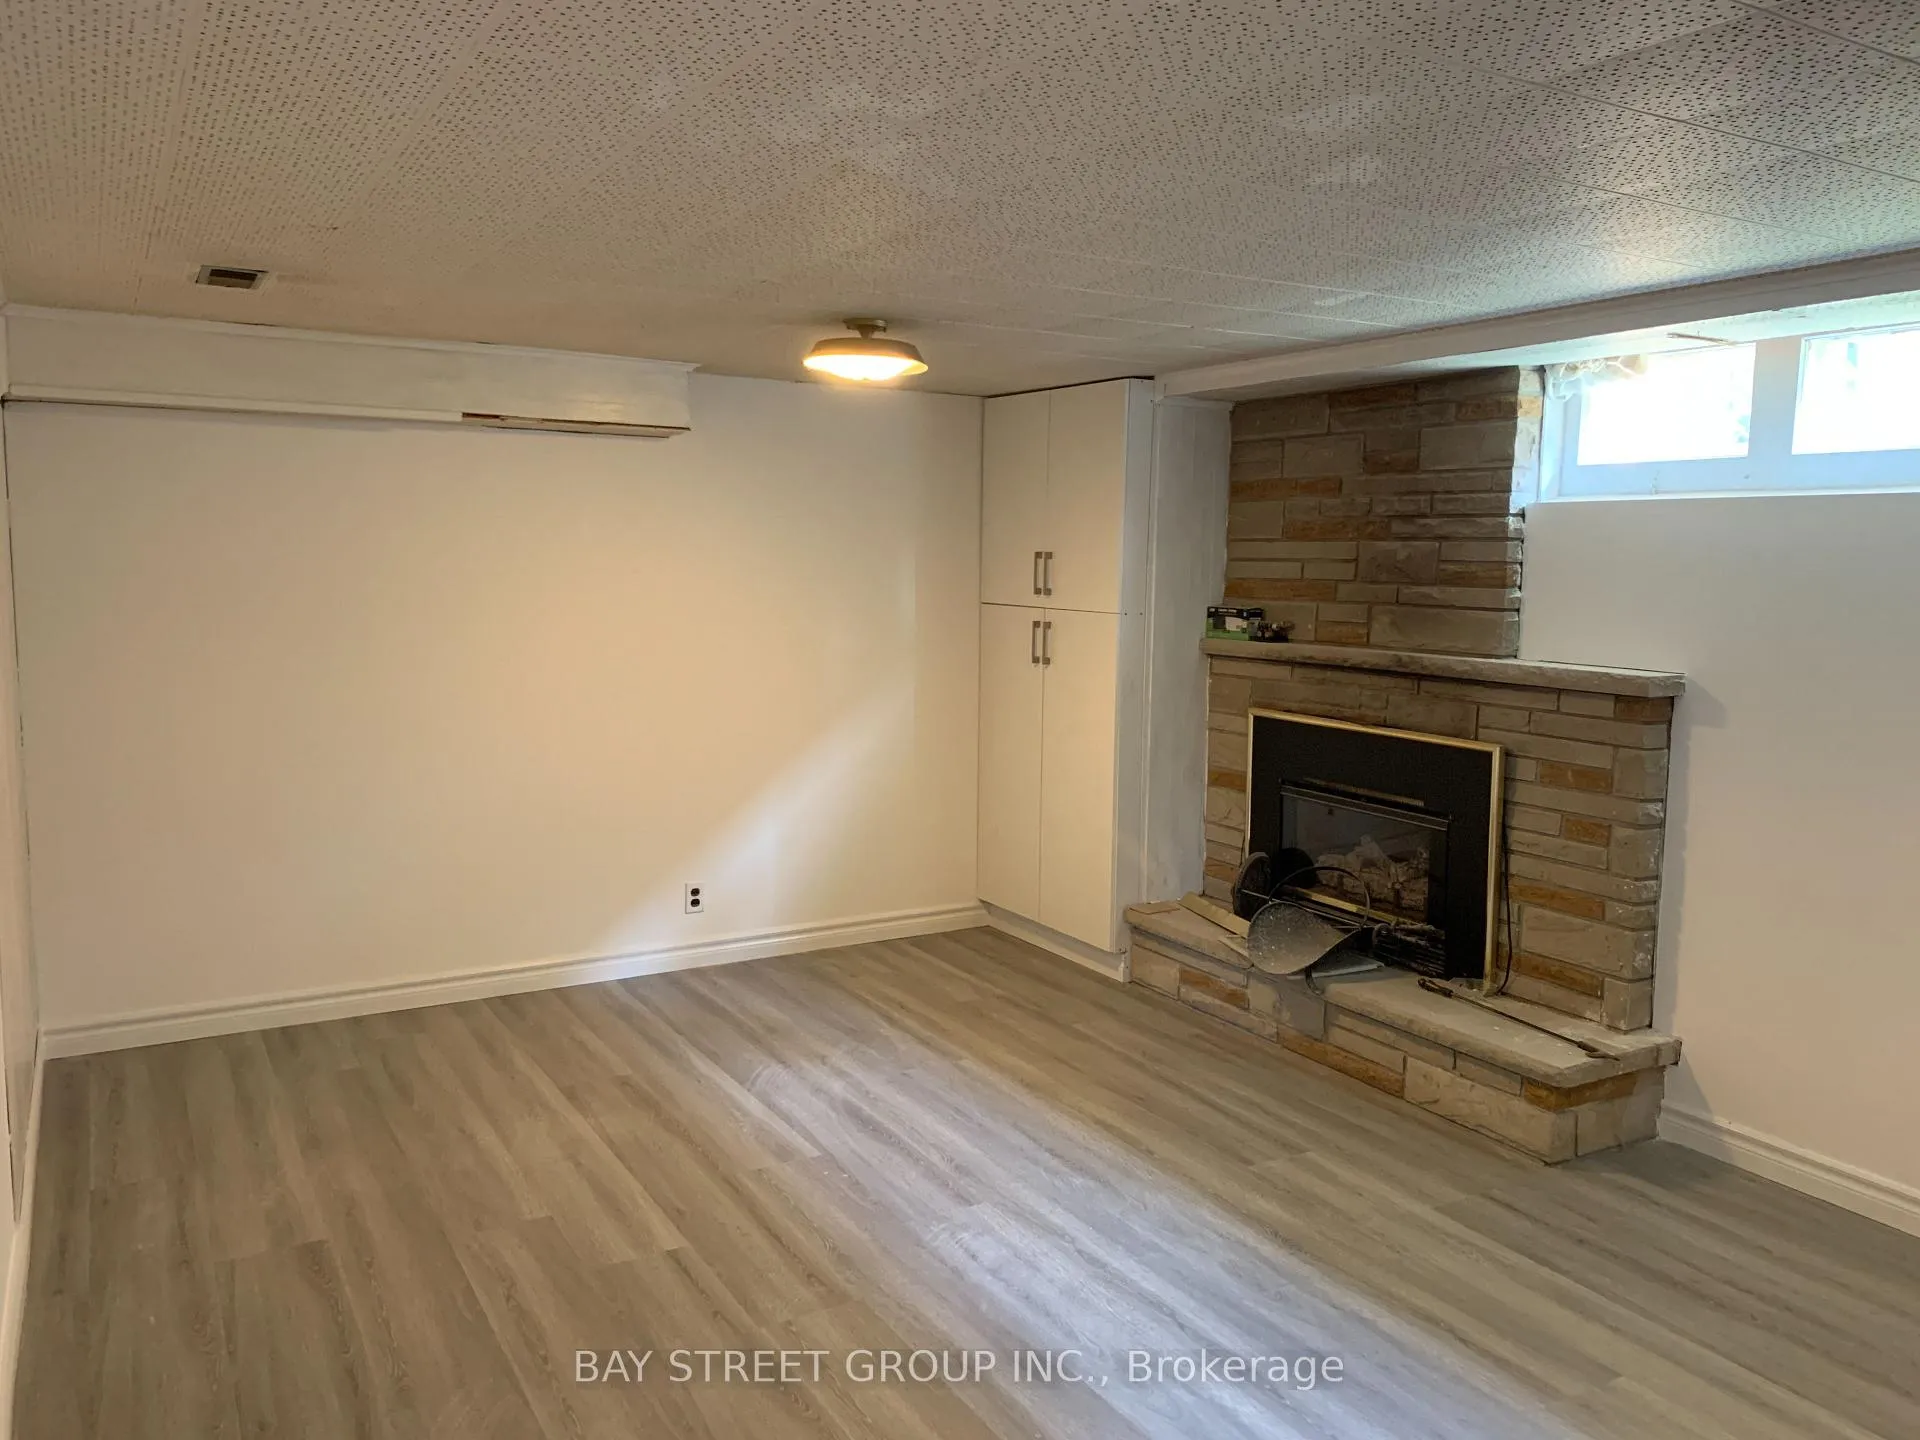
- Fireplace
- Central air
The homeDetached, Bungalow, Finished, separate entrance
- TypeDetached
- StyleBungalow
- BasementFinished, separate entrance
InsideFireplace Yes, Shared, in basement, Carpet free
- FireplaceYes
- LaundryShared, in basement
- FeaturesCarpet free
- Rooms above ground5
- Bedrooms3
- Bathrooms2
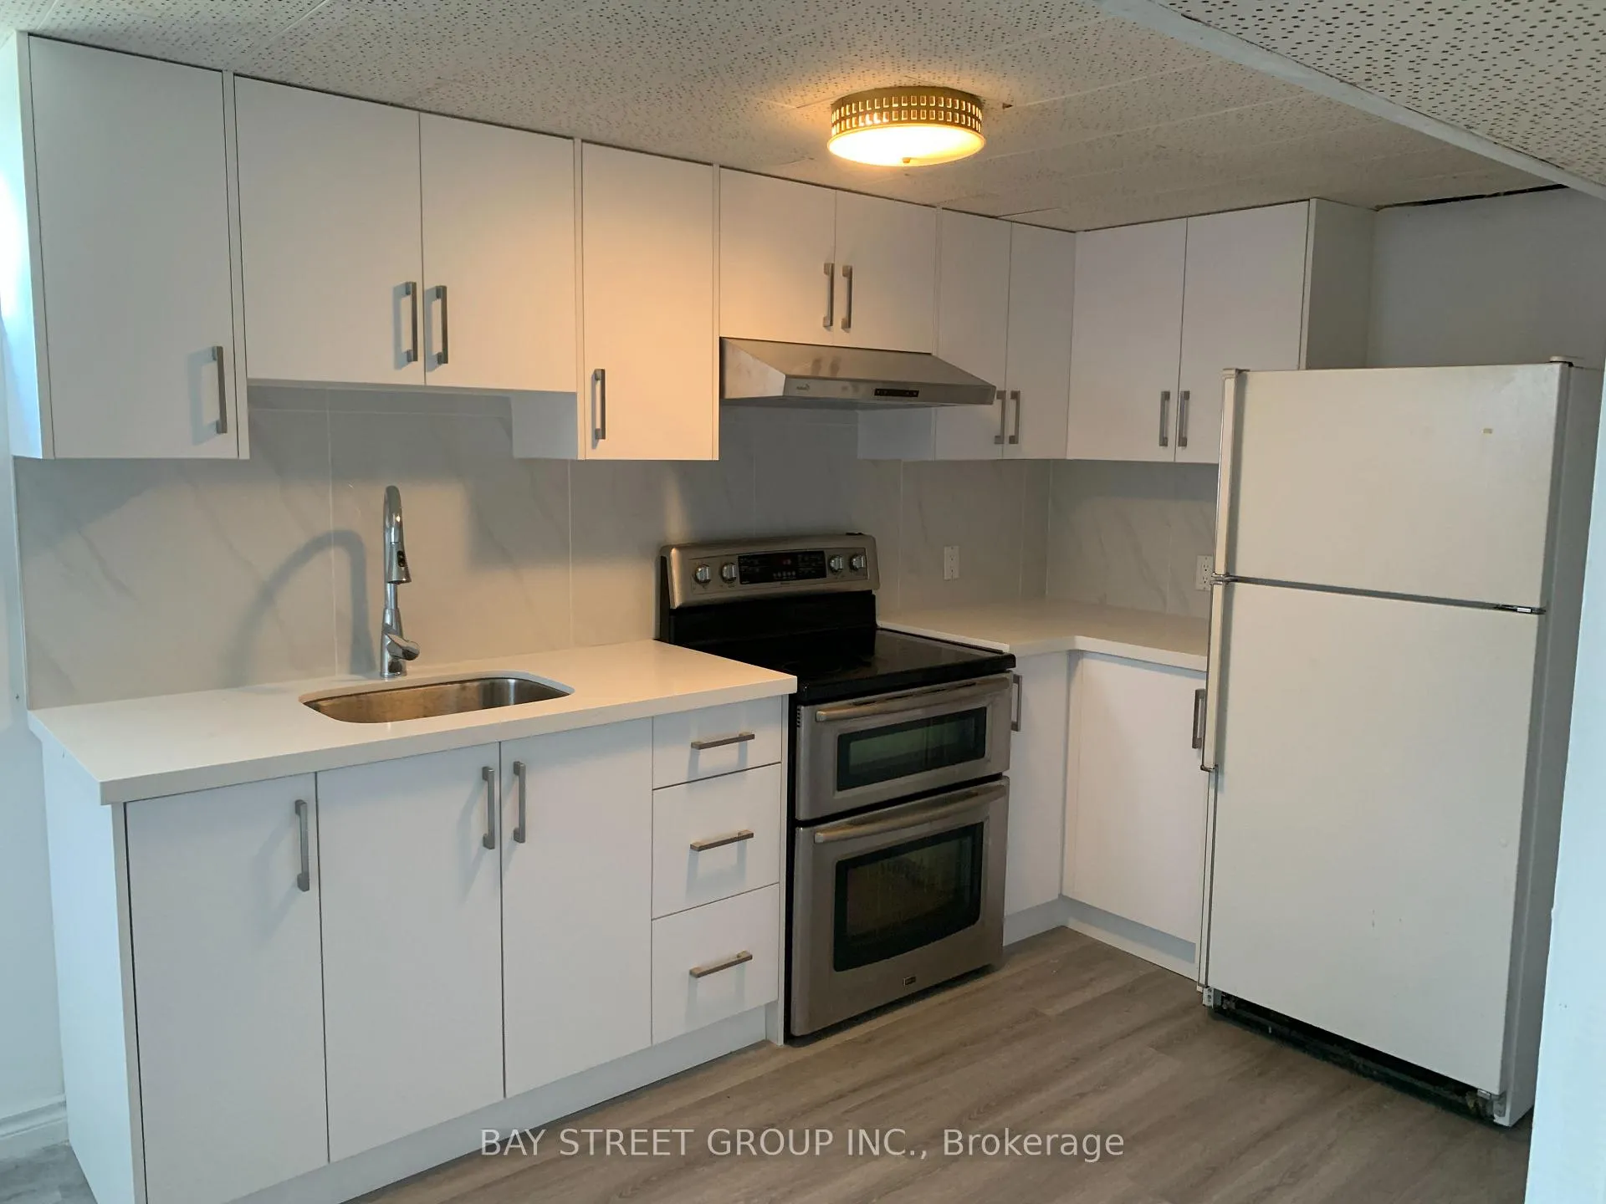
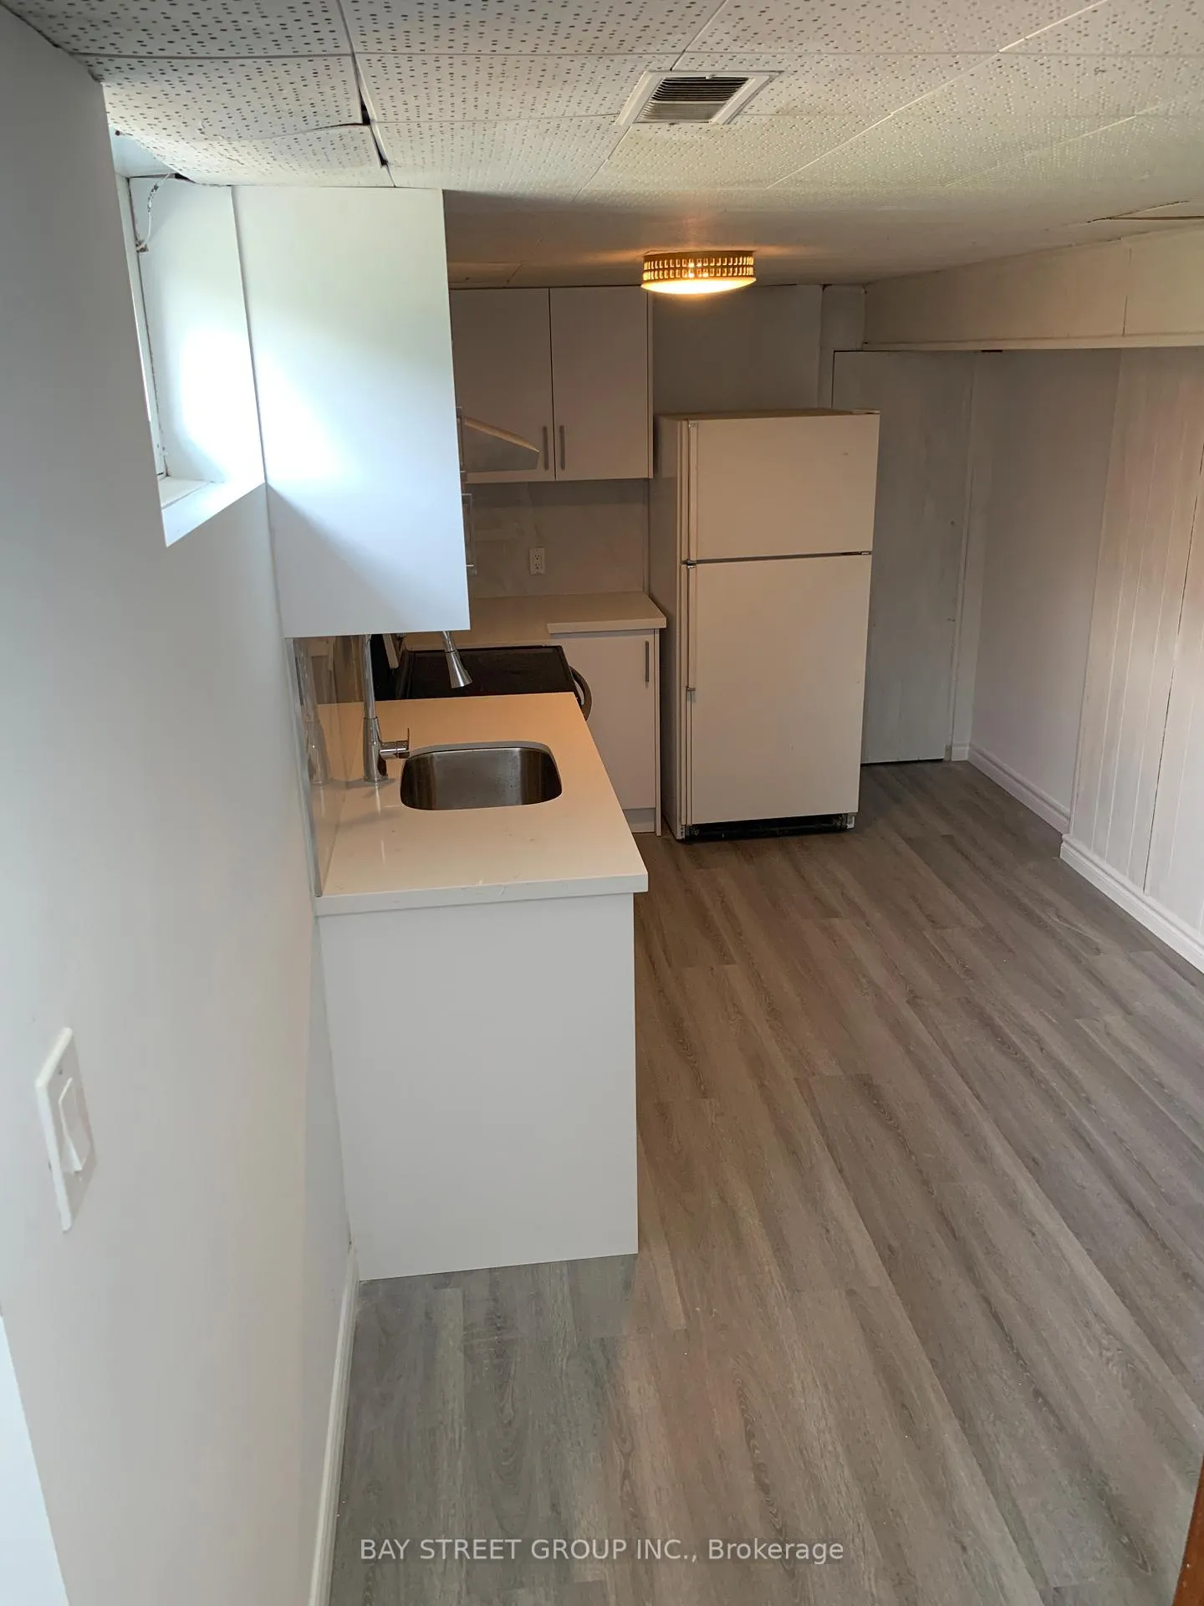
- Kitchens1
Outside and lotBrick, Shingles, Brick
- ExteriorBrick
- RoofShingles
- FoundationBrick
Parking2 Parking, Private
- Spaces2 Parking
- DrivewayPrivate
Heating, water and powerForced air, gas, Central air, Municipal water
- HeatingForced air, gas
- CoolingCentral air
- WaterMunicipal water
- SewerMunicipal sewer
Rent and termsRent $2,600 a month, Basement, Unfurnished
- Rent$2,600 a month
- Space for rentBasement
- FurnishedUnfurnished
- Lease12 months
- PaidMonthly
- Rent includesCentral air conditioning, parking
- DepositRequired
- Credit checkRequired
- Employment letterRequired
- Rental applicationRequired
- ReferencesRequired
- Rental itemsHot water tank
Listing detailsE9254286, Expired, Aug 14, 2024
- MLS® numberE9254286
- StatusExpired
- Listed onAug 14, 2024
- Days on market139
- UpdatedDec 31, 2024
- Possession2024-09-01 / September 1, 2024
- Occupied byTenant
- Listing brokerageBAY STREET GROUP INC.
About this home
Bsmt, 26 Sunmount Road, Scarborough (Tam O'Shanter-Sullivan), ON M1T 2A5
Carpet Free
This Lovely 3 Bedrooms Home Shows Extremely Well And Welcoming! Situated On A Quiet Street In Much Sought After Area, On A Premium Private Mature Lot With Plenty Of Trees And Landscaping. Fin Bsmt With Bathroom. Close To All Amenities, Schools, Mall, Hwy 401 & 404, Ttc, Subway & More. Bright Sunny House!
Read more
Ask about this home
A HOMEH agent will answer your questions about this home.
Ask a question
Around this home
Sheppard Ave E & Birchmount Rd
Errands
Parks
Schools
Daily convenience, out of 100, from the distances below
Parkjungle gym · 4 within 1 km4 min walk240 m
GroceryOn The Way9 min walk555 m
SchoolLynngate Junior Public School5 min walk280 m
PharmacySheppard Warden Pharmacy14 min walk860 m
Cafés & foodA&W · 15 within 1 km9 min walk538 m
Gym & rec centreLA Fitness21 min walk1.3 km
LibraryToronto Public Library - Agincourt18 min walk1.1 km
WalkDriveStraight-line distance, open map data
Grocery0.6 km
Park0.2 km
Coffee1.0 km
Dining0.5 km
Gym1.3 km
Schools nearby
School rating, out of 10.
Lynngate Junior Public Schoolelementary · Public · 0.3 km
3.9/10Low
Inglewood Heights Junior Public Schoolelementary · Public · 0.6 km
6.4/10Fair
Holy Spirit Catholic Schoolelementary · Catholic · 0.6 km
5.8/10Fair
Contact agent
Helpful calculators
Rent vs buy
Affordability
Mortgage
Down payment
Stress test
CMHC insurance
Your HOMEH agent

KimHOMEH agent · Scarborough
"I would see it this week."
Ask Kim
Keep exploring
You are here