

1548B Kingston Road
1548B Kingston Road
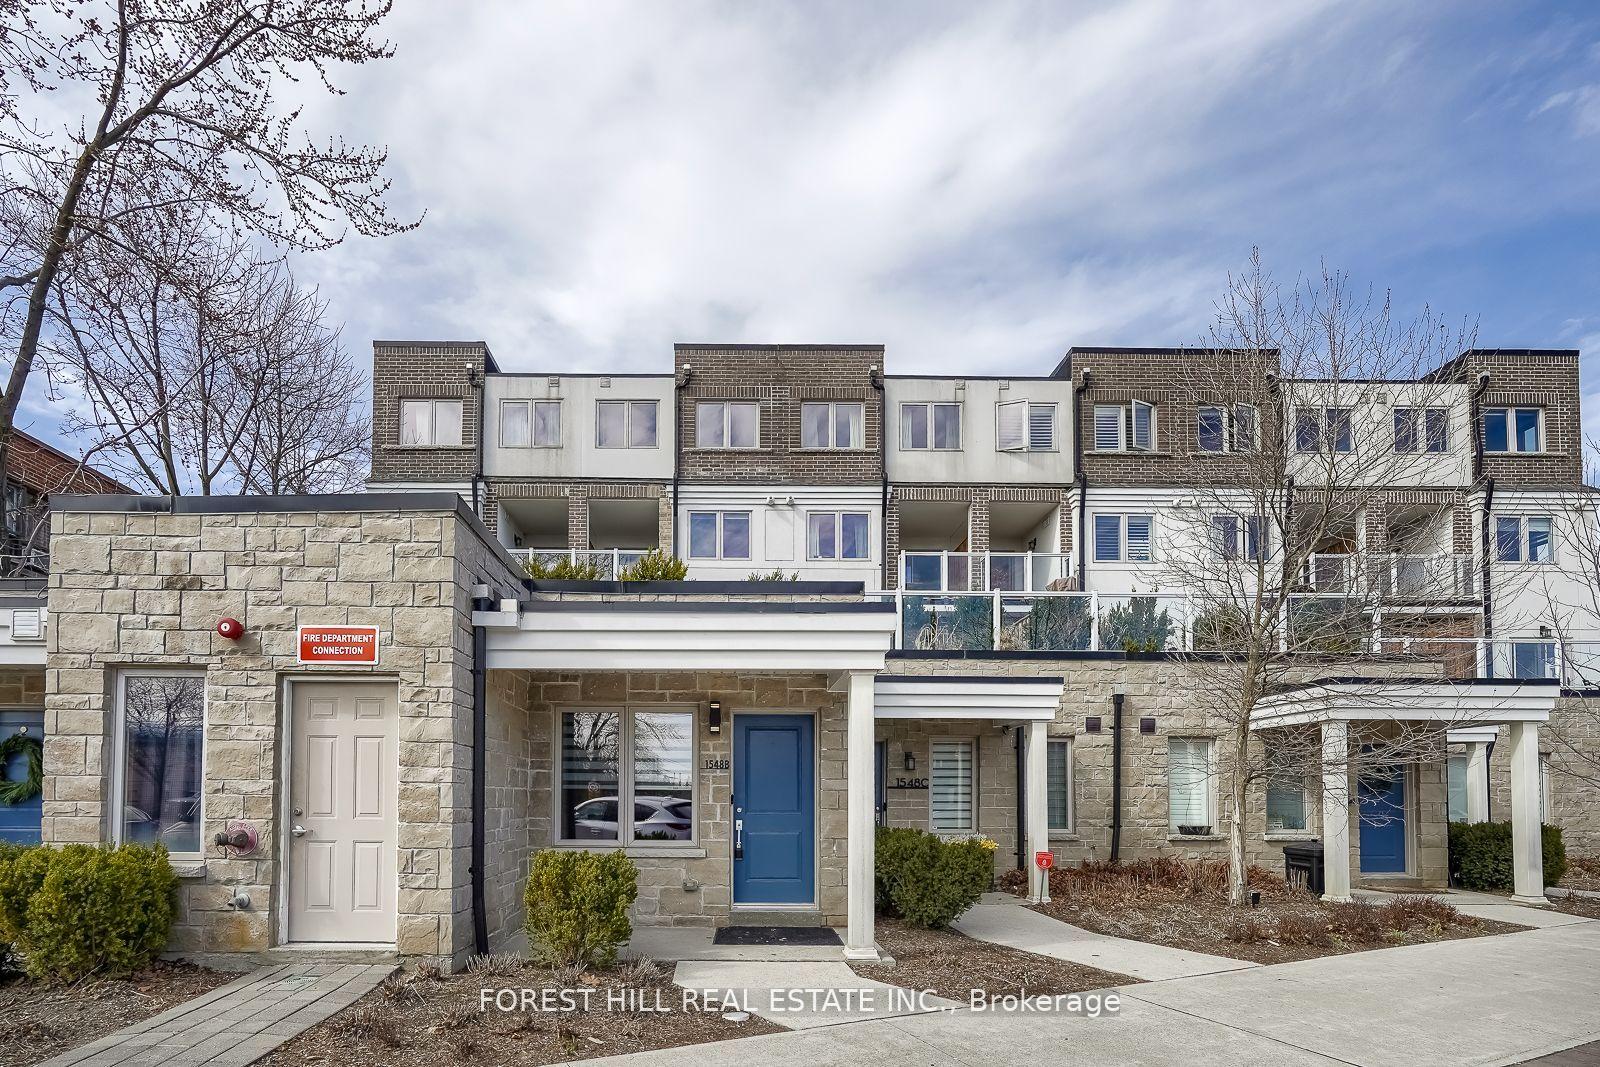 See all 50 photos
Property history
Facts and features
- BasementNone
- Age of home6–15 years
- Water, sewerMunicipal
- HeatingForced air
- Hardwood floors
- Central air
The homeFreehold Townhouse, Other, Age 6–15 years
- TypeFreehold Townhouse
- StyleOther
- Age6–15 years
- Living space2,000–2,500 sq ft
- BasementNone
InsideHardwood, Upper level, Carpet free, guest accommodations, in-law capability, on demand water heater, storage
- FlooringHardwood
- LaundryUpper level
- FeaturesCarpet free, guest accommodations, in-law capability, on demand water heater, storage
- Rooms above ground7
- Bedrooms3
- Bathrooms3
- Kitchens1
- Family roomYes
Outside and lotOther, Flat, membrane, Poured concrete
- ExteriorOther
- RoofFlat, membrane
- FoundationPoured concrete
- FeaturesLandscaped, patio
- Size15.32 × 53 ft
- ZoningCR/R
Parking1 Garage, Other
- Spaces1 Garage
- GarageOther
Heating, water and powerForced air, gas, Central air, Municipal water
- HeatingForced air, gas
- CoolingCentral air
- WaterMunicipal water
- SewerMunicipal sewer
- Natural gasAvailable
- HydroAvailable
- CableAvailable
- TelephoneAvailable
Costs and taxesTaxes $6,938 a year, HST included in the price, Tankless water heater is $83/month plus tax.
- Taxes, 2024$6,938 a year
- HSTHST included in the price
- Rental itemsTankless water heater is $83/month plus tax.
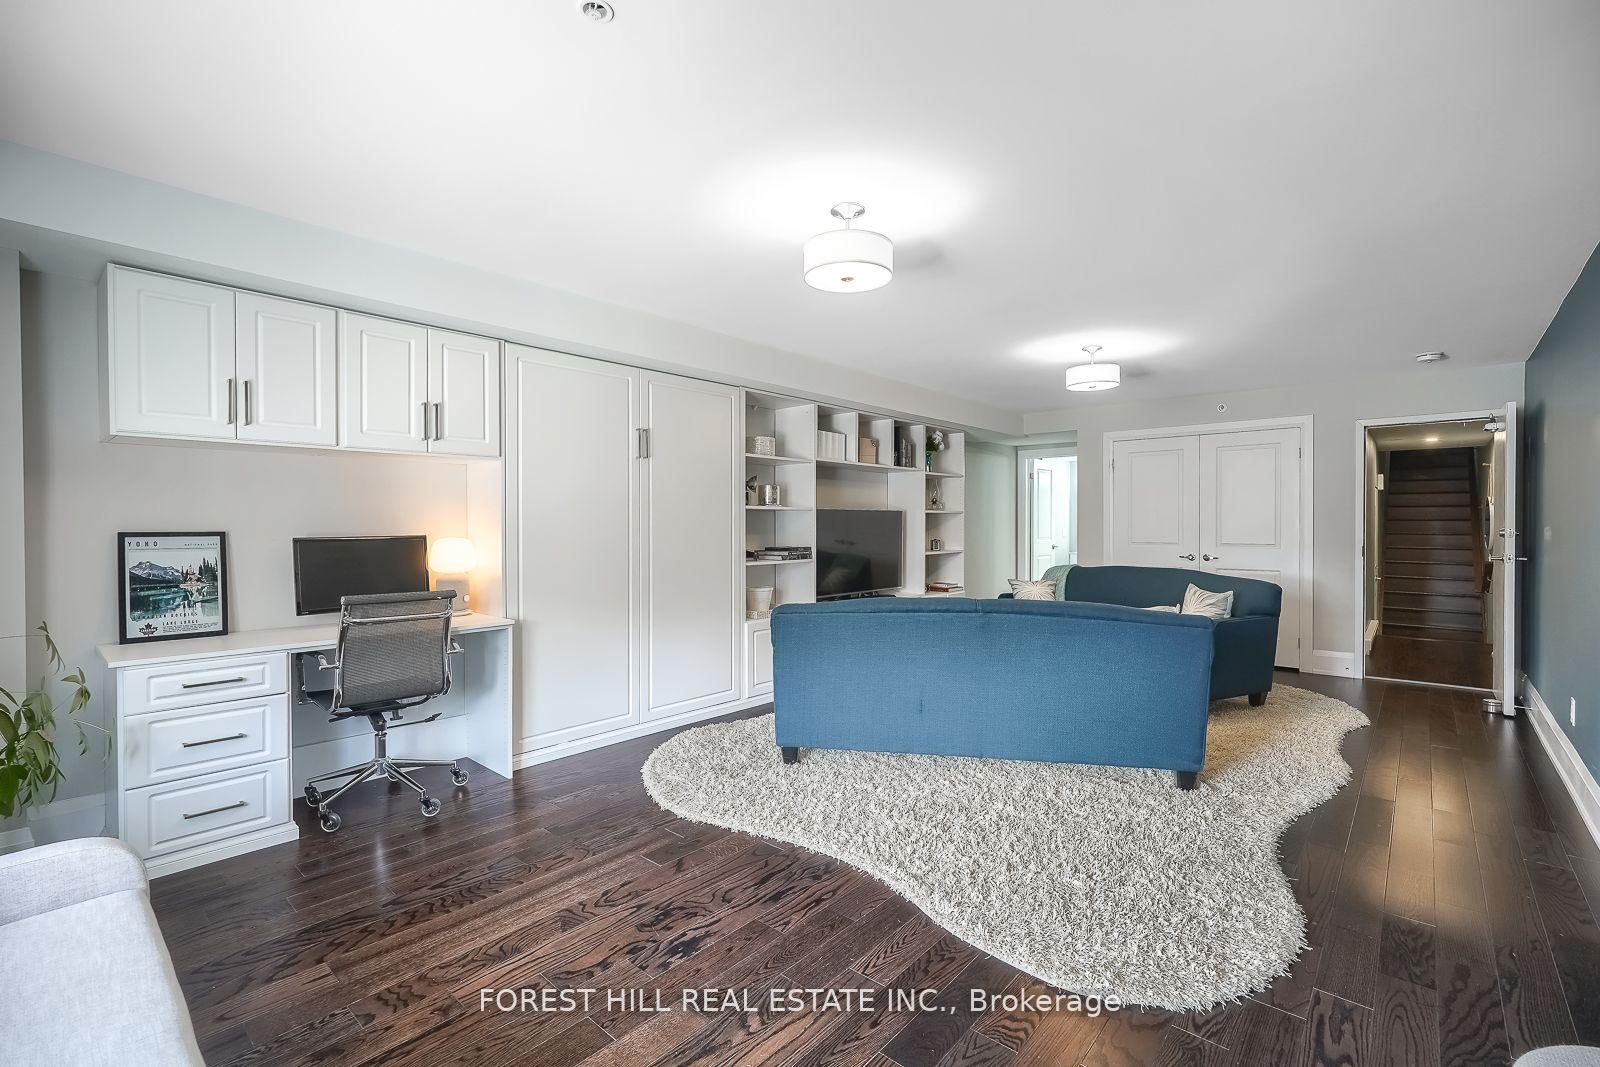
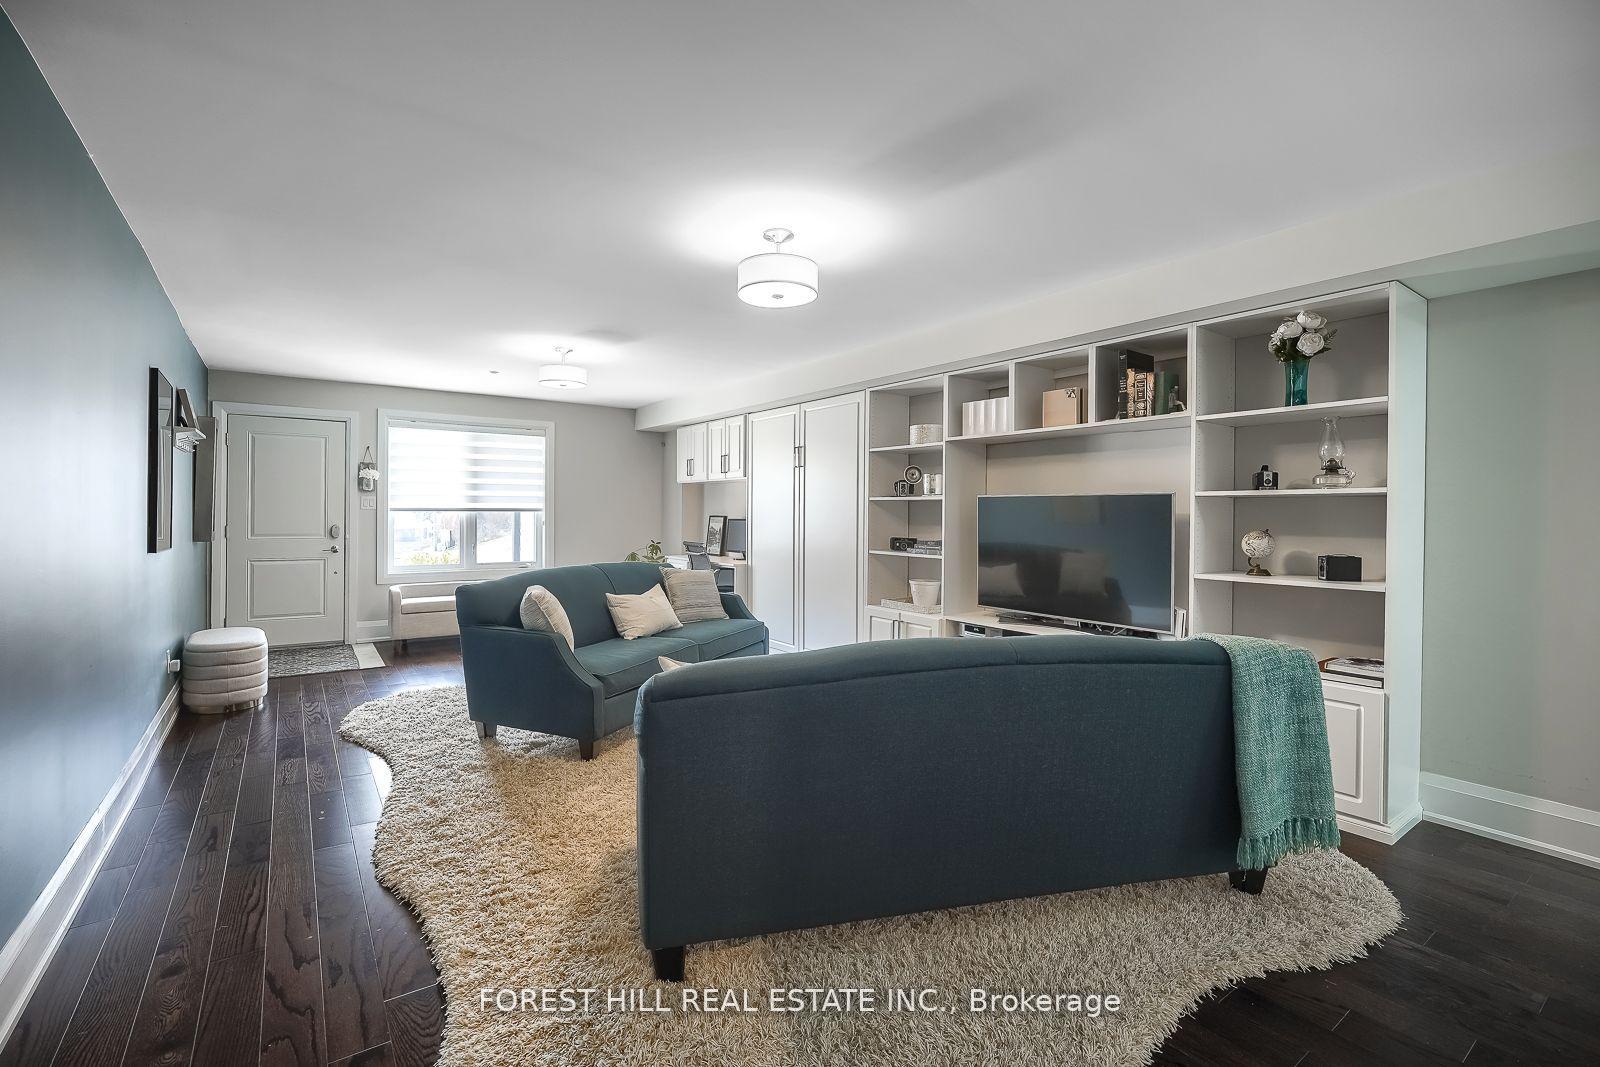
Included in the saleExisting fridge, stove, dishwasher, microwave, stackable washer and dryer, window coverings, all electrical light fixtures. ground fl: built-in murphy bed, built-in shelves/cabinetry & living room: wood beam shelf
- IncludedExisting fridge, stove, dishwasher, microwave, stackable washer and dryer, window coverings, all electrical light fixtures. ground fl: built-in murphy bed, built-in shelves/cabinetry & living room: wood beam shelf
NearbyClear view, lake/pond, library, park, public transit, school
- Close toClear view, lake/pond, library, park, public transit, school
Listing detailsE12088455, Sold, Apr 16, 2025
- MLS® numberE12088455
- StatusSold
- Listed onApr 16, 2025
- Days on market13
- UpdatedApr 29, 2025
- PossessionFlexible
- Occupied byOwner
- Listing brokerageFOREST HILL REAL ESTATE INC.
About this home
1548B Kingston Road, Scarborough (Birchcliffe-Cliffside), ON M1N 1R7
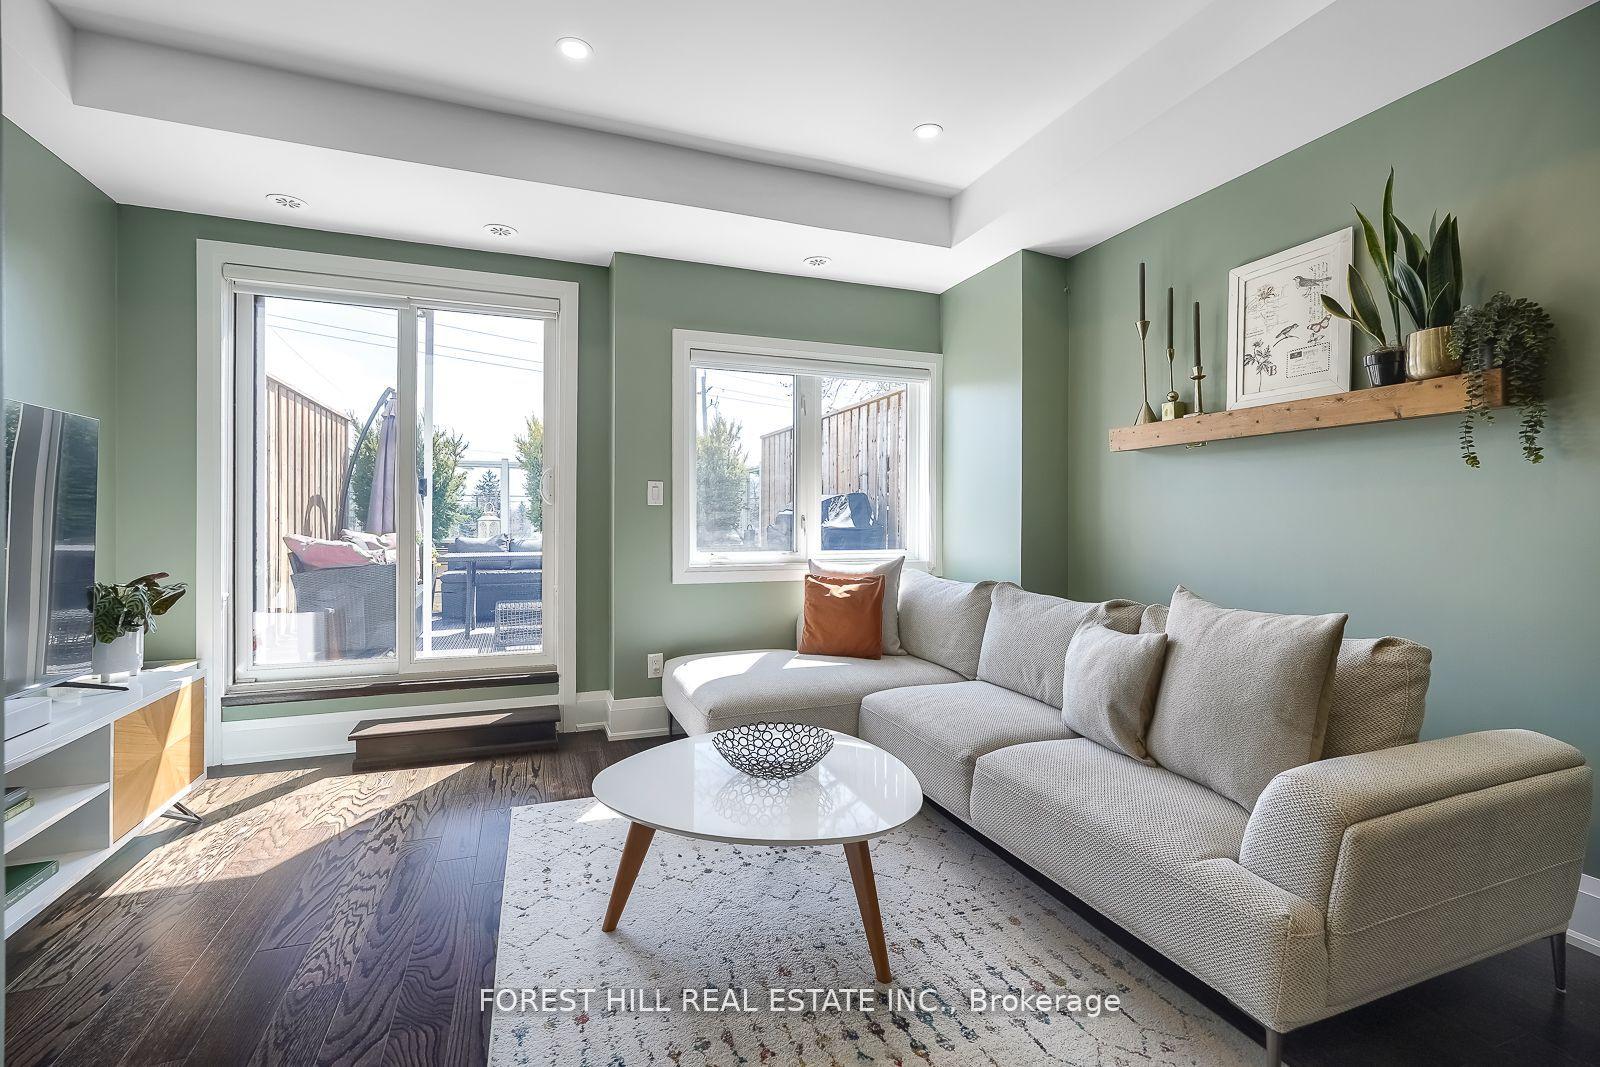
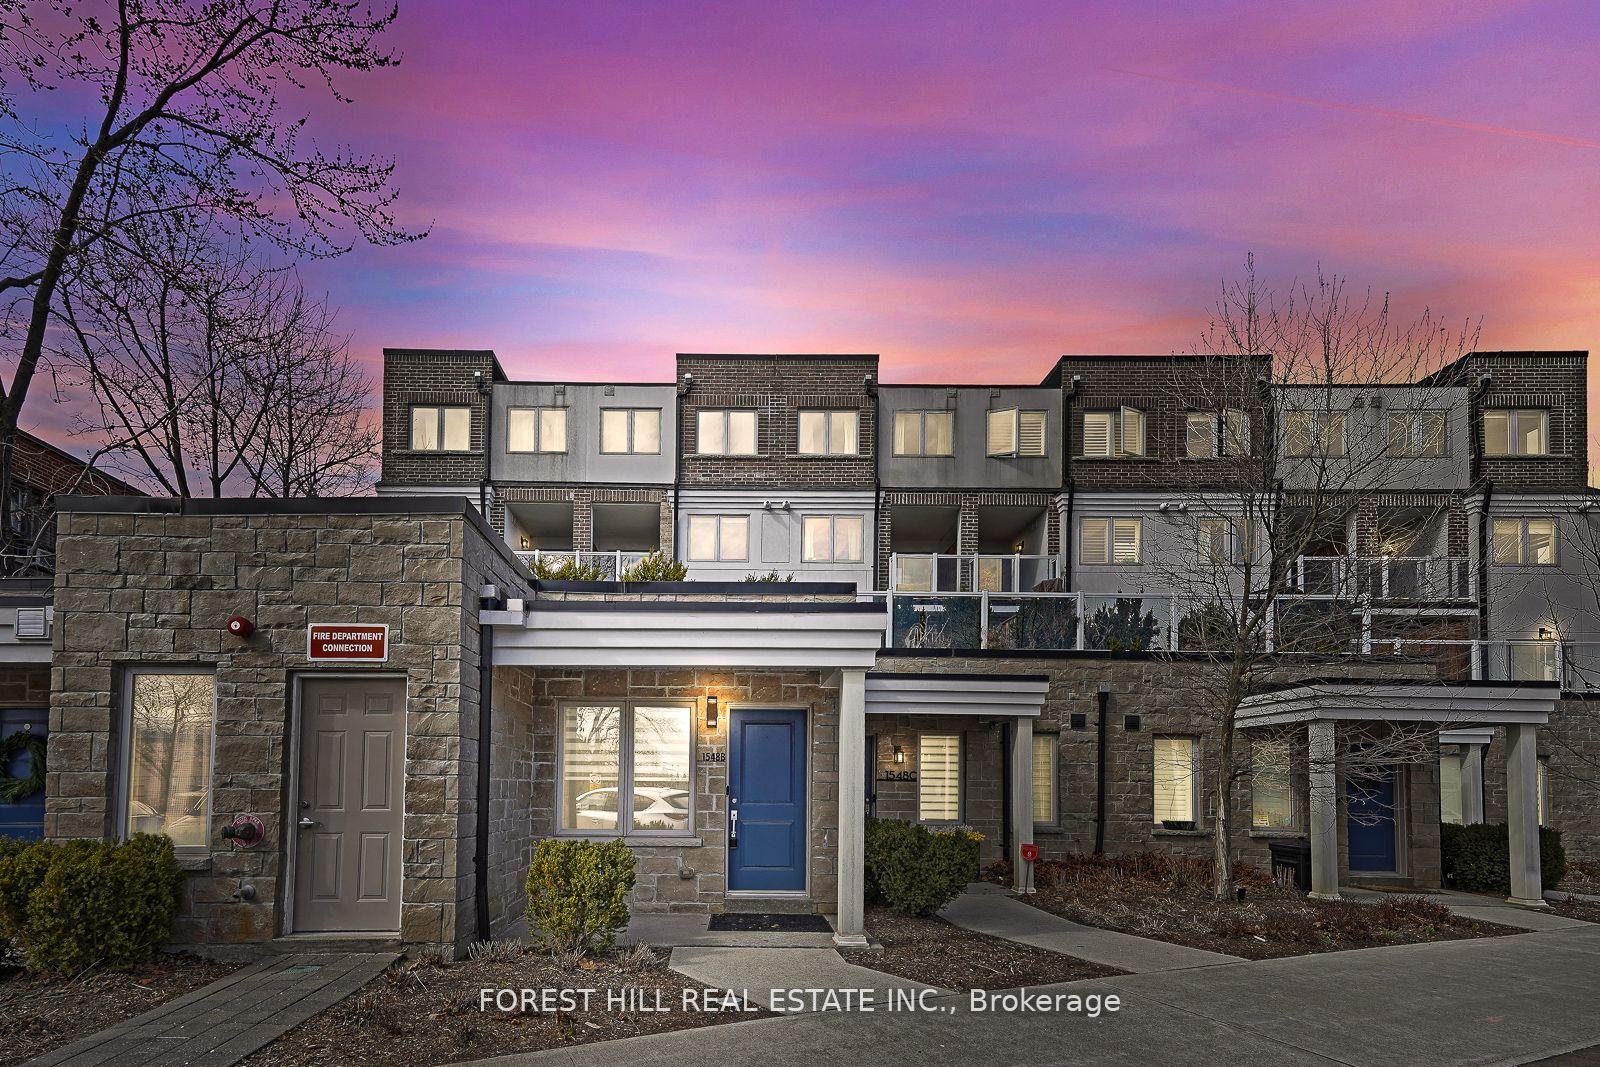
Welcome to 1548B Kingston Road in the heart of Birch Cliff! This stylish and spacious freehold townhome offers over 2,000 sq ft of thoughtfully designed living space just minutes from Lake Ontario and the majestic Bluffs. Only six years young, featuring 3 bedrooms, 3 bathrooms, multiple outdoor spaces, indoor parking and locker, this maintenance-free home is perfect for modern family living. Step inside and discover the versatile ground floor family room/guest suite. Featuring a sleek Murphy bed, built-in shelving and a full three-piece washroom, it is ideal for visiting in-laws, a nanny, or a private home-office. Head upstairs to the modern kitchen featuring stainless steel appliances, gas stove with quartz countertops, with open-concept dining and living rooms. This sun-filled space has a walk-out to your expansive private patio, with gas BBQ hookup, ideal for entertaining. Head upstairs for the bedrooms and two full bathrooms: the primary suite is a sanctuary, featuring a spacious walk-in closet, 3 piece ensuite and natural light that pours in from the south-facing windows. The unit is capped off by a rooftop deck with south-facing views of Lake Ontario. An indoor parking spot with a storage locker is also included, for convenience. Nestled in a tight-knit, community-minded neighbourhood, you are steps from locally-owned pubs, cozy cafes, and unique shops as well as the serene lakefront trails. Families will love the proximity to daycares, public schools, a vibrant community centre, and a future hockey arena. This is not just a home, its a lifestyle. Live and work, grow your family, entertain your friends, and become part of a thriving, welcoming community. A rare offering that checks all the boxes, with maintenance-free living: urban convenience meets lakeside charm!
Ask about this home
A HOMEH agent will answer your questions about this home.
Around this home
Daily convenience, out of 100, from the distances below
Schools nearby
School rating, out of 10.
Helpful calculators
Your HOMEH agent

"I would see it this week."