

Unit ON, 304A Aylesworth Avenue
Unit ON, 304A Aylesworth Avenue
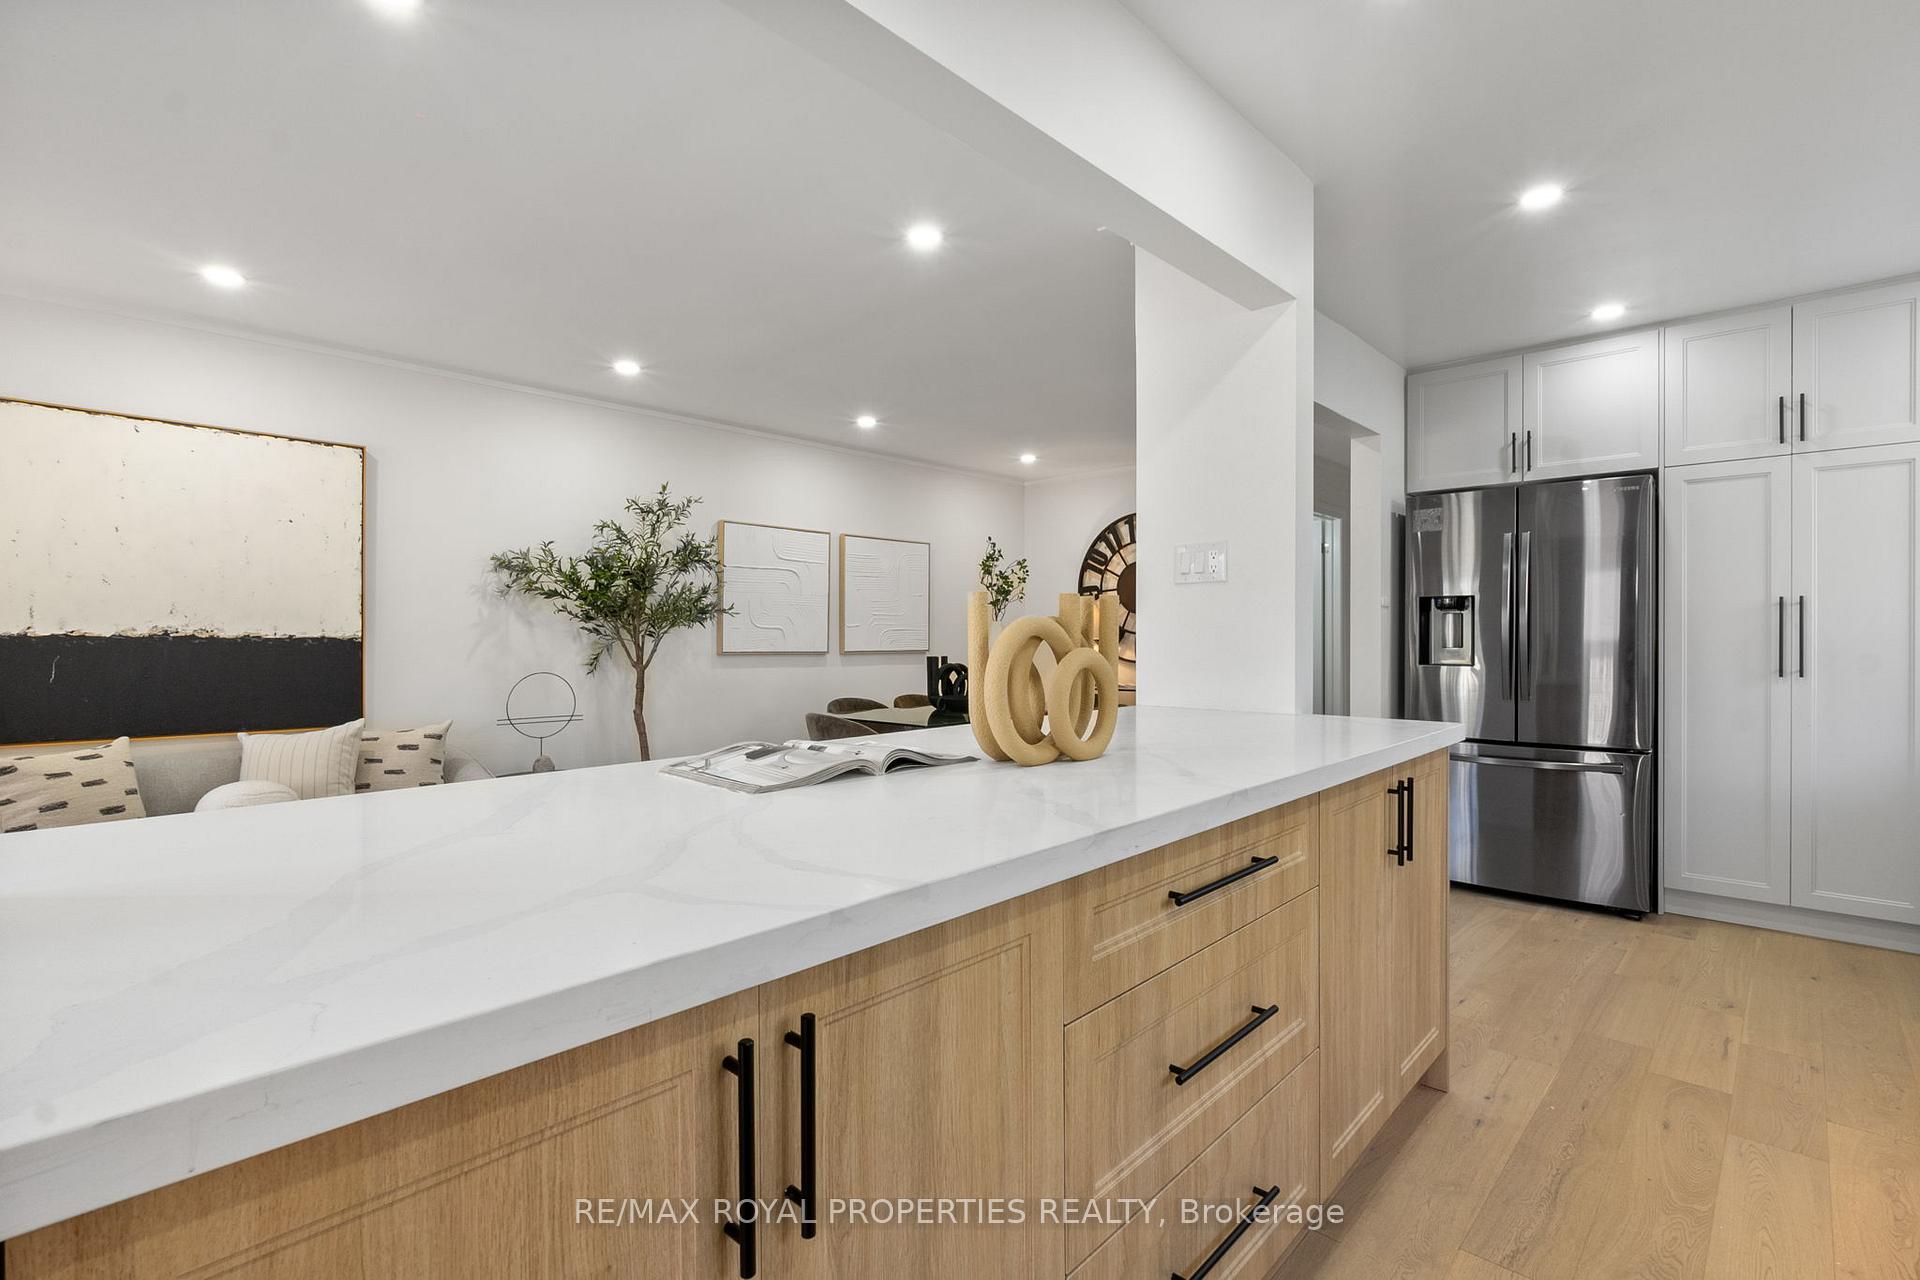 See all 43 photos
Property history
Facts and features
- BasementWalk-out
- Water, sewerMunicipal
- HeatingForced air
- CoolingCentral air
- Second kitchen
- Hardwood floors
- Central air
The homeSemi-Detached, Bungalow-raised, 1,100–1,500 sq ft
- Type: Semi-Detached
- Style: Bungalow-raised
- Living space: 1,100–1,500 sq ft
- Basement: Walk-out, finished
InsideHardwood, Vinyl, Rooms above ground 6, Rooms in the basement 3
- Flooring: Hardwood, Vinyl
- Rooms above ground: 6
- Rooms in the basement: 3
- Bedrooms: 3 + 3 in the basement
- Bathrooms: 4
- Kitchens: 2
Outside and lotBrick, Unknown, Poured concrete
- Exterior: Brick
- Roof: Unknown
- Foundation: Poured concrete
- Size: 29.45 × 140 ft
Parking1 Garage, Built-in, Private
- Spaces: 1 Garage
- Garage: Built-in
- Driveway: Private
Heating, water and powerForced air, gas, Central air, Municipal water
- Heating: Forced air, gas
- Cooling: Central air
- Water: Municipal water
- Sewer: Municipal sewer
- Natural gas: Available
- Hydro: Available
- Cable: Available
- Telephone: Available
Costs and taxesTaxes $3,419 a year, HST included in the price, Hot water tank $55/month
- Taxes, 2024: $3,419 a year
- HST: HST included in the price
- Rental items: Hot water tank $55/month
Included in the saleTwo fridge, two stove, one dishwasher, washer, dryer, furnance, a/c, windows, doors, roof., Not included None
- Included: Two fridge, two stove, one dishwasher, washer, dryer, furnance, a/c, windows, doors, roof.
- Not included: None
NearbyPark, public transit, school
- Close to: Park, public transit, school
Listing detailsE12090680, Sold, Apr 17, 2025
- MLS® number: E12090680
- Status: Sold
- Listed on: Apr 17, 2025
- Days on market: 12
- Updated: Apr 29, 2025
- Possession: Immediate
- Occupied by: Owner+tenant
- Listing brokerage: RE/MAX ROYAL PROPERTIES REALTY
About this home
Unit ON, 304A Aylesworth Avenue, Scarborough (Birchcliffe-Cliffside), ON M1N 2K2
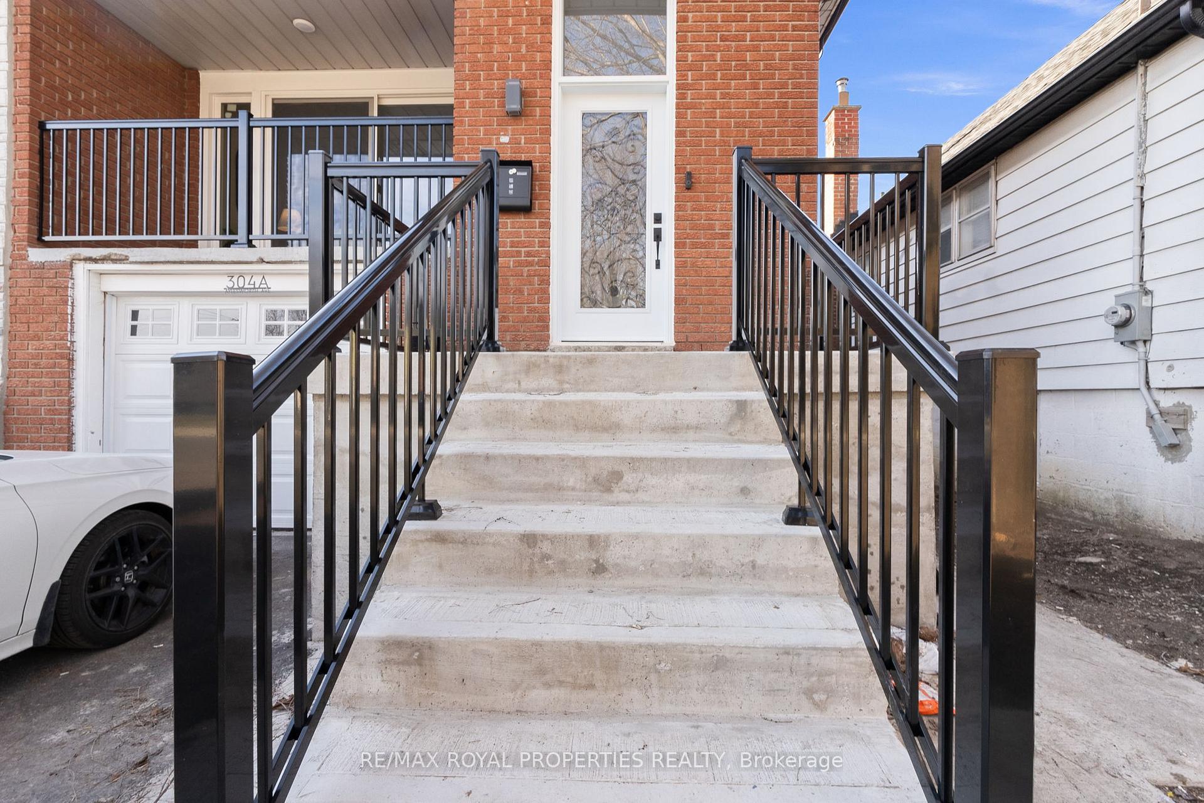
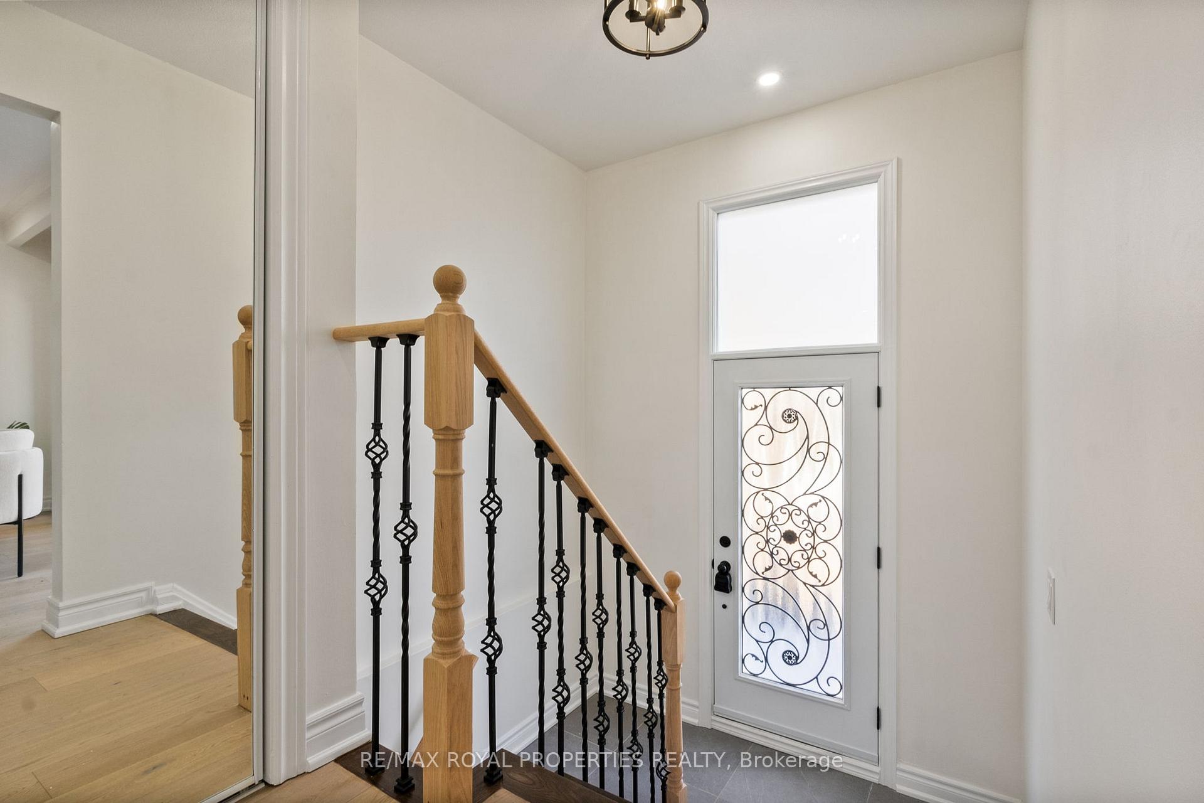
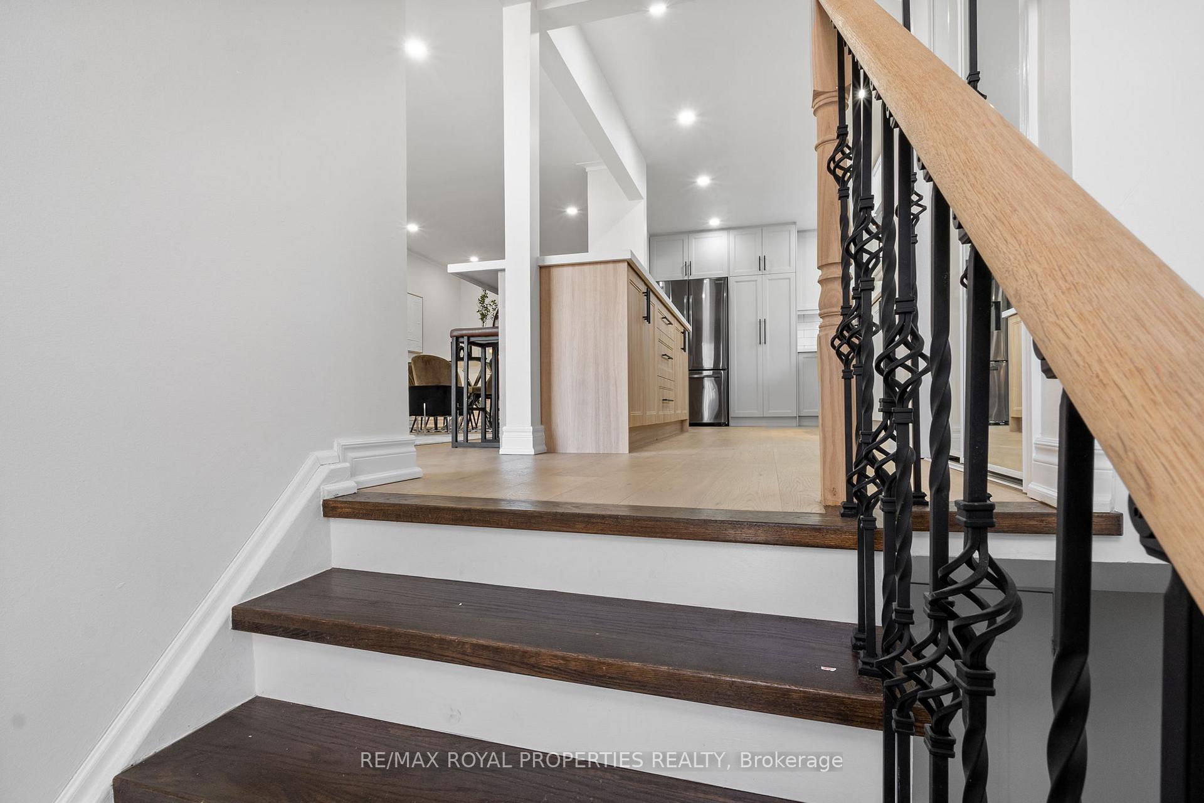
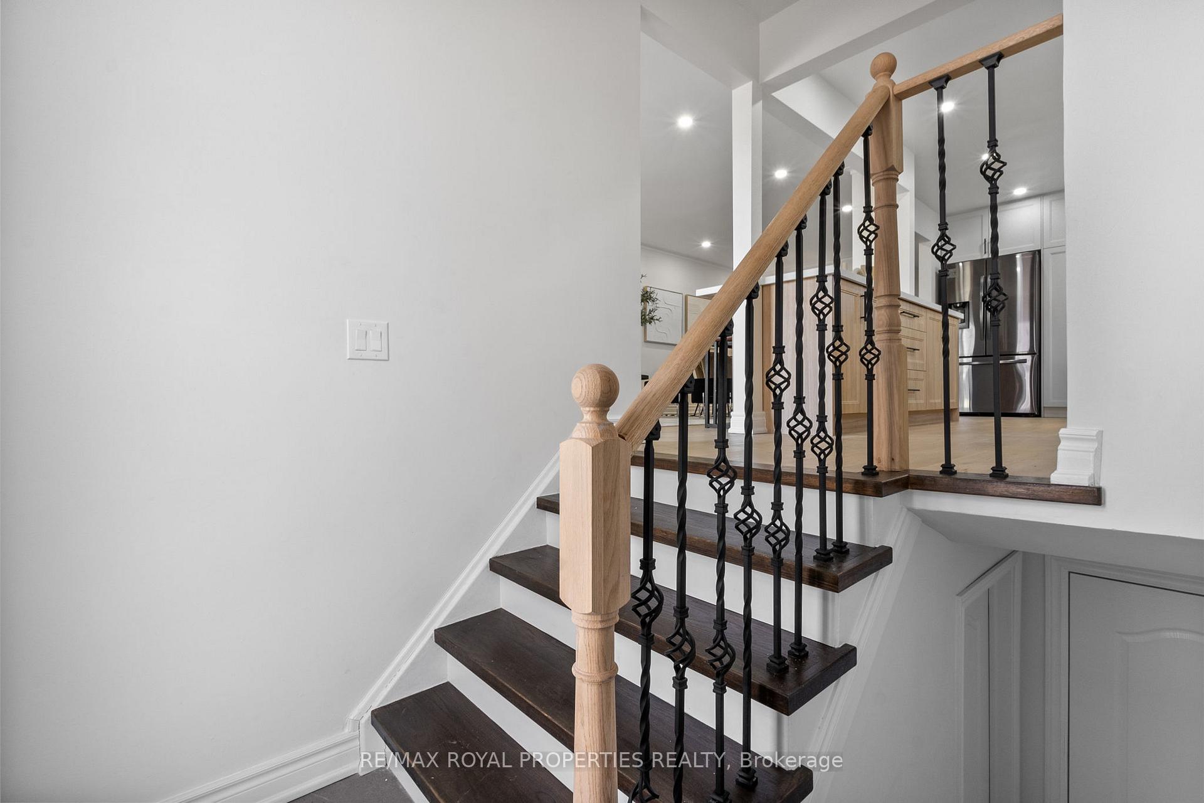
Welcome to this spacious 2 Units, 3+3 bedrooms and 4 washrooms. The upper level boasts 3 well-sized bedrooms and 2 modern washrooms, offering plenty of space and comfort for your family. The Lower level is with 3 additional bedrooms and 2 more washrooms, providing ideal privacy and convenience for guests or extended family. Potential Basement Rental Income $2500-$2700 Monthly. This home has been thoughtfully upgraded $150K investment in premium upgrades, including Roof, Brand-New 2 Kitchens, Flooring, New Appliances, Doors Exterior & Interior Doors & Windows New Furnace, Washroom Plumbing, and fresh pavement in the front Whether you're relaxing in the cozy living spaces or hosting guests in the expansive basement, this property offers a perfect blend of modern amenities and functional living. Located in a desirable neighborhood, this home is ready to meet all your family's needs. Don't miss out on this exceptional opportunity! Conveniently located just steps from Birchcliff Heights Public School, various public transport options, local parks, and the Go Train, making it an ideal choice for families seeking a blend of modern living and community access.
Ask about this home
A HOMEH agent will answer your questions about this home.
Around this home
Daily convenience, out of 100, from the distances below
Schools nearby
School rating, out of 10.
Helpful calculators
Your HOMEH agent

"I would see it this week."