

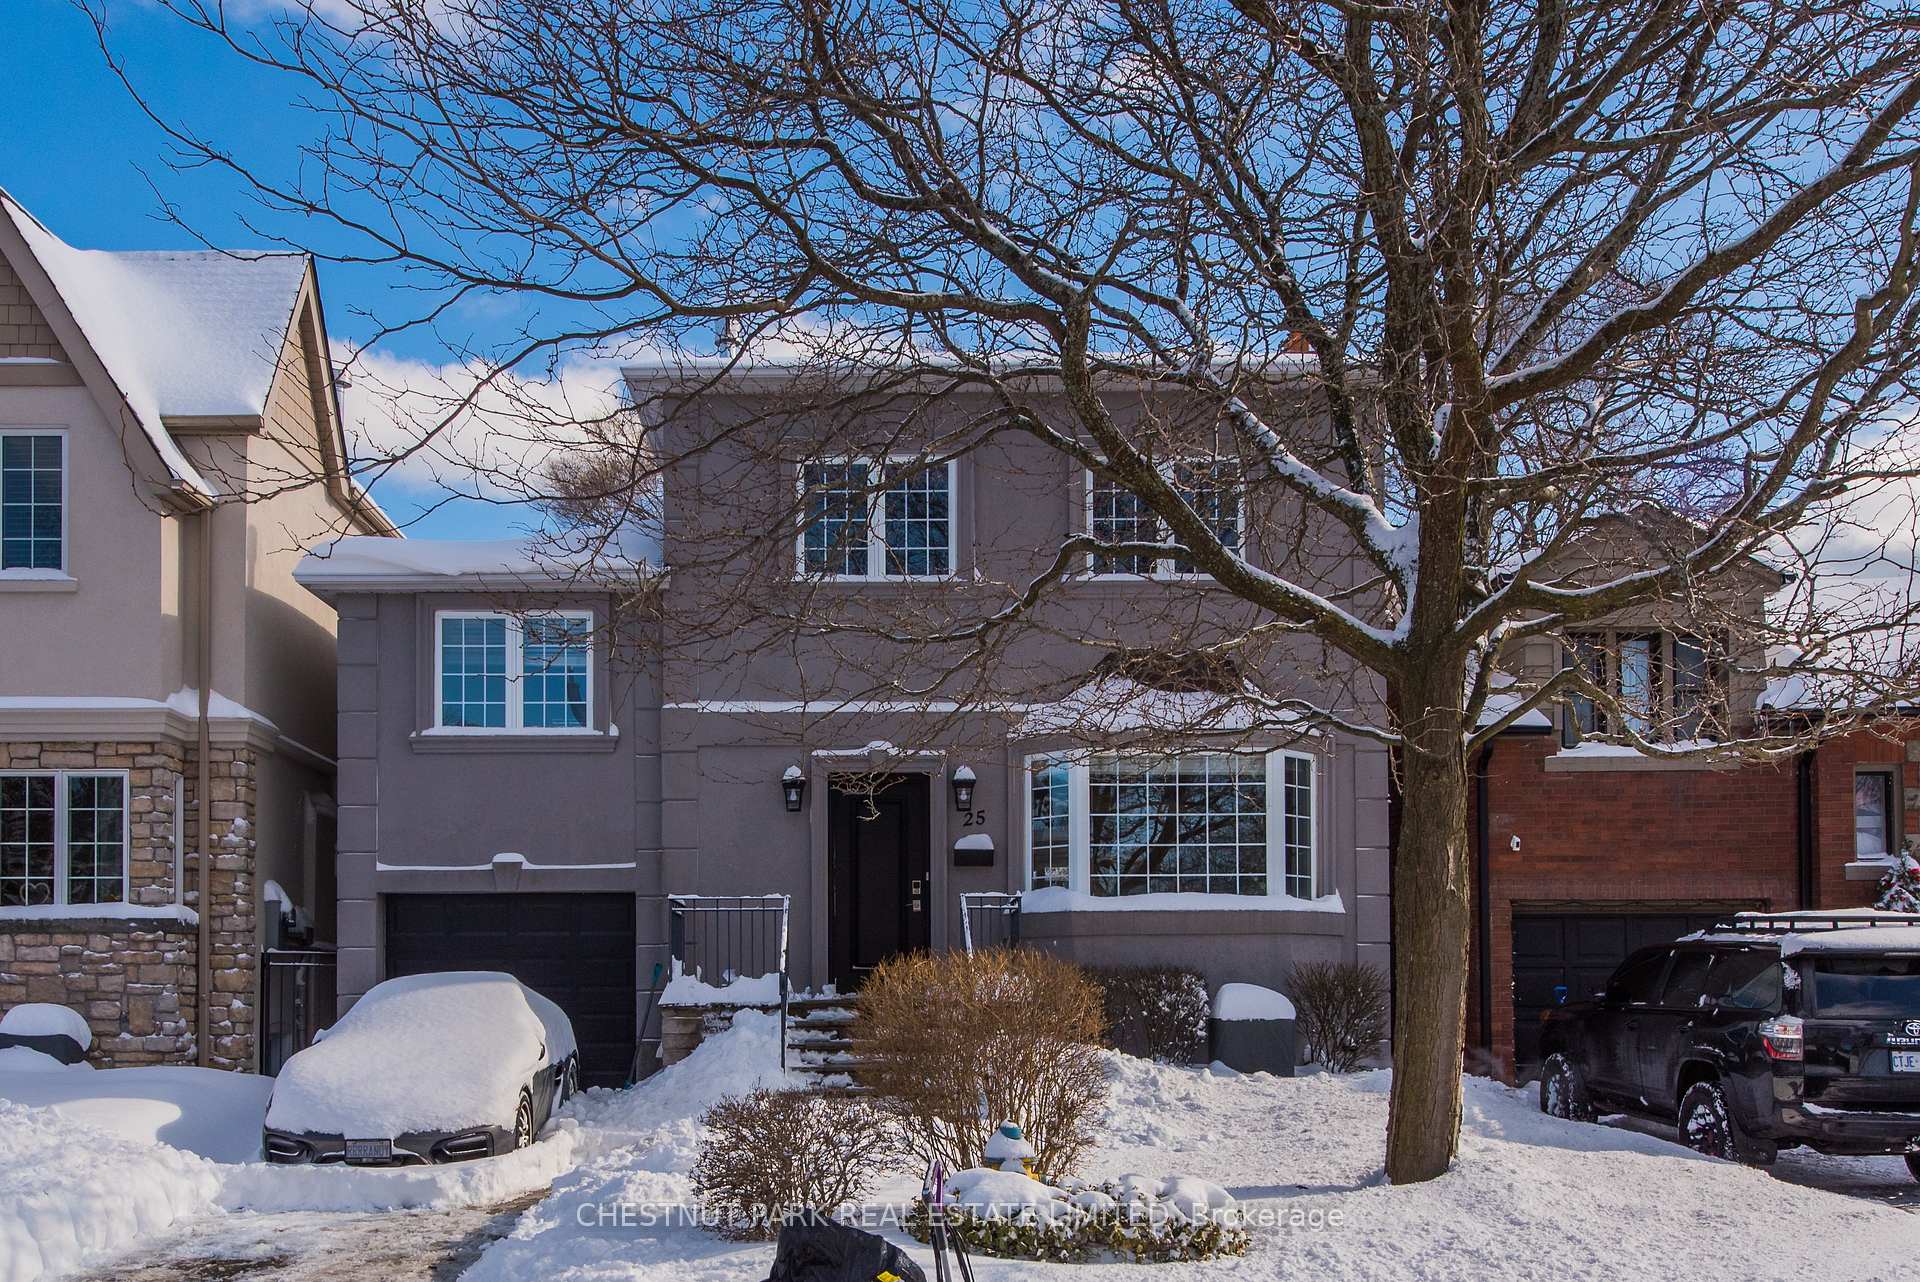
25 Briar Dale Boulevard
25 Briar Dale Boulevard
 See all 46 photos
Property history
Facts and features
- BasementFinished
- Water, sewerMunicipal
- HeatingForced air
- CoolingCentral air
- Hardwood floors
- Fireplace
- Central air
The homeDetached, 2-storey, 1,500–2,000 sq ft
- Type: Detached
- Style: 2-storey
- Living space: 1,500–2,000 sq ft
- Basement: Finished
InsideFireplace Yes, Hardwood, Broadloom, Tile, Lower level
- Fireplace: Yes
- Flooring: Hardwood, Broadloom, Tile
- Laundry: Lower level
- Features: Other
- Rooms above ground: 8
- Rooms in the basement: 3
- Bedrooms: 4 + 1 in the basement
- Bathrooms: 4
- Kitchens: 1
Outside and lotStucco (plaster), Shingles, Unknown
- Exterior: Stucco (plaster)
- Roof: Shingles
- Foundation: Unknown
- Size: 35.05 × 110.19 ft
Parking1 Garage, Built-in, Private
- Spaces: 1 Garage
- Garage: Built-in
- Driveway: Private
Heating, water and powerForced air, gas, Central air, Municipal water
- Heating: Forced air, gas
- Cooling: Central air
- Water: Municipal water
- Sewer: Municipal sewer
Costs and taxesTaxes $8,098 a year, HST included in the price
- Taxes, 2024: $8,098 a year
- HST: HST included in the price
Included in the saleStainless steel jenn-air fridge, jenn-air built-in oven, jenn-air microwave, jenn-air stove top, jenn-air, dishwasher, wine fridge, lg washer & dryer, broadloom where laid, window coverings, all electric light fixtures, recreation room tv & console
- Included: Stainless steel jenn-air fridge, jenn-air built-in oven, jenn-air microwave, jenn-air stove top, jenn-air, dishwasher, wine fridge, lg washer & dryer, broadloom where laid, window coverings, all electric light fixtures, recreation room tv & console
Listing detailsE11975538, Sold, Feb 17, 2025
- MLS® number: E11975538
- Status: Sold
- Listed on: Feb 17, 2025
- Days on market: 7
- Updated: Feb 24, 2025
- Possession: 2025-03-31 / Flexible
- Occupied by: Vacant
- Listing brokerage: CHESTNUT PARK REAL ESTATE LIMITED
About this home
25 Briar Dale Boulevard, Scarborough (Birchcliffe-Cliffside), ON M1N 1Z3
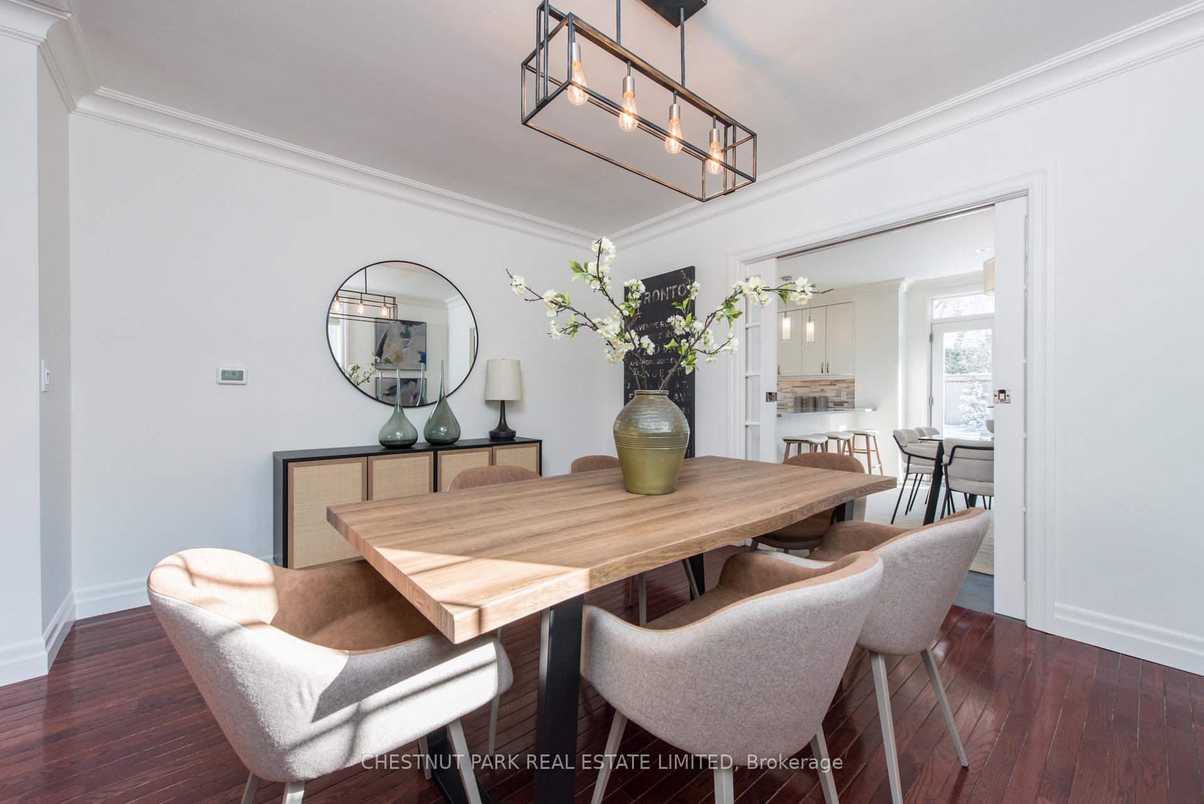
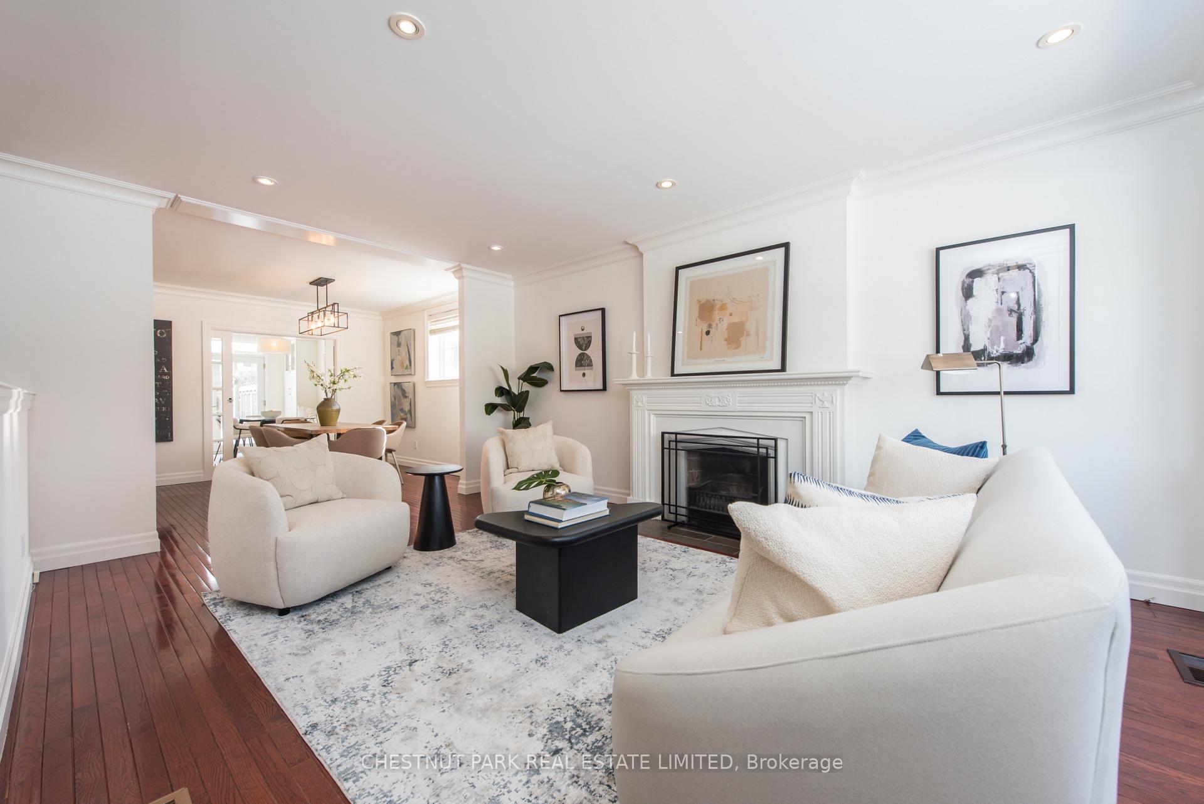
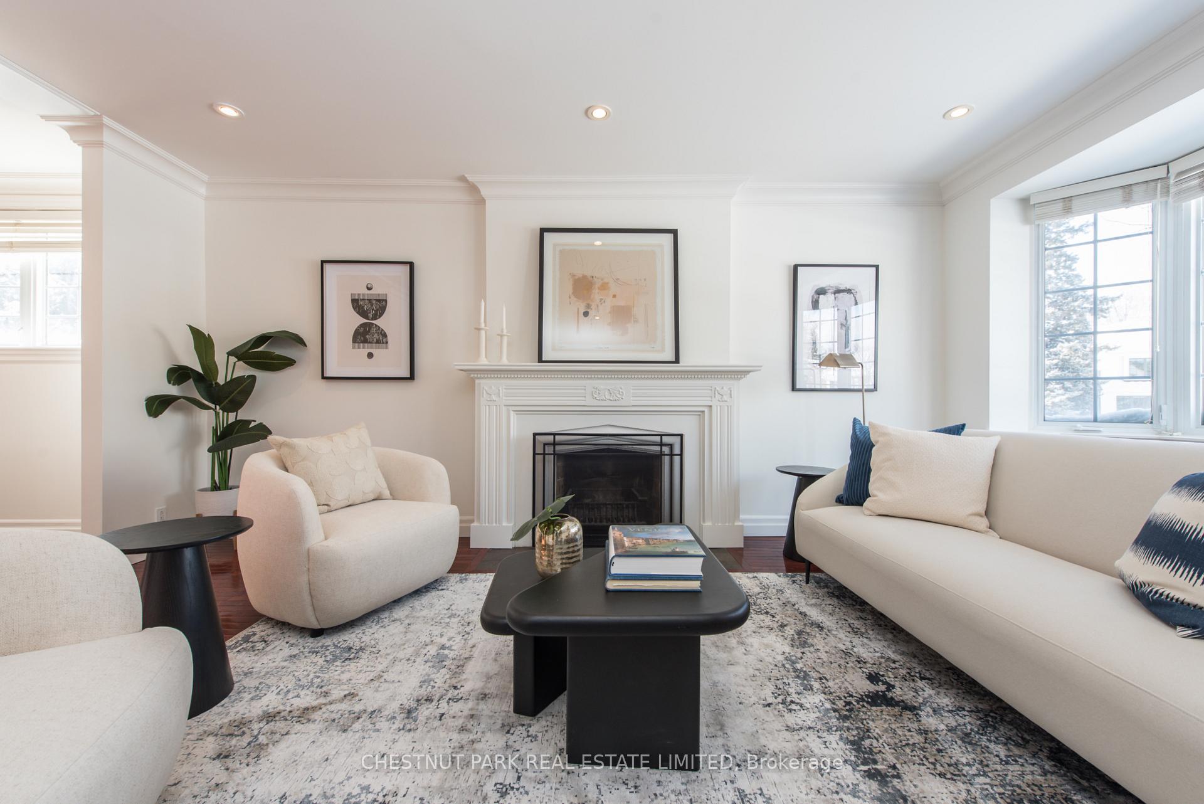
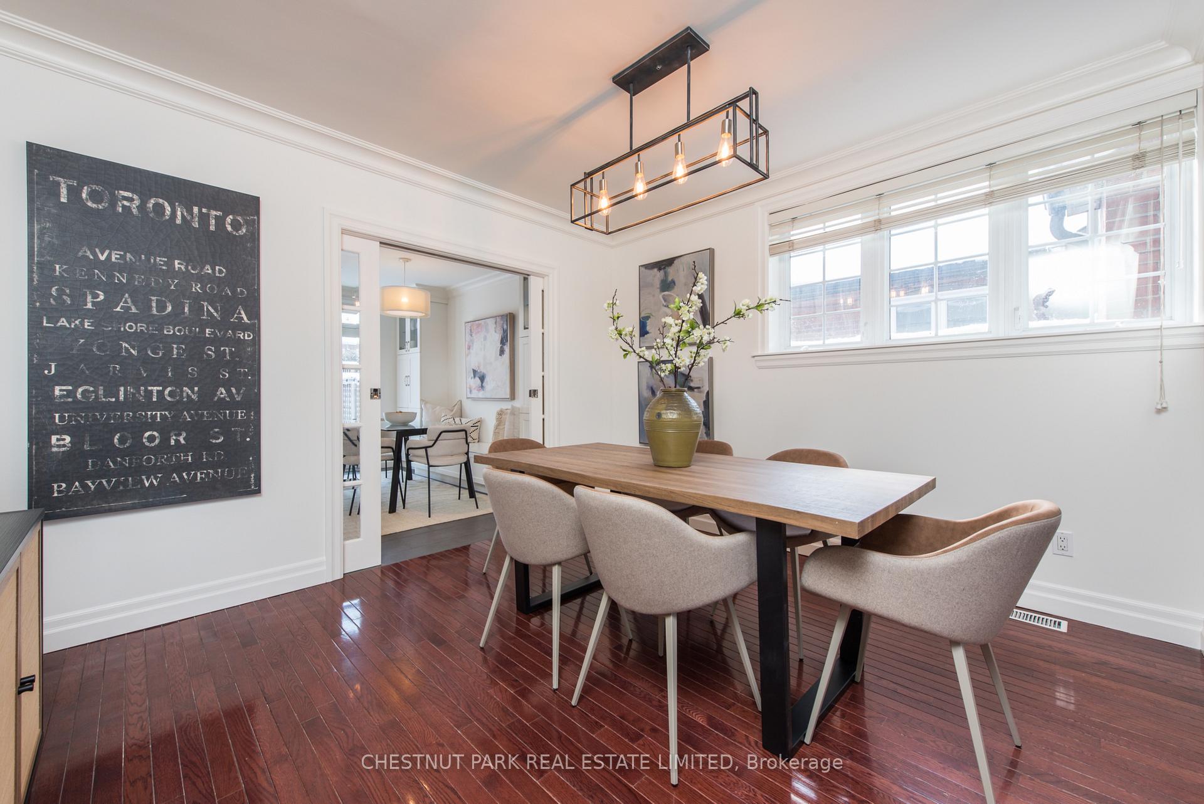
Welcome to 25 Briar Dale Blvd, located in Toronto's desirable Hunt Club neighbourhood. This detached family home sits on a generous 35 x 110 lot, offering a large private south-facing backyard perfect for relaxation or outdoor activities. The home boasts just under 2,200 square feet above grade and over 800 sq ft of a fully finished lower level, providing ample space for your family to grow and entertain. The main floor features a formal living and dining room with gleaming hardwood floors, a wood-burning fireplace, crown moulding, and a large bay window, creating a warm and inviting atmosphere. The family-size kitchen is designed with quartz countertops, tiled backsplash, stainless steel appliances, an under-mount sink, and a breakfast bar. There is also a bright breakfast room with ample storage and built-in banquette seating, plus a walkout to the south-facing deck and private professionally landscaped backyard.Upstairs, you'll find three bedrooms, a main 4-piece bathroom, and a fourth bedroom above the garage. The spacious primary bedroom is a retreat, featuring a gas fireplace with built-in shelving, a beautifully renovated 5-piece ensuite, and a walk-in closet with built-in organizers.The lower level includes a large family room, a 5th bedroom, a 3-piece bathroom, and a laundry room.The home features a built-in garage with two more parking spaces on the private driveway. 25 Briar Dale Blvd offers the perfect blend of comfort, style, and location ideal for families seeking a beautiful place to call home.
Ask about this home
A HOMEH agent will answer your questions about this home.
Around this home
Daily convenience, out of 100, from the distances below
Schools nearby
School rating, out of 10.
Helpful calculators
Your HOMEH agent

"I would see it this week."