

85 Sharpe Street
85 Sharpe Street
 See all 38 photos
Property history
Facts and features
- BasementFinished
- Water, sewerMunicipal
- HeatingForced air
- CoolingCentral air
- Separate entrance
- Hardwood floors
- Central air
The homeDetached, Bungalow, 700–1,100 sq ft
- Type: Detached
- Style: Bungalow
- Living space: 700–1,100 sq ft
- Basement: Finished, separate entrance
InsideHardwood, Porcelain, Lower level, In-law suite, primary bedroom - main floor, water heater
- Flooring: Hardwood, Porcelain
- Laundry: Lower level
- Features: In-law suite, primary bedroom - main floor, water heater
- Rooms above ground: 5
- Rooms in the basement: 3
- Bedrooms: 2 + 2 in the basement
- Bathrooms: 2
- Kitchens: 1
Outside and lotAluminum siding, vinyl siding, Asphalt shingle, Concrete
- Exterior: Aluminum siding, vinyl siding
- Roof: Asphalt shingle
- Foundation: Concrete
- Features: Canopy, deck, landscaped, porch
- Size: 30 × 124.5 ft
Parking1 Parking, Private
- Spaces: 1 Parking
- Driveway: Private
Heating, water and powerForced air, gas, Central air, Municipal water
- Heating: Forced air, gas
- Cooling: Central air
- Water: Municipal water
- Sewer: Municipal sewer
Costs and taxesTaxes $2,983 a year, HST included in the price, Rental items None
- Taxes, 2024: $2,983 a year
- HST: HST included in the price
- Rental items: None
Included in the saleStainless steel 6 burner stove, refrigerator, built in microwave, dishwasher. all electric light fixtures, any existing window coverings, washer/dryer, storage cabinet in primary, shed in backyard., Not included None
- Included: Stainless steel 6 burner stove, refrigerator, built in microwave, dishwasher. all electric light fixtures, any existing window coverings, washer/dryer, storage cabinet in primary, shed in backyard.
- Not included: None
NearbyFenced yard, hospital, park, public transit, rec./commun.centre, school
- Close to: Fenced yard, hospital, park, public transit, rec./commun.centre, school
Listing detailsE12022697, Sold, Mar 17, 2025
- MLS® number: E12022697
- Status: Sold
- Listed on: Mar 17, 2025
- Days on market: 8
- Updated: Mar 25, 2025
- Possession: 60-89 days
- Occupied by: Owner
- Listing brokerage: ROYAL LEPAGE SIGNATURE REALTY
About this home
85 Sharpe Street, Scarborough (Birchcliffe-Cliffside), ON M1N 3T9
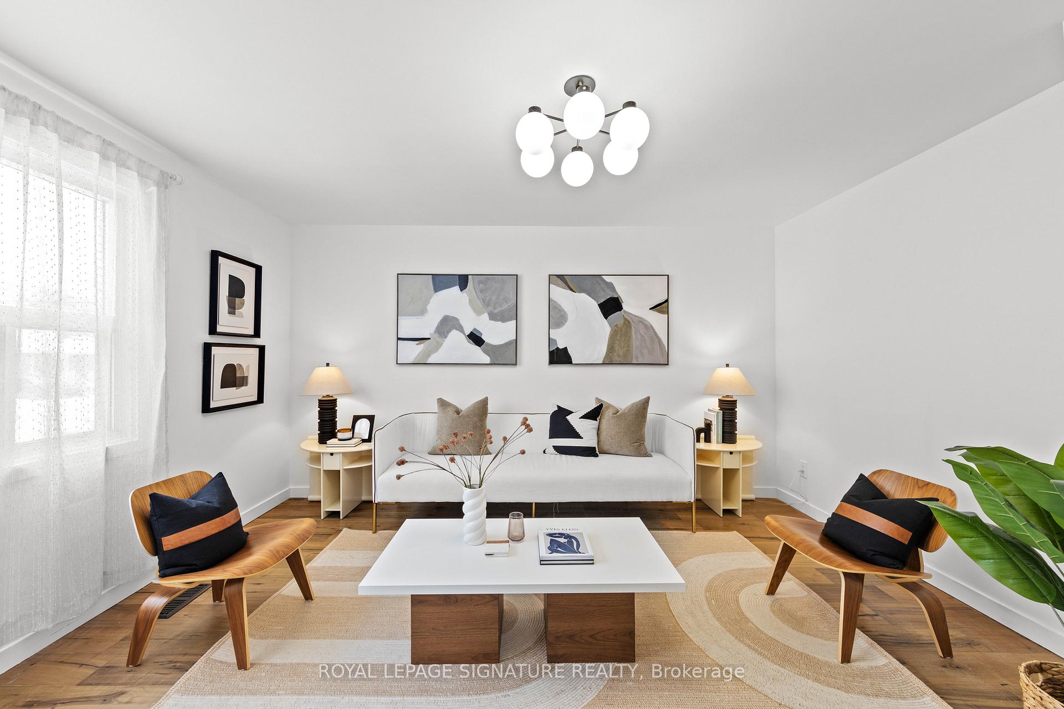
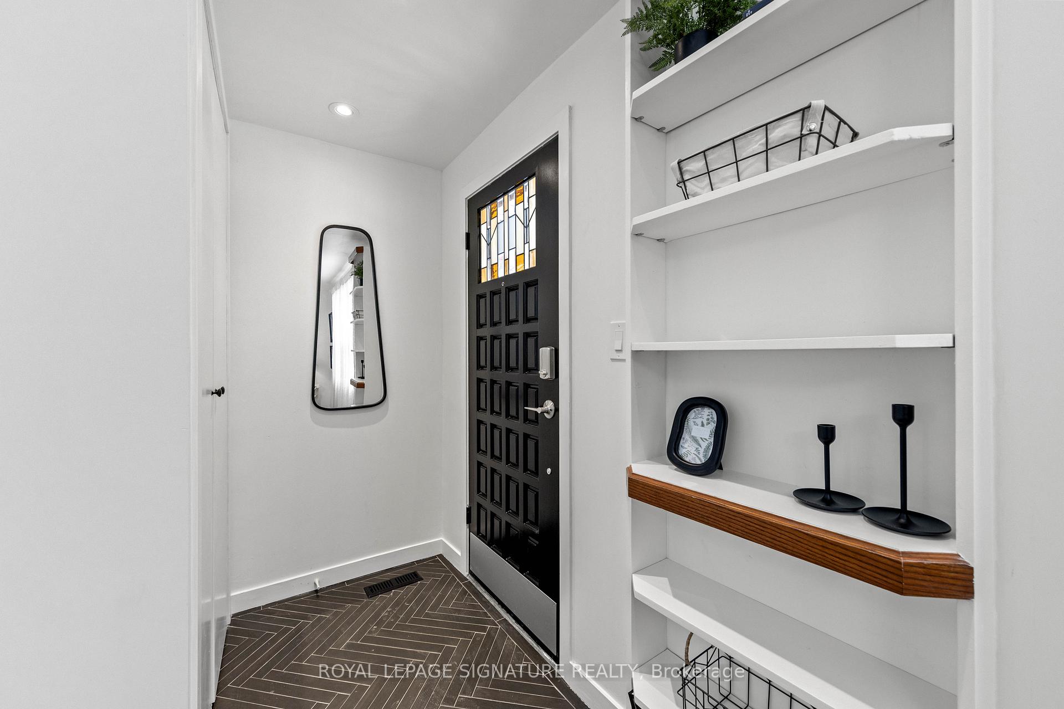
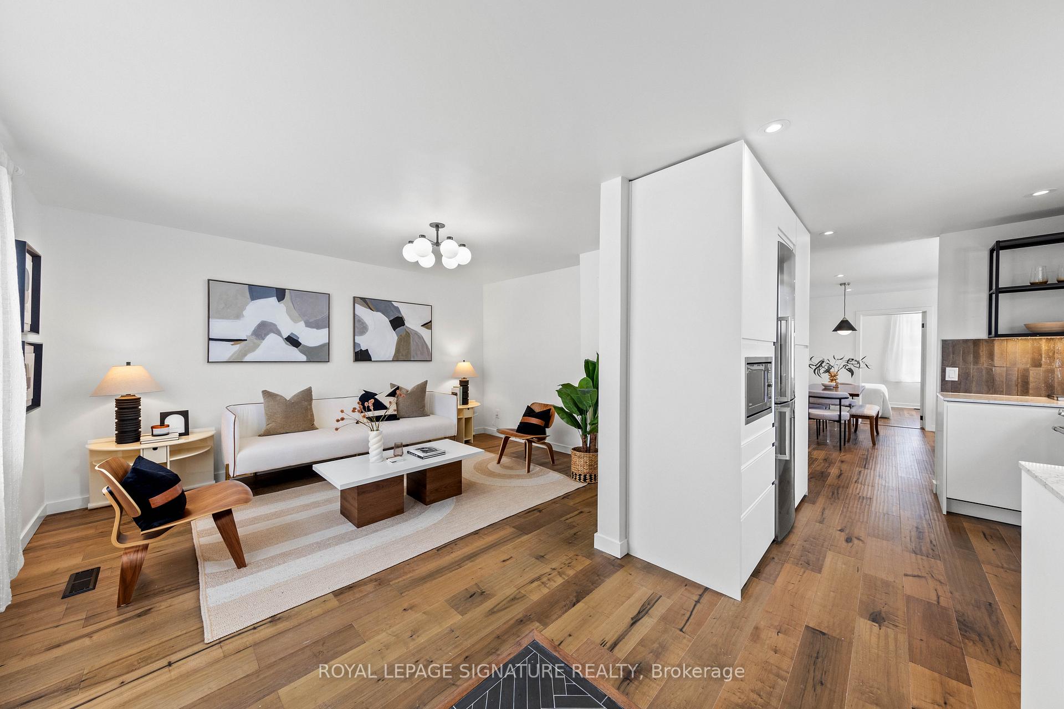
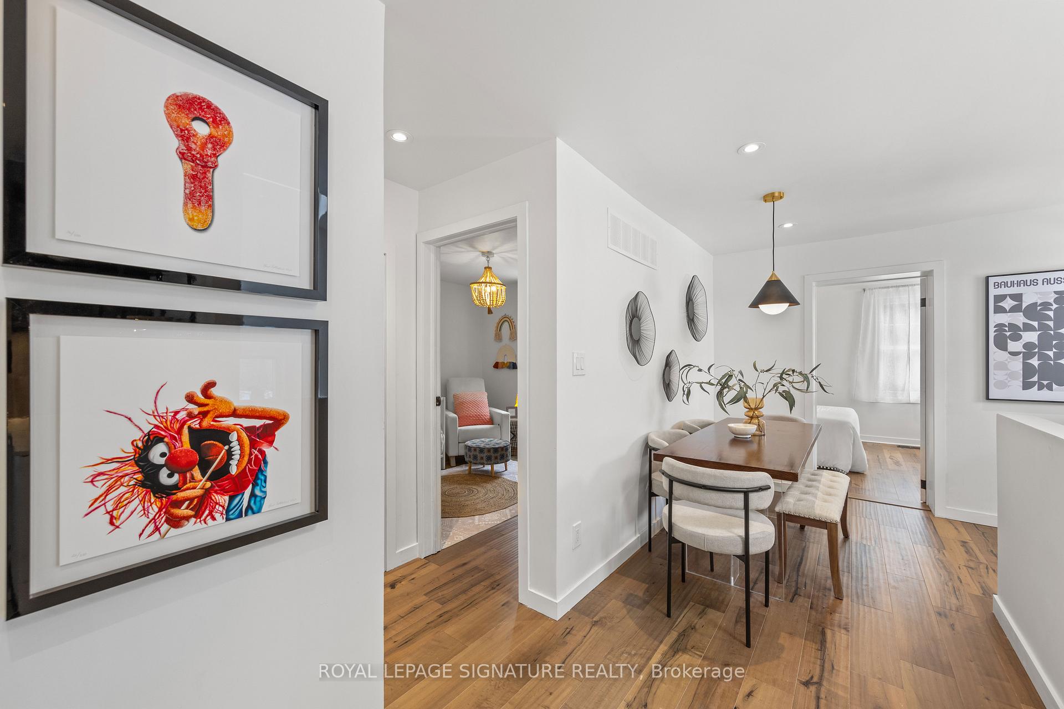
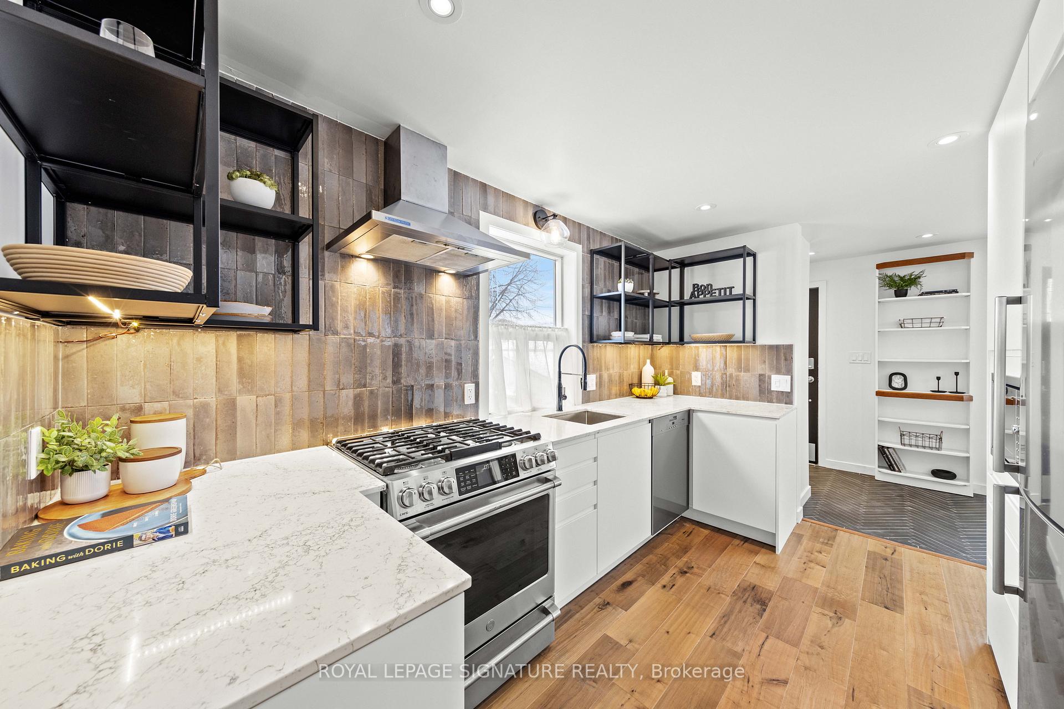
Seeing is believing! Completely renovated detached 2+2 bed, 2 bath bungalow with a private drive is a MUST SEE!! Foyer complete with large custom closet, and porcelain tiles which separates the entry way from the rest of the home. The spacious living room has a generous picture window facing West. Make delicious meals in your custom gourmet kitchen that has been updated with all new cabinetry, stainless steel appliances and quartz counters. Loads of cabinets for all of your gadgets! Pot lights and quartz counters finish off the overall look and there is a window for extra daylight. The floors throughout the main floor are engineered hardwood, known for its strength and durability. The separate side entrance to the backyard from the dining room, provides easy access to the backyard for effortless entertaining. There is a skylight in the dining room providing more light, adding to the airiness of the home. The bathroom on the main floor has all new cabinetry, a deep soaker tub and Spanish tiles. There is a closet outside of the bathroom where a second stackable washer and dryer can be placed if desired. The large primary suite and the second bedrooms face the backyard. The basement is completely redone with laminate flooring, and has two bedrooms and a living area with several windows and pot lights throughout. The three piece washroom has a custom glass shower enclosure, chrome fixtures and pot lights. Step out into the spacious backyard complete with an enormous deck with privacy screens for entertaining guests in the warmer weather. Mature trees, cedars and fencing create privacy. Large shed at the back of the property provides lots of storage space for outdoor equipment. GO station is a 10 min walk for easy access to downtown, great local schools, and tons of amenities nearby make this the perfect house to live in for families, first time buyers, investors and right sizers alike.
Ask about this home
A HOMEH agent will answer your questions about this home.
Around this home
Daily convenience, out of 100, from the distances below
Schools nearby
School rating, out of 10.
Helpful calculators
Your HOMEH agent

"I would see it this week."