

113 Lakeside Avenue
113 Lakeside Avenue
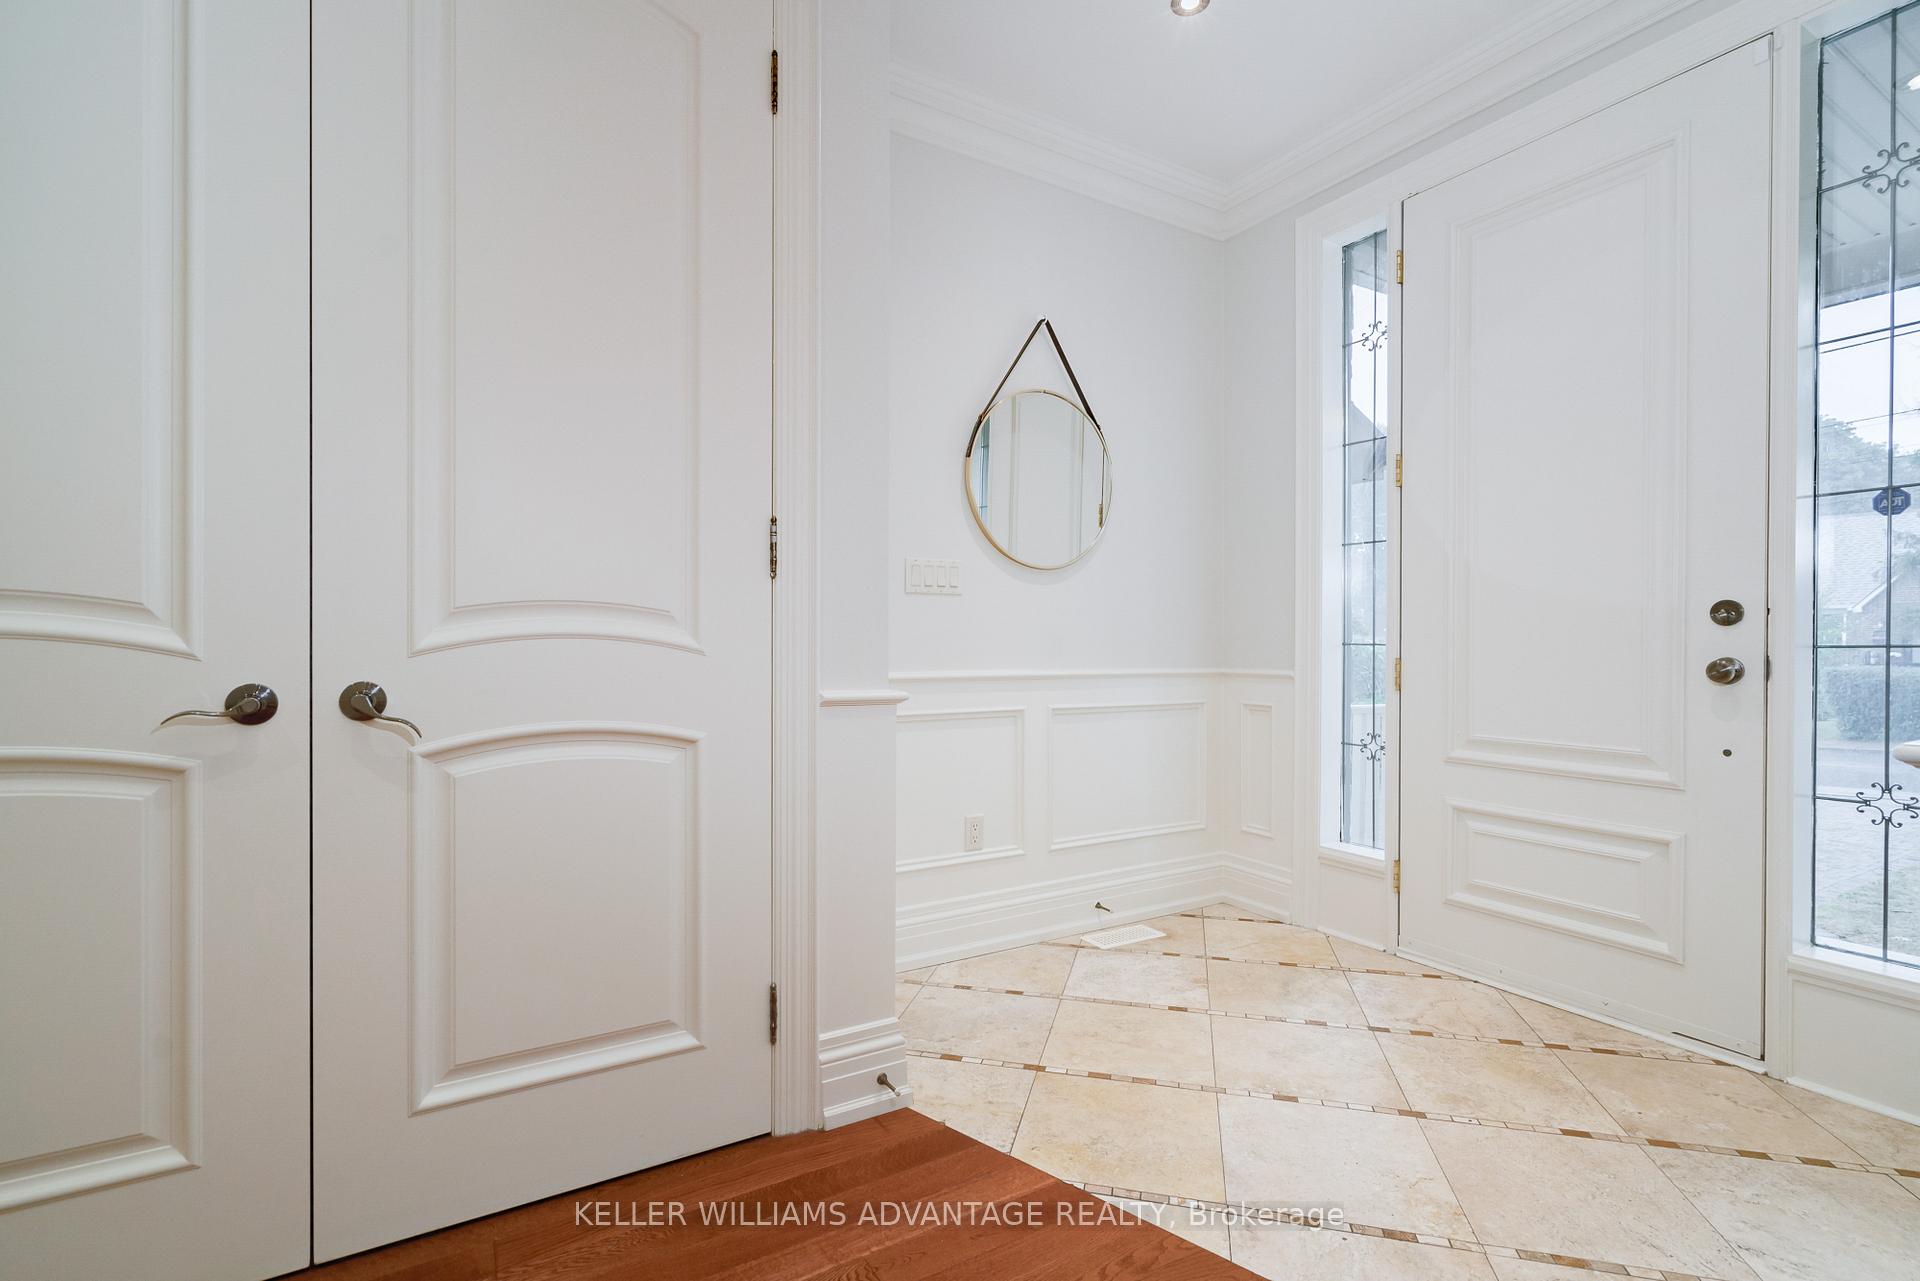 See all 45 photos
Property history
Facts and features
- BasementFinished
- Water, sewerMunicipal
- HeatingForced air
- CoolingCentral air
- Separate entrance
- Hardwood floors
- Fireplace
- Central air
The homeDetached, 2-storey, Finished, separate entrance
- Type: Detached
- Style: 2-storey
- Basement: Finished, separate entrance
- View: Lake
InsideFireplace Yes, natural gas, Hardwood, Tile, Lower level
- Fireplace: Yes, natural gas
- Flooring: Hardwood, Tile
- Laundry: Lower level
- Features: Built-in oven, carpet free, central vacuum, in-law capability, sump pump, water heater owned
- Rooms above ground: 8
- Rooms in the basement: 3
- Bedrooms: 4 + 1 in the basement
- Bathrooms: 4
- Kitchens: 1
- Family room: Yes
Outside and lotBrick, stucco (plaster), Asphalt shingle, Unknown
- Exterior: Brick, stucco (plaster)
- Roof: Asphalt shingle
- Foundation: Unknown
- Features: Deck, porch
- Other structures: Garden shed
- Size: 50 × 151 ft
Parking2 Garage, Attached, Private double
- Spaces: 2 Garage
- Garage: Attached
- Driveway: Private double
Heating, water and powerForced air, gas, Central air, Municipal water
- Heating: Forced air, gas
- Cooling: Central air
- Water: Municipal water
- Sewer: Municipal sewer
Costs and taxesTaxes $10,930 a year, HST included in the price, Rental items None
- Taxes, 2025: $10,930 a year
- HST: HST included in the price
- Rental items: None
Included in the saleStainless steel fridge, gas stove and hood. dishwasher. washer dryer. central vac and equipment. 2 gas fireplaces. california shutters on every window through out the home. garden shed. gas hook-up on back deck. enter from garage to home. also back door in garage for yard. over sized shed for all the tools. could also be a pool shed as the yard is sure big enough for a large inground pool. note floor plans. please note property is currently not staged. photos from when staged., Not included None
- Included: Stainless steel fridge, gas stove and hood. dishwasher. washer dryer. central vac and equipment. 2 gas fireplaces. california shutters on every window through out the home. garden shed. gas hook-up on back deck. enter from garage to home. also back door in garage for yard. over sized shed for all the tools. could also be a pool shed as the yard is sure big enough for a large inground pool. note floor plans. please note property is currently not staged. photos from when staged.
- Not included: None
NearbyFenced yard, golf, park, place of worship, public transit, school
- Close to: Fenced yard, golf, park, place of worship, public transit, school
Listing detailsE11998964, Sold, Mar 4, 2025
- MLS® number: E11998964
- Status: Sold
- Listed on: Mar 4, 2025
- Days on market: 20
- Updated: Mar 24, 2025
- Possession: Flexible
- Occupied by: Vacant
- Listing brokerage: KELLER WILLIAMS ADVANTAGE REALTY
About this home
113 Lakeside Avenue, Scarborough (Birchcliffe-Cliffside), ON M1N 3C3
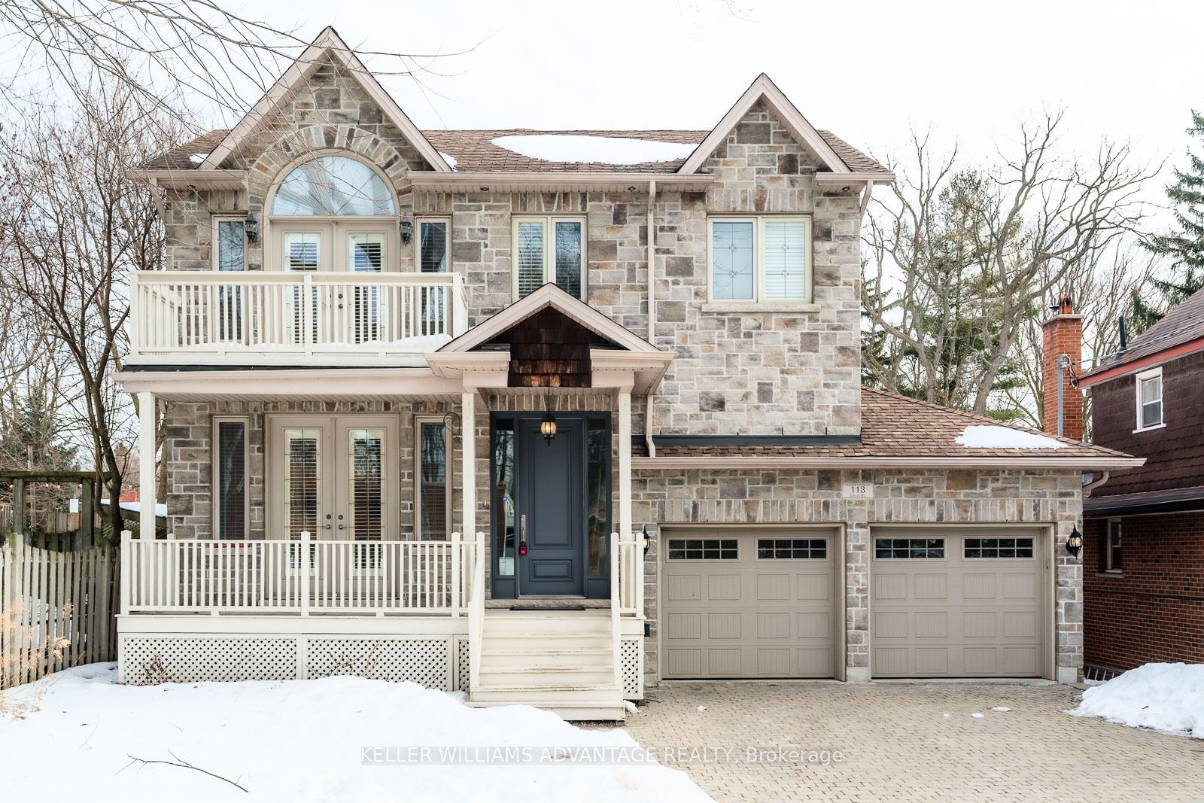
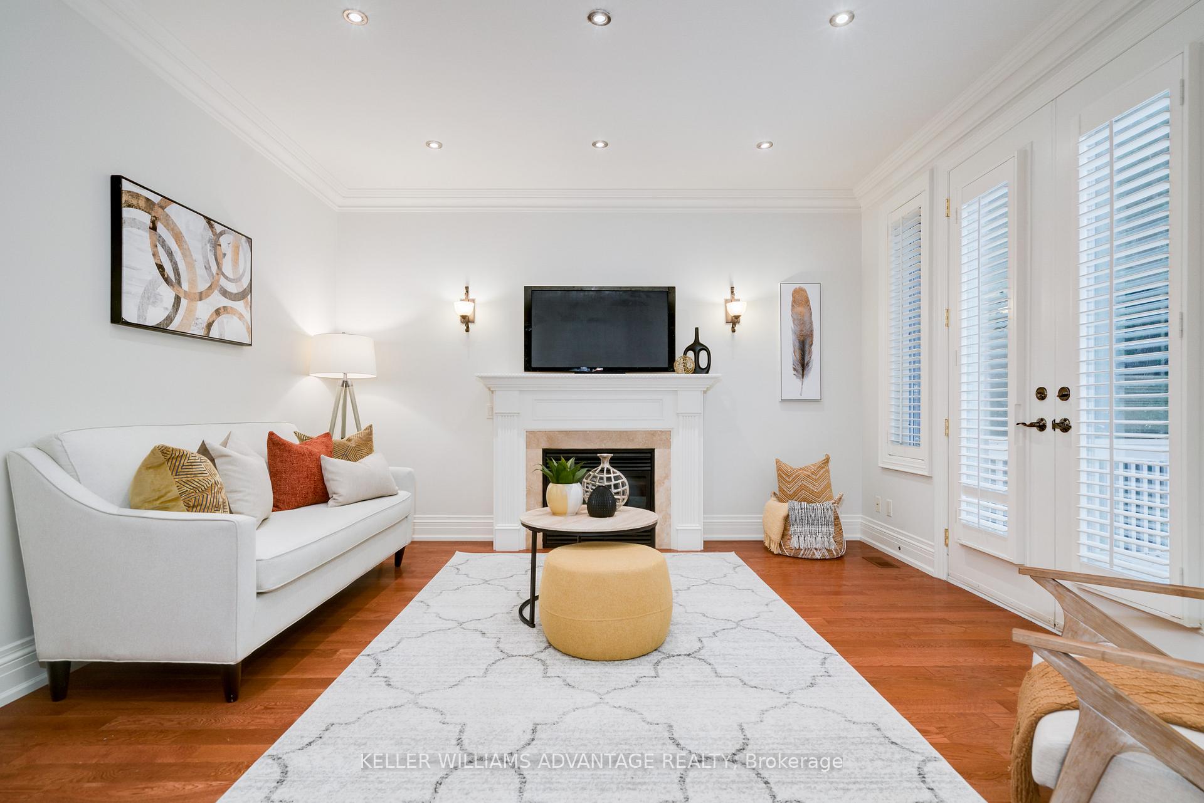
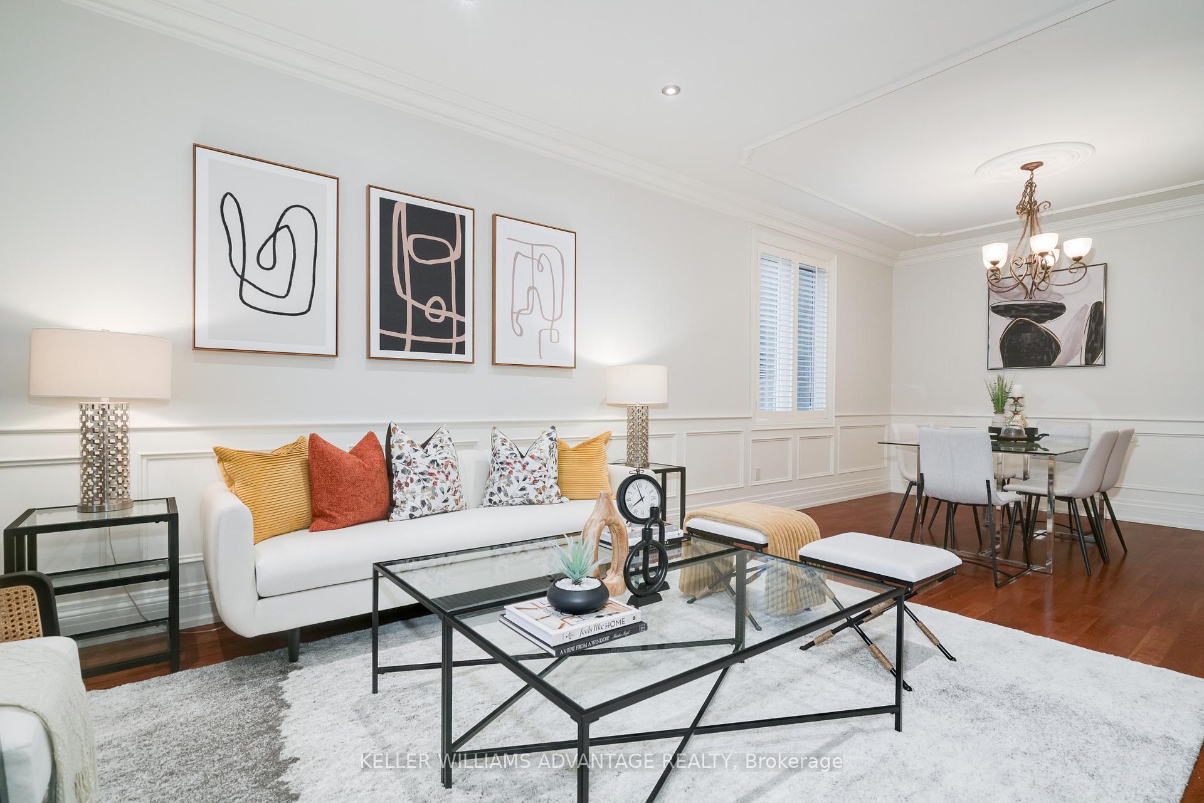
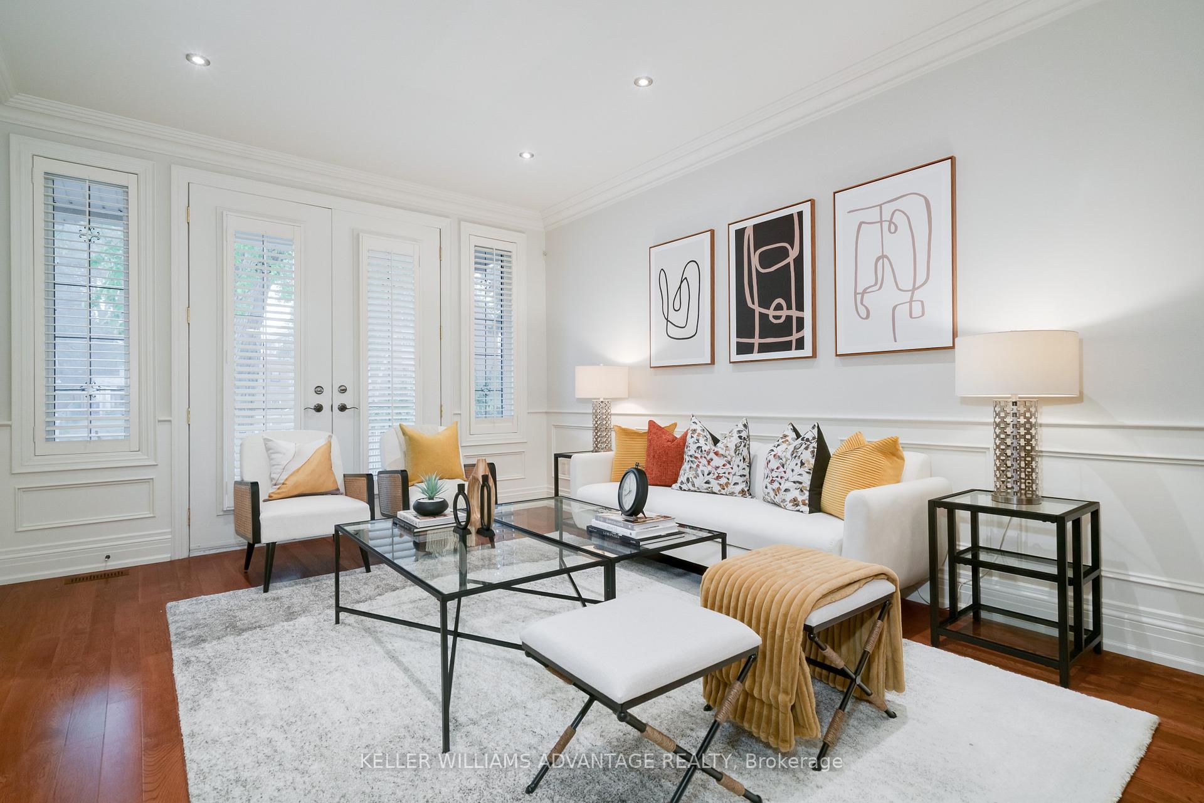
Remarkable Custom-Built Masterpiece on a Prime Lot in Birchcliff. South of Kingston Rd, this exceptional 4-bedroom home offers the perfect blend of elegance and comfort. Set on a large lot, this property is a rare find in the prestigious Lakeside area, known for its serene ambiance and close-knit community. The coveted location, with its peaceful atmosphere and close proximity to breathtaking lakeside vistas, ensures privacy and tranquility, yet you're just a short walk away from the picturesque shoreline.This custom-built beauty is a true gem, featuring 9-foot ceilings across all three levels, creating a grand, airy feel throughout. The home is adorned with rich hardwood floors that flow seamlessly throughout, complemented by exquisite wainscoting and crown molding in the living and dining rooms, exuding sheer elegance from the moment you step inside. The welcoming front porch invites you to relax, while the expansive back deck leads to a pool-sized yard, offering endless opportunities for outdoor entertaining or simply enjoying the lush, private surroundings. The generous lot provides ample space for your family to enjoy, making it perfect for those who love to host or just appreciate the beauty of nature. Parking is never a concern with a wide double interlocking driveway and a rare double-car garage, a feature not commonly found in the Beach or Birchcliff areas. Whether you're entertaining guests or simply enjoying quiet moments, this home will undoubtedly impress. Come discover this outstanding residence, where every detail has been carefully considered to provide you with the ultimate in luxury living. A true treasure on a prime lot this home is ready for you to move in and make it your own!
Ask about this home
A HOMEH agent will answer your questions about this home.
Around this home
Daily convenience, out of 100, from the distances below
Schools nearby
School rating, out of 10.
Helpful calculators
Your HOMEH agent

"I would see it this week."