

7 Ferncroft Drive
7 Ferncroft Drive
 See all 47 photos
Property history
Facts and features
- BasementFinished
- Water, sewerMunicipal
- HeatingForced air
- CoolingCentral air
- Hardwood floors
- Fireplace
- Central air
The homeDetached, 2-storey, 2,500–3,000 sq ft
- Type: Detached
- Style: 2-storey
- Living space: 2,500–3,000 sq ft
- Basement: Finished
InsideFireplace Yes, living room, family room, Hardwood, Tile, Concrete, Vinyl, Upper level
- Fireplace: Yes, living room, family room
- Flooring: Hardwood, Tile, Concrete, Vinyl
- Laundry: Upper level
- Features: Storage
- Rooms above ground: 8
- Rooms in the basement: 2
- Bedrooms: 4 + 1 in the basement
- Bathrooms: 4
- Kitchens: 1
- Family room: Yes
Outside and lotHardboard, Asphalt shingle, Block
- Exterior: Hardboard
- Roof: Asphalt shingle
- Foundation: Block
- Other structures: Garden shed
- Size: 33.33 × 120 ft
Parking1 Garage, Attached, Private
- Spaces: 1 Garage
- Garage: Attached
- Driveway: Private
Heating, water and powerForced air, gas, Central air, Municipal water
- Heating: Forced air, gas
- Cooling: Central air
- Water: Municipal water
- Sewer: Municipal sewer
Costs and taxesTaxes $7,203 a year, HST included in the price, Rental items None
- Taxes, 2024: $7,203 a year
- HST: HST included in the price
- Rental items: None
Included in the saleAll elf's, double door fridge, 5 burner gas stove, wall oven, dishwasher, washer & dryer (x2). furnace (x2) & ac (x2). tankless hot water heater., Dining room light fixture, all floating shelves. wall sconces (to be replaced)
- Included: All elf's, double door fridge, 5 burner gas stove, wall oven, dishwasher, washer & dryer (x2). furnace (x2) & ac (x2). tankless hot water heater.
- Not included: Dining room light fixture, all floating shelves. wall sconces (to be replaced)
NearbyPublic transit, park, school, library, golf
- Close to: Public transit, park, school, library, golf
Listing detailsE12077198, Sold, Apr 11, 2025
- MLS® number: E12077198
- Status: Sold
- Listed on: Apr 11, 2025
- Days on market: 12
- Updated: Apr 23, 2025
- Possession: Immediate
- Occupied by: Vacant
- Listing brokerage: RE/MAX HALLMARK ESTATE GROUP REALTY LTD.
About this home
7 Ferncroft Drive, Scarborough (Birchcliffe-Cliffside), ON M1N 2X3
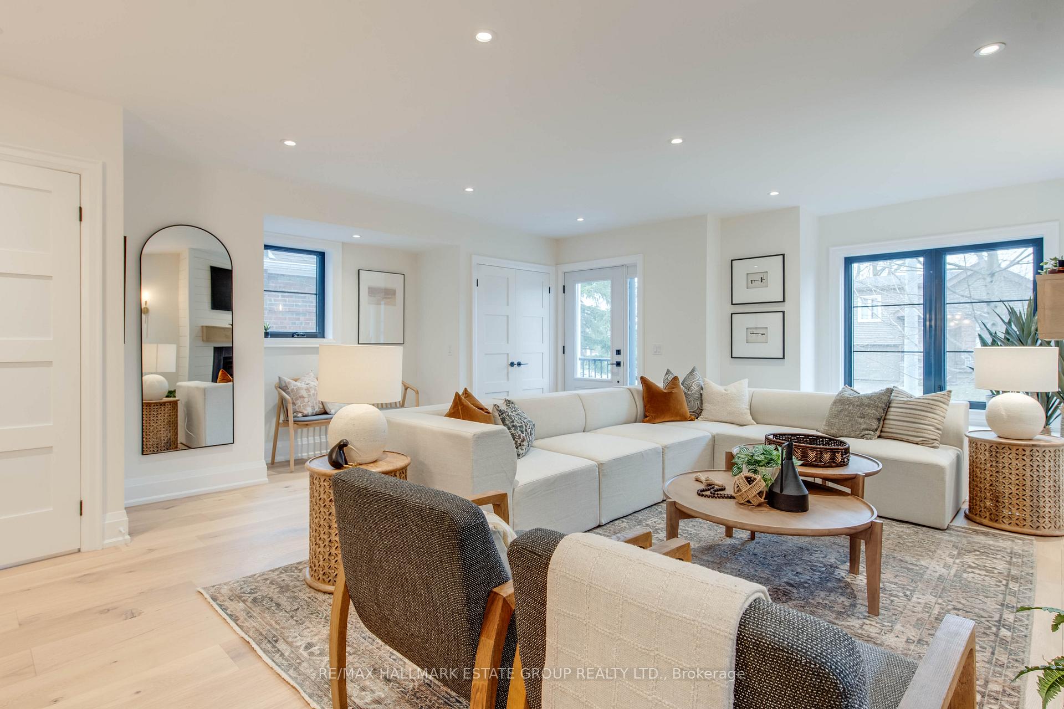
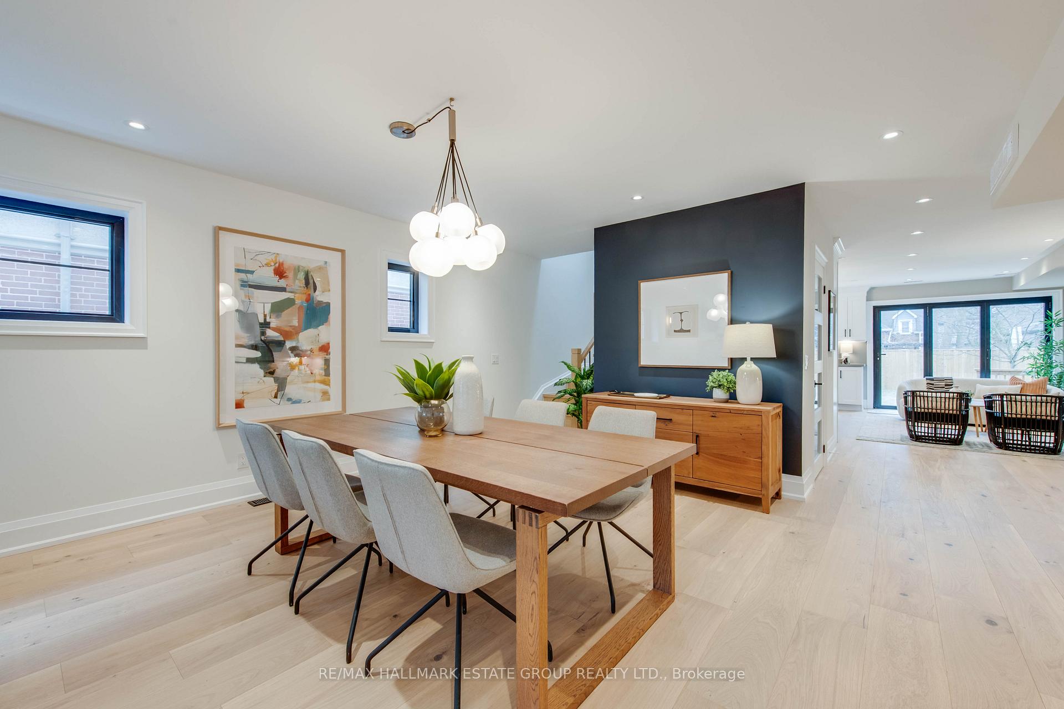
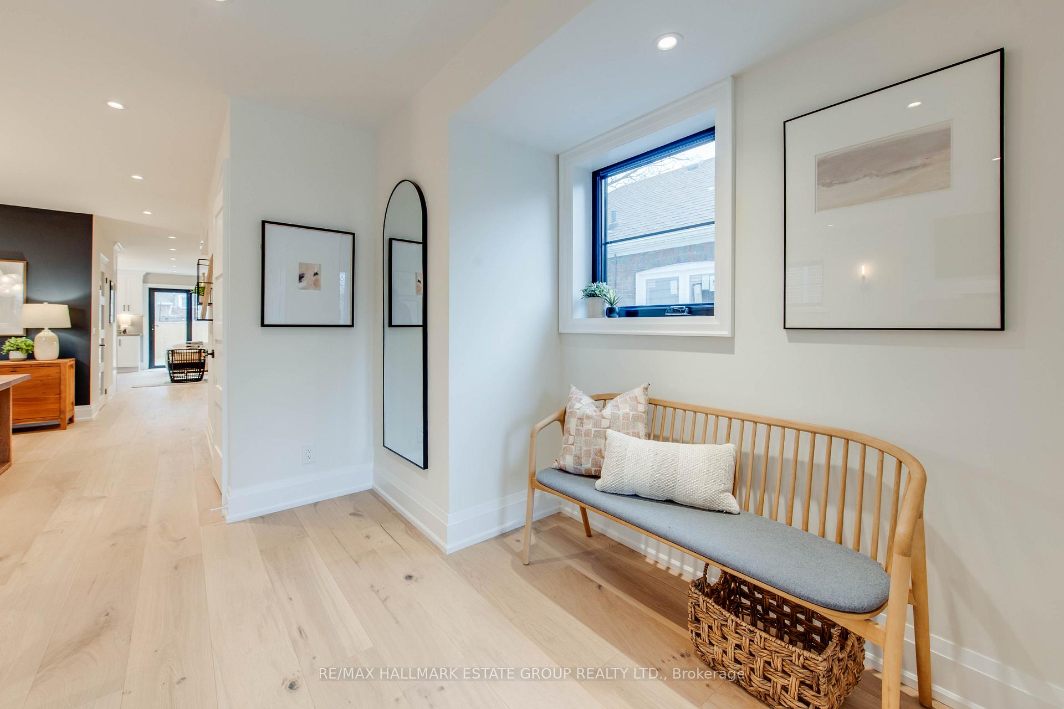
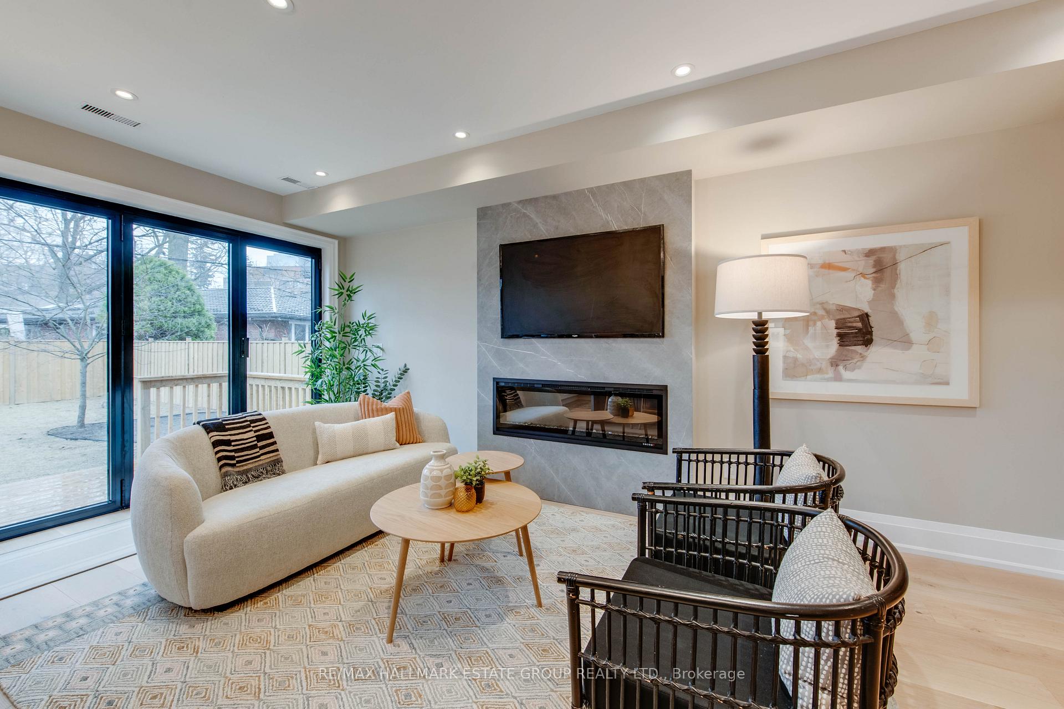
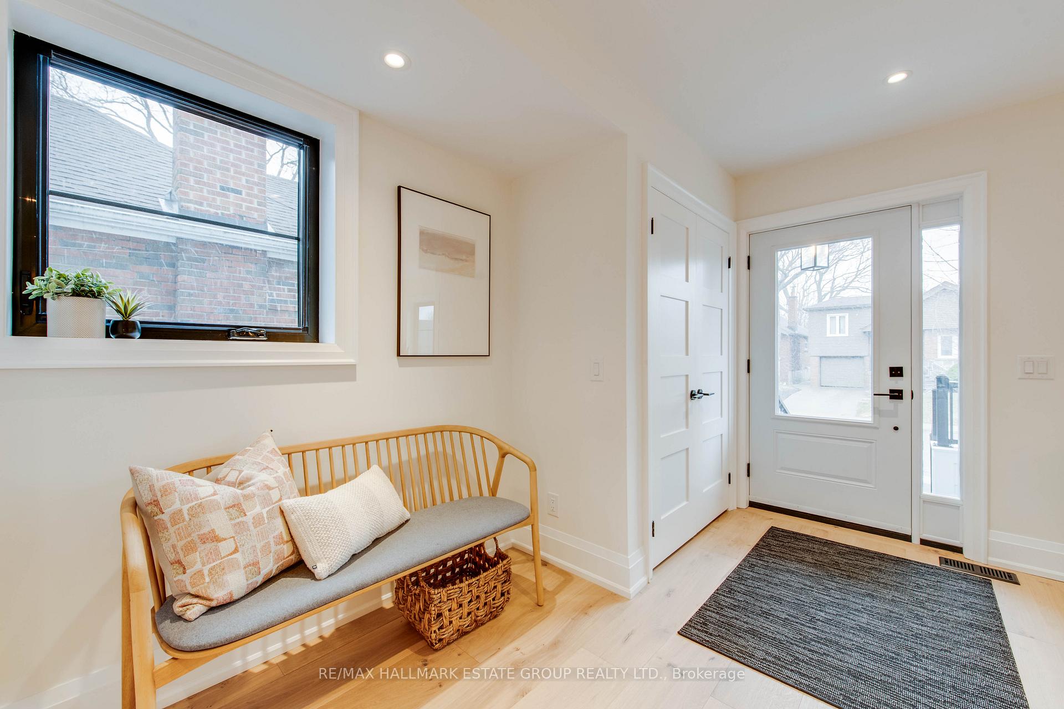
Gorgeous Modern Farmhouse inspired 4+1 bedroom, 4-bathroom home on coveted street in the Hunt Club with garage and 4-car parking! Handsome white Hardie board exterior with super street appeal leads into a spacious entrance with double closet and room for a bench. Sunny open concept living and dining room with a shiplap gas fireplace, pot lights and white oak floors through out. Unbelievable gourmet kitchen with dedicated bar area, Frigidaire professional appliances, massive fridge and freezer, a 36-inch gas stove with dual ovens, quartz backsplash with counter space for miles and storage galore with a walk-in pantry for your unbridled Costco runs! Cozy family room with a porcelain wall, 5-foot Lenox fireplace and imported floor to ceiling three-panel fully opening bifold doors over-looking the fenced backyard. Handy main floor office nook and discrete powder room. The second floor is flooded with natural light from multiple skylights and has four king-sized bedrooms! No compromise here, everyone gets a huge equal sized bedroom! Second floor laundry as well as a second set in the basement! Sumptuous Primary retreat with luxurious sitting area, walk-in closet and spa ensuite with stand alone tub. The basement has an office area, rec room, bedroom, bathroom and huge laundry room with heaps of storage! Experience modern elegance and comfort at its finest. This home is a true gem waiting for your family! Run, don't walk!
Ask about this home
A HOMEH agent will answer your questions about this home.
Around this home
Daily convenience, out of 100, from the distances below
Schools nearby
School rating, out of 10.
Helpful calculators
Your HOMEH agent

"I would see it this week."