

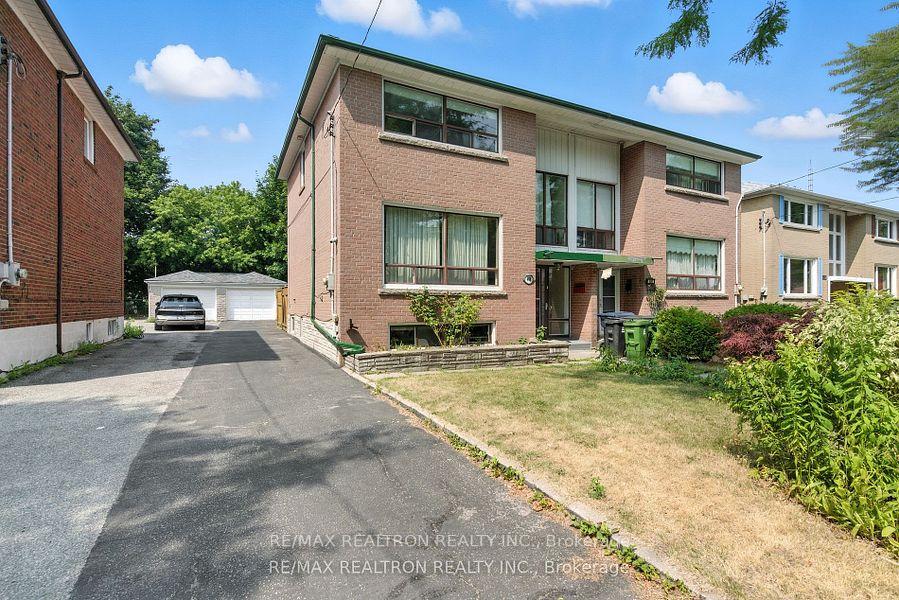
498 Midland Avenue
Semi-Detached Sold
1/22498 Midland Avenue
Semi-Detached Sold
 See all 22 photos
3+1 Bedrooms
3 Bathrooms
1 Garage
1.5K–2K sq.ft
31.5×125 ft
$3,770/yr
Property history
Facts and features
- BasementApartment
- Water, sewerMunicipal
- HeatingForced air
- CoolingCentral air
What stands out
- Second kitchen
- Separate entrance
- Central air
The homeSemi-Detached, 2-storey, 1,500–2,000 sq ft
- Type: Semi-Detached
- Style: 2-storey
- Living space: 1,500–2,000 sq ft
- Basement: Apartment, separate entrance
InsideLower level, Rooms above ground 6, Rooms in the basement 3
- Laundry: Lower level
- Rooms above ground: 6
- Rooms in the basement: 3
- Bedrooms: 3 + 1 in the basement
- Bathrooms: 3
- Kitchens: 2
Outside and lotBrick, Shingles, Concrete block
Outside
- Exterior: Brick
- Roof: Shingles
- Foundation: Concrete block
- Size: 31.5 × 125 ft
Parking1 Garage, Detached, Available
- Spaces: 1 Garage
- Garage: Detached
- Driveway: Available
Heating, water and powerForced air, gas, Central air, Municipal water
- Heating: Forced air, gas
- Cooling: Central air
- Water: Municipal water
- Sewer: Municipal sewer
Costs and taxesTaxes $3,770 a year, HST included in the price, Hot water tank
- Taxes, 2025: $3,770 a year
- HST: HST included in the price
- Rental items: Hot water tank
Included in the saleStainless steel fridge, stove, b/i dishwasher, b/i exhaust fan, fridge and stove in basement. washer and dryer, all window coverings, all electrical light fixtures, central air conditioner, furnace.
- Included: Stainless steel fridge, stove, b/i dishwasher, b/i exhaust fan, fridge and stove in basement. washer and dryer, all window coverings, all electrical light fixtures, central air conditioner, furnace.
Listing detailsE12419420, Sold, Sep 22, 2025
- MLS® number: E12419420
- Status: Sold
- Listed on: Sep 22, 2025
- Days on market: 28
- Updated: Oct 20, 2025
- Possession: Flexible
- Occupied by: Vacant
- Listing brokerage: RE/MAX REALTRON REALTY INC.
About this home
498 Midland Avenue, Scarborough (Birchcliffe-Cliffside), ON M1N 1T1
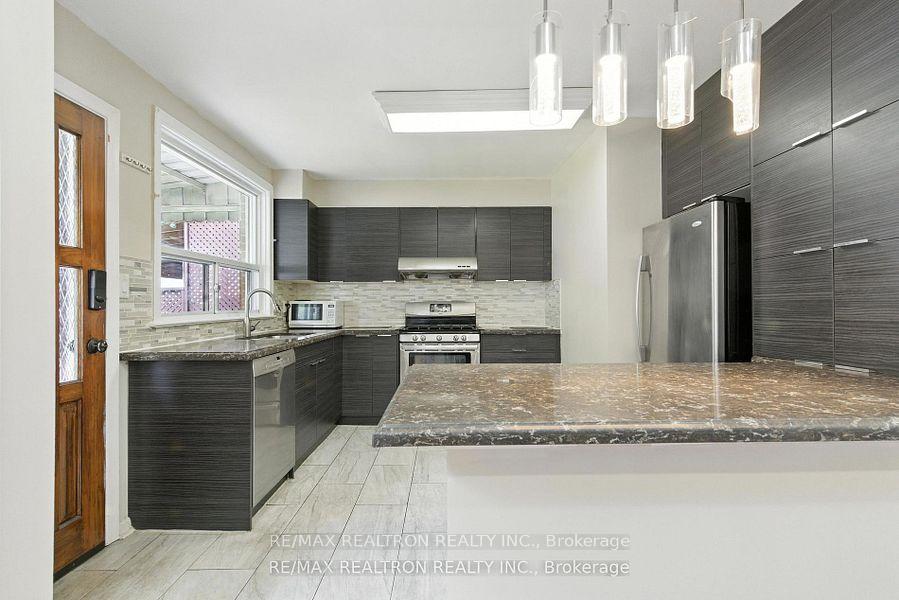
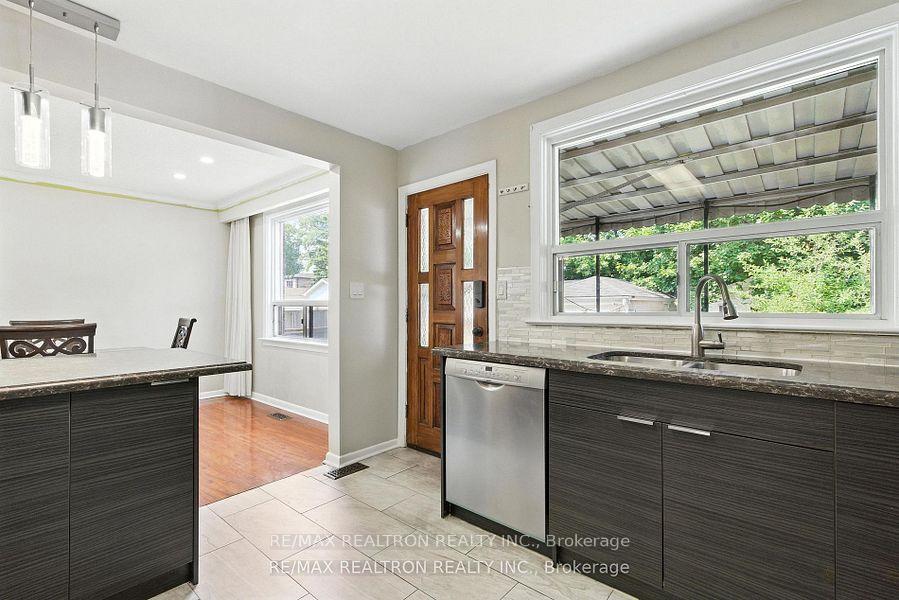
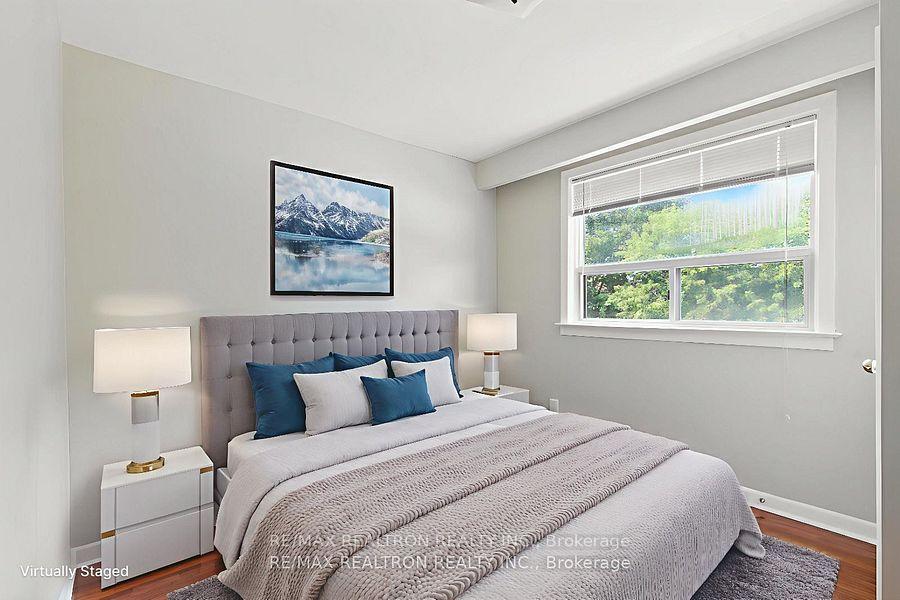
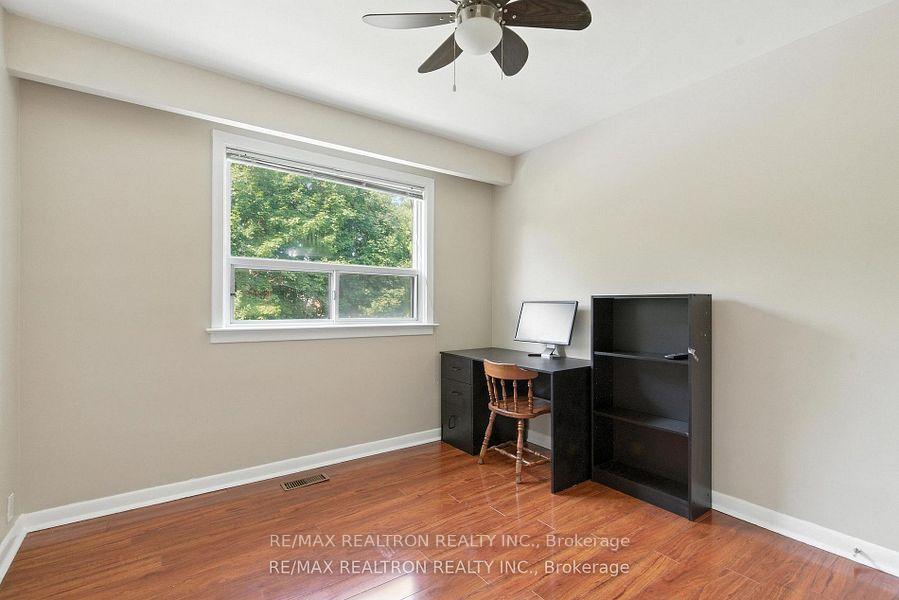
Solid Brick Semi Detached House Very Convenient Location. Close To Everything, French Emersion School, RH King Academy, Ttc, Scarb Bluffs, Go Train, Shopping Plaza. High End Renovated Modern Kitchen, Laminate Floor All Thru the House, pot Lights at Living and Dining Room, Freshly Painted, Ceramic Floor, Newer Roof, Central Ac. Garage And Private Driveway. Basement with Separate Entrance has a great potentials for rental income. Move-In Condition. Do not Miss this Great property.
Read more
Ask about this home
A HOMEH agent will answer your questions about this home.
Ask a question
Thinking of selling your home?See what your home is worth today.
Around this home
Midland Ave/St. Clair Ave E/Kingston Rd
Errands
Transit
Parks
Schools
Daily convenience, out of 100, from the distances below
ParkJ.A. Leslie Tot Lot · 5 within 1 km7 min walk405 m
GroceryNo Frills13 min walk783 m
SchoolJohn A Leslie Public School4 min walk260 m
Train stationUnnamed Stop5 min walk335 m
PharmacyRexall14 min walk860 m
Cafés & foodUpper Beaches Bourbon House · 15 within 1 km4 min walk253 m
Gym & rec centreOlympian School of Swimming (Midland Location)24 min walk1.5 km
WalkDriveStraight-line distance, open map data
Grocery0.8 km
Park0.4 km
Coffee0.9 km
Dining0.3 km
Gym1.5 km
Unnamed Stop0.3 km
Schools nearby
School rating, out of 10.
John A Leslie Public Schoolelementary · Public · 0.3 km
6.6/10Good
Norman Cook Junior Public Schoolelementary · Public · 0.7 km
6.1/10Fair
St Theresa Shrine Catholic Schoolelementary · Catholic · 0.7 km
6.3/10Fair
Contact agent
Helpful calculators
Mortgage
Affordability
Closing costs
Land transfer tax
Property tax
Down payment
CMHC insurance
Stress test
Cashback Rebate
Your HOMEH agent

NimaHOMEH agent · Scarborough
"I would see it this week."
Ask Nima