

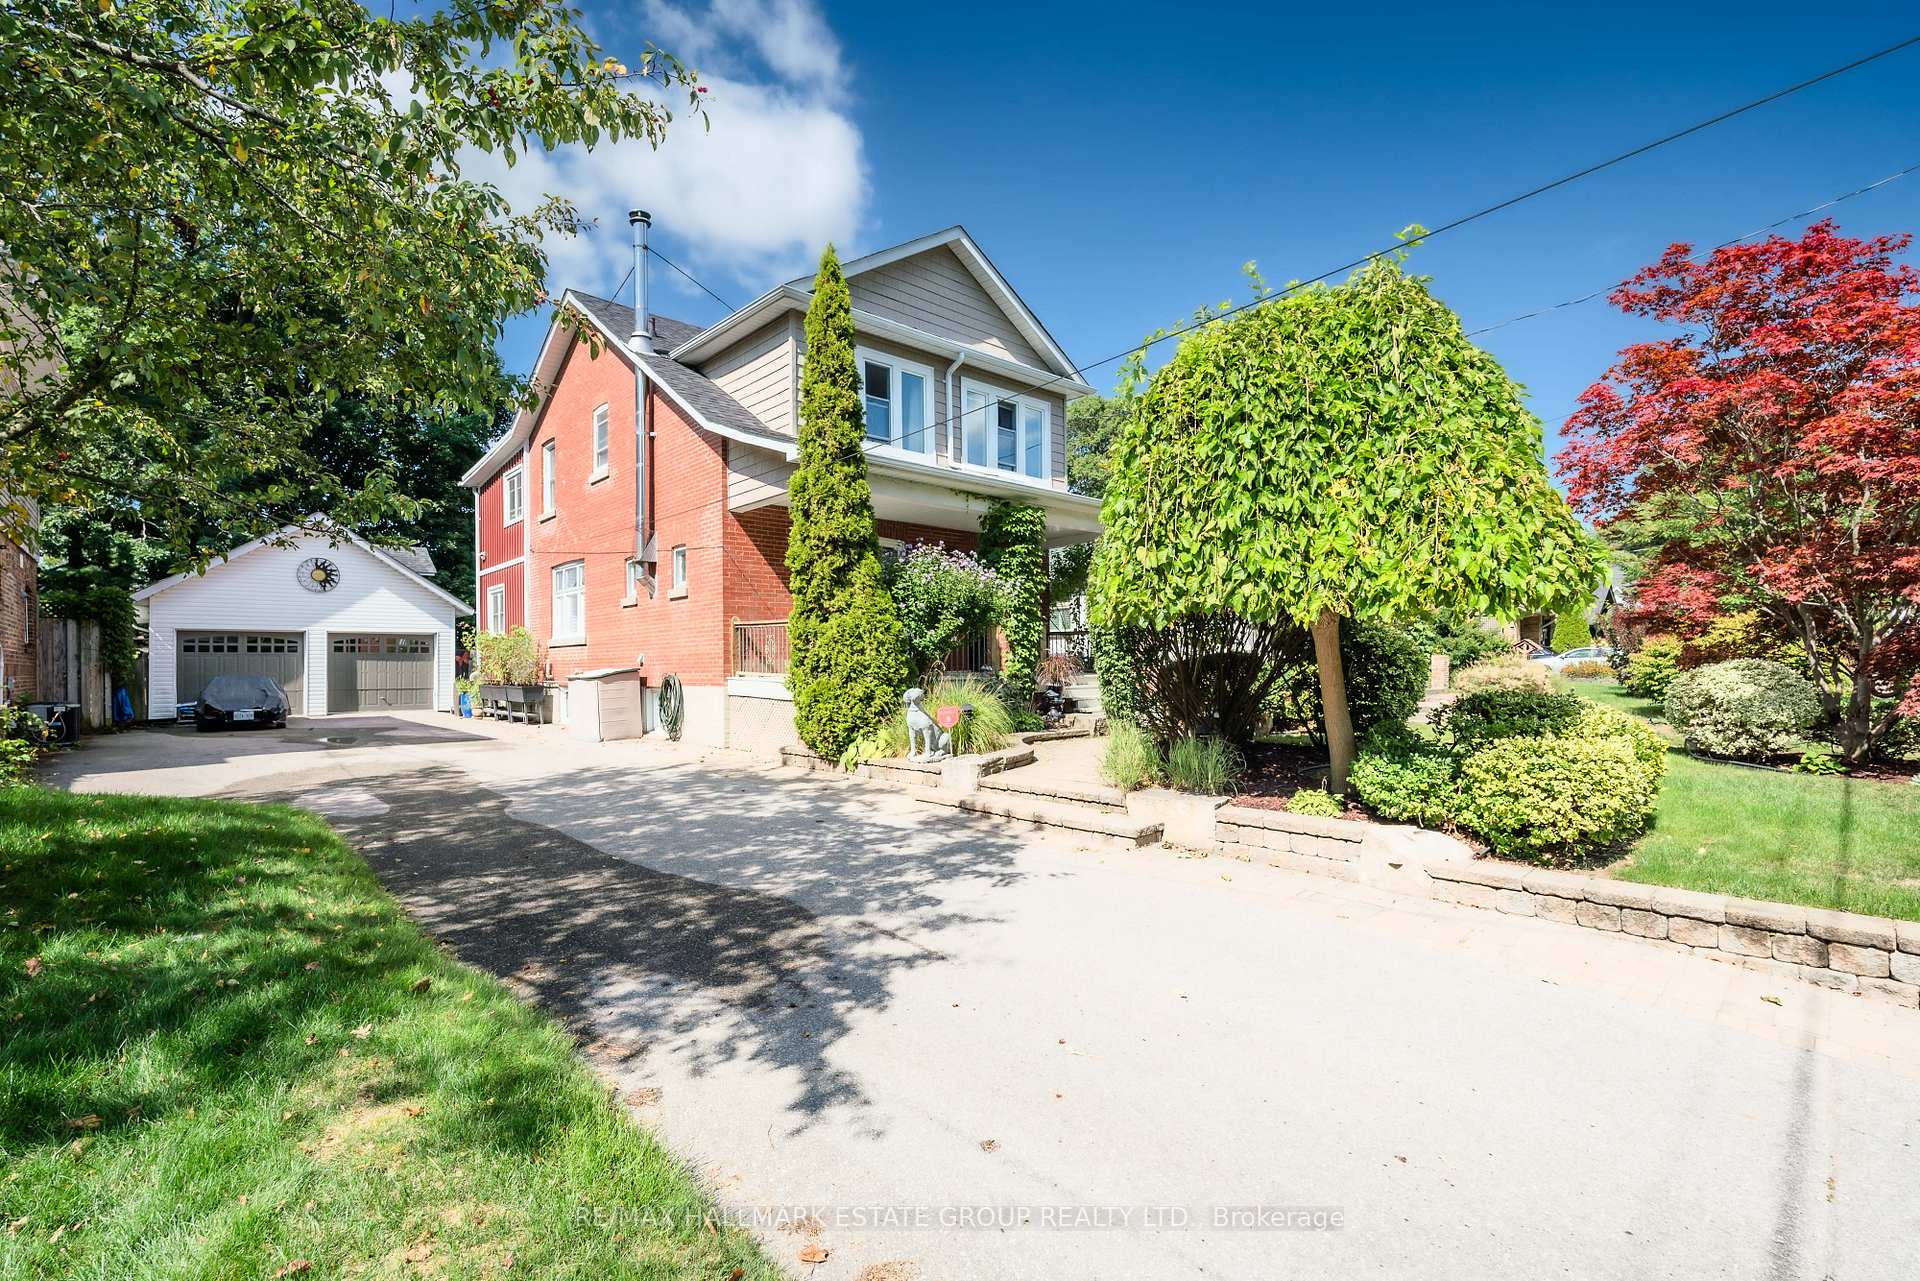
80 Lakeside Avenue
80 Lakeside Avenue
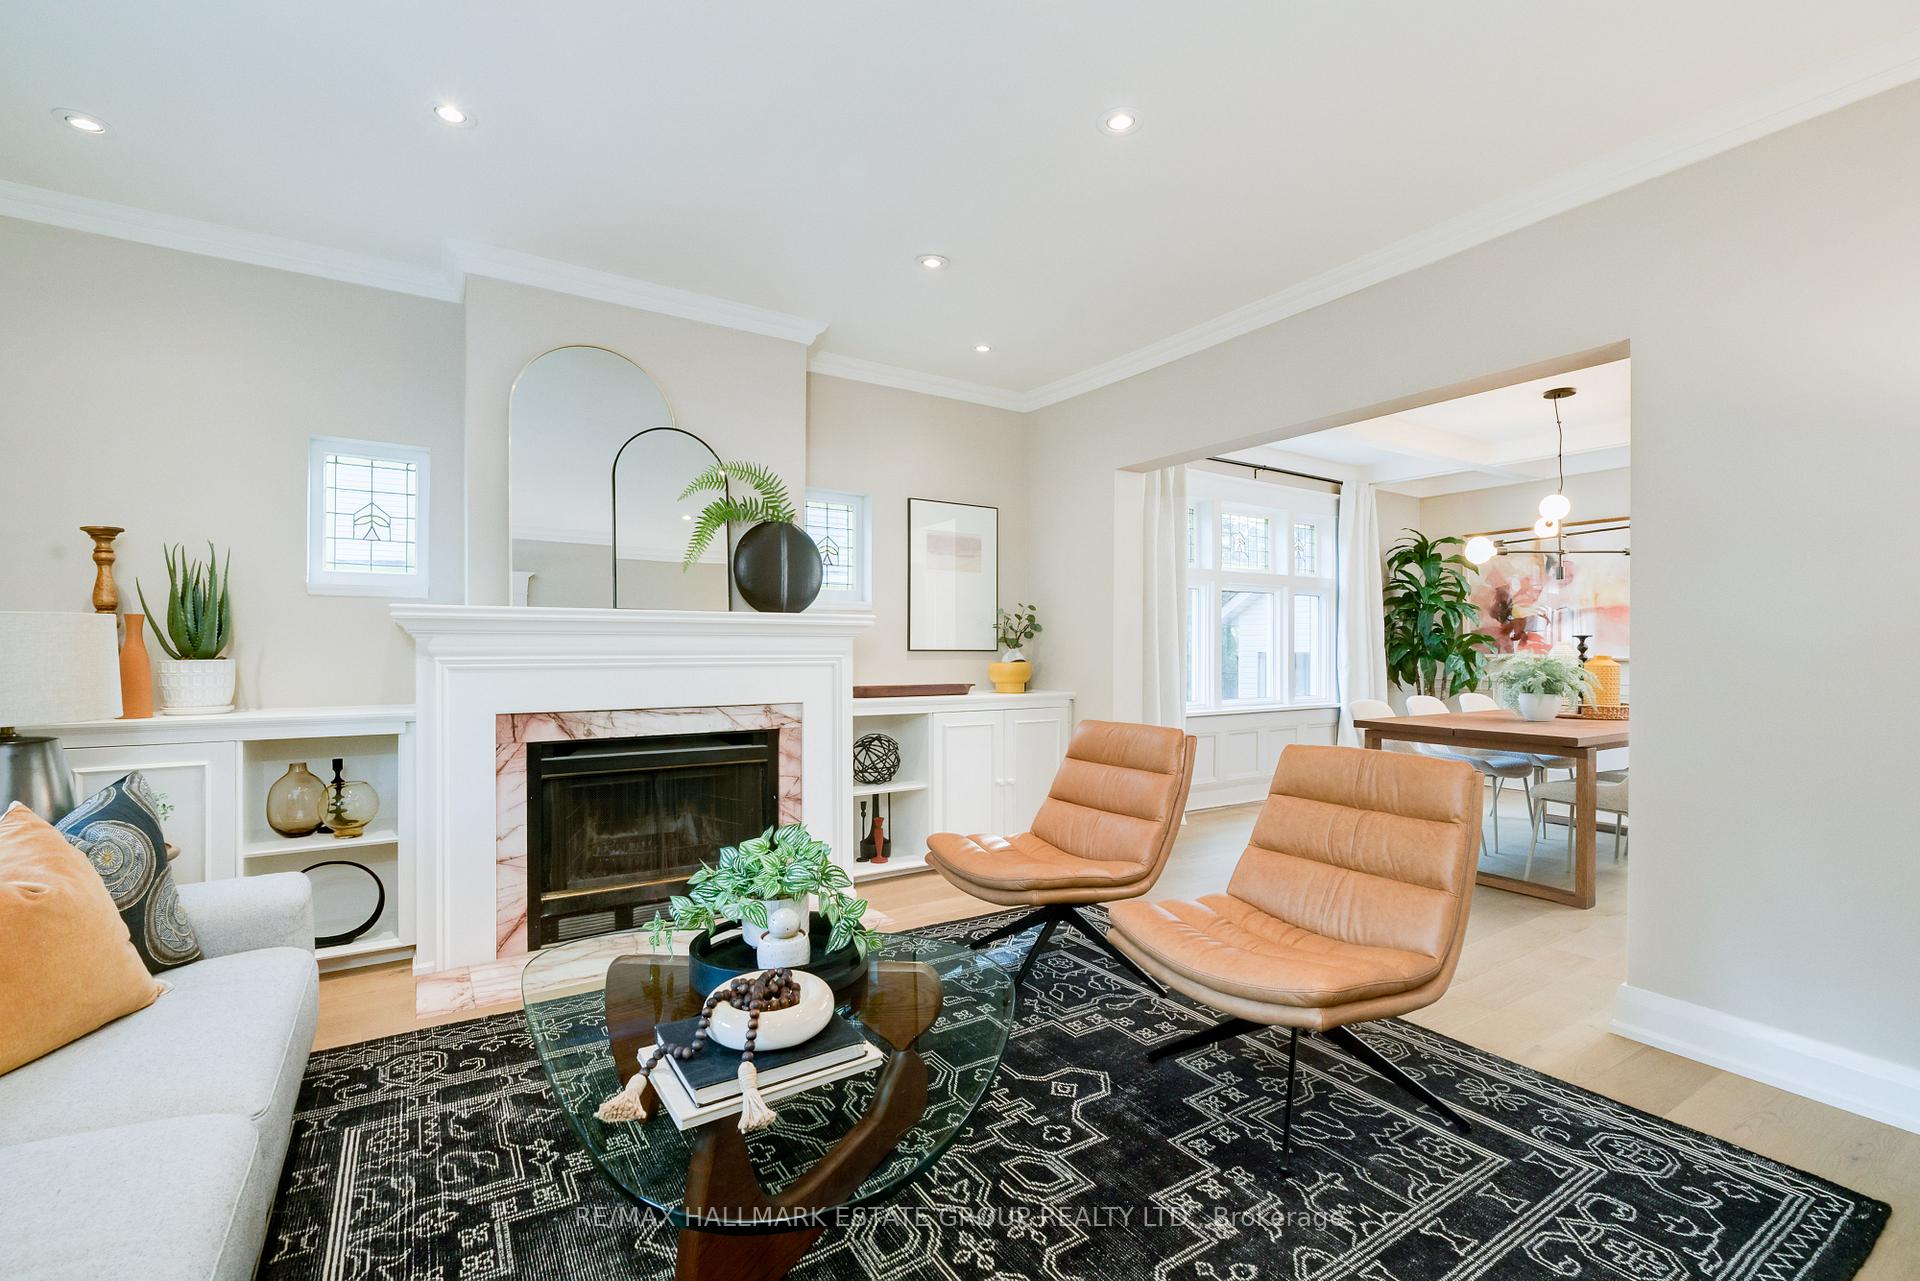 See all 50 photos
Property history
Facts and features
- BasementFinished
- Water, sewerMunicipal
- HeatingForced air
- CoolingCentral air
- Hardwood floors
- Fireplace
- Central air
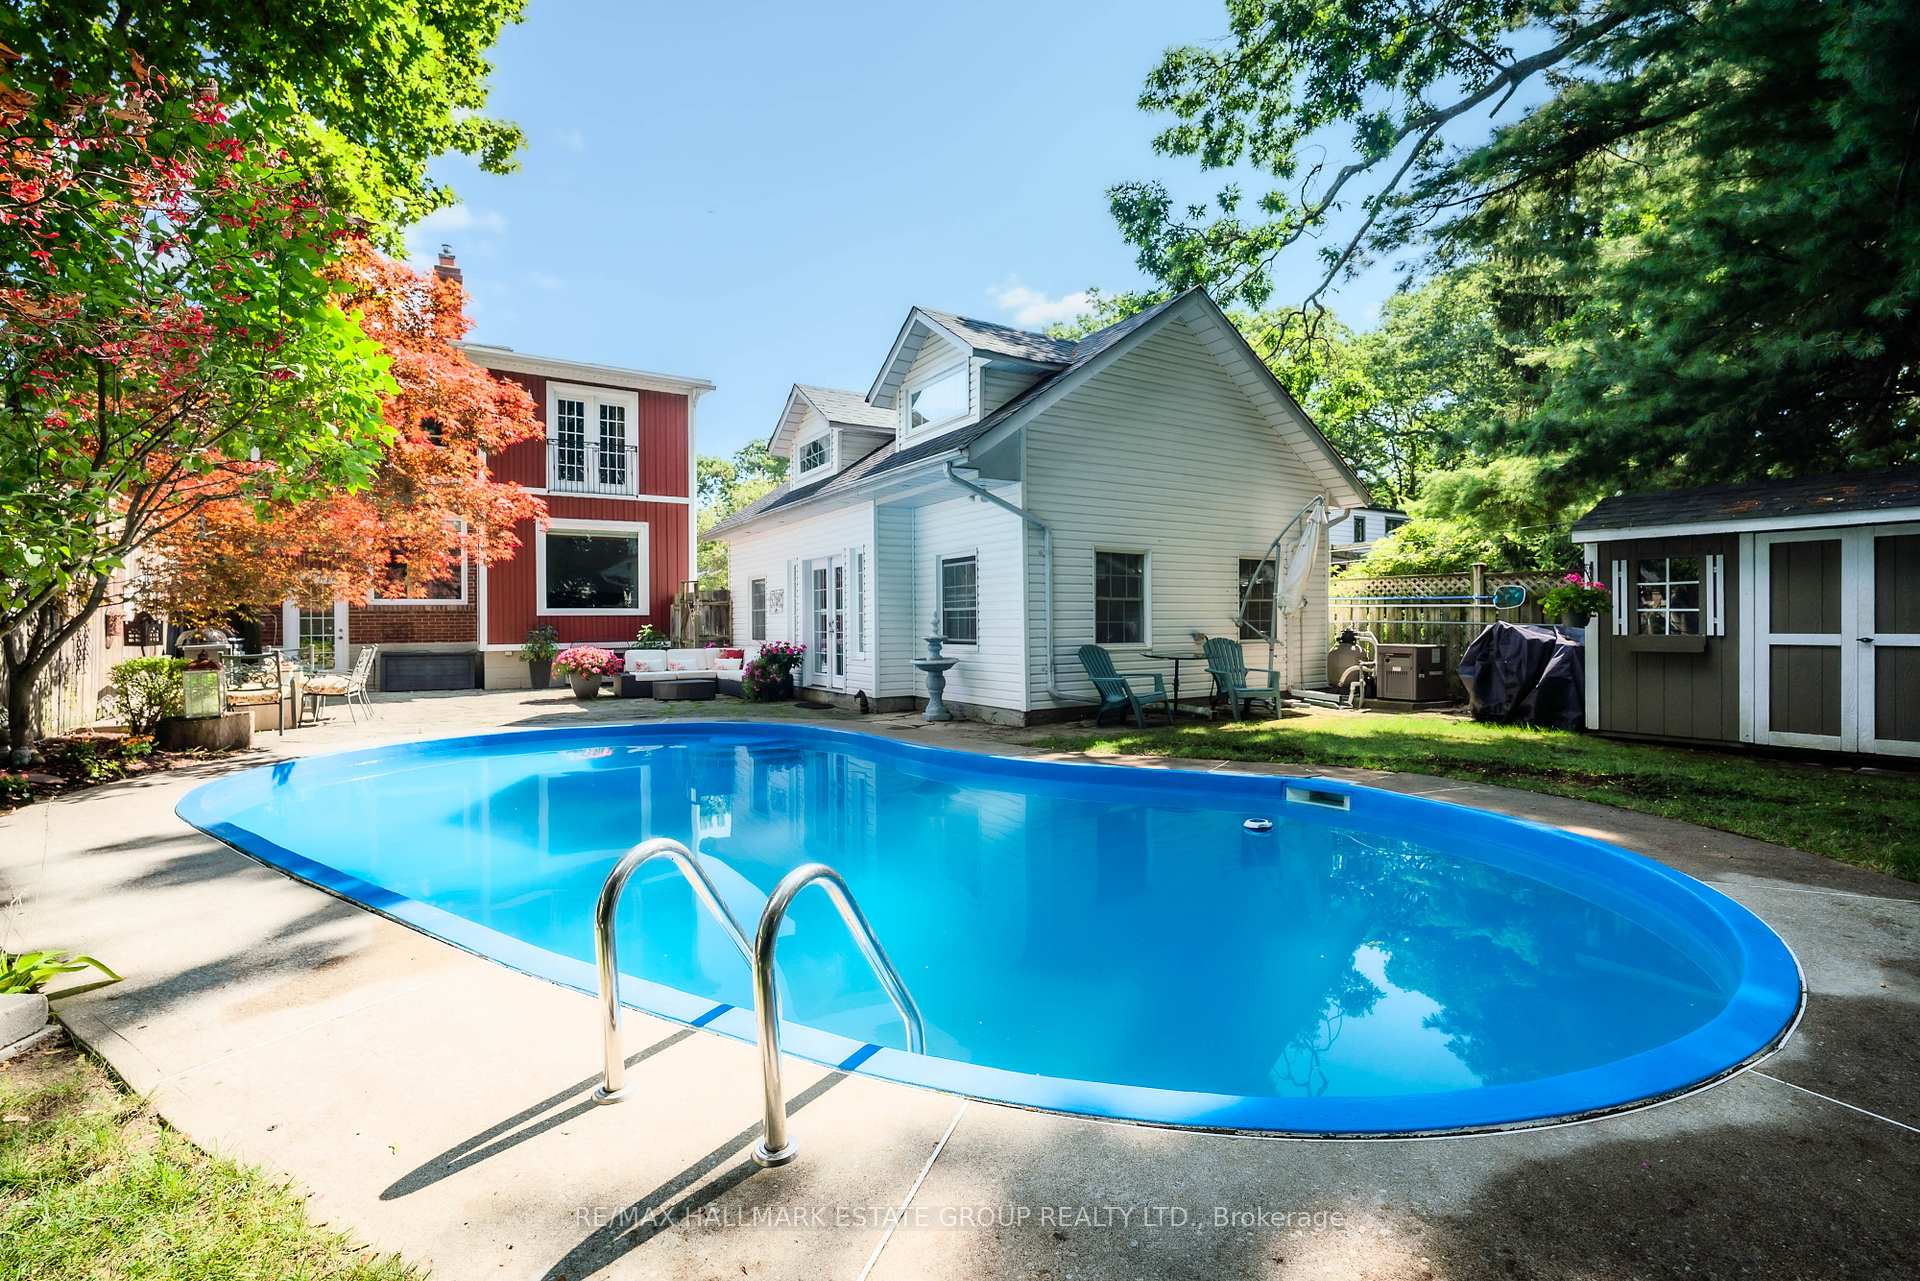
- Inground pool
The homeDetached, 2-storey, 1,500–2,000 sq ft
- Type: Detached
- Style: 2-storey
- Living space: 1,500–2,000 sq ft
- Basement: Finished
InsideFireplace Yes, Hardwood, Ceramic, Carpet free, storage
- Fireplace: Yes
- Flooring: Hardwood, Ceramic
- Features: Carpet free, storage
- Rooms above ground: 8
- Rooms in the basement: 1
- Bedrooms: 4
- Bathrooms: 2
- Kitchens: 1
- Family room: Yes
Outside and lotBrick, vinyl siding, Asphalt shingle, Concrete block
- Exterior: Brick, vinyl siding
- Roof: Asphalt shingle
- Foundation: Concrete block
- Pool: Inground
- Size: 50 × 150 ft
Parking6 Parking, Detached, Private
- Spaces: 6 Parking
- Garage: Detached
- Driveway: Private
Heating, water and powerForced air, gas, Central air, Municipal water
- Heating: Forced air, gas
- Cooling: Central air
- Water: Municipal water
- Sewer: Municipal sewer
Costs and taxesTaxes $8,770 a year, HST included in the price, Alarm system - $33.89/month
- Taxes, 2025: $8,770 a year
- HST: HST included in the price
- Rental items: Alarm system - $33.89/month
Included in the saleStainless: fridge, gas stove, microwave, dishwasher, washer & dryer. pool house fridge tv & bracket. all elfs. furnace & ac, all pool related equipment. gas line for pool heater could be used to install heating in the pool house., All floating shelves & curtains, dining room light fixture, mirrors in upper bathroom and powder room.
- Included: Stainless: fridge, gas stove, microwave, dishwasher, washer & dryer. pool house fridge tv & bracket. all elfs. furnace & ac, all pool related equipment. gas line for pool heater could be used to install heating in the pool house.
- Not included: All floating shelves & curtains, dining room light fixture, mirrors in upper bathroom and powder room.
NearbyPark, lake/pond, public transit, rec./commun.centre
- Close to: Park, lake/pond, public transit, rec./commun.centre
Listing detailsE12477987, Sold, Oct 23, 2025
- MLS® number: E12477987
- Status: Sold
- Listed on: Oct 23, 2025
- Days on market: 5
- Updated: Oct 28, 2025
- Possession: Flexible
- Occupied by: Owner
- Listing brokerage: RE/MAX HALLMARK ESTATE GROUP REALTY LTD.
About this home
80 Lakeside Avenue, Scarborough (Birchcliffe-Cliffside), ON M1N 3C1
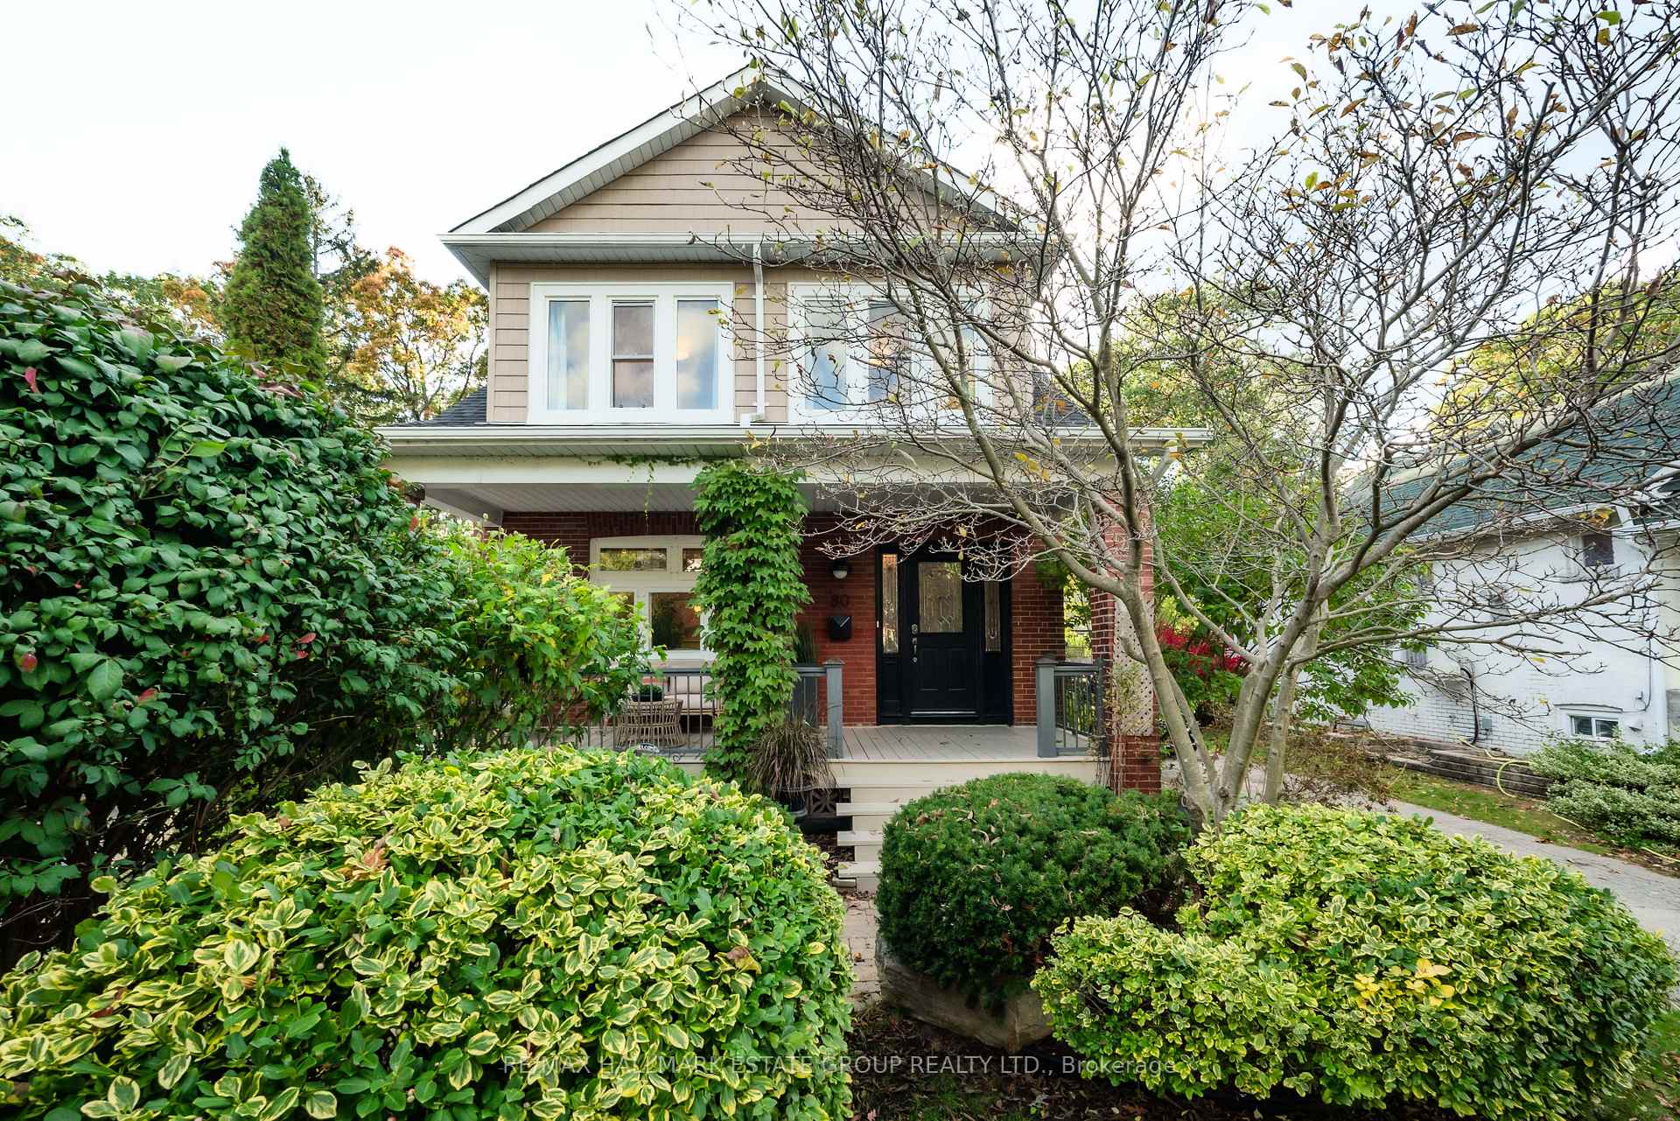
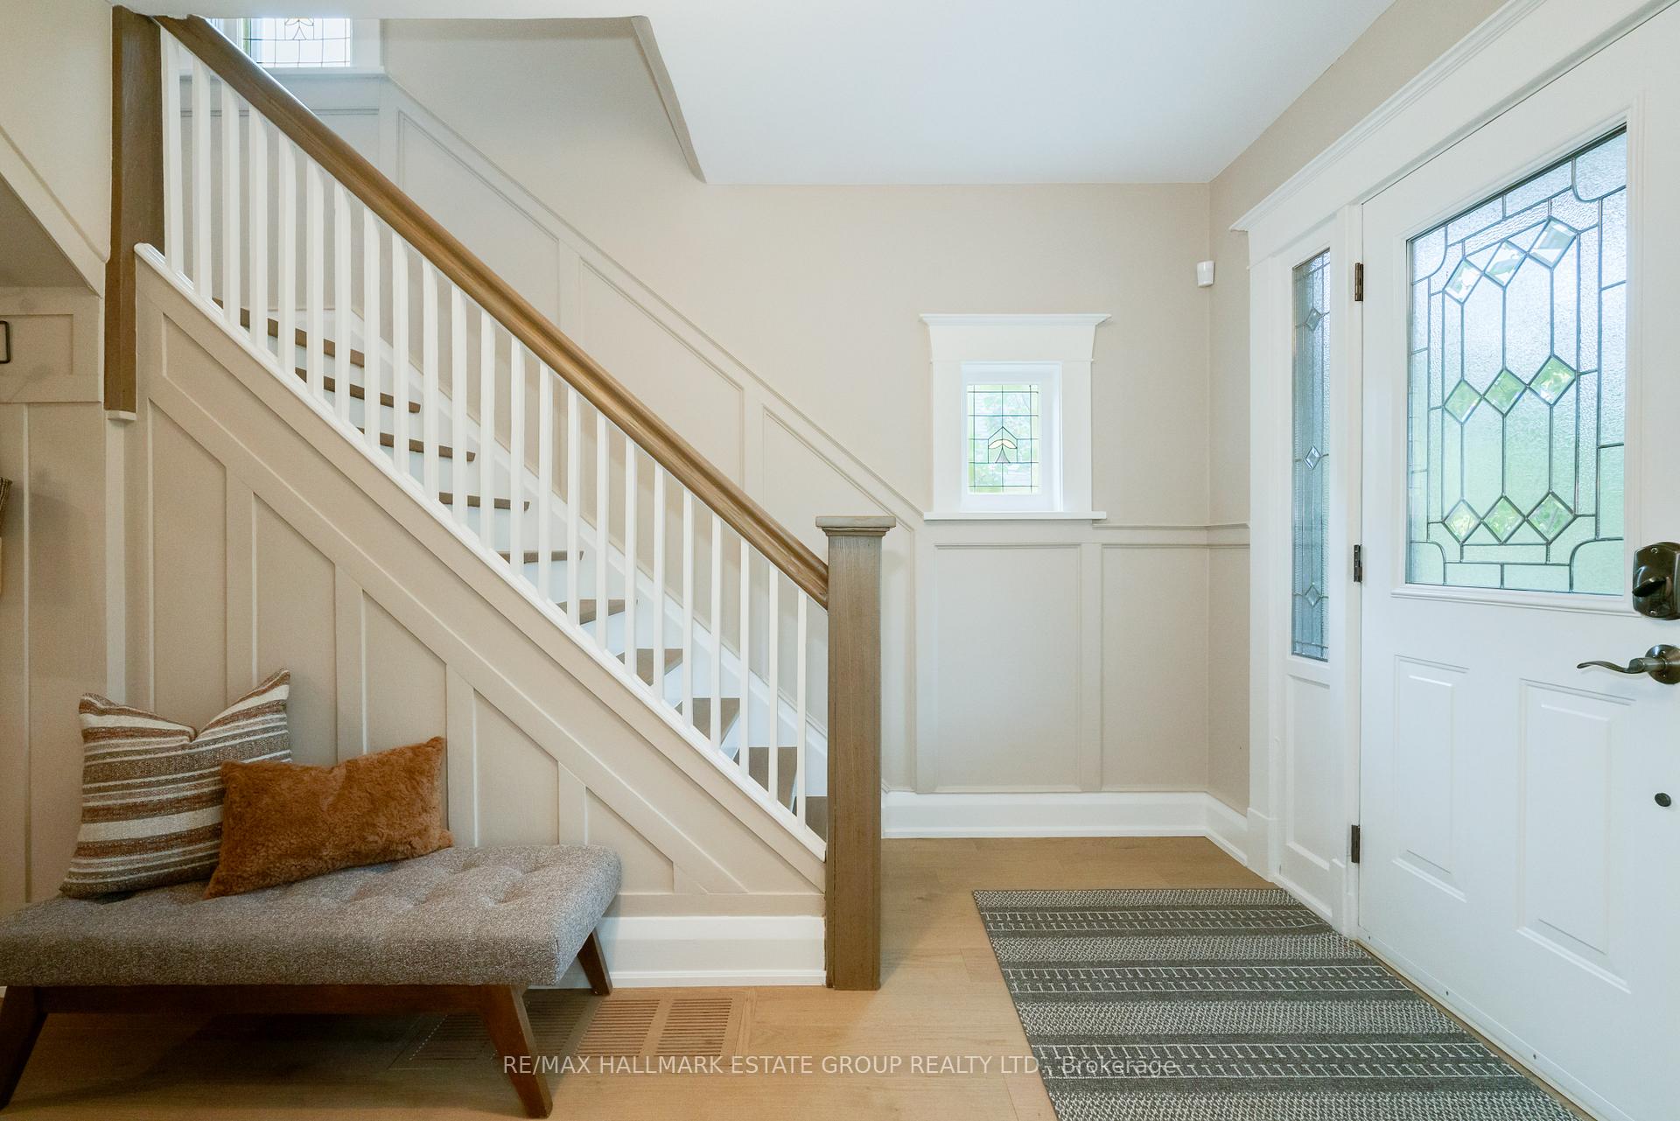
Craving space and serenity without leaving the city? This is your cottage-in-the-city dream come true-like living in your own private resort in the heart of a vibrant, family-friendly neighbourhood. Set on a spectacular 50 x 150-foot sun-drenched, west-facing lot on a quiet dead-end street, this beautifully renovated 4-bedroom solid brick classic offers the perfect blend of charm, comfort, and wow factor. A welcoming covered front porch leads into a stunning main floor featuring new ash hardwood floors, a cozy living room with a pink marble wood-burning fireplace, and an elegant dining room made for memorable gatherings. The chef's kitchen boasts two-tone shaker cabinetry, stone countertops, and generous prep space-opening onto a bright family room with pool views and all-day sun.Upstairs, the king-size primary retreat is a true sanctuary, complete with a dressing area lined with closets, a home office nook, and a peaceful sitting room. Three additional bedrooms offer space for family, guests, or creative pursuits. The renovated bath features a soaker tub and timeless hexagonal marble tile. Downstairs, a finished basement adds a rec room, modern 3-piece bath, built-ins, pot lights, and loads of storage. Step outside and you'll feel like you're on vacation: a sparkling pool, a vaulted-ceiling pool house retreat, an outdoor shower for you, and even a dog wash for your four-legged friends. The front half of the double detached garage remains as ample storage, while the private double drive fits up to 8 cars. All this, just steps from everything that makes Birch Cliff so beloved-playgrounds, parks, top-rated schools and daycares, specialty shops, cozy cafés, and local favourites like The Birchcliff, City Cottage Market, and House & Garden. Enjoy nearby lakeside trails, The Beach, Bluffers Park, Variety Village, The Toronto Hunt Club, Rosetta McClain Gardens, & Birchmount Community Centre. With TTC and GO Train access close by, downtown Toronto is just 20 minutes away.
Ask about this home
A HOMEH agent will answer your questions about this home.
Around this home
Daily convenience, out of 100, from the distances below
Schools nearby
School rating, out of 10.
Helpful calculators
Your HOMEH agent

"I would see it this week."