

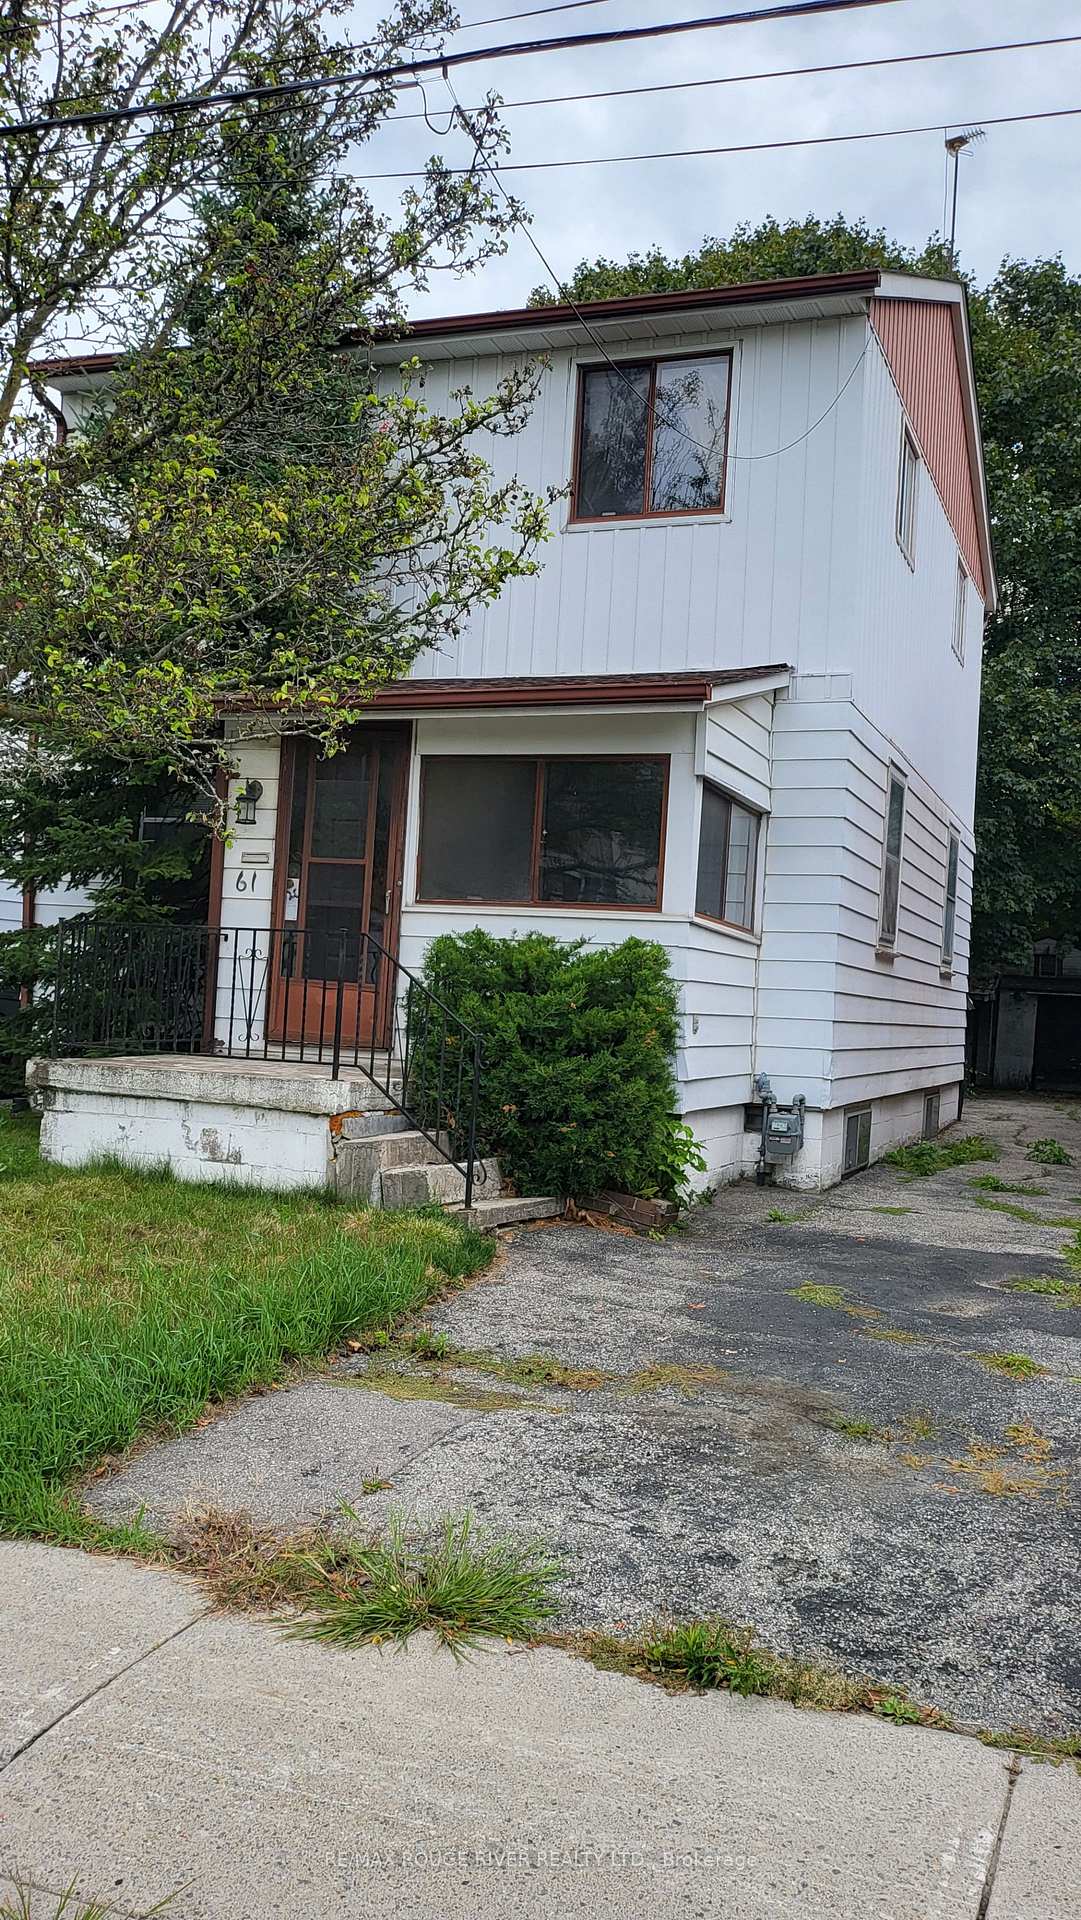
61 Phillip Avenue
Detached Sold
1/461 Phillip Avenue
Detached Sold
 See all 4 photos
3 Bedrooms
2 Bathrooms
0 Garage
1.1K–1.5K sq.ft
30×120 ft
$3,092/yr
Property history
Facts and features
- BasementPart finished
- Water, sewerMunicipal
- HeatingOther
- Type of homeDetached
The homeDetached, 2-storey, 1,100–1,500 sq ft
- Type: Detached
- Style: 2-storey
- Living space: 1,100–1,500 sq ft
- Basement: Partially finished
InsideRooms above ground 7, Rooms in the basement 2, Bedrooms 3
- Rooms above ground: 7
- Rooms in the basement: 2
- Bedrooms: 3
- Bathrooms: 2
- Kitchens: 1
Outside and lotAluminum siding, Asphalt shingle, Concrete block
Outside
- Exterior: Aluminum siding
- Roof: Asphalt shingle
- Foundation: Concrete block
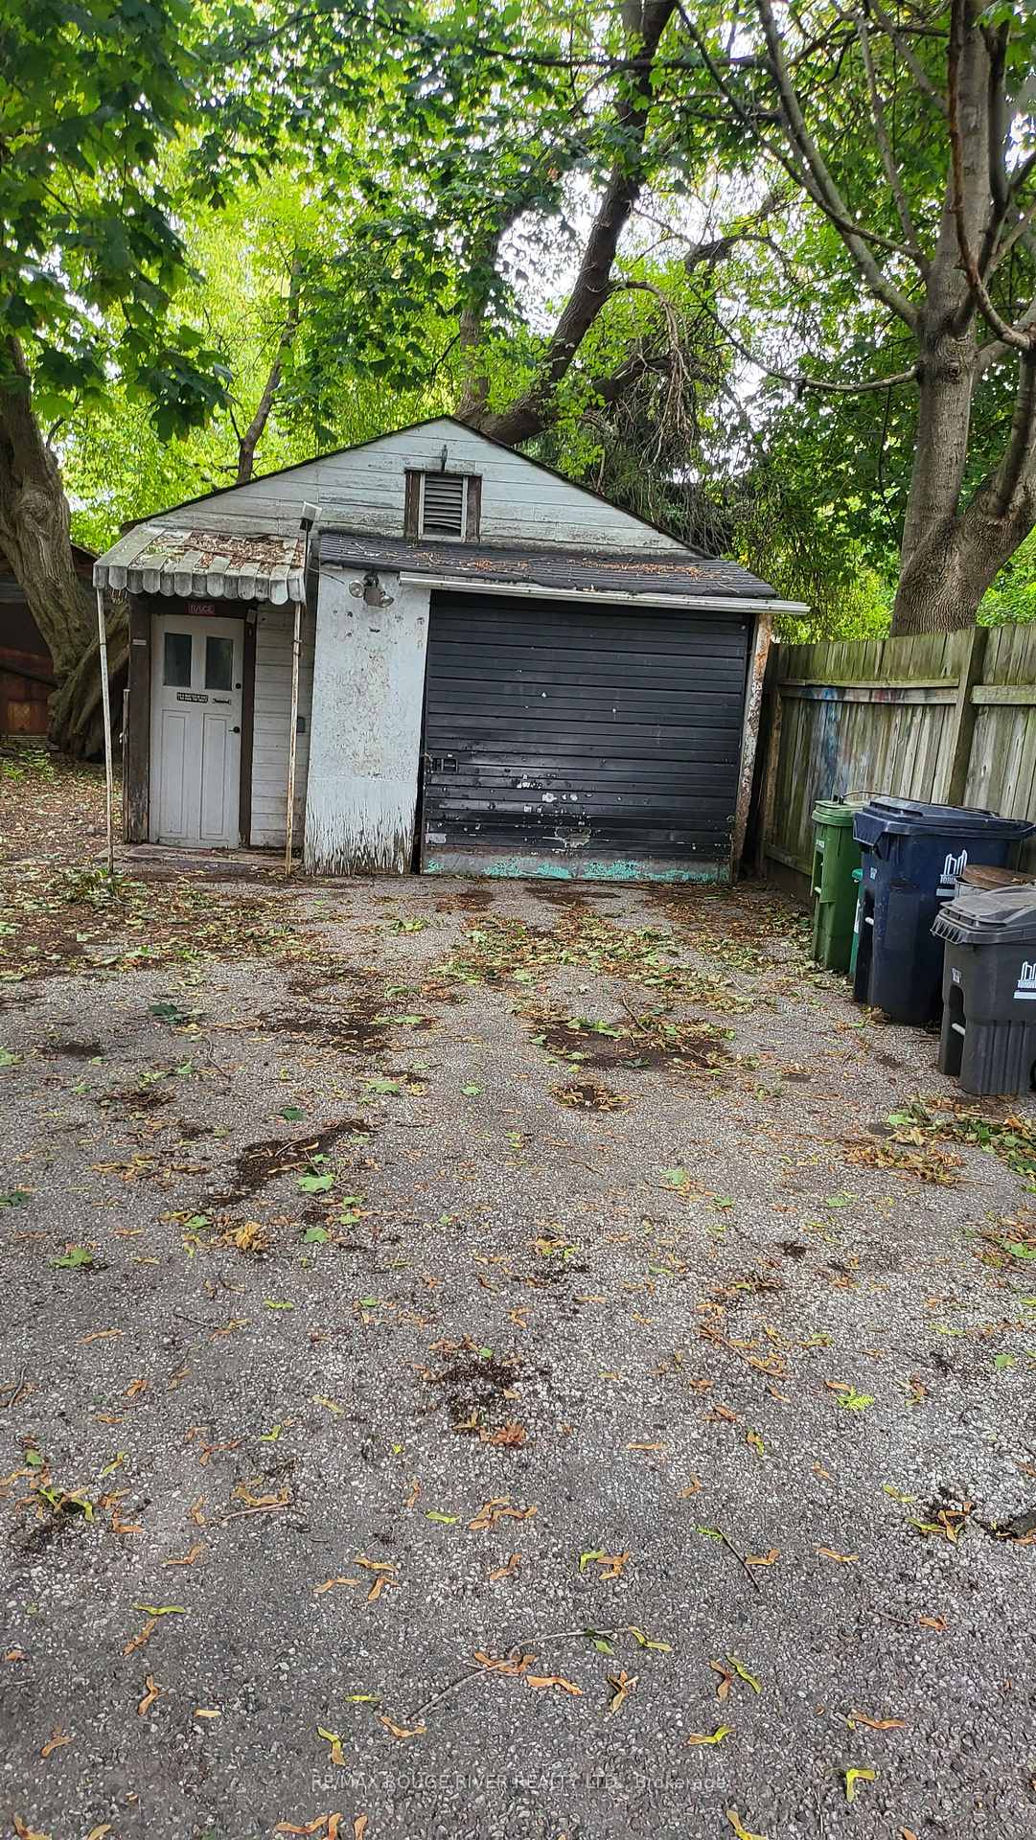
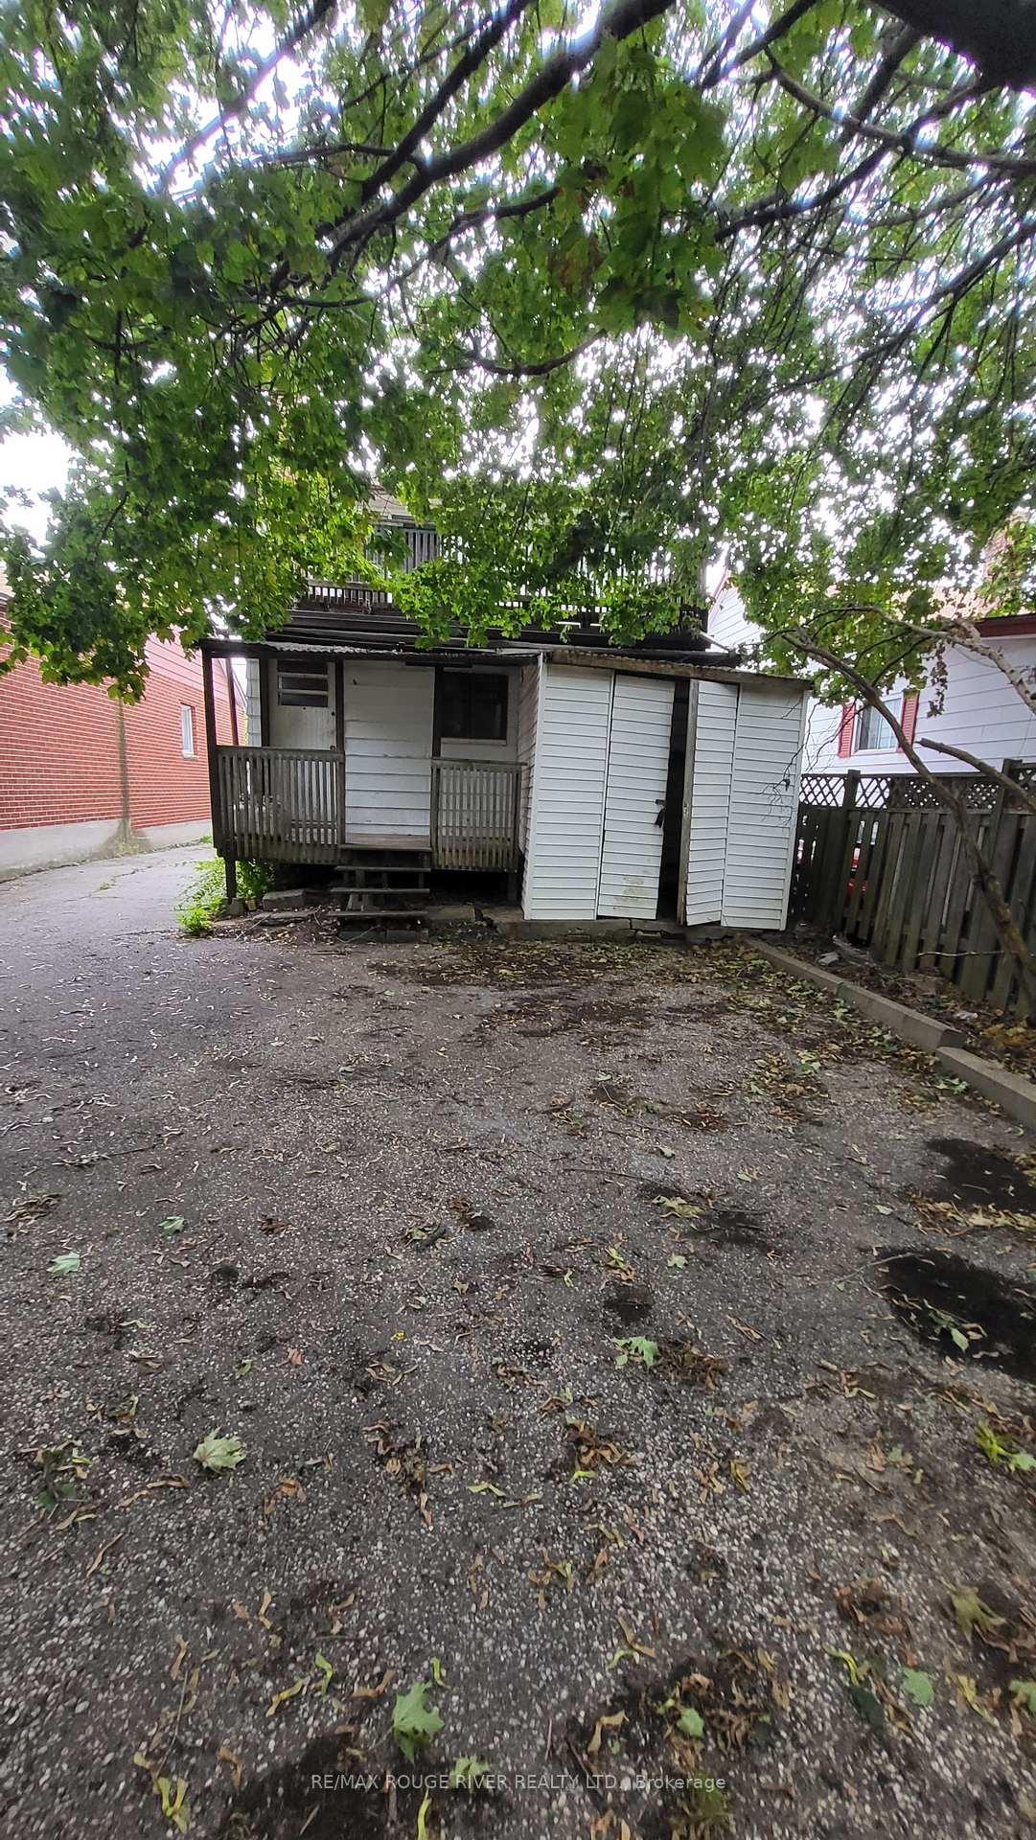
- Other structures: Shed
- Size: 30 × 120 ft
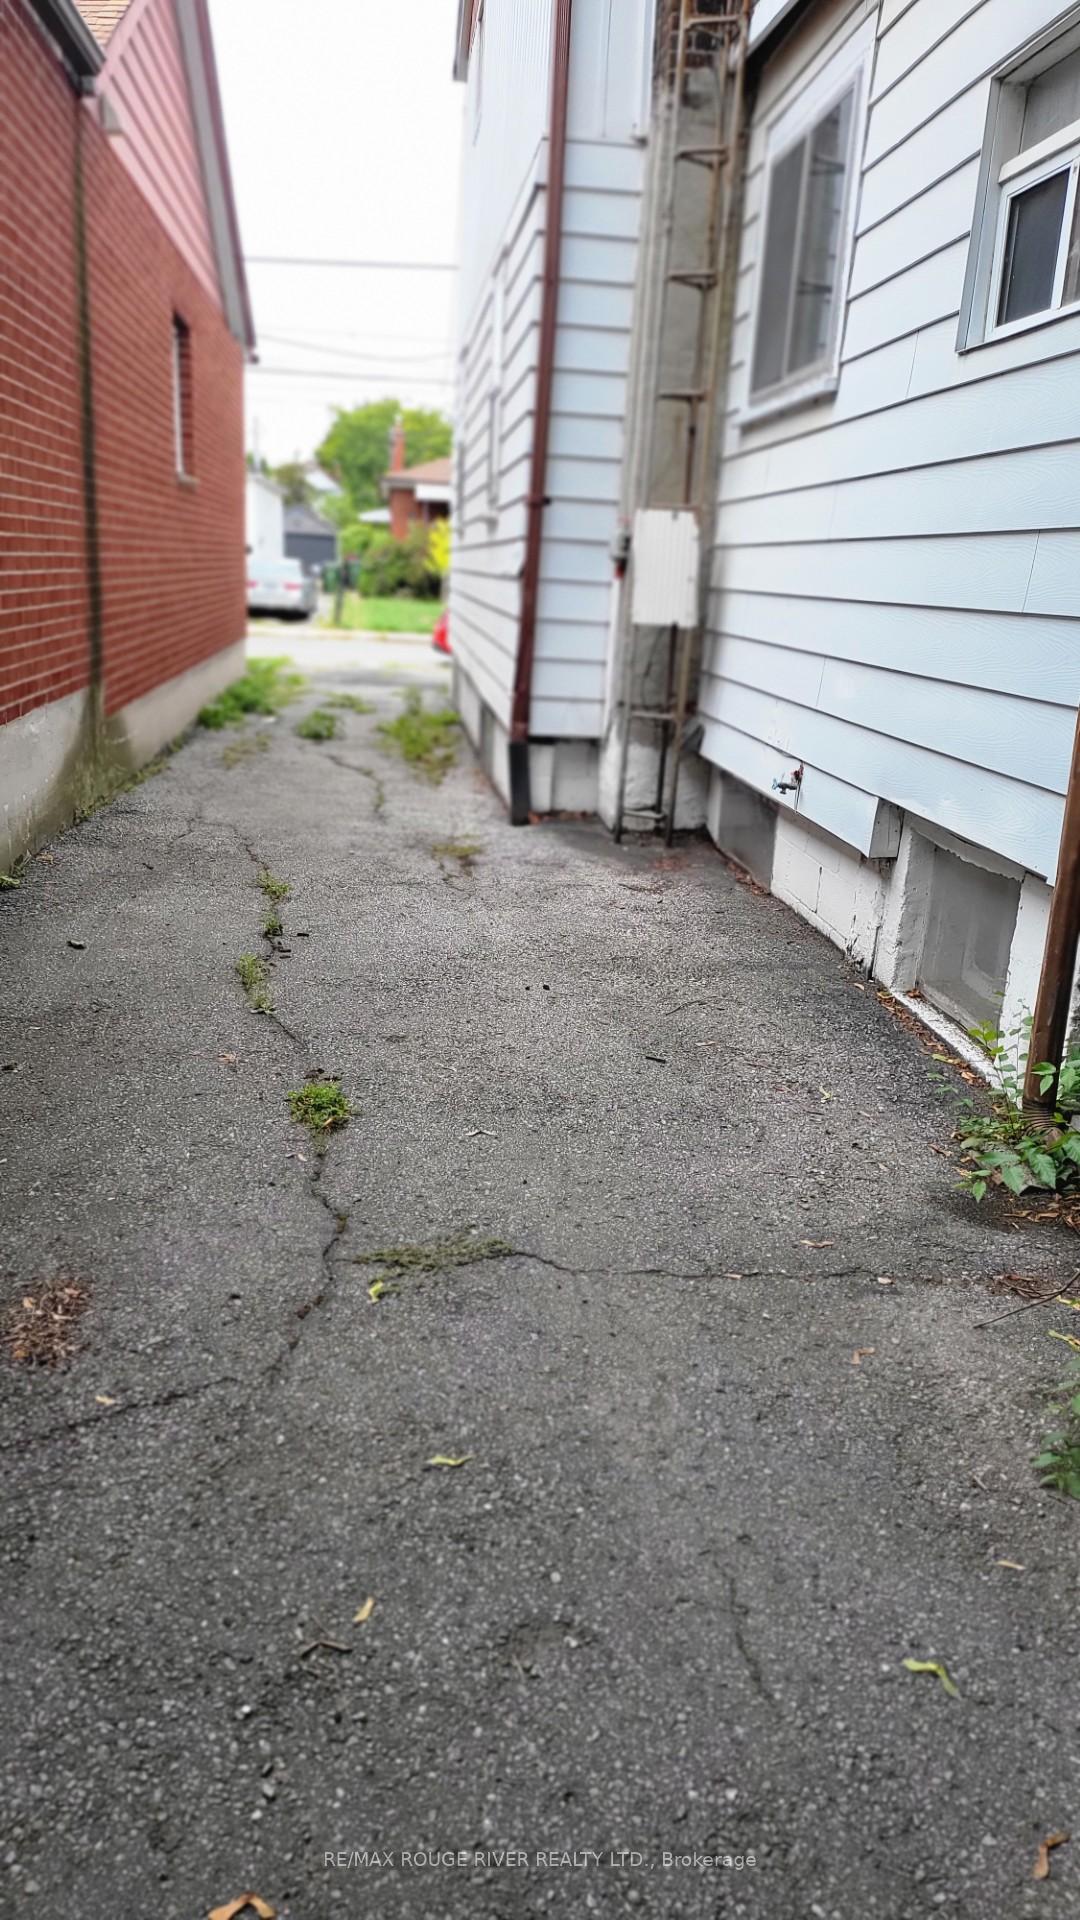
Parking4 Parking, Detached, Private
- Spaces: 4 Parking
- Garage: Detached
- Driveway: Private
Heating, water and powerOther, other, Municipal water, Municipal sewer
- Heating: Other, other
- Water: Municipal water
- Sewer: Municipal sewer
Costs and taxesTaxes $3,092 a year, HST included in the price, Hot water tank.
- Taxes, 2025: $3,092 a year
- HST: HST included in the price
- Rental items: Hot water tank.
Included in the saleIncluded None., Not included None.
- Included: None.
- Not included: None.
Listing detailsE12408067, Sold, Sep 16, 2025
- MLS® number: E12408067
- Status: Sold
- Listed on: Sep 16, 2025
- Days on market: 13
- Updated: Sep 29, 2025
- Possession: 2025-10-30 / Immediate
- Occupied by: Vacant
- Listing brokerage: RE/MAX ROUGE RIVER REALTY LTD.
About this home
61 Phillip Avenue, Scarborough (Birchcliffe-Cliffside), ON M1N 3R1
Attention builders/renovators! Excellent opportunity to create your dream home on this 30 x 120 foot property. House and property being sold "as is" and no representations or warranties made by seller. Survey available. Convenient location, minutes to Scarborough GO station or a quick bus to Kennedy Subway station. A great Birchcliffe-Cliffside neighbourhood. Steps to Woodrow Park, Birchcliffe Heights and Birchmount High School District.
Read more
Ask about this home
A HOMEH agent will answer your questions about this home.
Ask a question
Thinking of selling your home?See what your home is worth today.
Around this home
Kennedy Rd/Kingston Rd
Errands
Parks
Schools
Daily convenience, out of 100, from the distances below
ParkSandown Park · 8 within 1 km7 min walk432 m
GrocerygoMarket5 min walk317 m
SchoolCliffside Public School8 min walk480 m
PharmacyGuardian6 min walk398 m
Cafés & foodNavayo Greek Bistro · 15 within 1 km5 min walk320 m
Gym & rec centreBirchmount Stadium20 min walk1.3 km
LibraryToronto Public Library - Albert Campbell18 min walk1.1 km
WalkDriveStraight-line distance, open map data
Grocery0.3 km
Park0.4 km
Coffee0.3 km
Dining0.3 km
Gym1.3 km
Schools nearby
School rating, out of 10.
Cliffside Public Schoolelementary · Public · 0.5 km
4.5/10Low
Birch Cliff Heights Public Schoolelementary · Public · 0.6 km
5.2/10Fair
J G Workman Public Schoolelementary · Public · 0.9 km
3.8/10Low
Contact agent
Helpful calculators
Mortgage
Affordability
Closing costs
Land transfer tax
Property tax
Down payment
CMHC insurance
Stress test
Cashback Rebate
Your HOMEH agent

KimHOMEH agent · Scarborough
"I would see it this week."
Ask Kim