

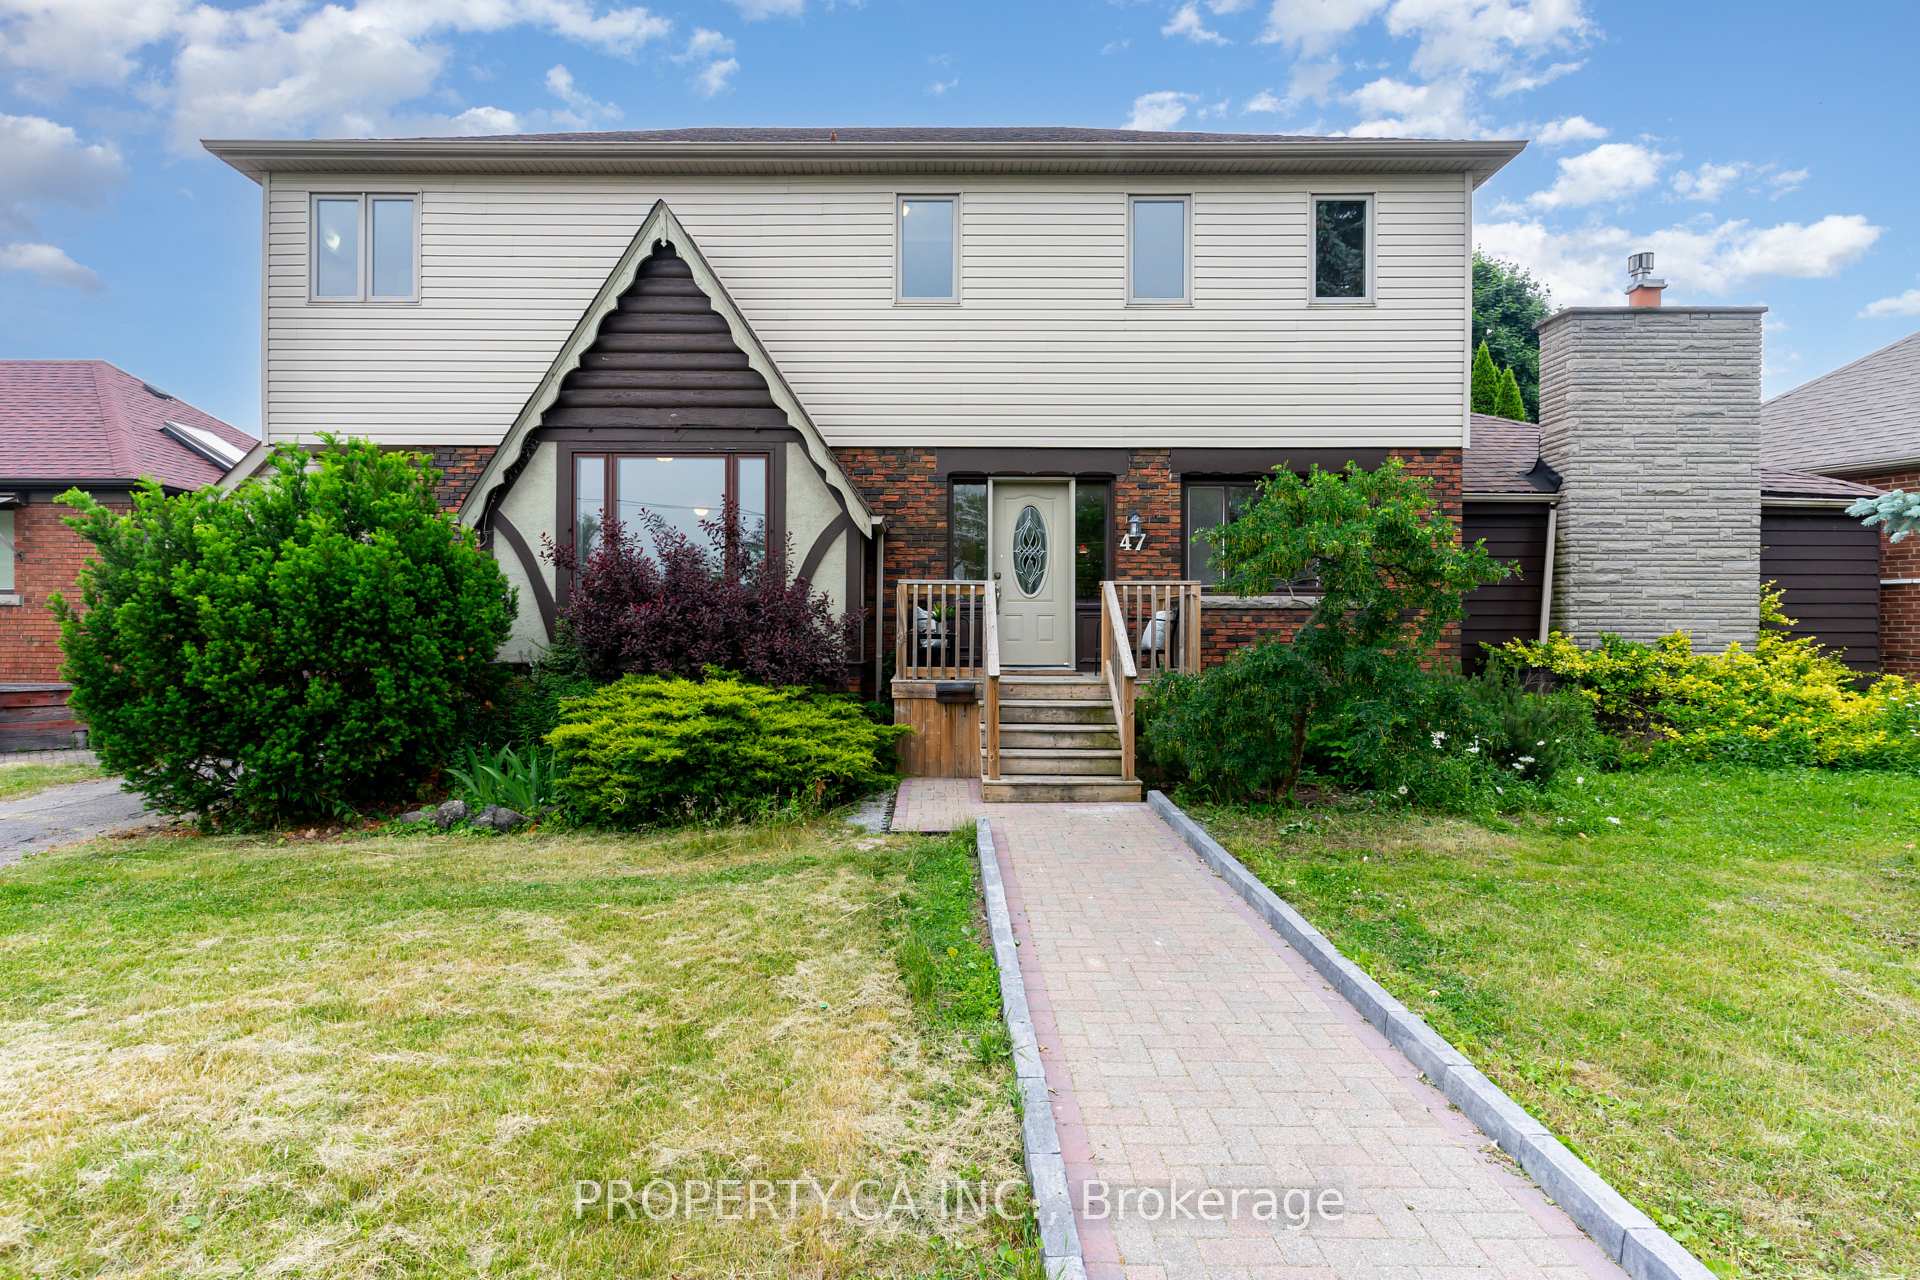
47 Clonmore Drive
47 Clonmore Drive
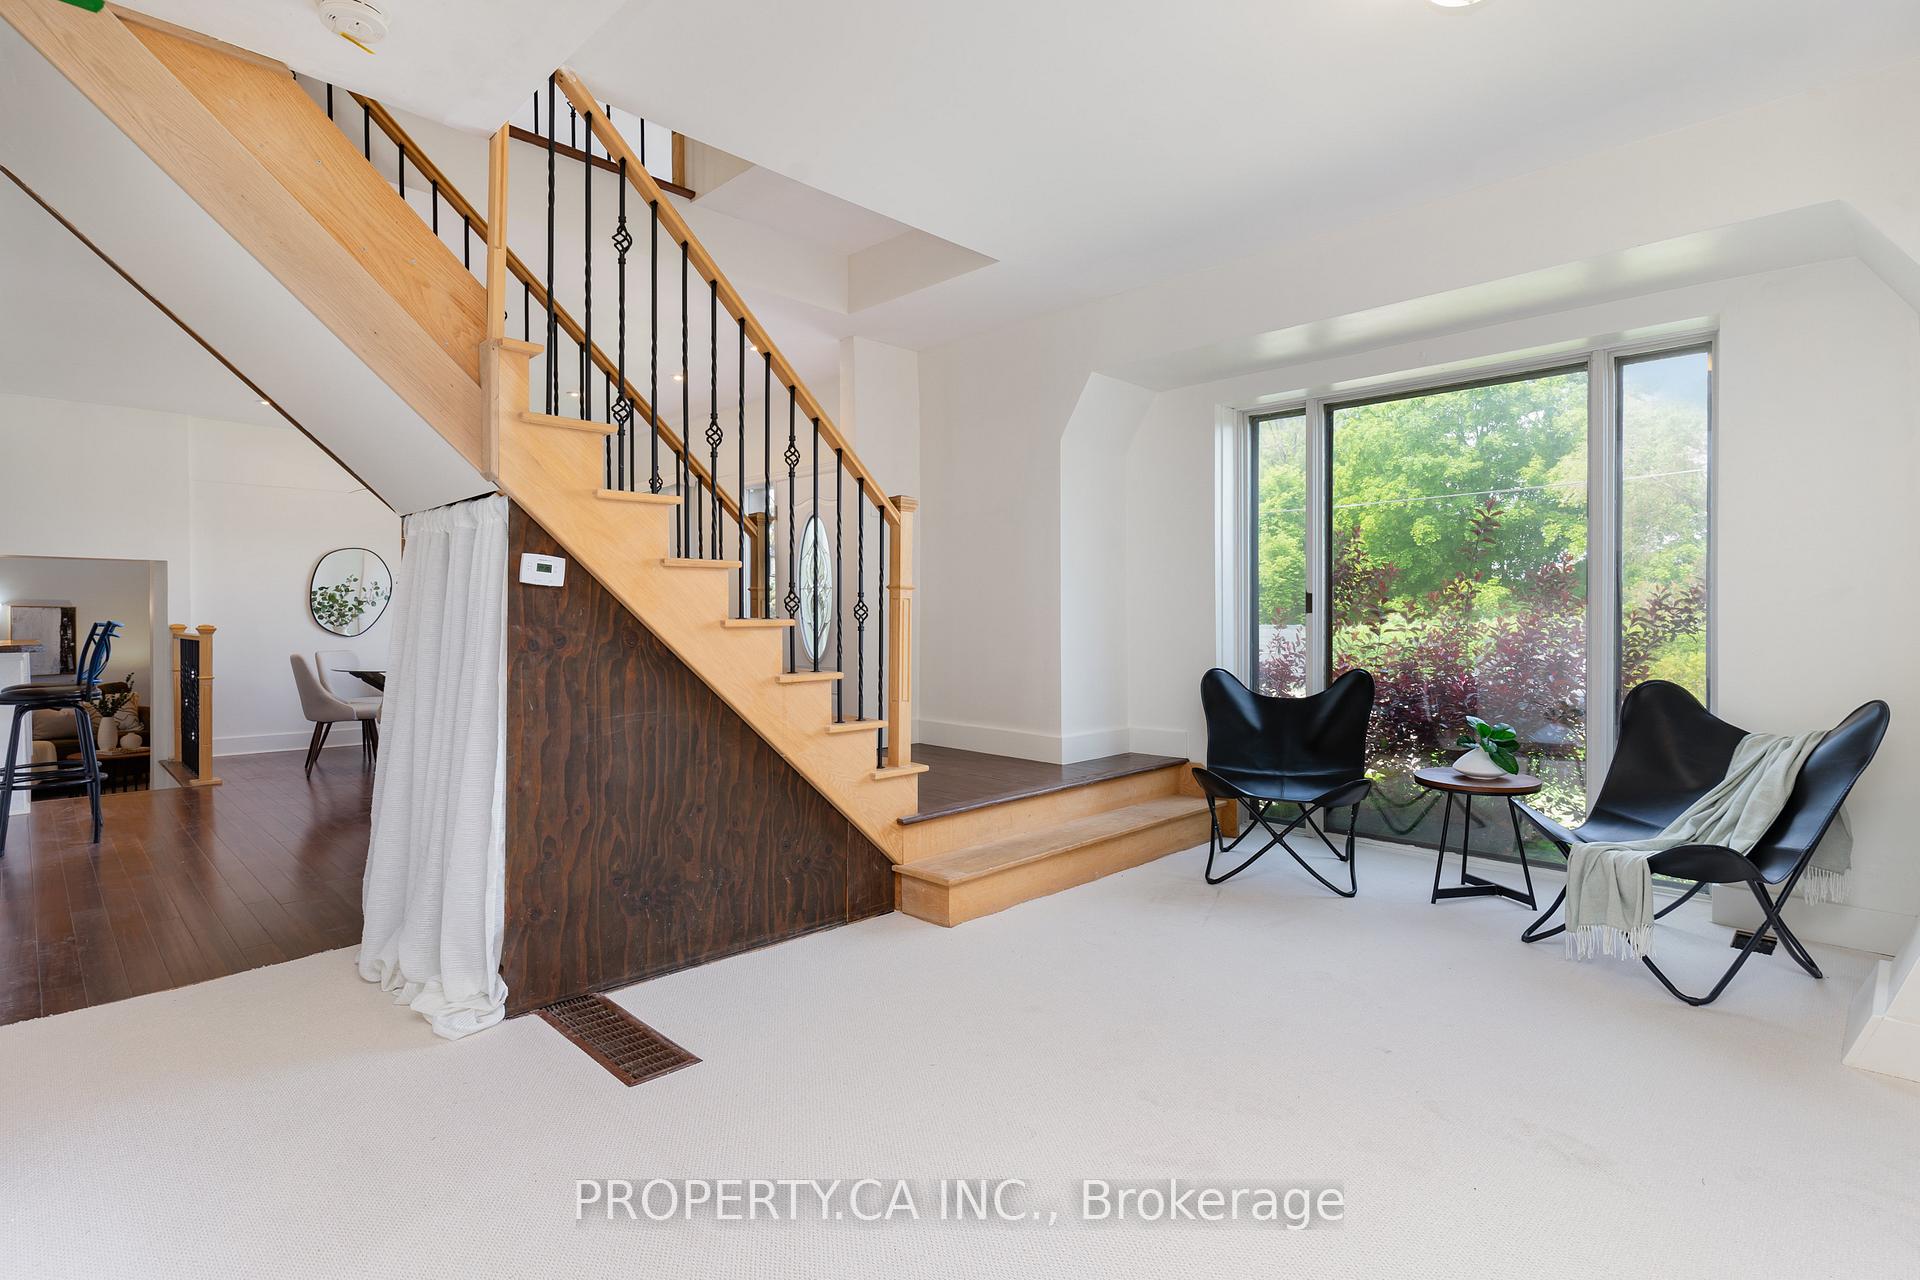 See all 30 photos
Property history
Facts and features
- BasementPart finished
- Water, sewerMunicipal
- HeatingForced air
- CoolingCentral air
- 4 kitchens
- Hardwood floors
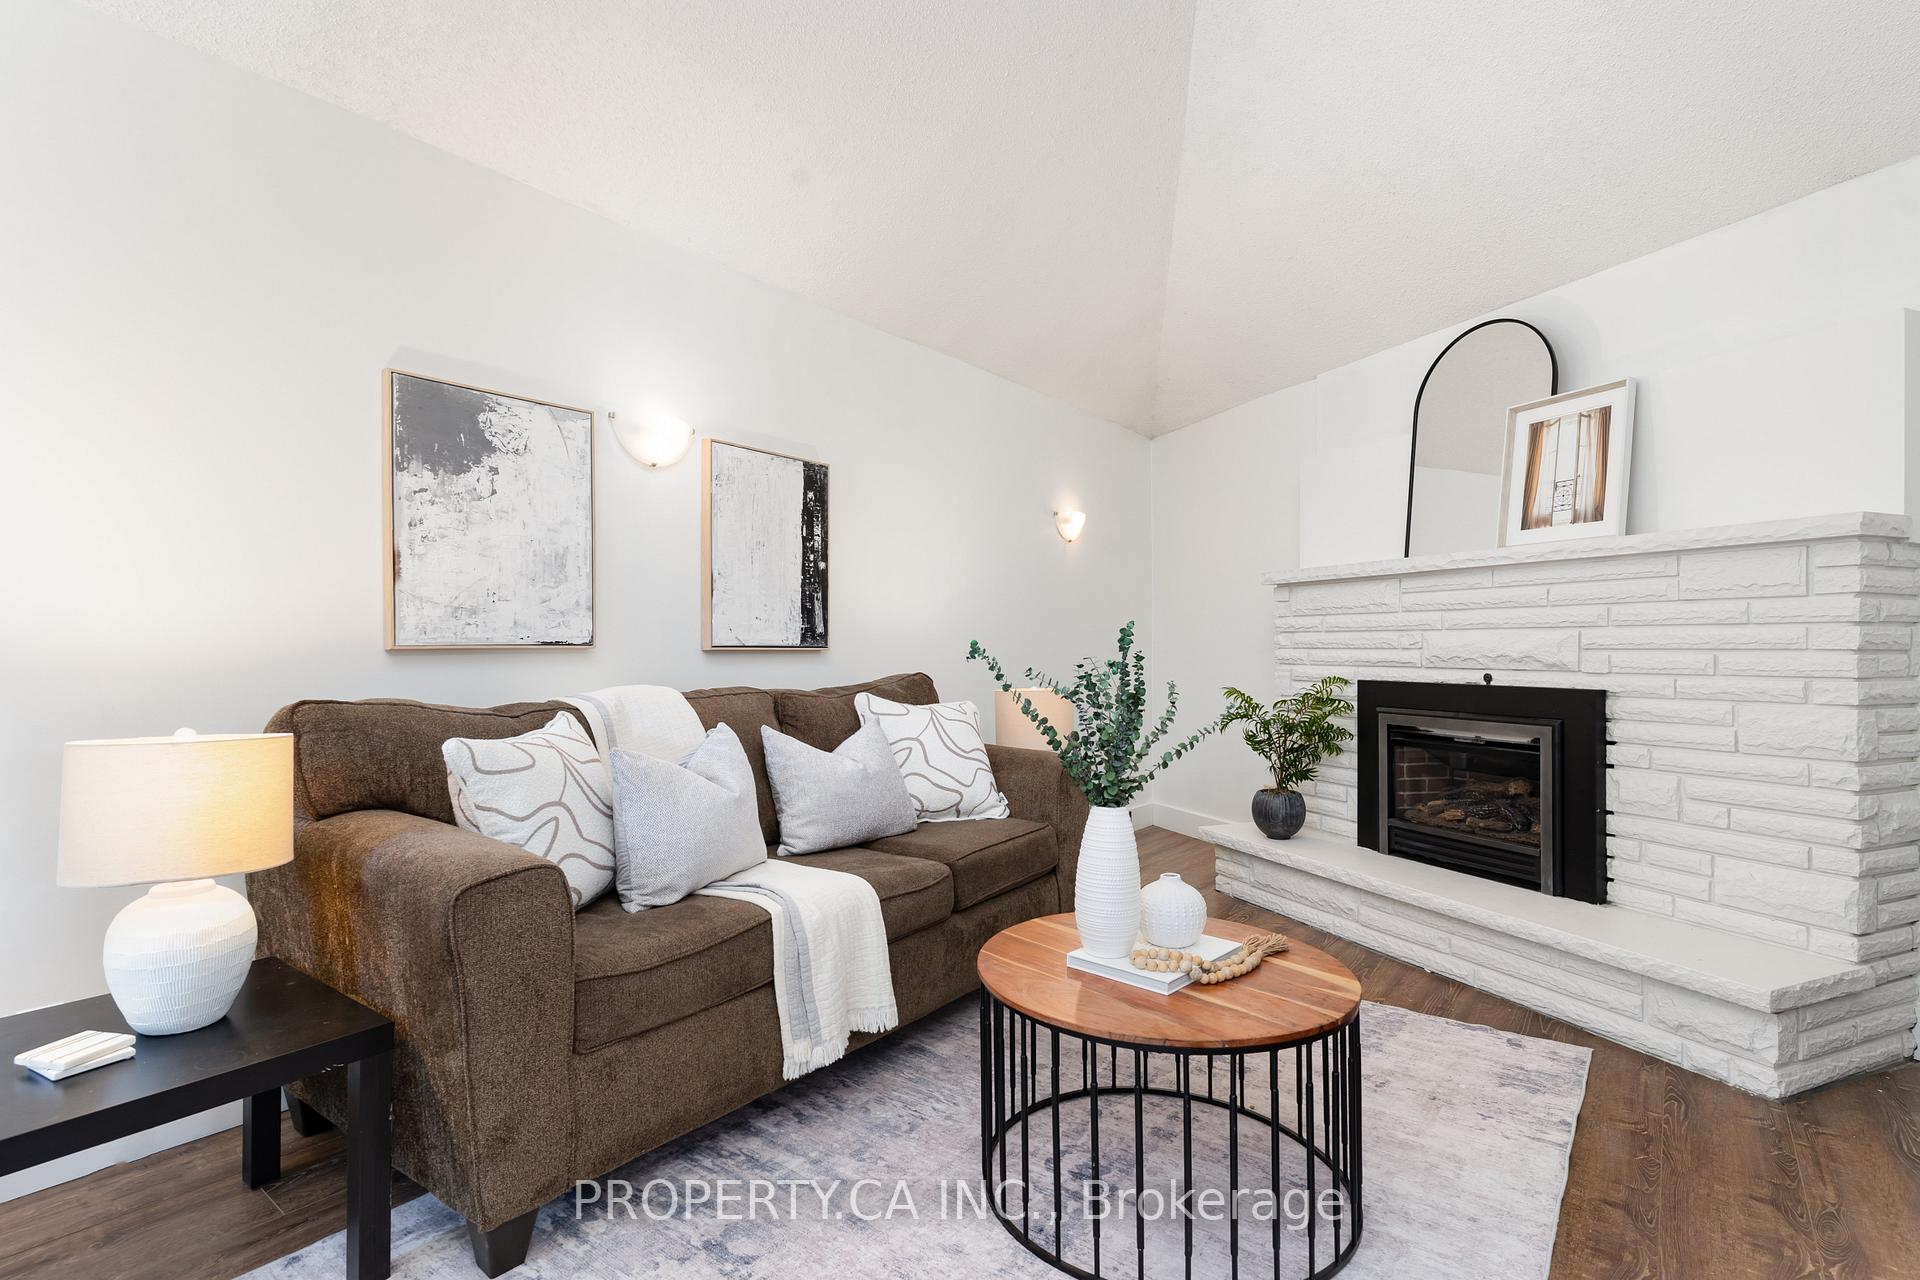
- Fireplace
- Central air
The homeDetached, 2-storey, 1,500–2,000 sq ft
- Type: Detached
- Style: 2-storey
- Living space: 1,500–2,000 sq ft
- Basement: Partially finished
InsideFireplace Yes, Hardwood, Broadloom, Window floor to ceiling, Rooms above ground 7
- Fireplace: Yes
- Flooring: Hardwood, Broadloom, Window floor to ceiling
- Rooms above ground: 7
- Rooms in the basement: 3
- Bedrooms: 3 + 1 in the basement
- Bathrooms: 4
- Kitchens: 4
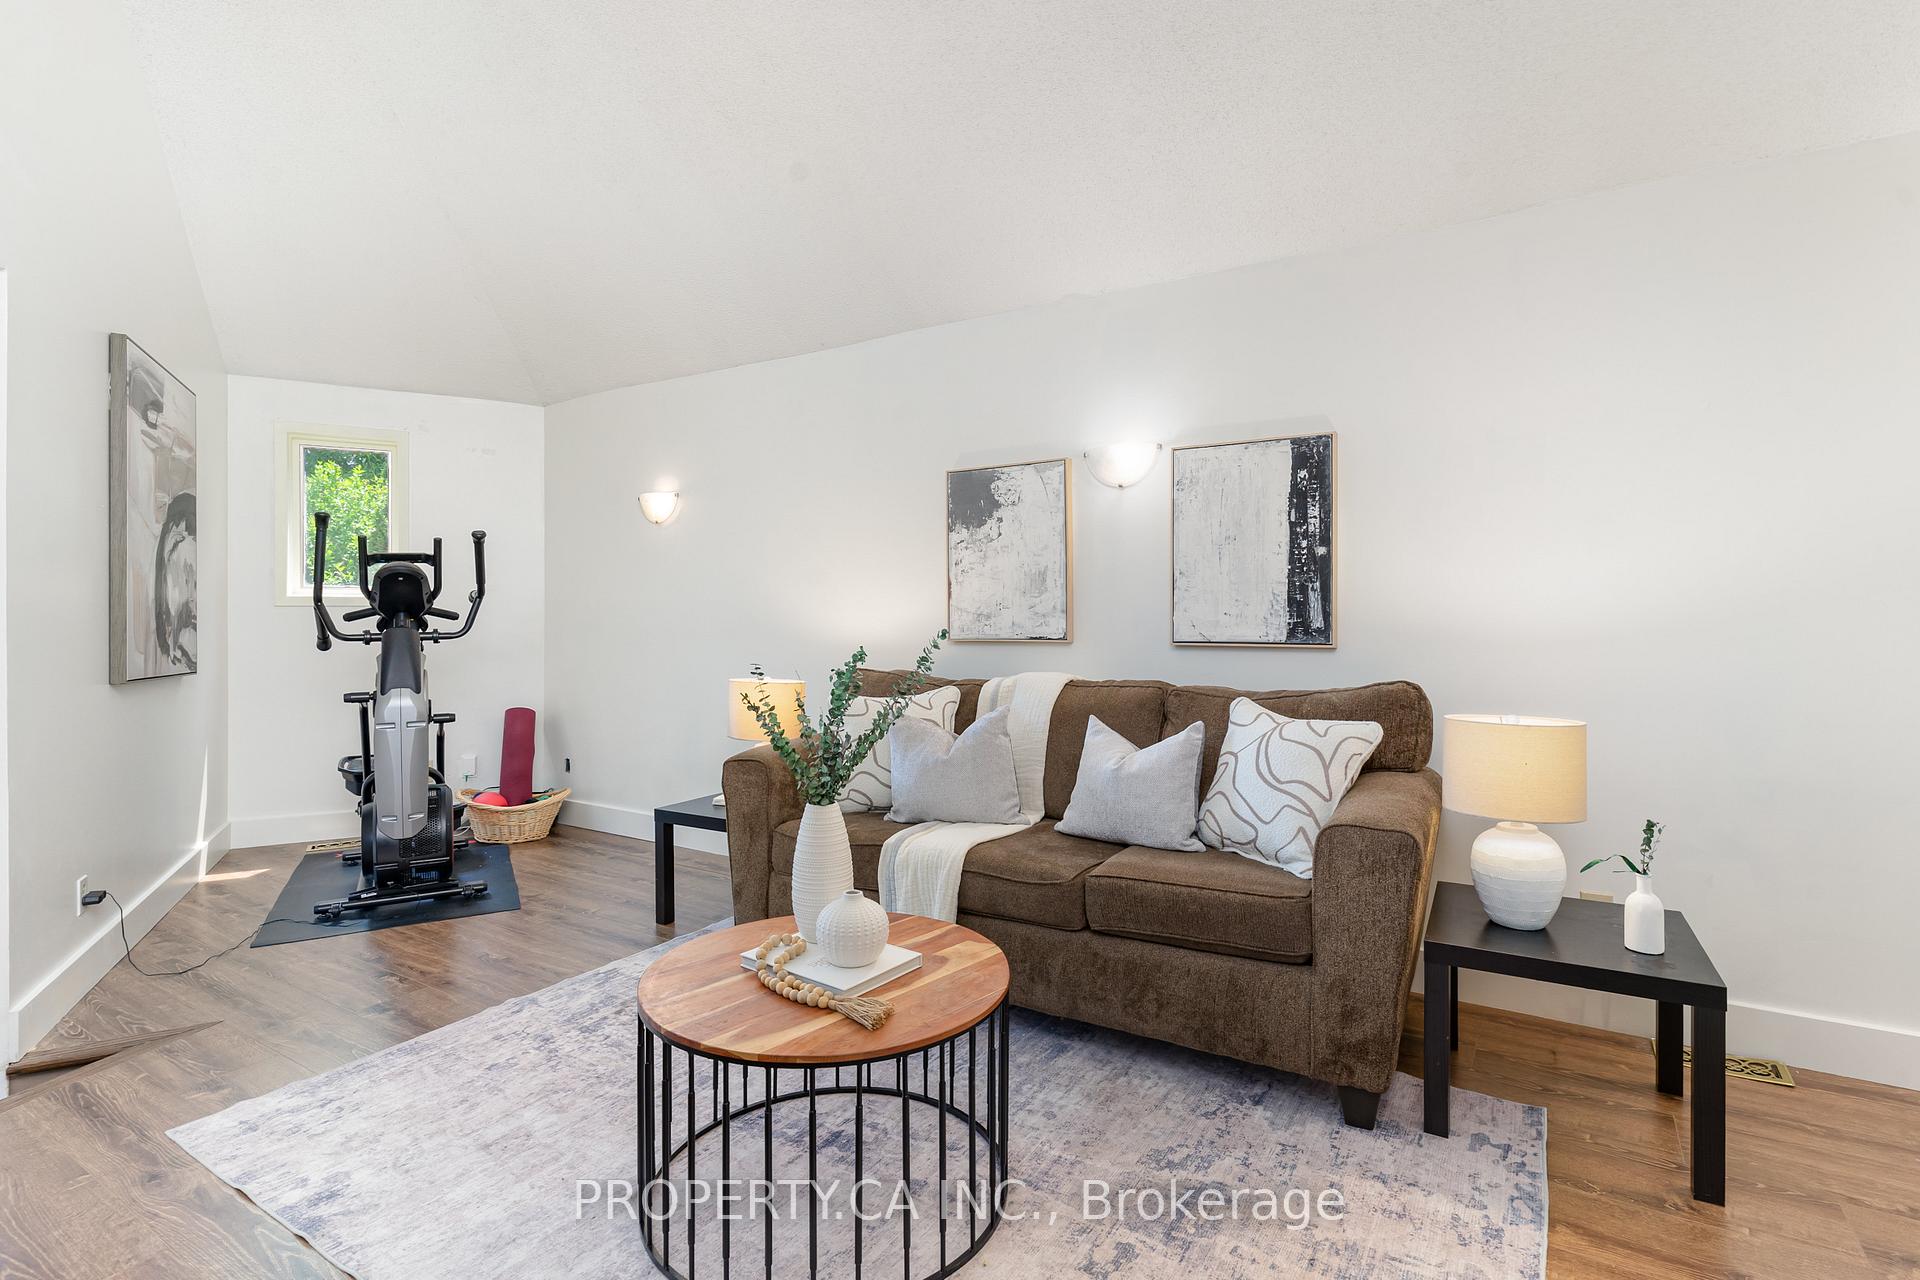
- Family room: Yes
Outside and lotVinyl siding, brick, Asphalt shingle, Concrete
- Exterior: Vinyl siding, brick
- Roof: Asphalt shingle
- Foundation: Concrete
- Size: 95.65 × 119.63 ft
Parking1 Garage, Attached
- Spaces: 1 Garage
- Garage: Attached
Heating, water and powerForced air, gas, Central air, Municipal water
- Heating: Forced air, gas
- Cooling: Central air
- Water: Municipal water
- Sewer: Municipal sewer
Costs and taxesTaxes $9,403 a year, HST included in the price
- Taxes, 2025: $9,403 a year
- HST: HST included in the price
Included in the saleFridge, stove, dishwasher, washer, dryer, hot water tank, electric light fixtures.
- Included: Fridge, stove, dishwasher, washer, dryer, hot water tank, electric light fixtures.
Listing detailsE12233655, Sold, Jun 19, 2025
- MLS® number: E12233655
- Status: Sold
- Listed on: Jun 19, 2025
- Days on market: 4
- Updated: Jun 23, 2025
- Possession: Flexible
- Occupied by: Owner
- Listing brokerage: PROPERTY.CA INC.
About this home
47 Clonmore Drive, Scarborough (Birchcliffe-Cliffside), ON M1N 1X7
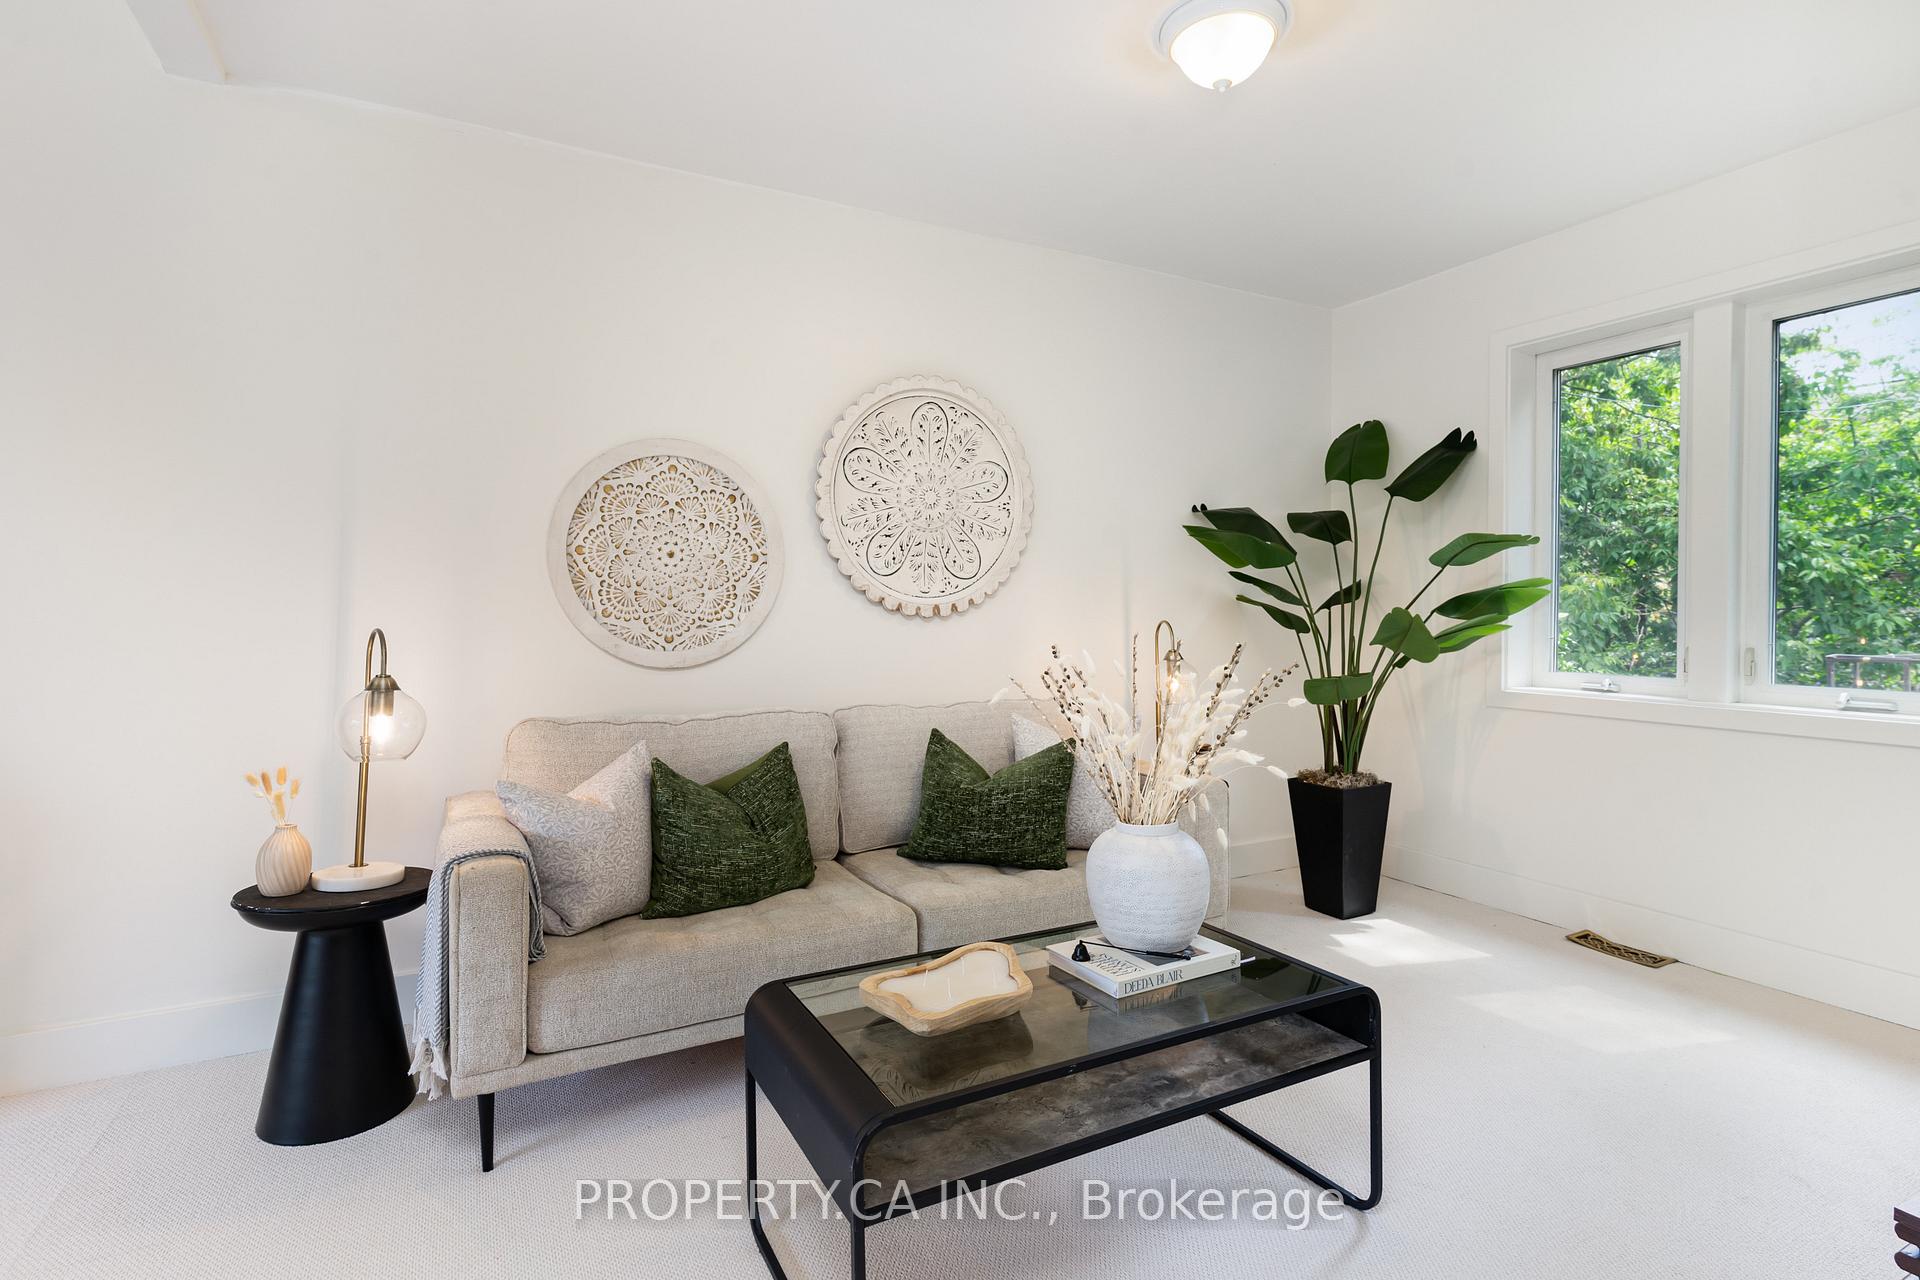
Welcome to 47 Clonmore Drive, a detached 2-storey home in the desirable Birchcliffe-Cliffside neighbourhood offering space, function, and potential. The open-concept main floor features a generous living and dining area, a kitchen that overlooks the dining space, and a separate family room with a cozy fireplace perfect for everyday living and entertaining. Upstairs, you'll find three spacious bedrooms, including a primary suite with a walk-in closet and ensuite bath. The partially finished lower level offers a fourth bedroom, full bathroom, and a large open rec room ideal as a secondary family space or entertainment area. Perfect for first-time buyers, renovation enthusiasts, or anyone seeking more space and a quieter lifestyle with proximity to the waterfront and green spaces. Enjoy a fenced backyard with lots of green space, two decks, and plenty of room for kids, entertaining, or relaxing. Complete with an attached garage and private two-car drive, the property has been properly wired to accommodate level 2 charging stations for electric vehicles.
Ask about this home
A HOMEH agent will answer your questions about this home.
Around this home
Daily convenience, out of 100, from the distances below
Schools nearby
School rating, out of 10.
Helpful calculators
Your HOMEH agent

"I would see it this week."