

68 Valhalla Boulevard
68 Valhalla Boulevard
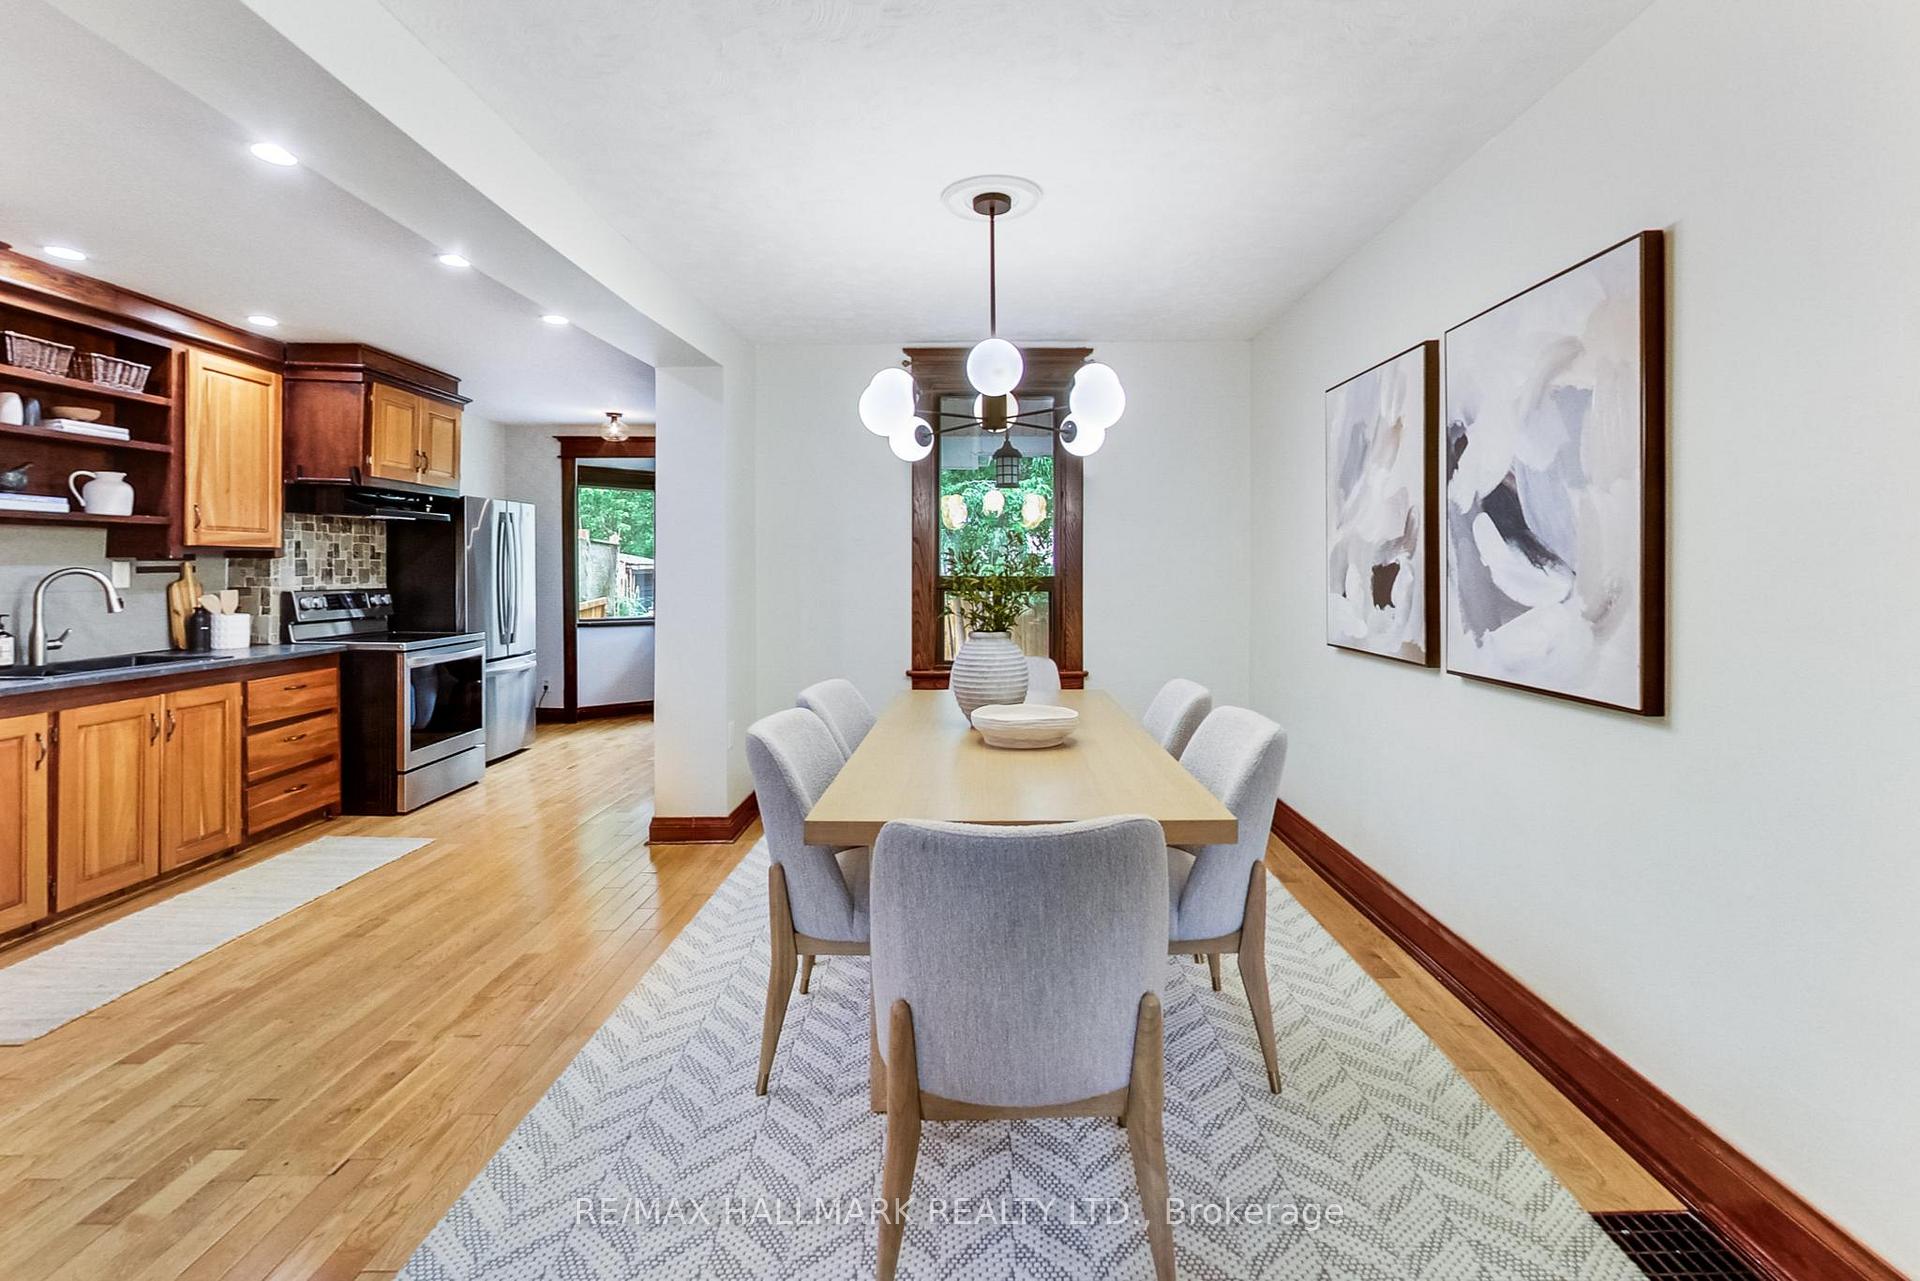 See all 30 photos
Property history
Facts and features
- BasementFinished
- Water, sewerMunicipal
- Lot shapeIrregular
- HeatingForced air
- Hardwood floors
- Fireplace
- Central air
The homeSemi-Detached, 2-storey, 1,100–1,500 sq ft
- Type: Semi-Detached
- Style: 2-storey
- Living space: 1,100–1,500 sq ft
- Basement: Finished
InsideFireplace Yes, living room, Hardwood, Tile, Concrete, Lower level
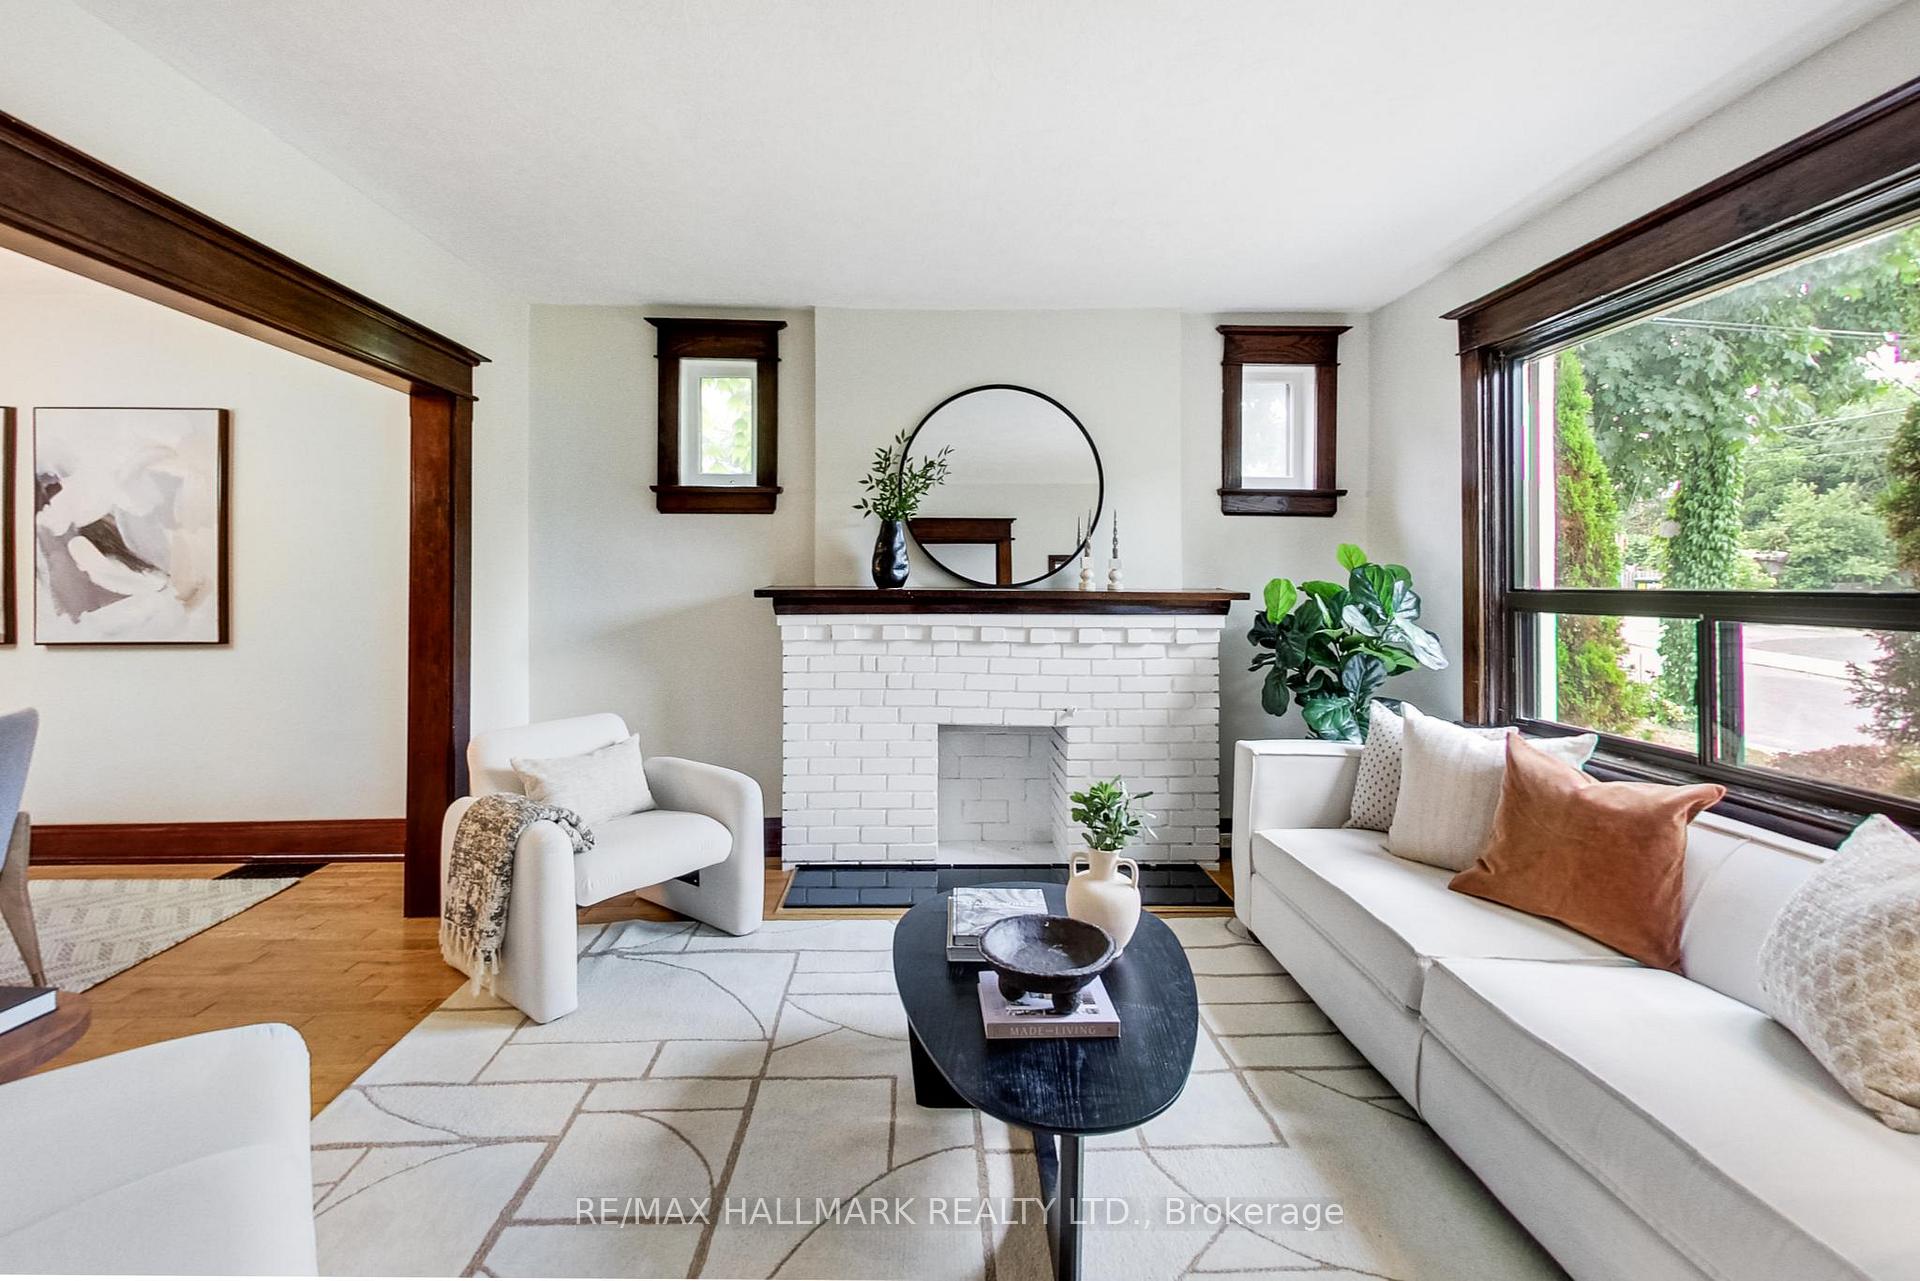
- Fireplace: Yes, living room
- Flooring: Hardwood, Tile, Concrete
- Laundry: Lower level
- Features: Separate heating controls, separate hydro meter, upgraded insulation, water heater, water meter
- Security: Carbon monoxide detectors, smoke detector
- Rooms above ground: 10
- Bedrooms: 2
- Bathrooms: 2
- Kitchens: 1
Outside and lotShingle , stucco (plaster), Asphalt shingle, Poured concrete
- Exterior: Shingle , stucco (plaster)
- Roof: Asphalt shingle
- Foundation: Poured concrete
- Features: Landscaped, patio, privacy, porch
- Size: 38.96 × 109.85 ft
- Shape: Irregular
Parking1 Parking, Lane
- Spaces: 1 Parking
- Driveway: Lane
Heating, water and powerForced air, gas, Central air, Municipal water
- Heating: Forced air, gas
- Cooling: Central air
- Water: Municipal water
- Sewer: Municipal sewer
Costs and taxesTaxes $3,831 a year, HST No HST, Hot water tank
- Taxes, 2025: $3,831 a year
- HST: No HST
- Rental items: Hot water tank
- Under contract: Hot water heater
Included in the saleStainless steel french door fridge, stainless steel stove, black hood fan, white washer, white dryer, furnace, a/c unit, all electrical light fixtures, closet organizers, two bathroom mirrors., N/a
- Included: Stainless steel french door fridge, stainless steel stove, black hood fan, white washer, white dryer, furnace, a/c unit, all electrical light fixtures, closet organizers, two bathroom mirrors.
- Not included: N/a
NearbyFenced yard, library, park, public transit, school
- Close to: Fenced yard, library, park, public transit, school
Listing detailsE12302966, Sold, Jul 23, 2025
- MLS® number: E12302966
- Status: Sold
- Listed on: Jul 23, 2025
- Days on market: 15
- Updated: Aug 7, 2025
- Possession: Flexible
- Occupied by: Owner
- Listing brokerage: RE/MAX HALLMARK REALTY LTD.
About this home
68 Valhalla Boulevard, Scarborough (Birchcliffe-Cliffside), ON M1N 3B3
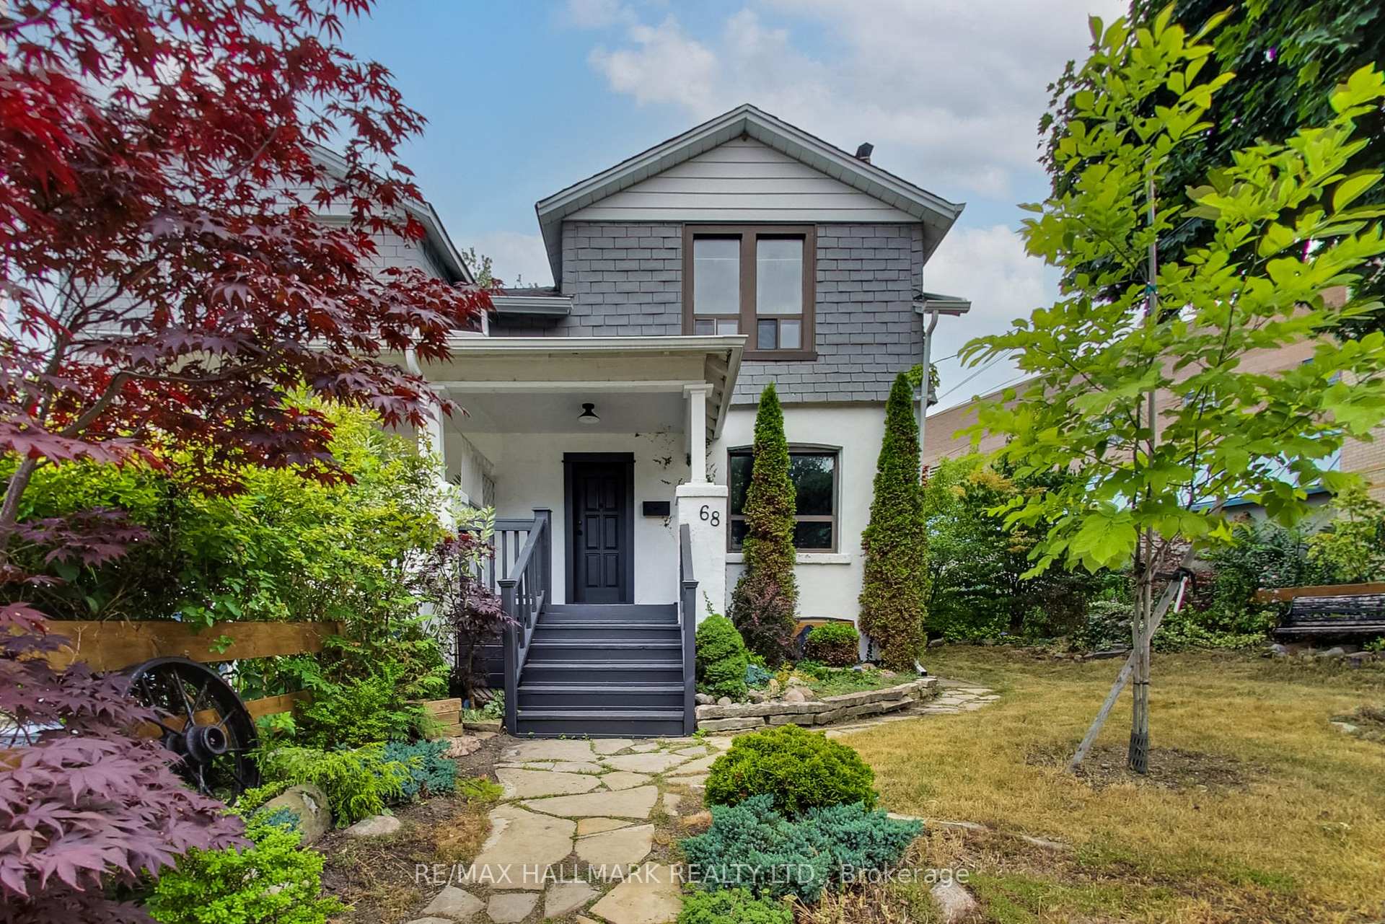
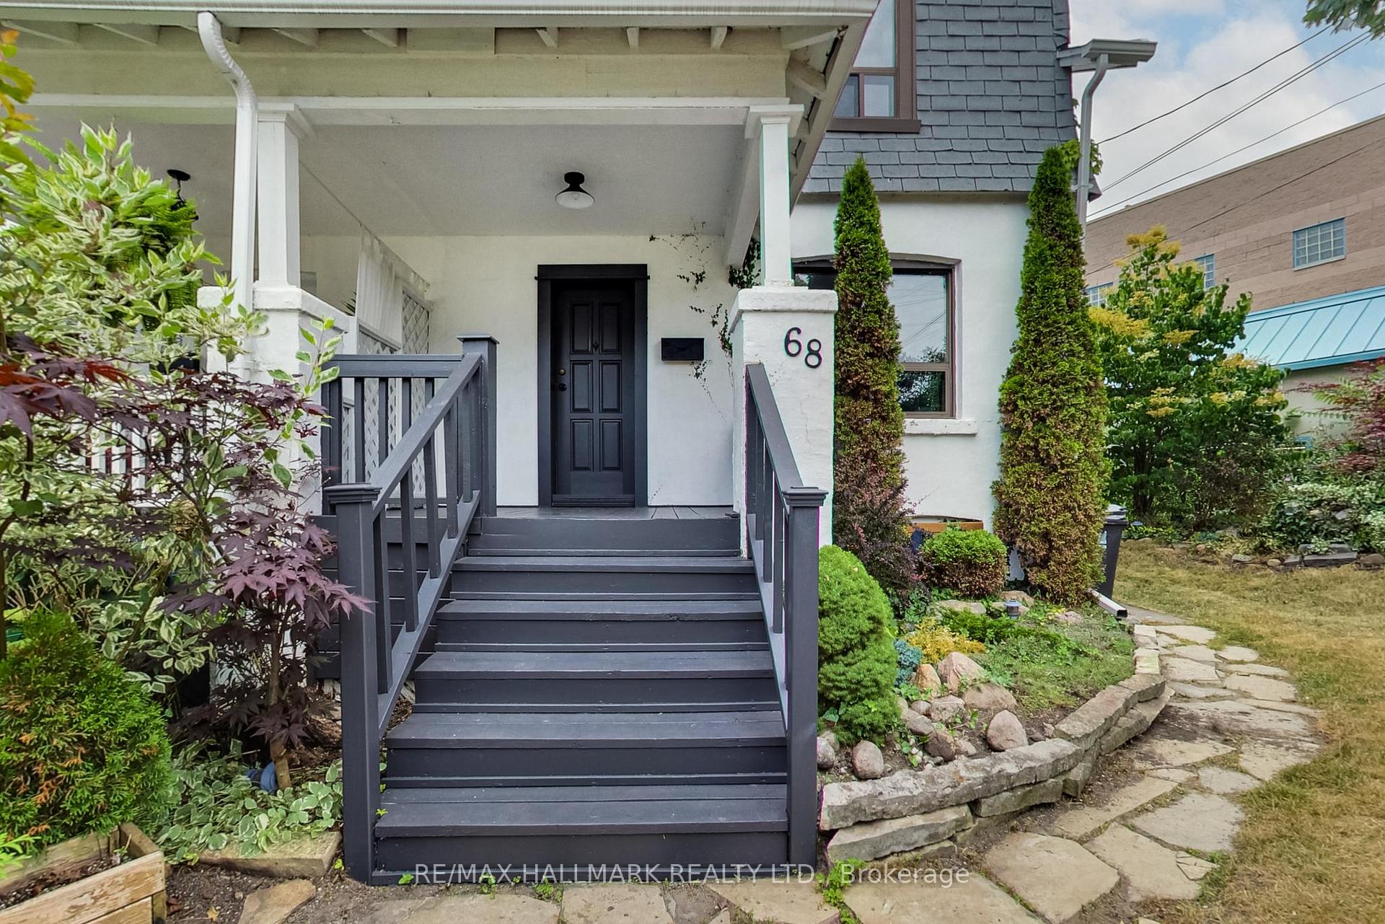
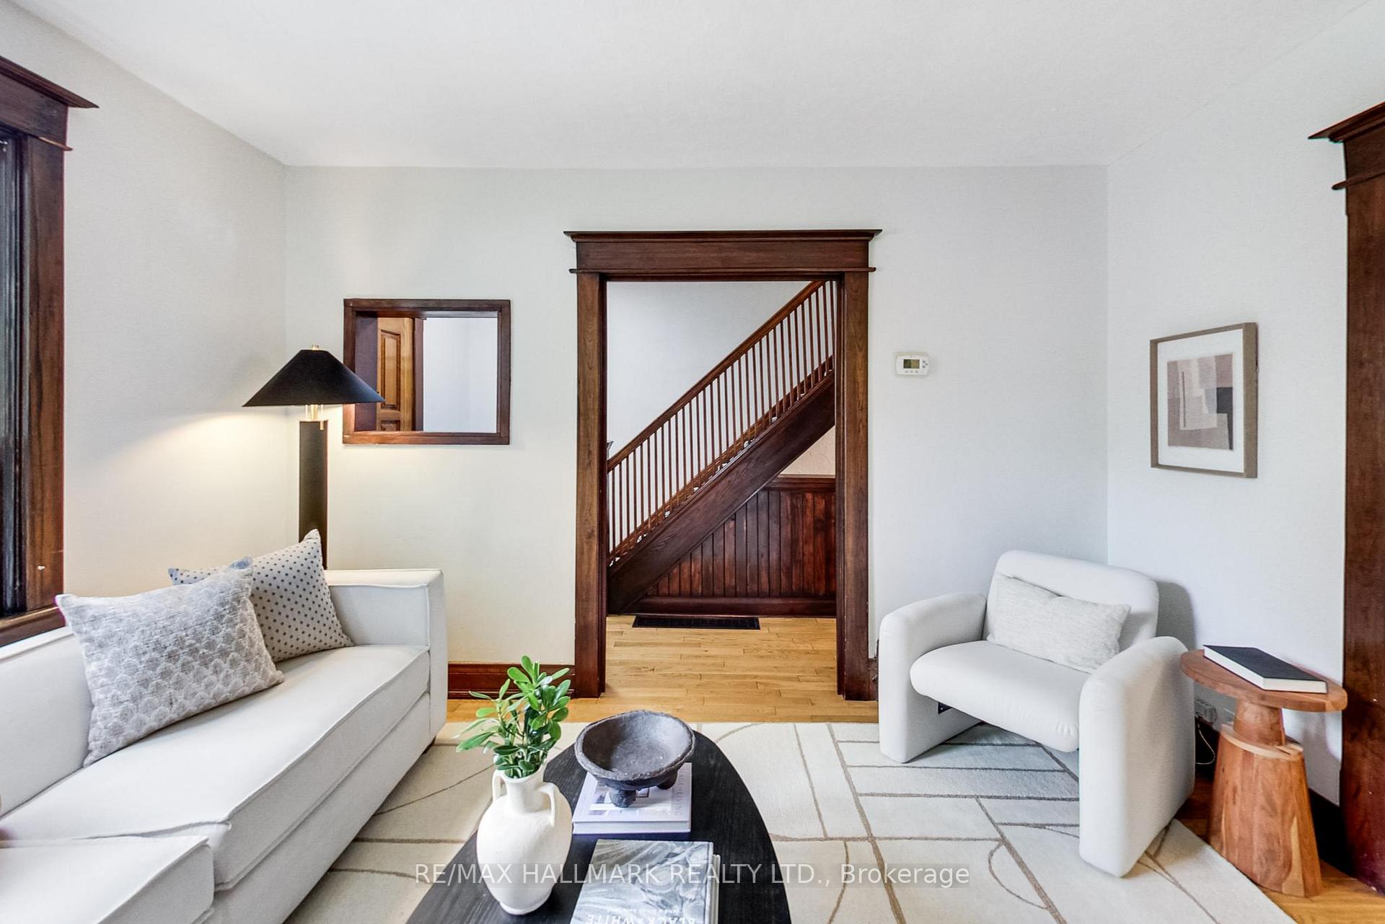
Pride Of Ownership Shines In This Beautifully Maintained Family-Owned Home Since 2012, Ideally Located In The Sought-After Birchcliffe CommunitySouth of Kingston Road And Just Steps To Crescent Wood Park And Moments From Lake Ontario. This Warm And Welcoming Two-Bedroom Home Blends Original Character With Modern Updates. Inside, You'll Find Beautiful Wood Trim, Unique Architectural Details, And A Functional Layout. The Two Main Bedrooms Are Generously Sized, And There's An Optional Third Bedroom Or Guest Suite In The Finished Basement, Complete With A New Powder Room (2022) With Space To Add A Shower Or Tub. The Kitchen Features Stainless Steel Appliances, Updated Countertops, Sink, And Backsplash (2022). The Main Bathroom Was Completely Renovated In 2022. Enjoy Peace Of Mind With Spray Foam Insulation Injected Into Ground Floor Walls (2021) For Added Comfort And Efficiency. Outside, The Fully Fenced Backyard (2022) Offers A Private Retreat For Kids, Pets, And Entertaining. And Let's Not Forget The Curb Appeal This Home Is A Showstopper, Having Won First Prize In Both The 2022 Bluffscapes Front Garden Contest And The Toronto Garden Contest. A Perfect Blend Of Character, Comfort, And Location This Birchcliffe Gem Is Ready To Welcome Its Next Chapter. Don't Miss Your Chance To View It Today!
Ask about this home
A HOMEH agent will answer your questions about this home.
Around this home
Daily convenience, out of 100, from the distances below
Schools nearby
School rating, out of 10.
Helpful calculators
Your HOMEH agent

"I would see it this week."