

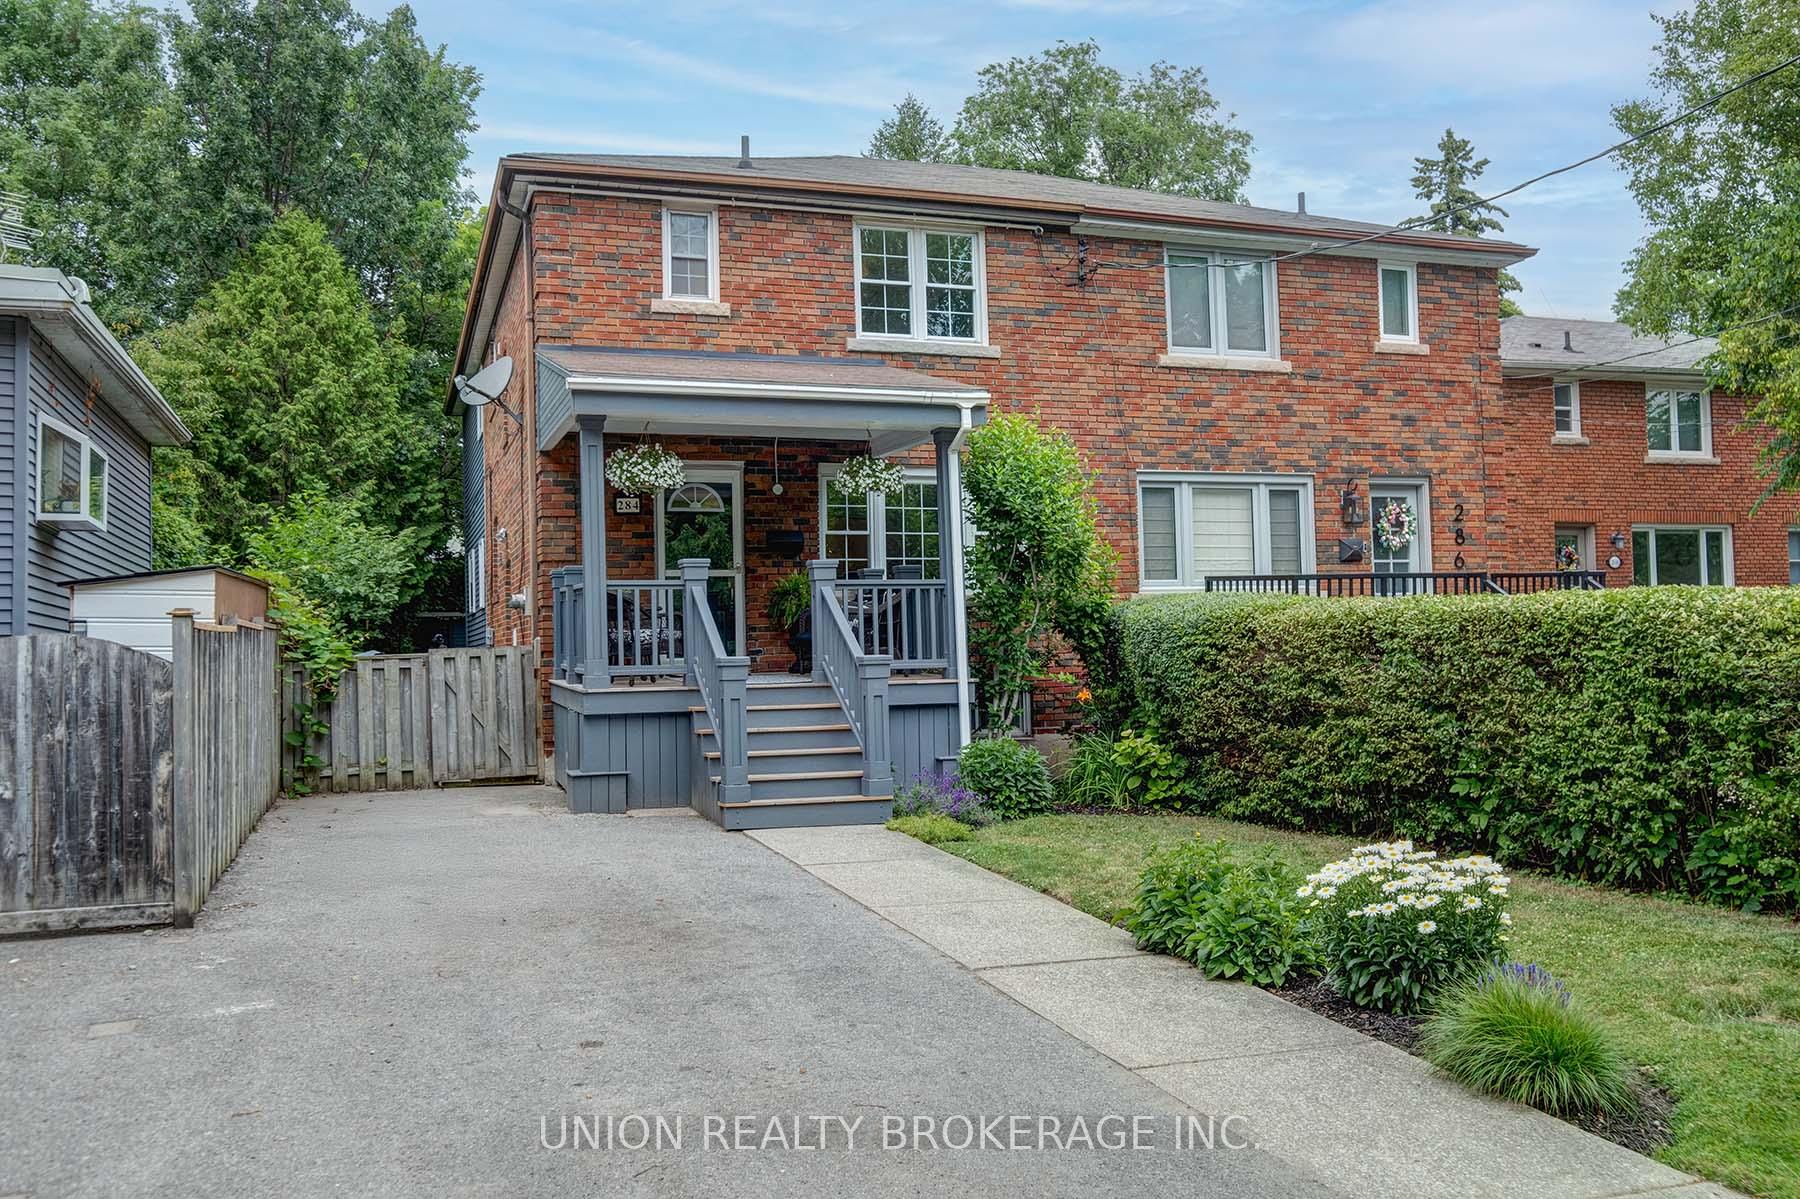
284 Swanwick Avenue
284 Swanwick Avenue
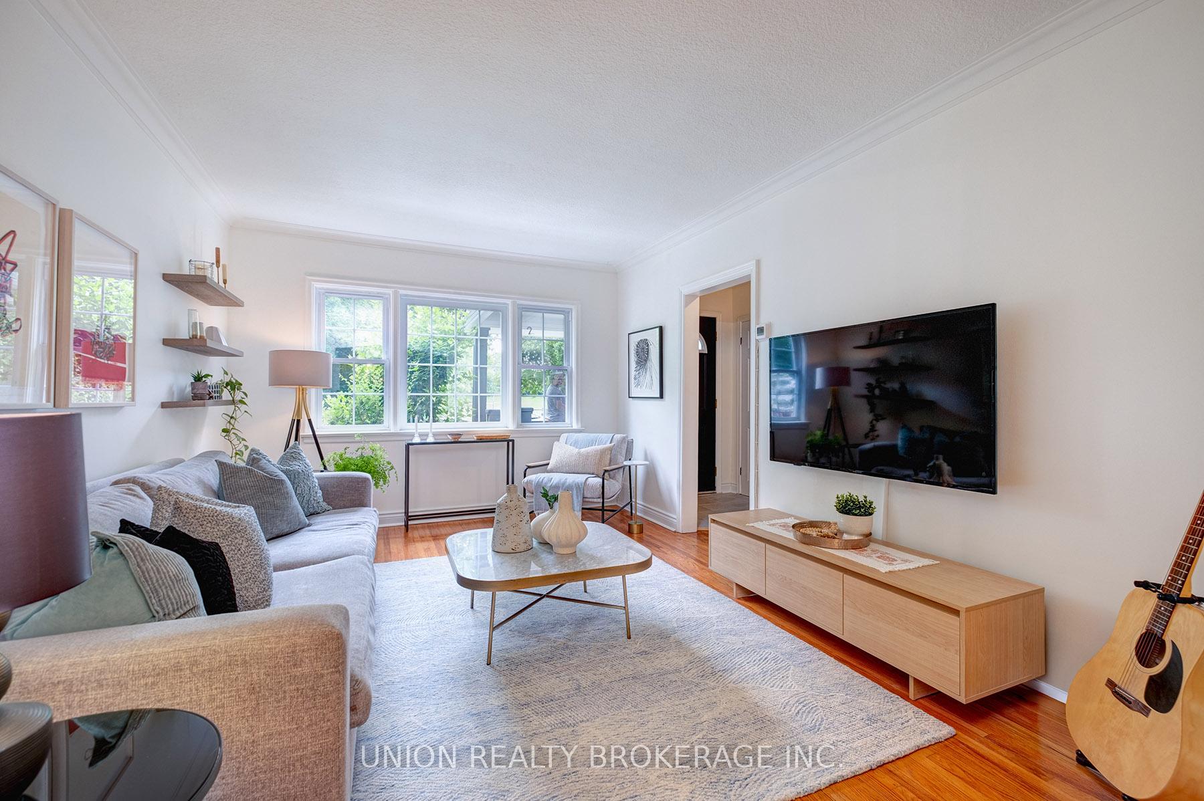
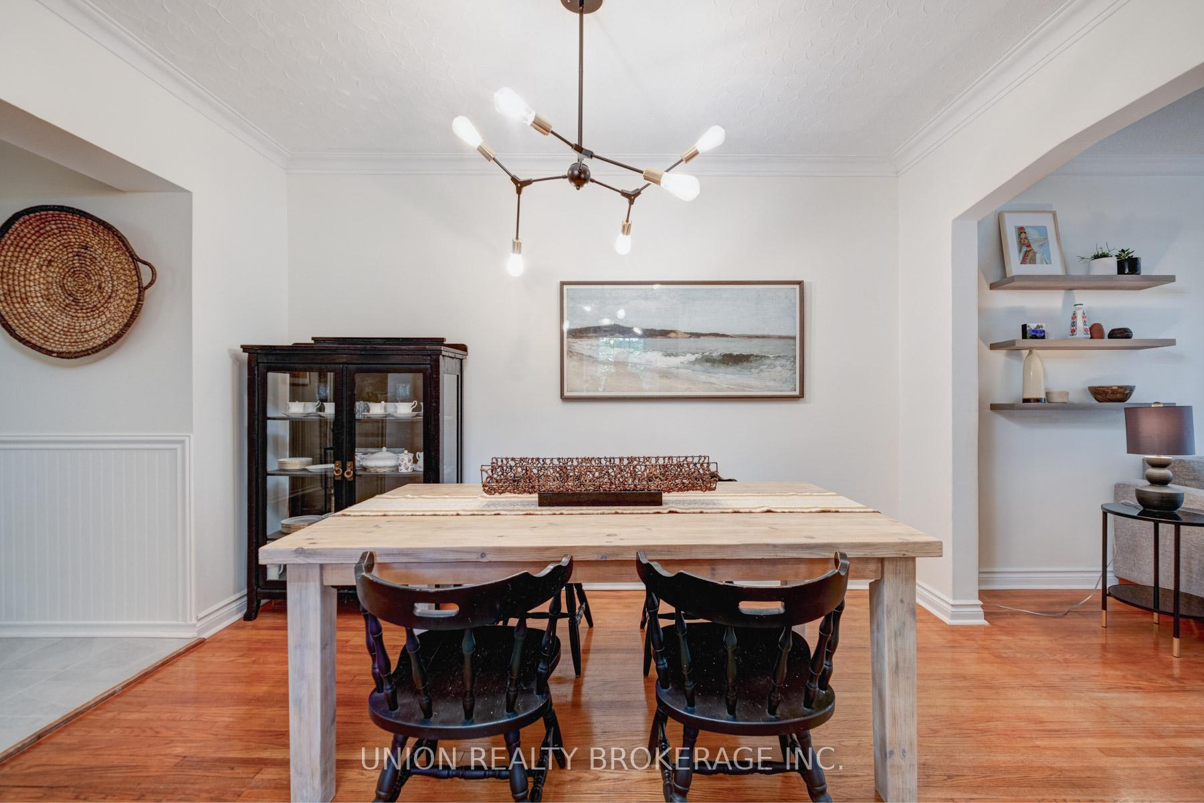
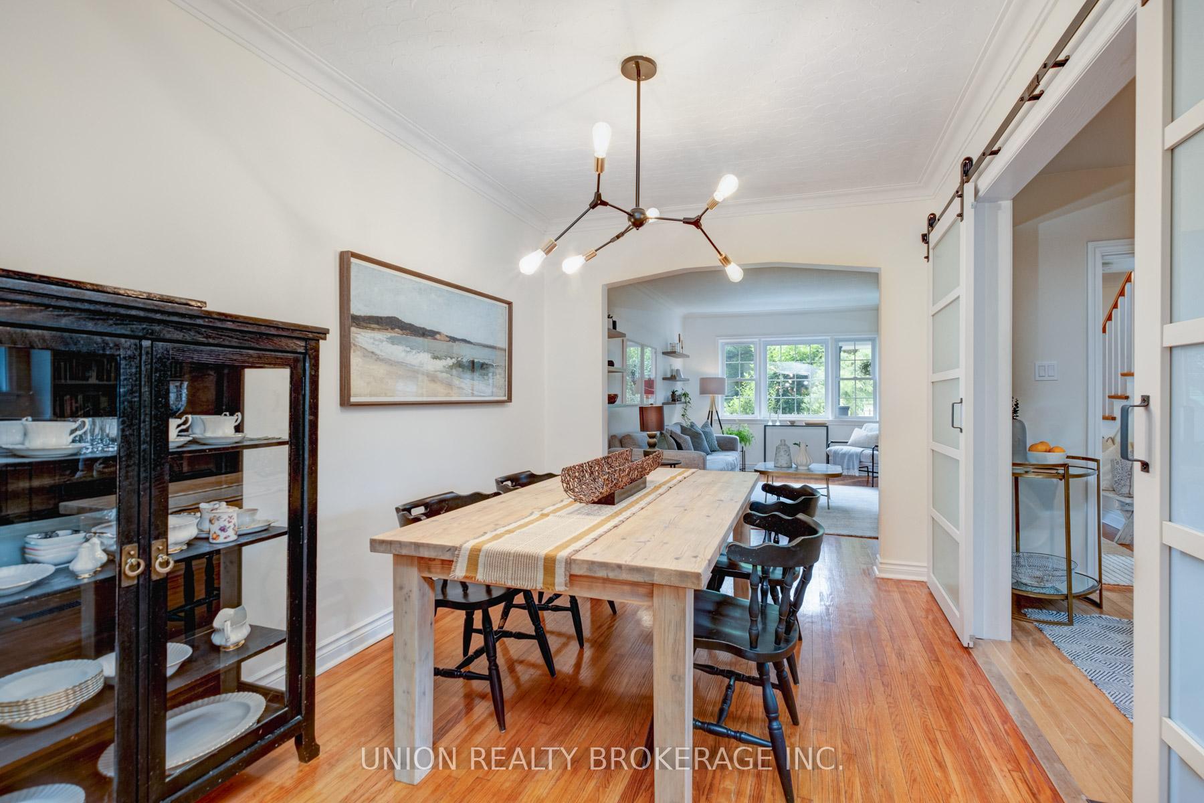
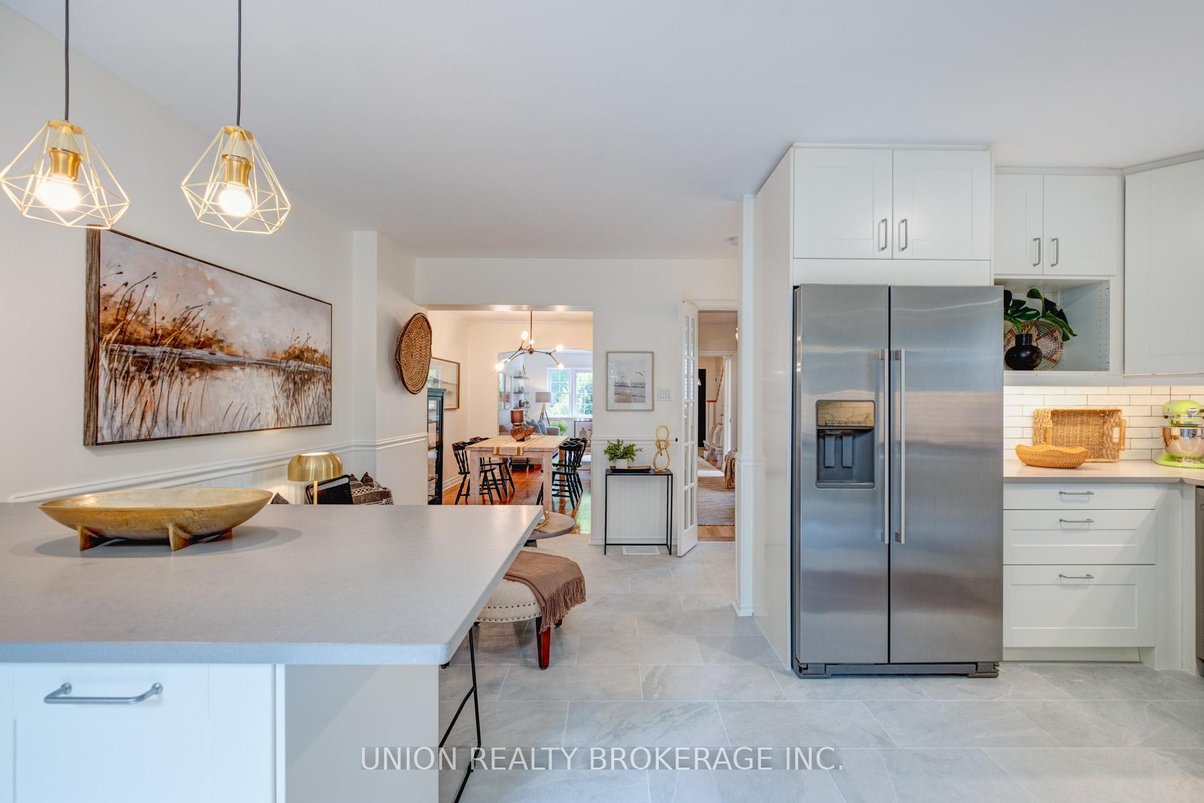 See all 43 photos
Property history
Facts and features
- BasementFinished
- Water, sewerMunicipal
- HeatingForced air
- CoolingCentral air
- Separate entrance
- Hardwood floors
- Central air
The homeSemi-Detached, 2-storey, 1,500–2,000 sq ft
- Type: Semi-Detached
- Style: 2-storey
- Living space: 1,500–2,000 sq ft
- Basement: Finished, separate entrance
InsideHardwood, Upper level, Carpet free, in-law capability
- Flooring: Hardwood
- Laundry: Upper level
- Features: Carpet free, in-law capability
- Rooms above ground: 9
- Rooms in the basement: 2
- Bedrooms: 4 + 1 in the basement
- Bathrooms: 3
- Kitchens: 1
- Family room: Yes
Outside and lotBrick, Asphalt shingle, Poured concrete
- Exterior: Brick
- Roof: Asphalt shingle
- Foundation: Poured concrete
- Features: Deck
- Other structures: Garden shed
- Size: 32.69 × 143.25 ft
Parking3 Parking, Private
- Spaces: 3 Parking
- Driveway: Private
Heating, water and powerForced air, gas, Central air, Municipal water
- Heating: Forced air, gas
- Cooling: Central air
- Water: Municipal water
- Sewer: Municipal sewer
Costs and taxesTaxes $6,425 a year, HST included in the price, Hot water tank
- Taxes, 2025: $6,425 a year
- HST: HST included in the price
- Rental items: Hot water tank
- Under contract: Hot water heater
Included in the saleAll appliances fridge, stove, dishwasher, washer & dryer. all light fixtures and window coverings. gas furnace, central ac.
- Included: All appliances fridge, stove, dishwasher, washer & dryer. all light fixtures and window coverings. gas furnace, central ac.
NearbyBeach, fenced yard, park, public transit, school
- Close to: Beach, fenced yard, park, public transit, school
Listing detailsE12272670, Sold, Jul 9, 2025
- MLS® number: E12272670
- Status: Sold
- Listed on: Jul 9, 2025
- Days on market: 5
- Updated: Jul 14, 2025
- Possession: Flexible
- Occupied by: Owner
- Listing brokerage: UNION REALTY BROKERAGE INC.
About this home
284 Swanwick Avenue, Scarborough (Birchcliffe-Cliffside), ON M1N 1W4
Fabulous family home in the Upper Beach/Hunt Club pocket - this one is a must-see! Bright and spacious solid brick semi with 3-level extension for loads of added living space. Wide main floor layout with hardwood floors, powder room and bonus den/office with built-ins and french doors. Large renovated kitchen at the back of the house is a dream for cooking and entertaining with quartz counters, island and ample prep space & storage. Upstairs features 4 bedrooms, renovated bathroom, plus a bonus laundry room (was previously 5th bedroom). Finished basement has a fantastic rec room and huge bedroom, with separate entrance, above grade windows, full bathroom, and great storage. Lovely tranquil backyard with deck and perennial gardens to enjoy the outdoors in the City. Set on a 32 x 140 lot with a large private driveway for 3 cars tandem. This home really checks all the boxes - perfect for a growing family and lots of work-from-home options and hang-out zones. Incredible location steps from Blantyre PS, Malvern, a short walk to shops & amenities of Kingston Rd, Victoria Park TTC station, and a 20 minute walk to the GO, and the Beach.
Ask about this home
A HOMEH agent will answer your questions about this home.
Around this home
Daily convenience, out of 100, from the distances below
Schools nearby
School rating, out of 10.
Helpful calculators
Your HOMEH agent

"I would see it this week."