

37 Elmview Drive
37 Elmview Drive
 See all 39 photos
Property history
Facts and features
- BasementFinished
- Water, sewerMunicipal
- HeatingForced air
- CoolingCentral air
- Hardwood floors
- Fireplace
- Central air
- Inground pool
The homeDetached, 2-storey, Finished
- Type: Detached
- Style: 2-storey
- Basement: Finished
InsideFireplace Yes, Hardwood, Concrete, Tile, Upper level
- Fireplace: Yes
- Flooring: Hardwood, Concrete, Tile
- Laundry: Upper level
- Features: Auto garage door remote, bar fridge, sauna, storage
- Rooms above ground: 7
- Rooms in the basement: 6
- Bedrooms: 4 + 1 in the basement
- Bathrooms: 6
- Kitchens: 1
- Family room: Yes
Outside and lotStone, other, Shingles, Poured concrete
- Exterior: Stone, other
- Roof: Shingles
- Foundation: Poured concrete
- Pool: Inground
- Size: 33.04 × 115.22 ft
Parking1 Garage, Built-in, Private
- Spaces: 1 Garage
- Garage: Built-in
- Driveway: Private
Heating, water and powerForced air, gas, Central air, Municipal water
- Heating: Forced air, gas
- Cooling: Central air
- Water: Municipal water
- Sewer: Municipal sewer
Costs and taxesTaxes $10,540 a year
- Taxes, 2023: $10,540 a year
NearbyGolf, lake/pond, beach, park, public transit, school
- Close to: Golf, lake/pond, beach, park, public transit, school
Listing detailsE10408040, Sold, Nov 5, 2024
- MLS® number: E10408040
- Status: Sold
- Listed on: Nov 5, 2024
- Days on market: 17
- Updated: Nov 22, 2024
- Possession: Flexible
- Occupied by: Vacant
- Listing brokerage: RE/MAX HALLMARK REALTY LTD.
About this home
37 Elmview Drive, Scarborough (Birchcliffe-Cliffside), ON M1N 2W5
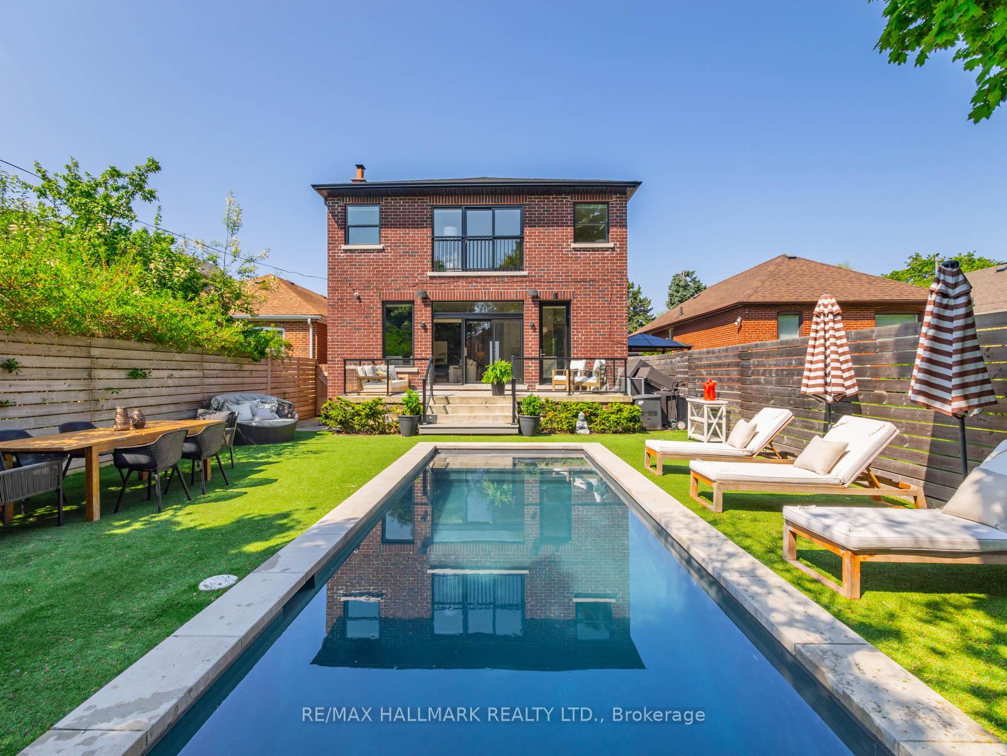
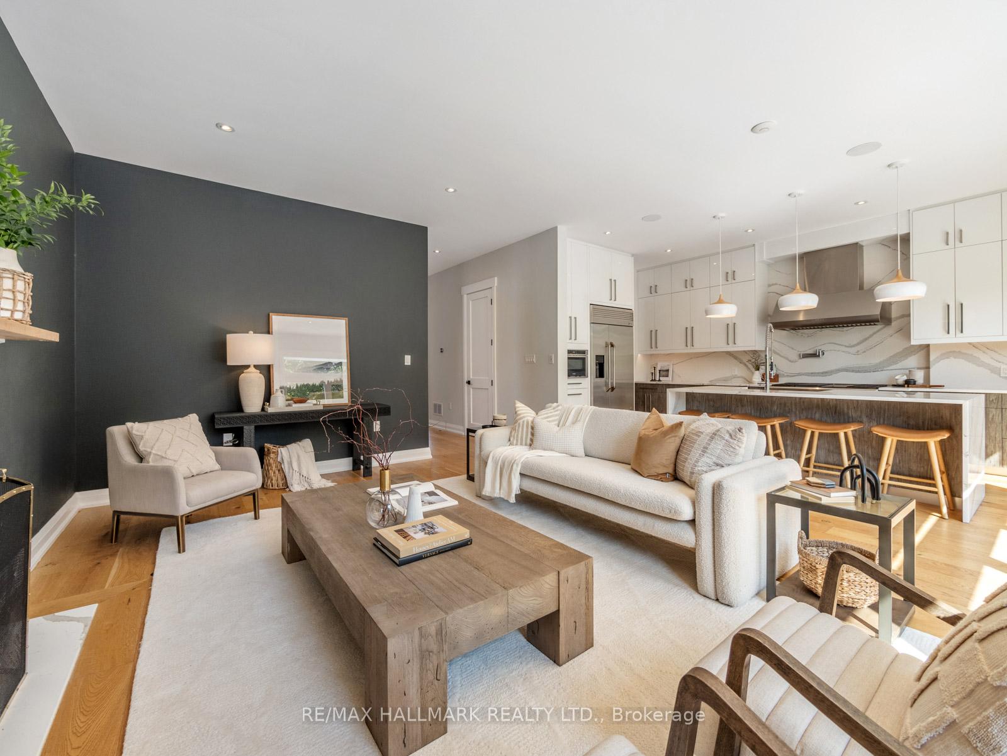
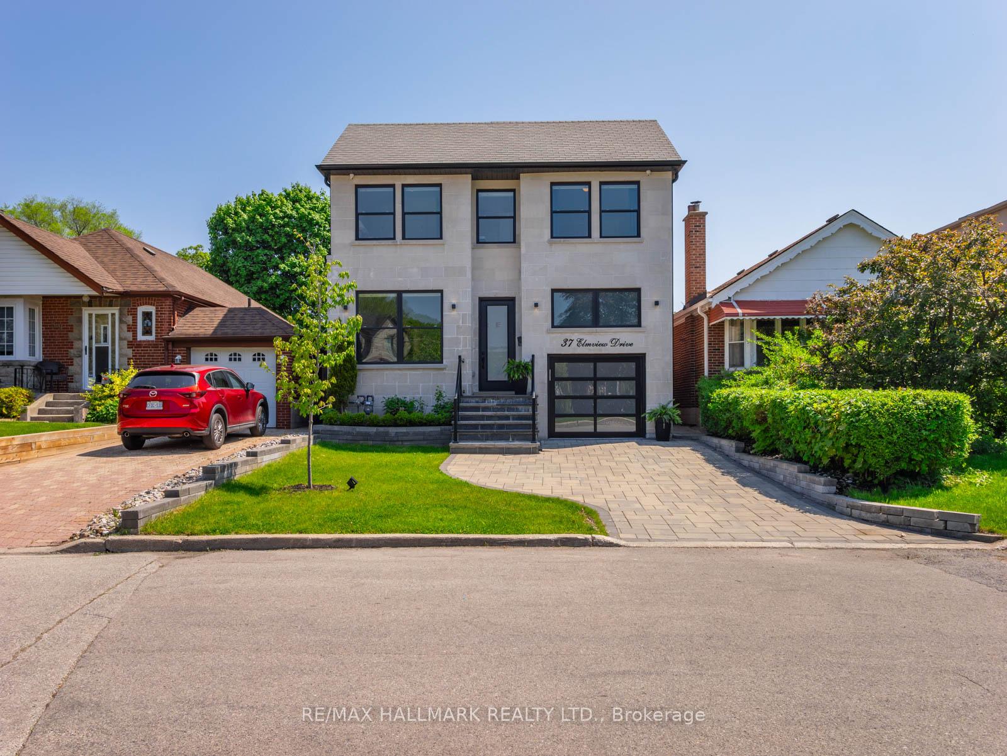
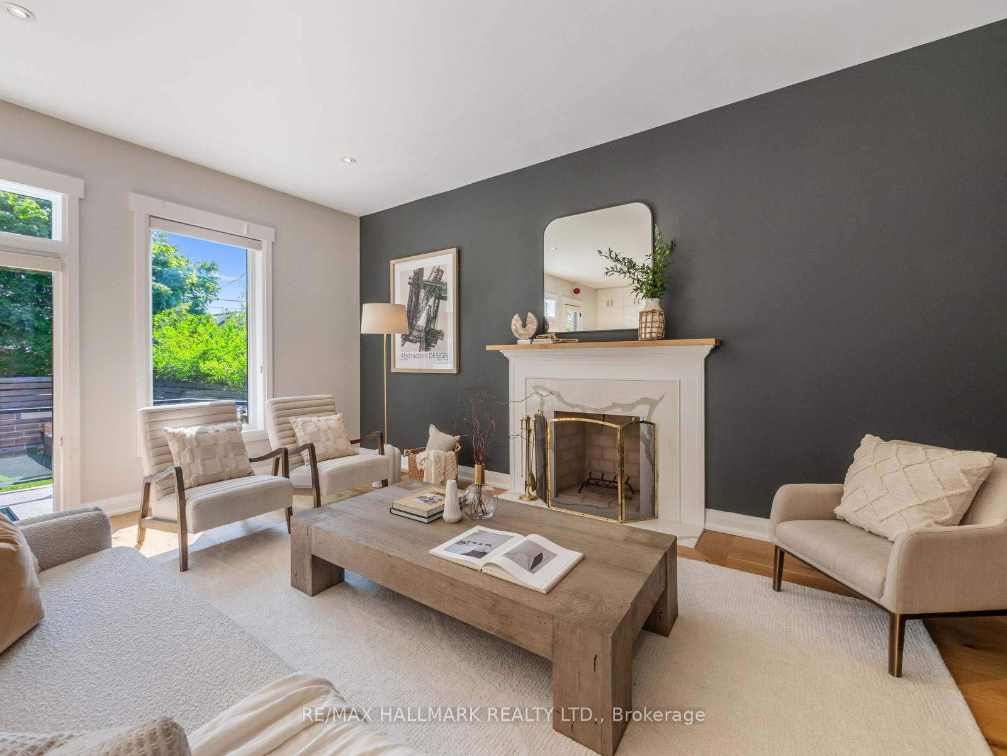
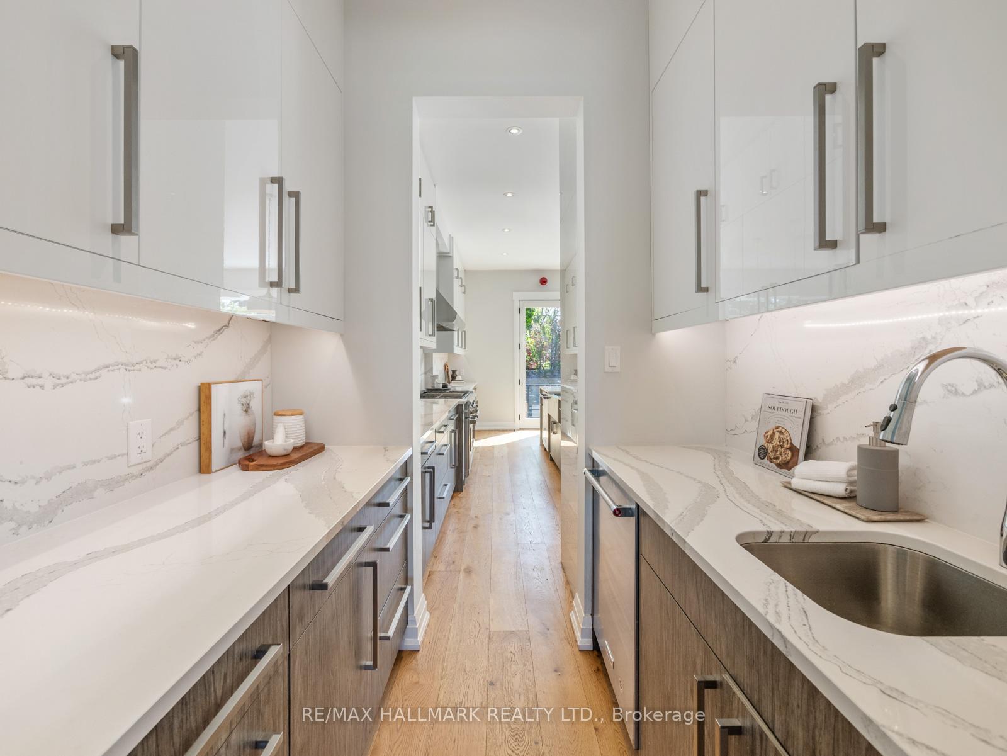
Sitting on one of the lowest traffic streets in the Hunt, across from a nicely treed parkette, this 6 year old home brings all the boys to the yard! The limestone facade is a wonderfully modern twist on a traditional silhouette and get this: the 2 car private drive is heated. With no sidewalk or drive to shovel, Winter's going to be a breeze! Inside, 10ft ceilings are a delight and just look at that kitchen with a 4 seater island and a full butler's pantry with 2nd dishwasher. The family room features a wood burning fireplace and walks out to the backyard of your dreams... the concrete salt-water pool is bordered by artificial grass for low maintenance living! Four massive bedrooms, each with direct access to a bathroom is the icing on the cake. Feel those heated concrete floors in the basement - housing a cinema room with surround sound, 5th bed with walk-in closet & ensuite, sauna, cellar, 6th bathroom, 2nd laundry room & storage. Speaking of storage - did you see the mezzanine in the garage! Join the many families from the Beach, Leslieville & Riverdale who have been flocking to the Hunt for it's quiet streets, wide lots, large homes and amazing community vibe - with a fantastic JK-8 school and Blantyre Park!!
Ask about this home
A HOMEH agent will answer your questions about this home.
Around this home
Daily convenience, out of 100, from the distances below
Schools nearby
School rating, out of 10.
Helpful calculators
Your HOMEH agent

"I would see it this week."