

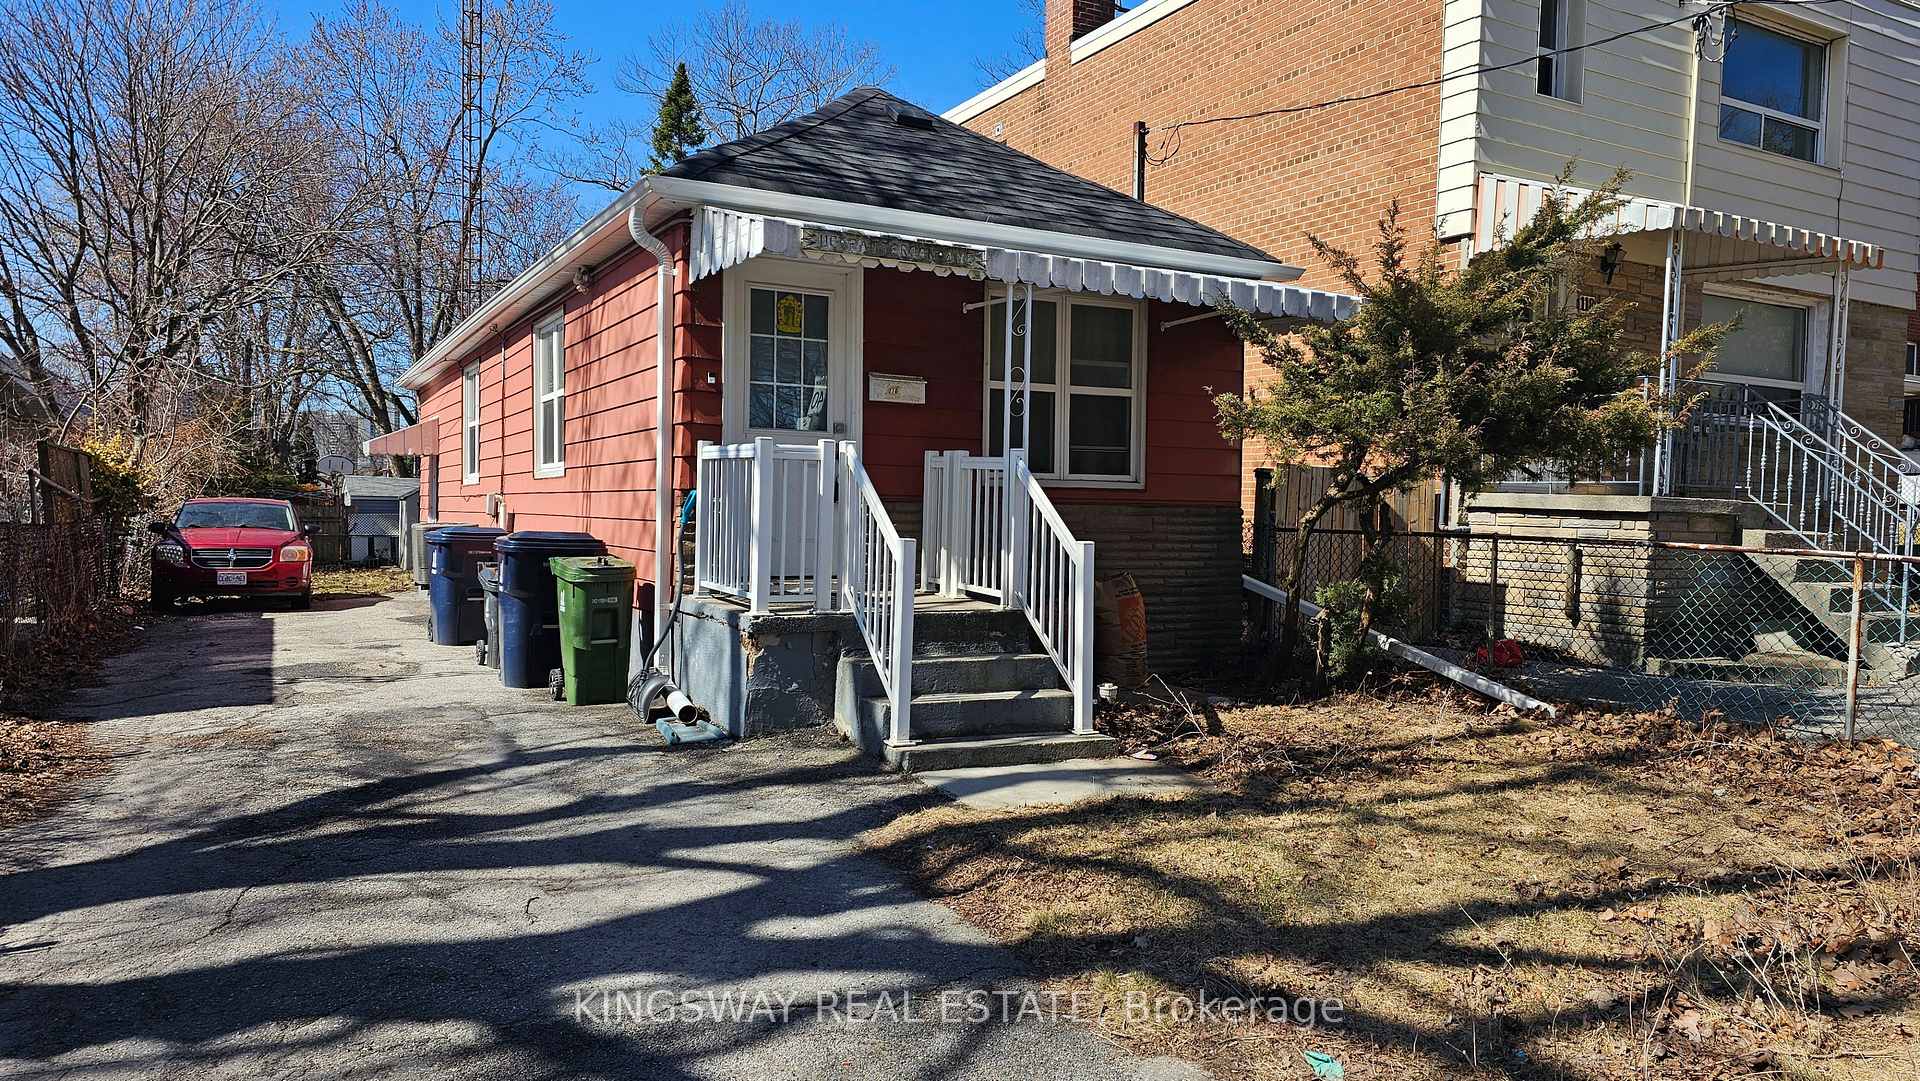
116 Patterson Avenue
116 Patterson Avenue
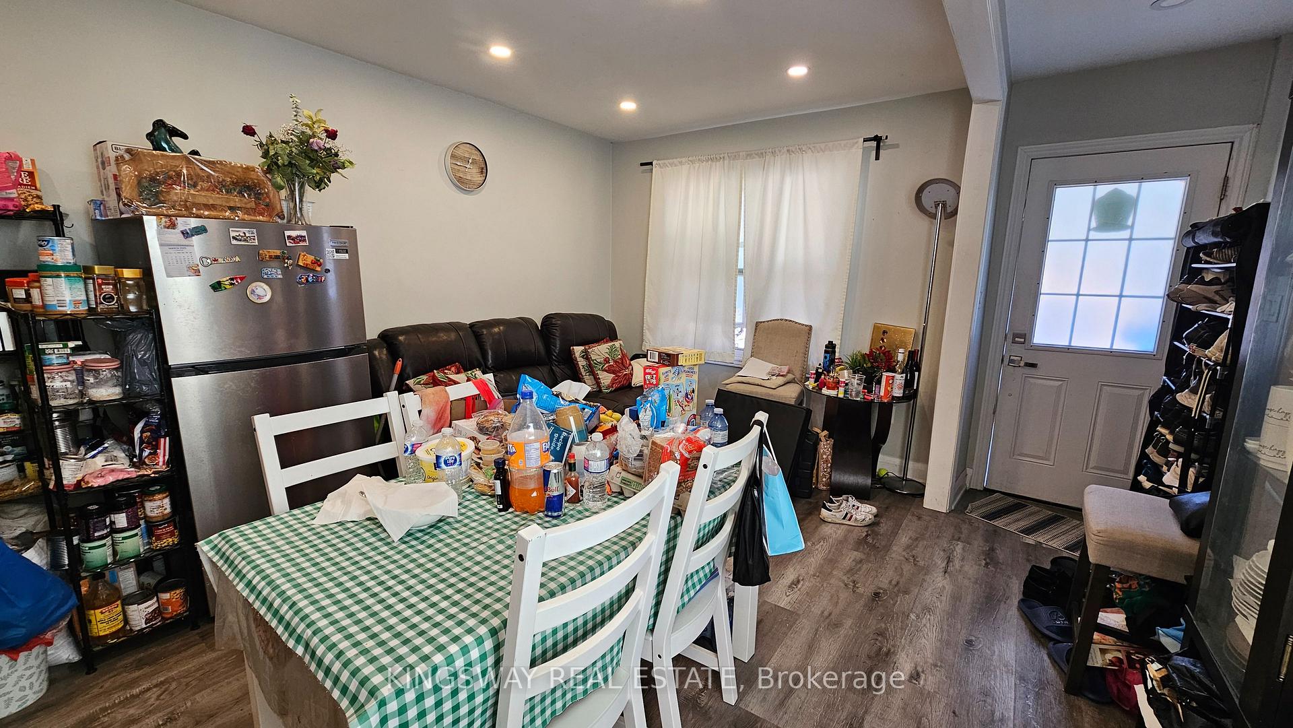
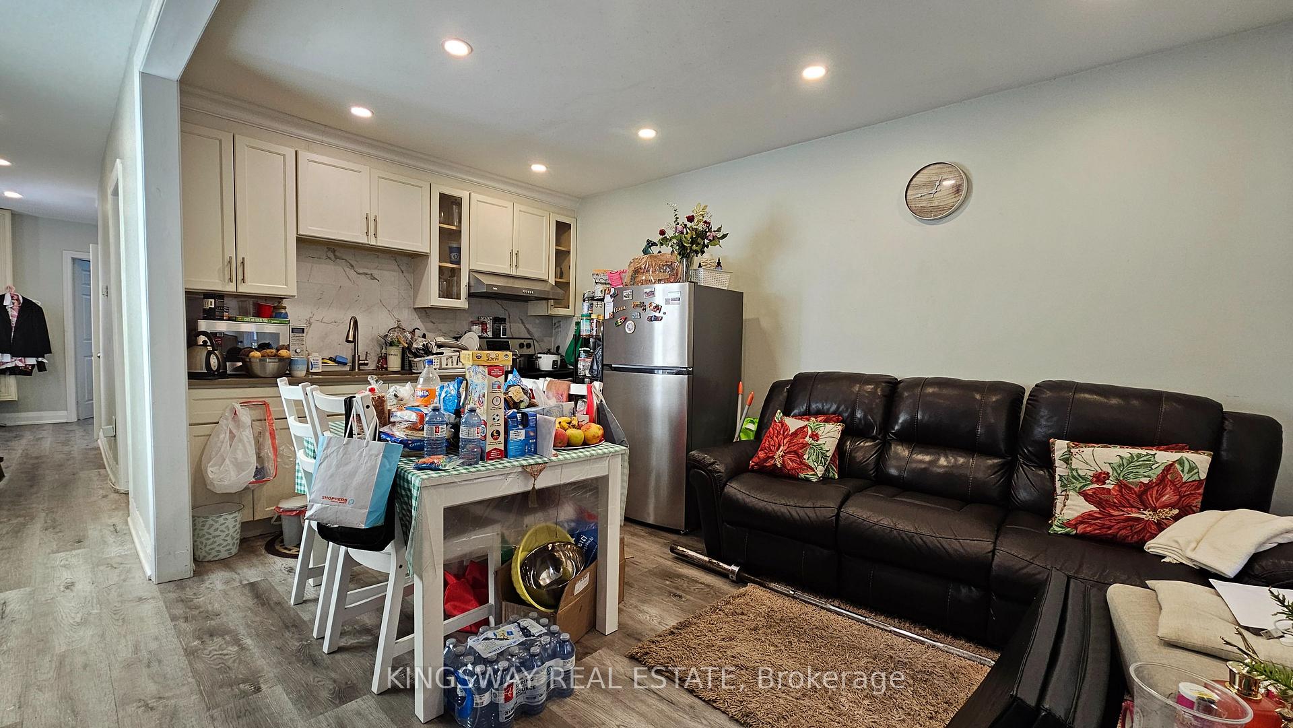
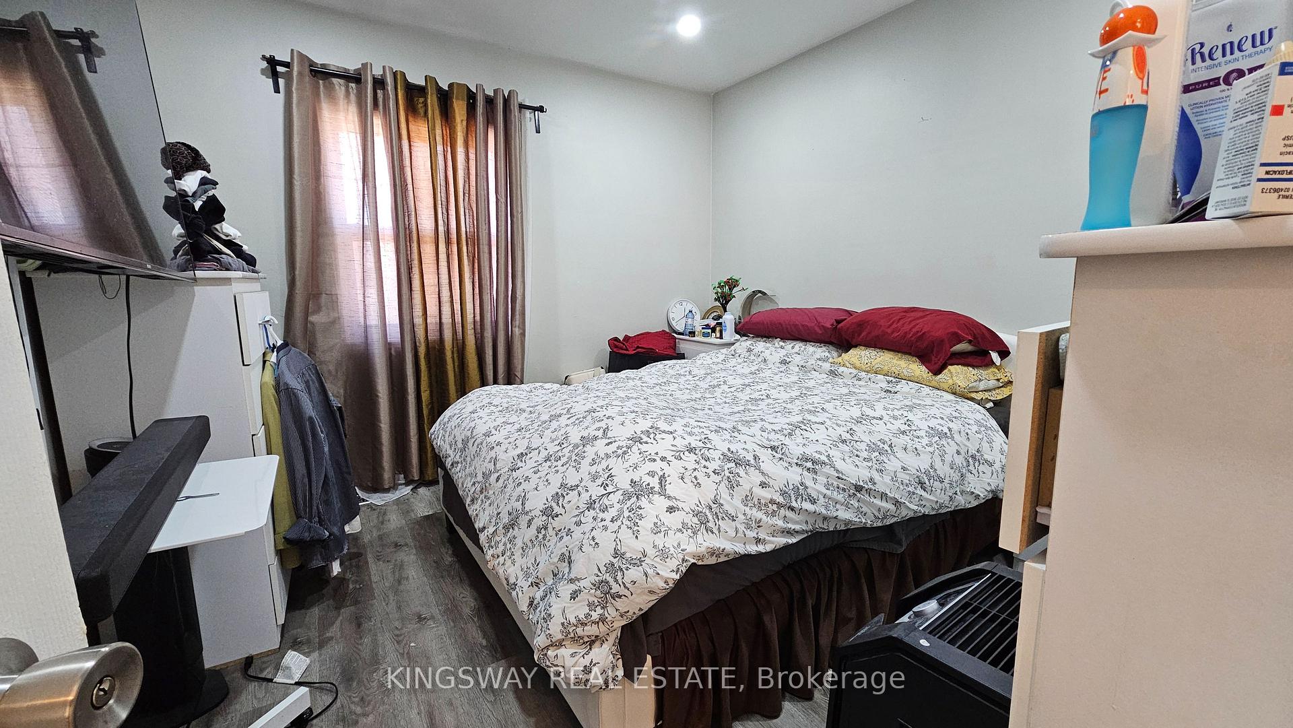
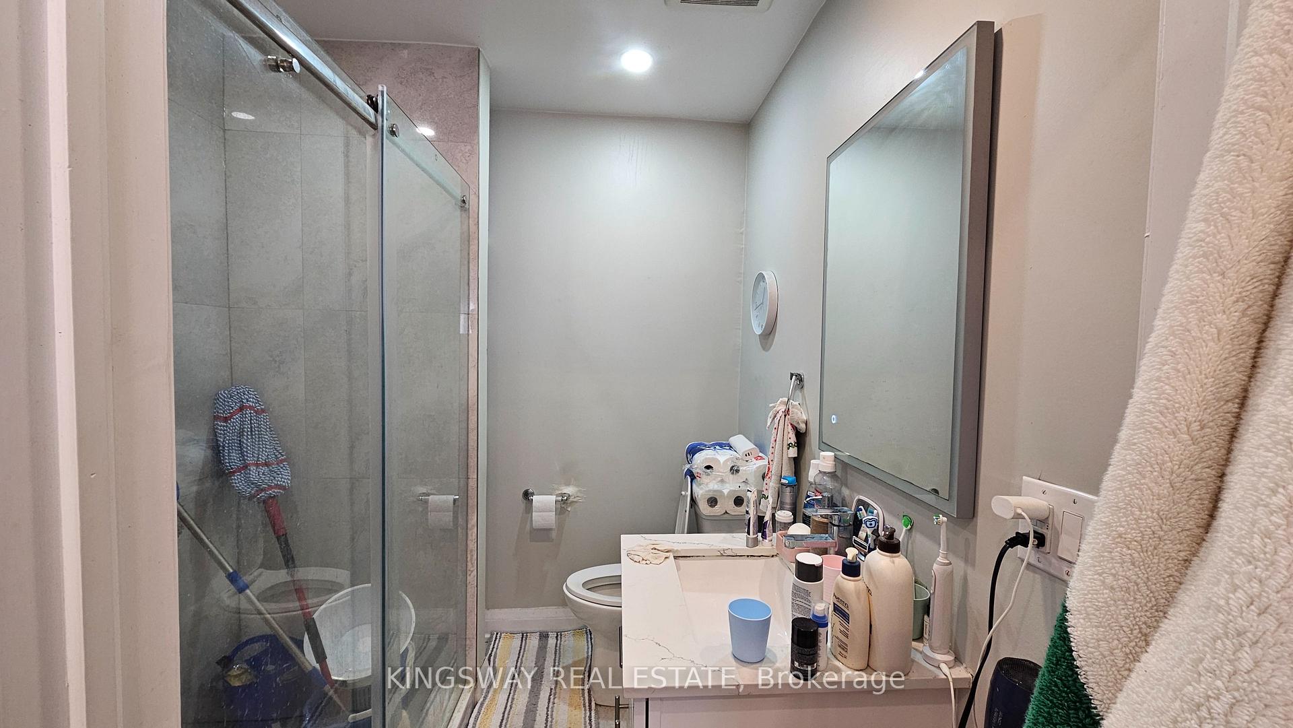 See all 13 photos
Property history
- $855,000TerminatedList: 2025-04-17|End: 2025-05-30|43 daysE12088252
- $799,000TerminatedList: 2025-03-26|End: 2025-04-17|22 daysE12044119
- $892,500TerminatedList: 2025-02-13|End: 2025-03-27|42 daysE11971400
Facts and features
- BasementApartment
- Water, sewerMunicipal
- HeatingForced air
- CoolingCentral air
- Second kitchen
- Separate entrance
- Central air
The homeDetached, Bungalow, Under 700 sq ft
- Type: Detached
- Style: Bungalow
- Living space: Under 700 sq ft
- Basement: Apartment, separate entrance
InsideVinyl, Tile, Accessory apartment, carpet free, in-law suite, Rooms above ground 9
- Flooring: Vinyl, Tile
- Features: Accessory apartment, carpet free, in-law suite
- Rooms above ground: 9
- Bedrooms: 2 + 2 in the basement
- Bathrooms: 2
- Kitchens: 2
Outside and lotVinyl siding, concrete, Asphalt shingle, Poured concrete
- Exterior: Vinyl siding, concrete
- Roof: Asphalt shingle
- Foundation: Poured concrete
- Size: 29 × 110 ft
Parking4 Parking, Available
- Spaces: 4 Parking
- Driveway: Available
Heating, water and powerForced air, gas, Central air, Municipal water
- Heating: Forced air, gas
- Cooling: Central air
- Water: Municipal water
- Sewer: Municipal sewer
Costs and taxesTaxes $3,200 a year, HST included in the price
- Taxes, 2025: $3,200 a year
- HST: HST included in the price
Listing detailsE12088252, Terminated, Apr 17, 2025
- MLS® number: E12088252
- Status: Terminated
- Listed on: Apr 17, 2025
- Days on market: 43
- Updated: May 30, 2025
- Possession: 2025-05-01 / Flexible
- Occupied by: Tenant
- Listing brokerage: KINGSWAY REAL ESTATE
About this home
116 Patterson Avenue, Scarborough (Oakridge), ON M1L 3Y6
Renovated, Freehold Detached Starter Home or Investment Property w/ Future Development Opportunities in Oakridges! Perfect for downsizers or new families, this 2+2 Bedroom and 2 Bath Bungalow features quality Finishes in one complete package including in-law suite w/separate entrance! Vinyl flooring throughout, no carpet. Open Concept Kitchen w/Quartz Counter-top and Stainless Steel Appliances. Perfectly Sized Bedrooms and modern 3pc Bath on main floor. Separate Side-entrance to basement w/2 Bedrooms, Kitchen and Laundry. Excellent for extra income potential. Extra long driveway for 3-4 vehicles and a nicely sized lot for summer bbqs. Close to all amenities including short drive to Warden & Victoria Park stations, Shopping, Parks, Schools and so much more!
Ask about this home
A HOMEH agent will answer your questions about this home.
Around this home
Daily convenience, out of 100, from the distances below
Schools nearby
School rating, out of 10.
Helpful calculators
Your HOMEH agent

"I would see it this week."