

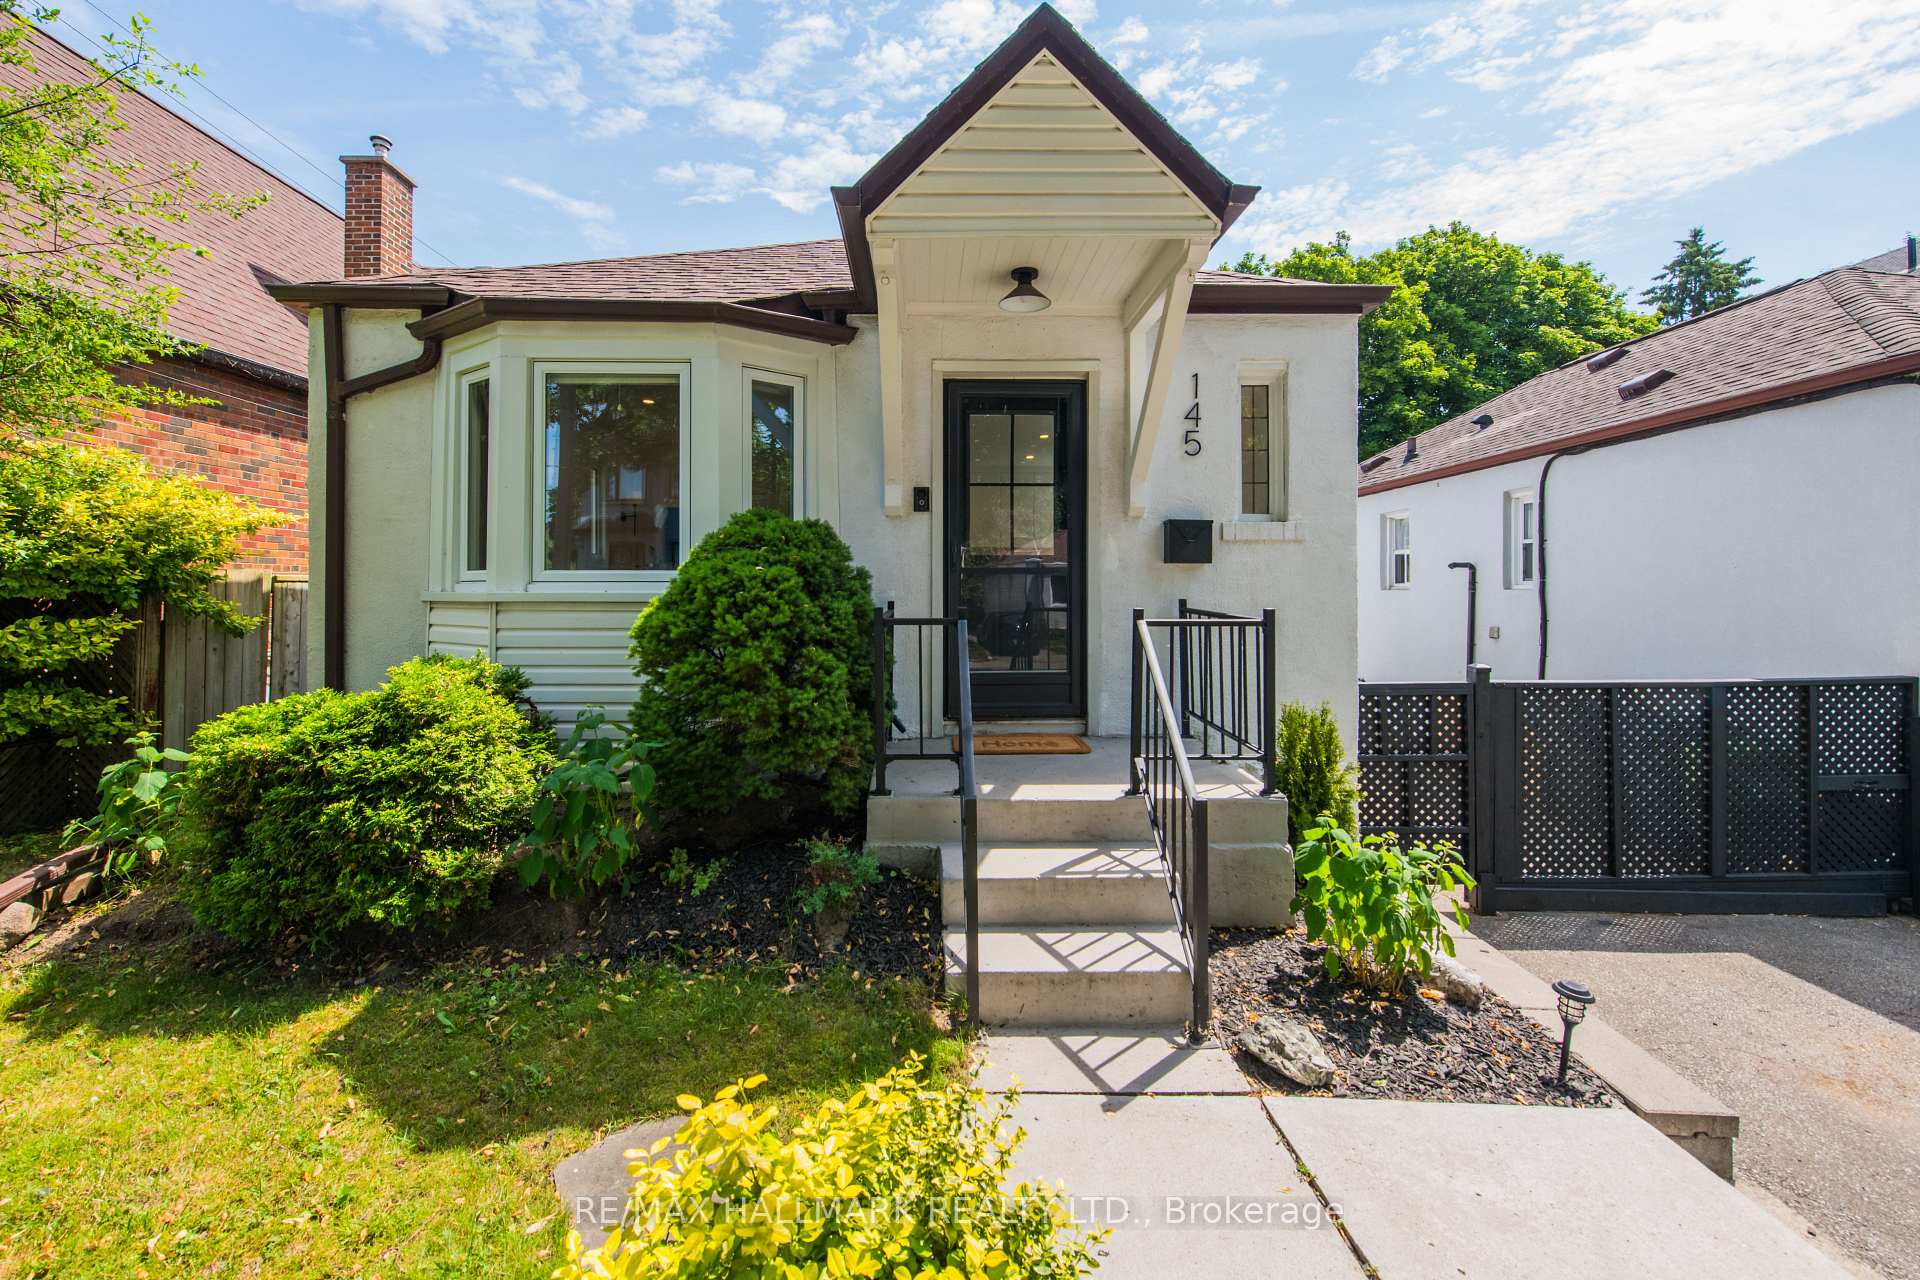
145 Dunington Drive
145 Dunington Drive
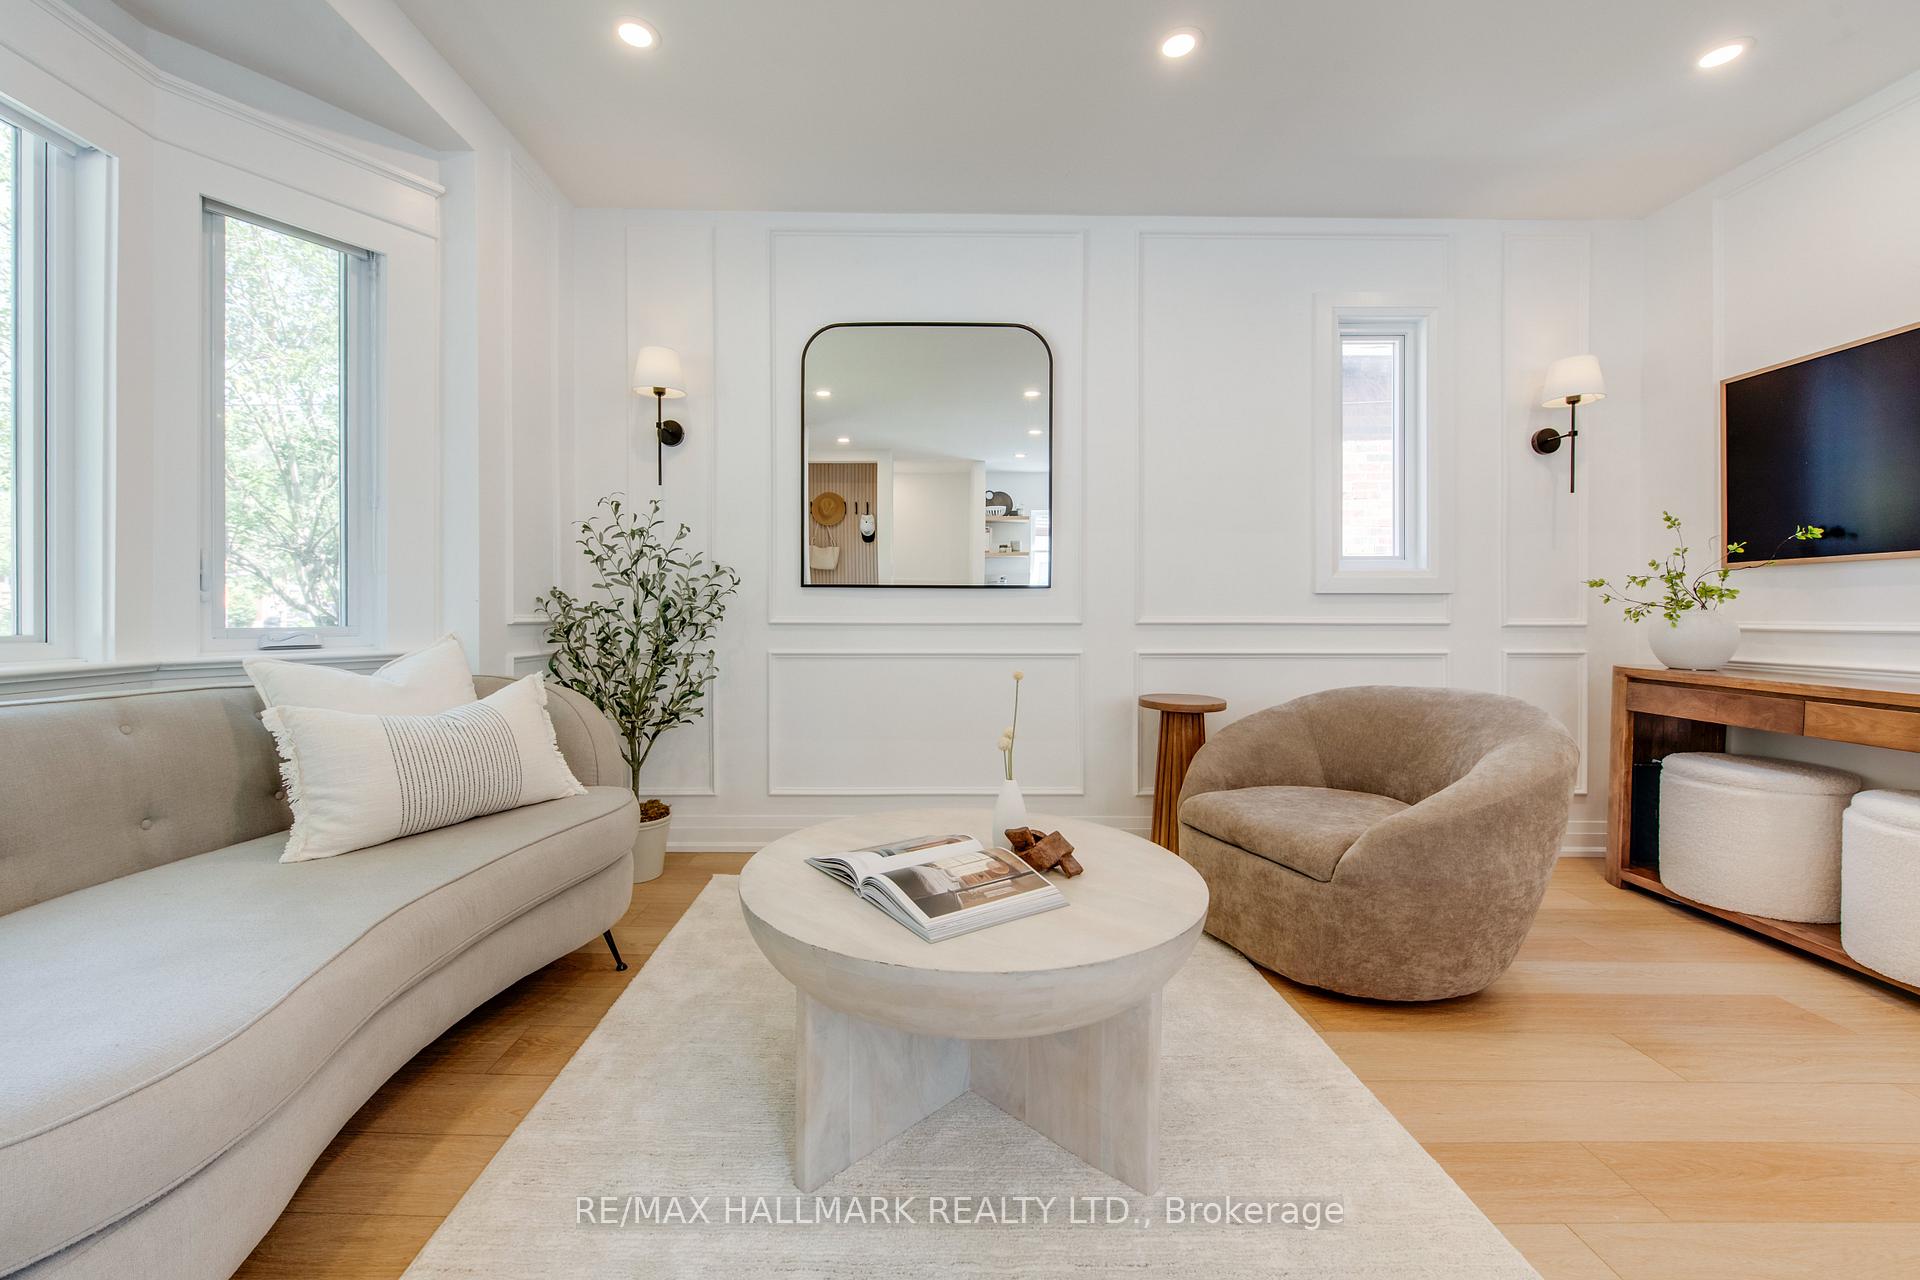 See all 26 photos
Property history
Facts and features
- BasementFinished
- Water, sewerMunicipal
- HeatingForced air
- CoolingCentral air
- Separate entrance
- Central air
The homeDetached, Bungalow, 700–1,100 sq ft
- Type: Detached
- Style: Bungalow
- Living space: 700–1,100 sq ft
- Basement: Finished, separate entrance
InsideBroadloom, Water heater owned, Rooms above ground 5
- Flooring: Broadloom
- Features: Water heater owned
- Rooms above ground: 5
- Rooms in the basement: 4
- Bedrooms: 2 + 1 in the basement
- Bathrooms: 2
- Kitchens: 1
Outside and lotConcrete, stucco (plaster), Asphalt shingle, Concrete block
- Exterior: Concrete, stucco (plaster)
- Roof: Asphalt shingle
- Foundation: Concrete block
- Size: 32.29 × 102 ft
Parking1 Garage, Detached
- Spaces: 1 Garage
- Garage: Detached
Heating, water and powerForced air, gas, Central air, Municipal water
- Heating: Forced air, gas
- Cooling: Central air
- Water: Municipal water
- Sewer: Municipal sewer
Costs and taxesTaxes $3,469 a year, HST included in the price, Rental items None
- Taxes, 2025: $3,469 a year
- HST: HST included in the price
- Rental items: None
Included in the saleFridge, stove, hood range, dishwasher, all elfs and window covers, hot water tank (owned), washer and dryer., Not included None
- Included: Fridge, stove, hood range, dishwasher, all elfs and window covers, hot water tank (owned), washer and dryer.
- Not included: None
Listing detailsE12255161, Sold, Jul 2, 2025
- MLS® number: E12255161
- Status: Sold
- Listed on: Jul 2, 2025
- Days on market: 8
- Updated: Jul 10, 2025
- Possession: 30-59 days
- Occupied by: Owner
- Listing brokerage: RE/MAX HALLMARK REALTY LTD.
About this home
145 Dunington Drive, Scarborough (Birchcliffe-Cliffside), ON M1N 3E5
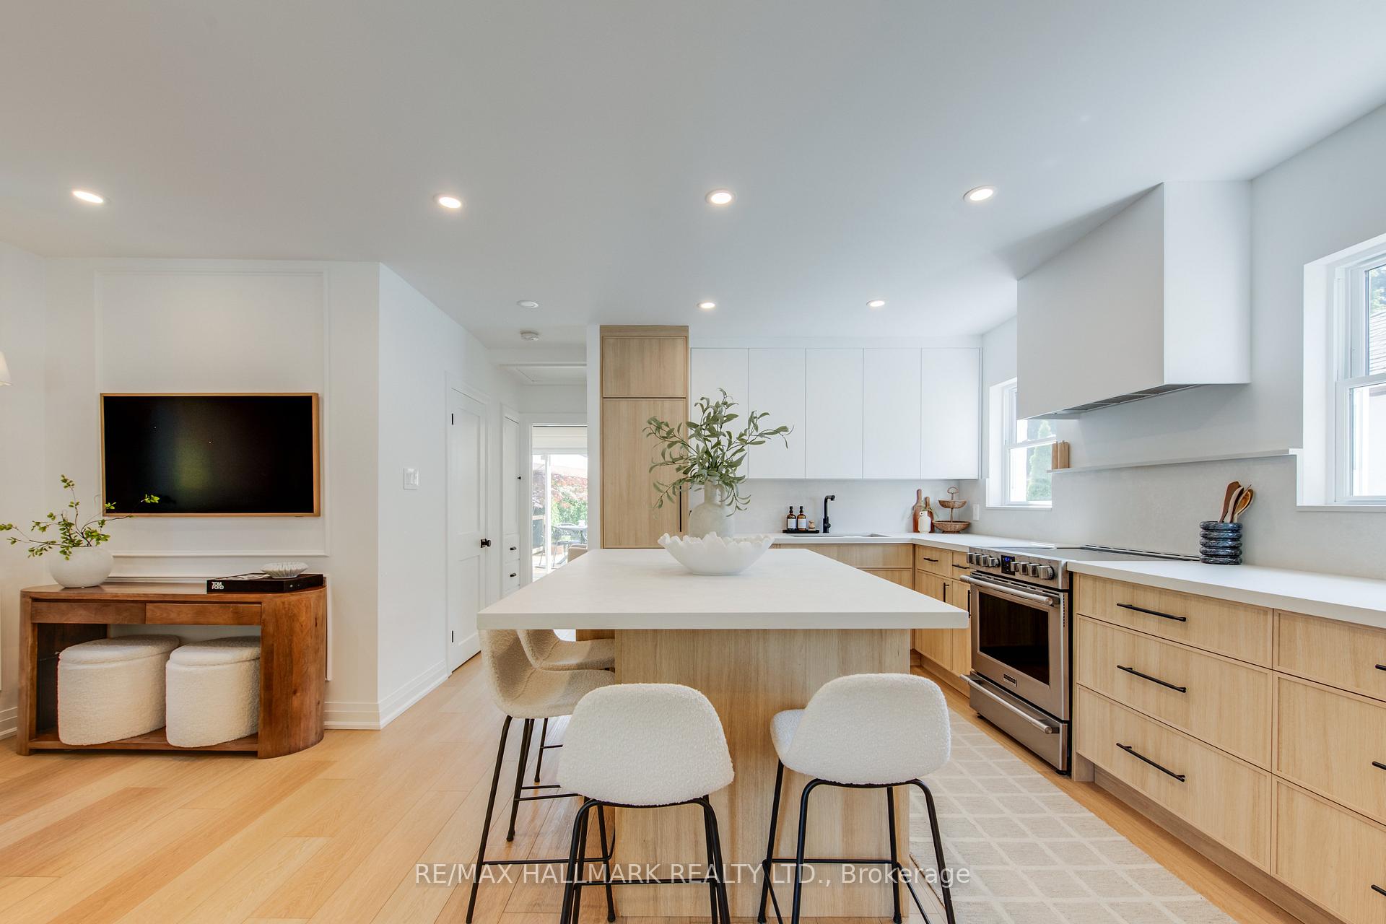
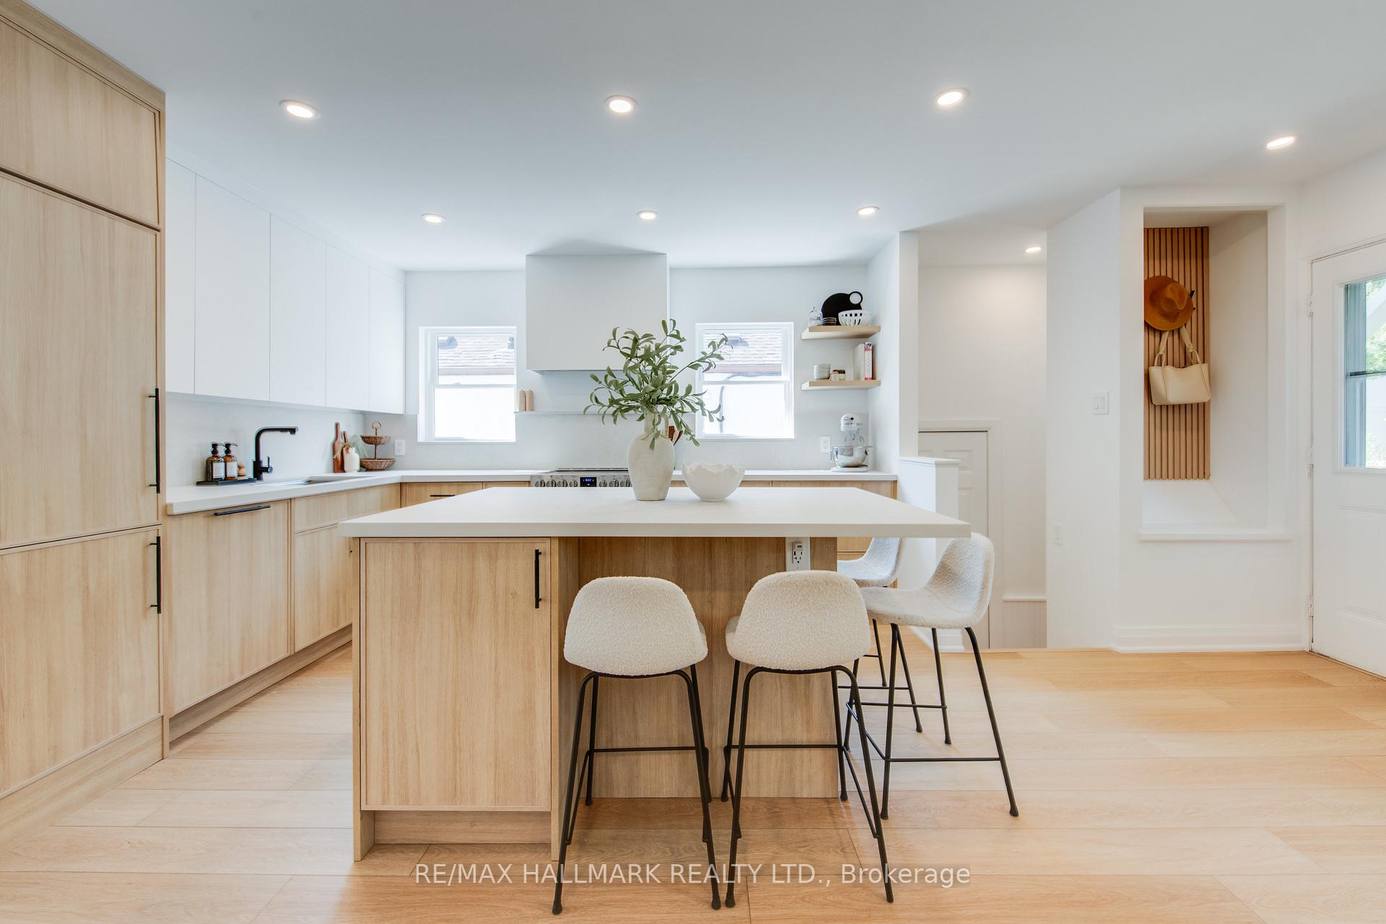
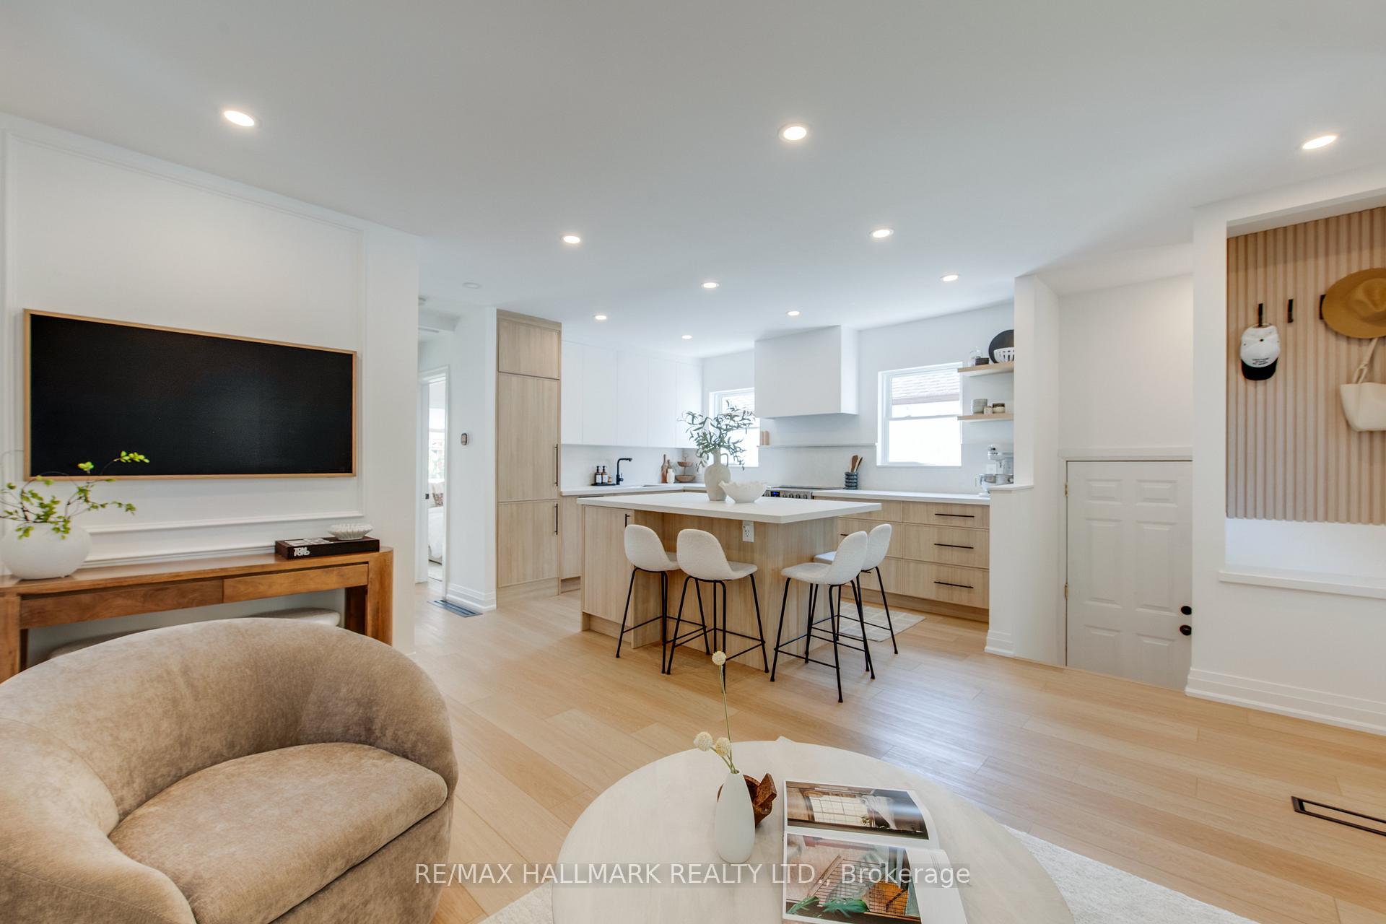
This is the one! Nestled on coveted Dunington Drive in the heart of family friendly Birch Cliff, this renovated open concept bungalow oozes style. Every inch of this home has been thoughtfully curated with design and functionality in mind. The open-concept living/dining/kitchen space is made for effortless entertaining. The custom wall paneling adds depth and character, while the quartz counters, oversized centre island, and custom Swede kitchen with panelled appliances elevate everyday living. The spacious primary bedroom fits a king-sized bed with ease. Downstairs, the fully finished basement is the ultimate hangout zone and features a custom play area that every kid dreams of. A full sized downstairs bedroom is flooded with natural light, while a beautifully appointed laundry area and a custom built-in desk are extremely functional and stylish. Outside, enjoy summer to the fullest with a brand new extra large backyard deck and plenty of green space that fulfills all of your needs. A detached garage provides all the storage space you could ever need plus private parking for 4-5 vehicles. This premium lot is wider than most bungalows in the pocket and is perfectly positioned in the heart of Birch Cliff - just steps to schools, daycares, City Cottage Market, multiple parks, public pools and Birchmount community centre. This is a true turnkey gem, just move in and enjoy!
Ask about this home
A HOMEH agent will answer your questions about this home.
Around this home
Daily convenience, out of 100, from the distances below
Schools nearby
School rating, out of 10.
Helpful calculators
Your HOMEH agent

"I would see it this week."