

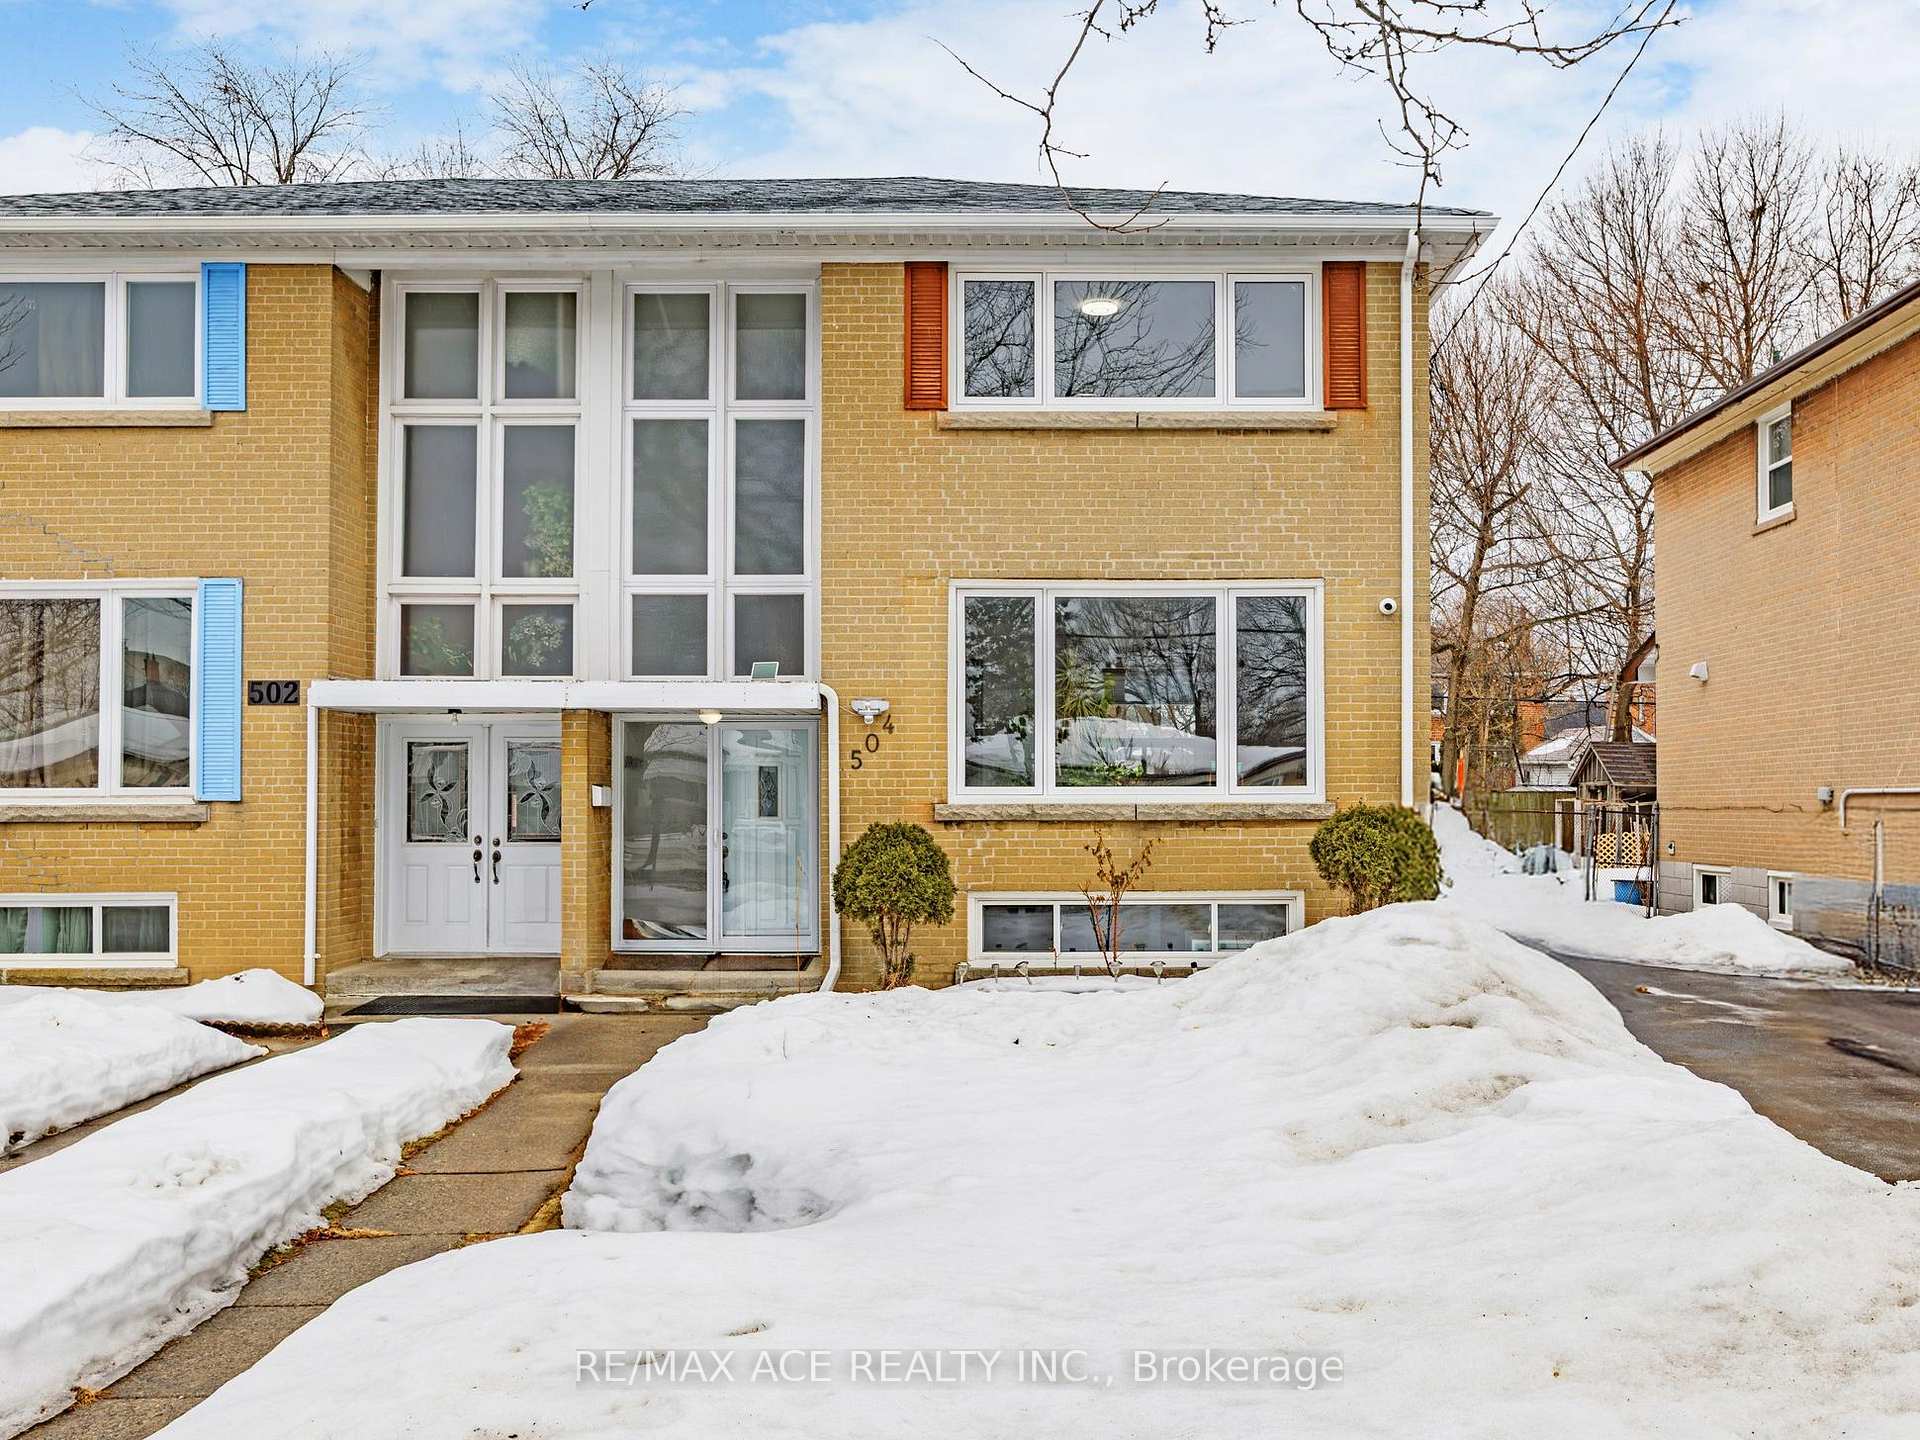
504 Midland Avenue
504 Midland Avenue
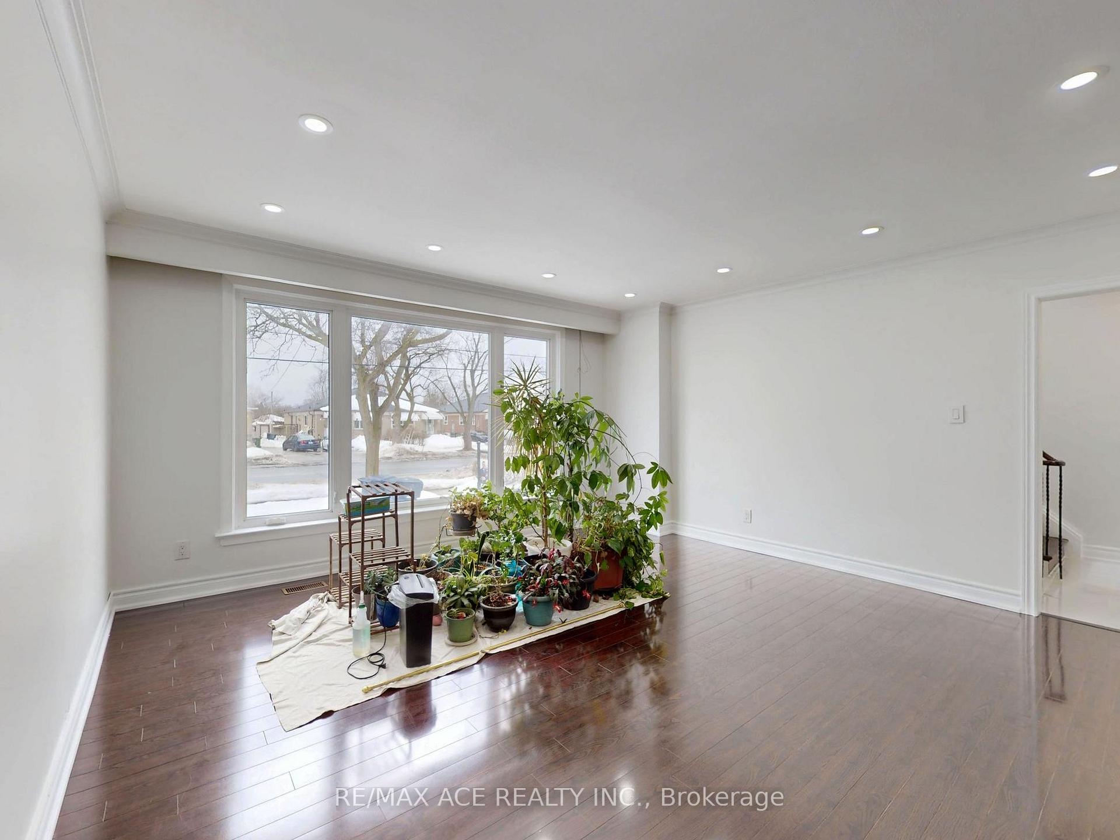
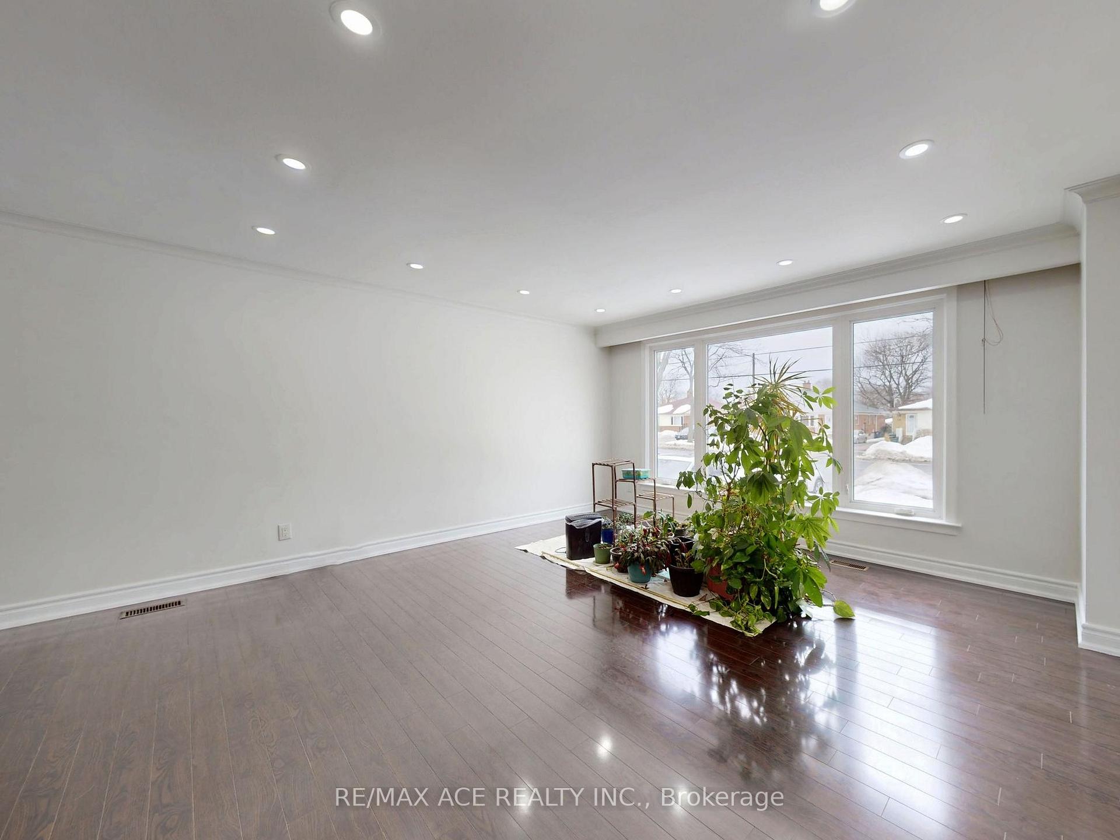
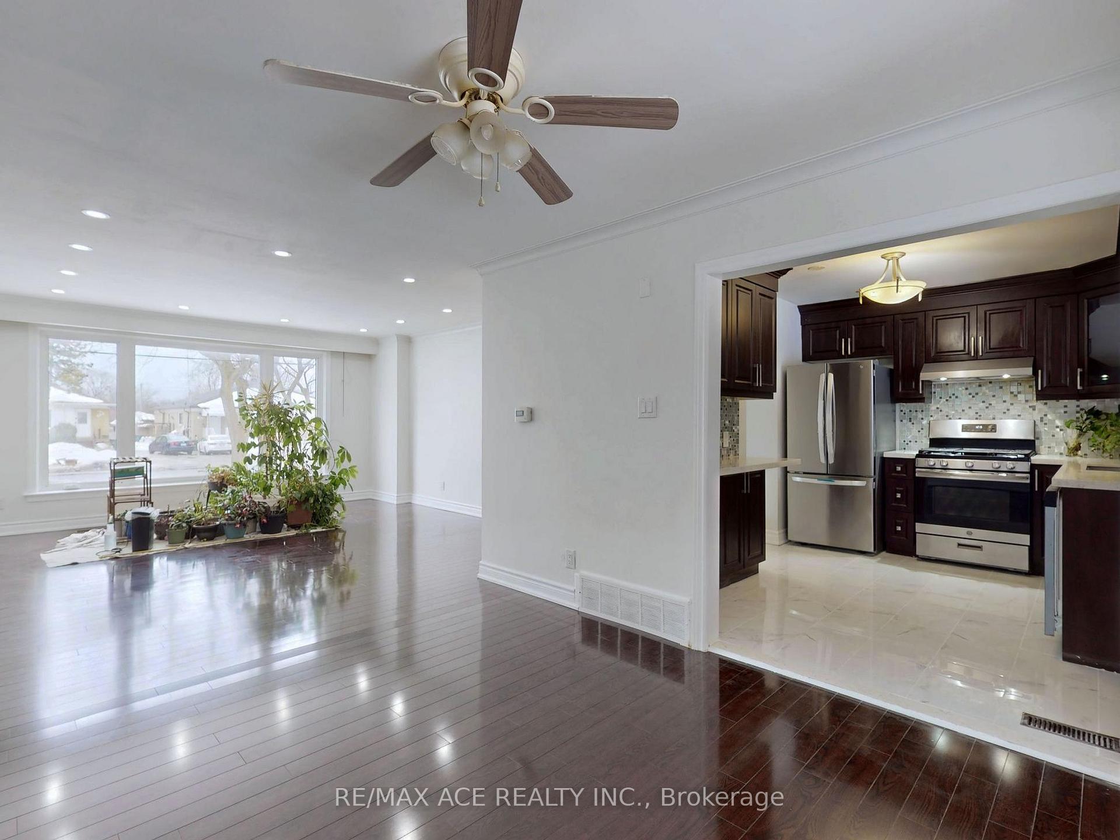
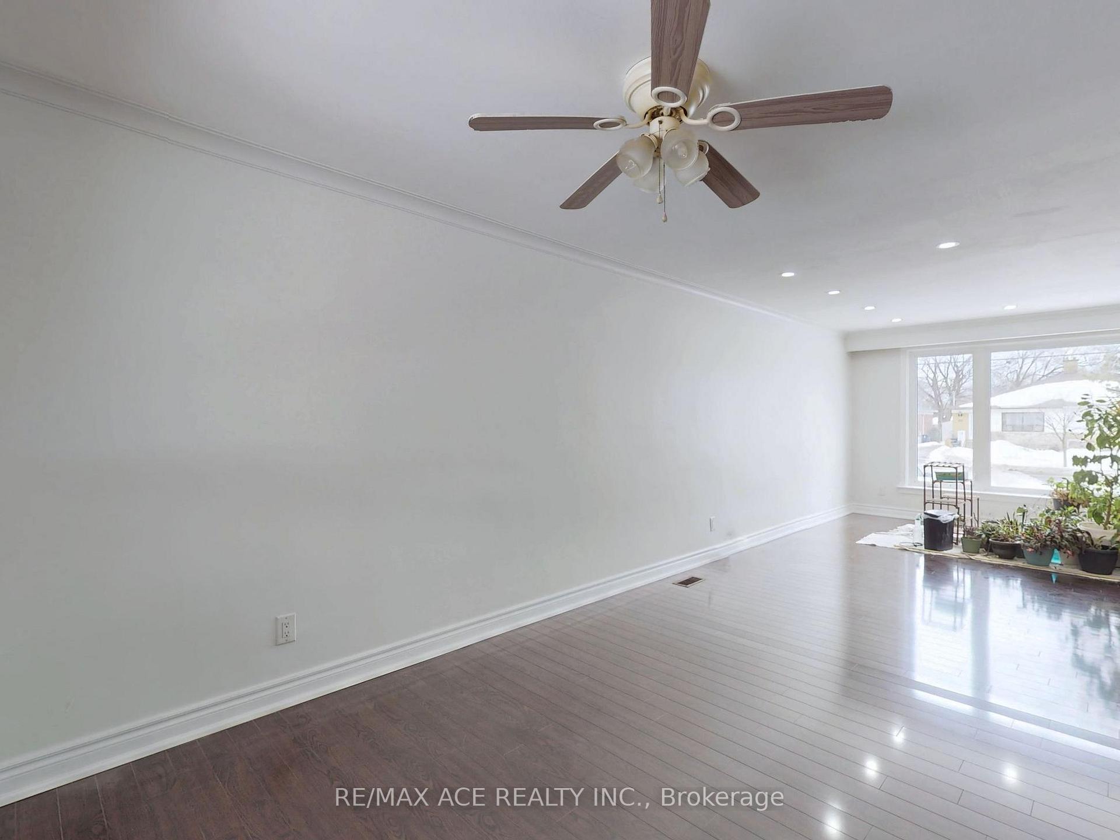 See all 29 photos
Property history
- $959,900TerminatedList: 2025-03-07|End: 2025-03-29|22 daysE12007636
Facts and features
- BasementApartment
- Price per sq ft~$549
- Water, sewerMunicipal
- HeatingForced air
- Second kitchen
- Central air
The homeSemi-Detached, 2-storey, 1,500–2,000 sq ft
- Type: Semi-Detached
- Style: 2-storey
- Living space: 1,500–2,000 sq ft
- Basement: Apartment
InsideCeramic, Accessory apartment, floor drain, in-law suite, water heater, water meter, Rooms above ground 6
- Flooring: Ceramic
- Features: Accessory apartment, floor drain, in-law suite, water heater, water meter
- Rooms above ground: 6
- Rooms in the basement: 3
- Bedrooms: 3 + 1 in the basement
- Bathrooms: 3
- Kitchens: 2
Outside and lotBrick, Asphalt shingle, Brick, block
- Exterior: Brick
- Roof: Asphalt shingle
- Foundation: Brick, block
- Size: 31.5 × 125 ft
Parking4 Parking, Available
- Spaces: 4 Parking
- Driveway: Available
Heating, water and powerForced air, gas, Central air, Municipal water
- Heating: Forced air, gas
- Cooling: Central air
- Water: Municipal water
- Sewer: Municipal sewer
Costs and taxesTaxes $3,591 a year, HST included in the price, Hot water tank.
- Taxes, 2024: $3,591 a year
- HST: HST included in the price
- Rental items: Hot water tank.
- Under contract: Hot water tank-gas
Included in the saleMain level fridge, stove, lower washer and dryer, fridge and stove . all electric light fixtures.
- Included: Main level fridge, stove, lower washer and dryer, fridge and stove . all electric light fixtures.
Listing detailsE12007636, Terminated, Mar 7, 2025
- MLS® number: E12007636
- Status: Terminated
- Listed on: Mar 7, 2025
- Days on market: 22
- Updated: Mar 29, 2025
- Possession: 2025-04-30 / Flexible
- Occupied by: Vacant
- Listing brokerage: RE/MAX ACE REALTY INC.
About this home
504 Midland Avenue, Scarborough (Birchcliffe-Cliffside), ON M1N 1T1
Charming 2-Story Freehold Semi-Detached Brick Home in a Family-Friendly Neighborhood! Welcome to this beautifully maintained 2-story semi-detached brick house, ideally located in a welcoming, family-oriented neighborhood with great neighbors. Key Features: New Roof (2021) and New Driveway (2020) Freshly painted throughout with many thoughtful upgrades Move-In Ready: 3 spacious bedrooms in the main unit, plus a 1-bedroom basement apartment with a separate entrance. Bright Living Spaces that create a welcoming atmosphere. Expanded Driveway providing parking for up to 4 cars. This home offers the convenience of being just minutes from TTC, Scarborough GO Station, John A. Leslie Public School, R.H. King Academy, Bluffers Park and Beach, as well as hospitals, markets, restaurants, and much more! Investment Opportunity: The basement apartment generates positive cash flow, making it an excellent option for rental income or a perfect choice for first-time homebuyers looking for extra space. This home is a must-see! Dont miss out on this amazing opportunity to own a home in a prime location.
Ask about this home
A HOMEH agent will answer your questions about this home.
Around this home
Daily convenience, out of 100, from the distances below
Schools nearby
School rating, out of 10.
Helpful calculators
Your HOMEH agent

"I would see it this week."