

Lower, 27 Sharpe Street
Detached Rented
1/14Lower, 27 Sharpe Street
Detached Rented
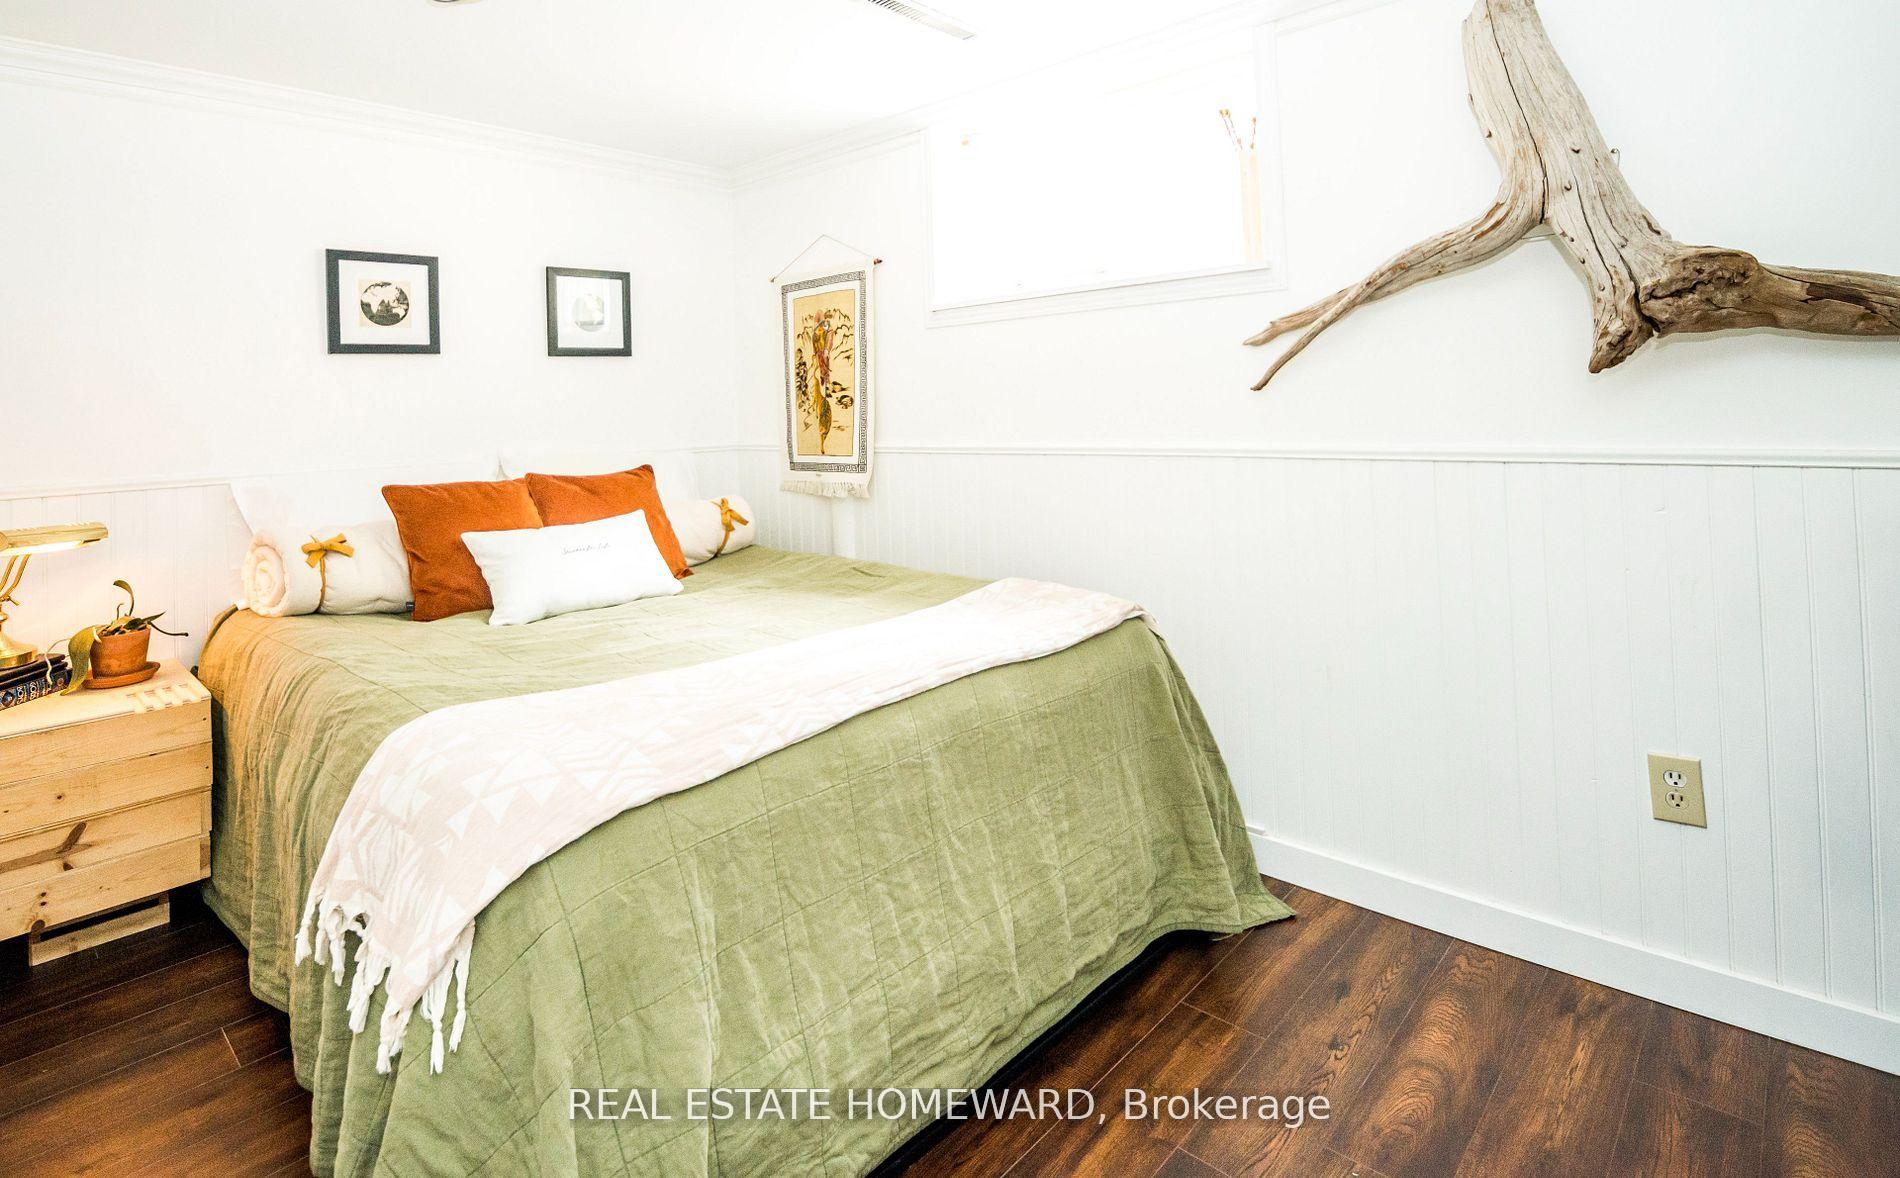 See all 14 photos
1 Bedroom
1 Bathroom
0 Garage
— sq.ft
Basement
— Unit
Property history
Facts and features
- BasementFinished
- Lot size35 × 125 ft
- Lease term12 months
- FurnishedUnfurnished
What stands out
- Separate entrance
- Central air
The homeDetached, 1 1/2 storey, Finished, separate entrance
- Type: Detached
- Style: 1 1/2 storey
- Basement: Finished, separate entrance
InsideCeramic, Ensuite, lower level, Other
- Flooring: Ceramic
- Laundry: Ensuite, lower level
- Features: Other
- Rooms above ground: 3
- Rooms in the basement: 2
- Bedrooms: 1
- Bathrooms: 1
- Kitchens: 1
Outside and lotBrick, Other, Other
Outside
- Exterior: Brick
- Roof: Other
- Foundation: Other
- Size: 34.67 × 124.5 ft
ParkingPrivate
- Driveway: Private
Heating, water and powerForced air, gas, Central air, Municipal water
- Heating: Forced air, gas
- Cooling: Central air
- Water: Municipal water
- Sewer: Municipal sewer
Rent and termsRent $1,599 a month, Basement, Unfurnished
- Rent: $1,599 a month
- Space for rent: Basement
- Furnished: Unfurnished
- Lease: 12 months
- Paid: Monthly
- Rent includes: Central air conditioning, common elements, water
- Deposit: Required
- Credit check: Required
- Employment letter: Required
- Rental application: Required
- References: Required
IncludedFridge, cooktop, full size washer & dryer, electronic light fixtures and window coverings., Not included No smoking, no dogs.
- Included: Fridge, cooktop, full size washer & dryer, electronic light fixtures and window coverings.
- Not included: No smoking, no dogs.
NearbyPark, public transit, school
- Close to: Park, public transit, school
Listing detailsE11020278, Rented, Nov 26, 2024
- MLS® number: E11020278
- Status: Rented
- Listed on: Nov 26, 2024
- Days on market: 32
- Updated: Dec 28, 2024
- Possession: 2025-02-01 / February 1, 2025
- Occupied by: Tenant
- Listing brokerage: REAL ESTATE HOMEWARD
About this home
Lower, 27 Sharpe Street, Scarborough (Birchcliffe-Cliffside), ON M1N 3T7
OtherParkPublic TransitSchool
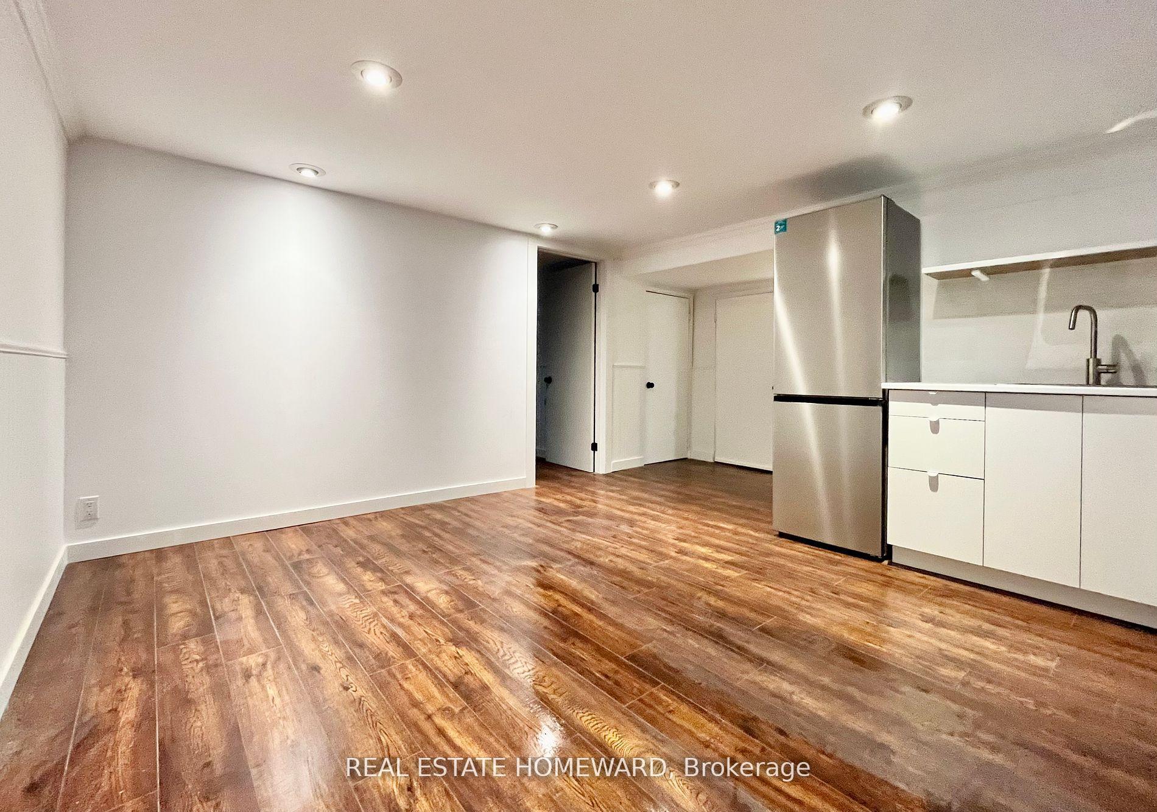
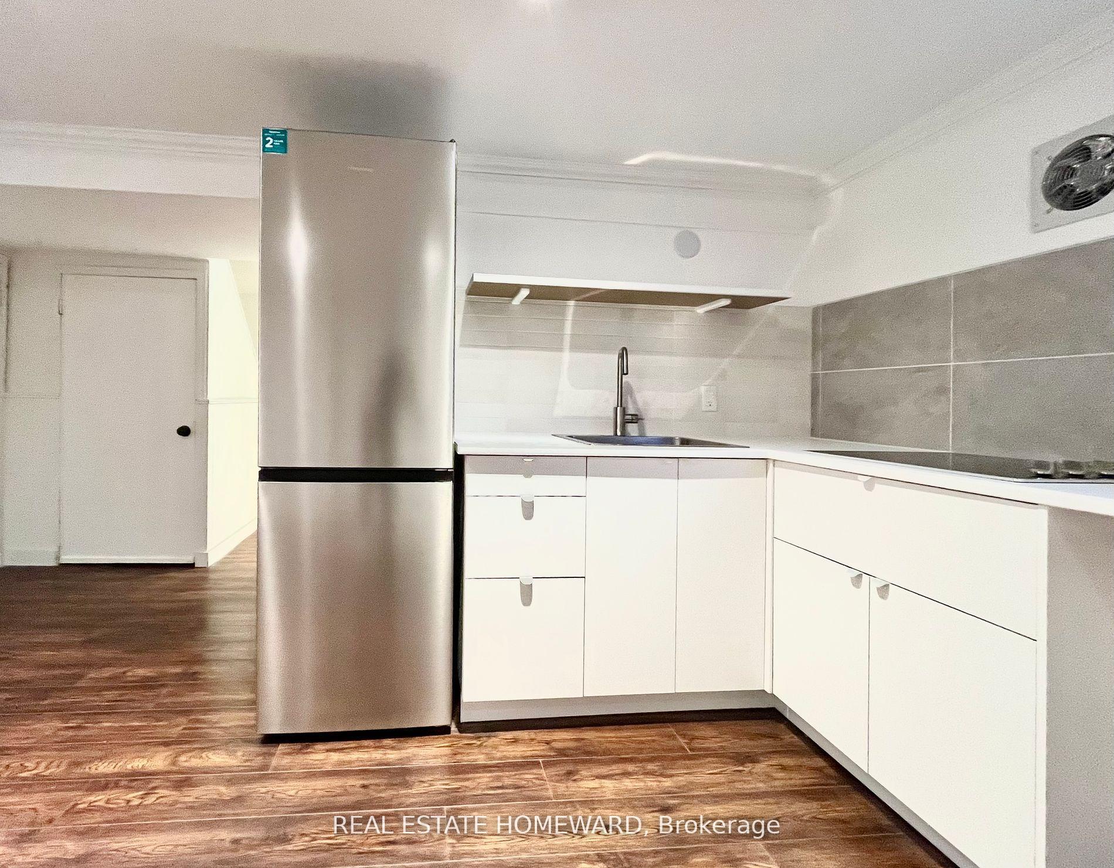
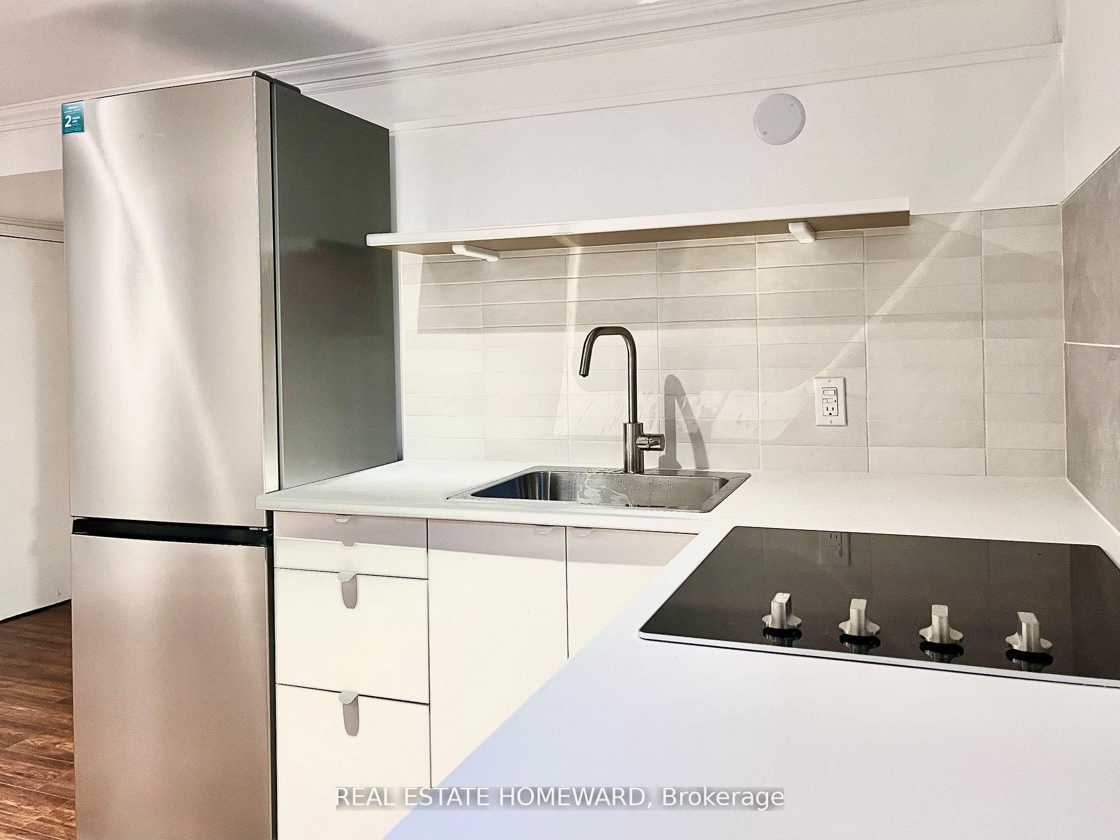
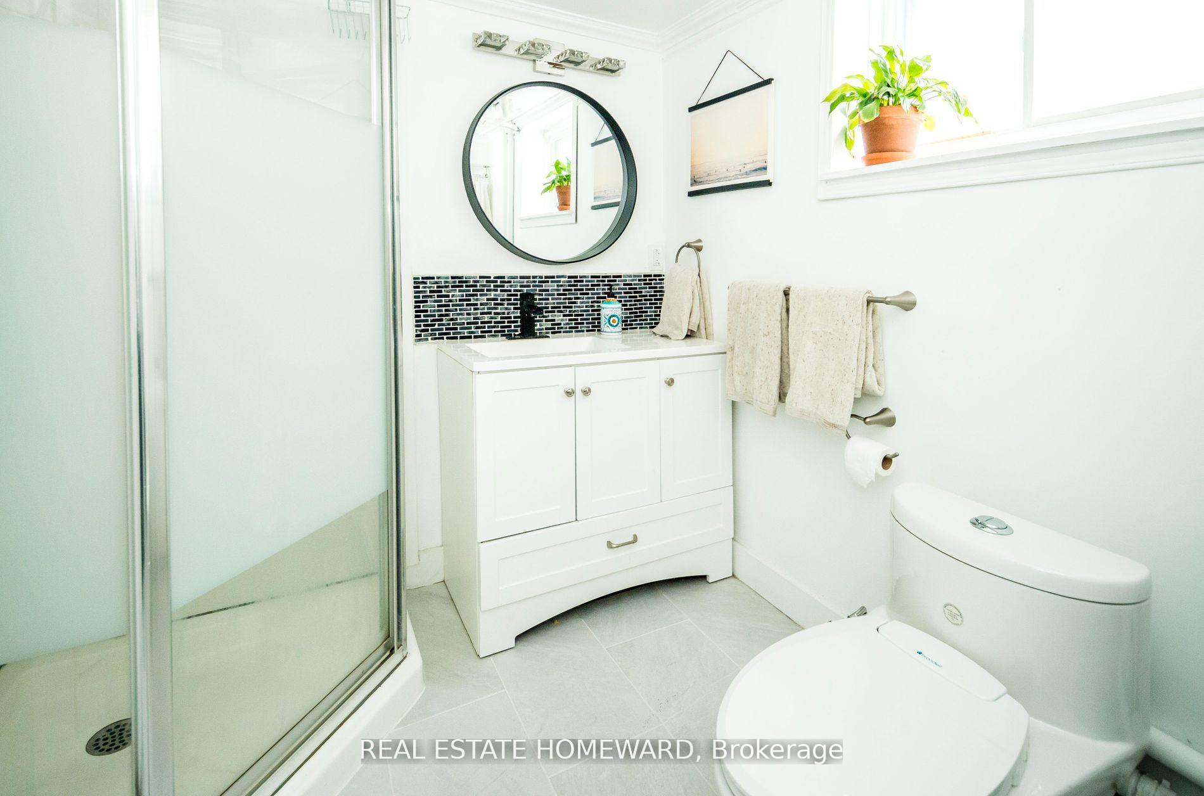
Bright and contemporary space with a private entrance, LED pot lights, and brand-new kitchen appliances. This unit offers a spacious bedroom, a sleek bathroom, and a functional layout designed for comfort and efficiency. The modern kitchen flows seamlessly into the living area, creating an inviting ambiance. Enjoy the convenience of a dedicated laundry room with a full-size washer, dryer, and sink. Tenant pays 25% of utilities.
Read more
Ask about this home
A HOMEH agent will answer your questions about this home.
Ask a question
Around this home
Kingston Rd & Midland
Errands
Parks
Schools
Daily convenience, out of 100, from the distances below
ParkSandown Park · 8 within 1 km4 min walk246 m
GrocerygoMarket3 min walk197 m
SchoolCliffside Public School7 min walk400 m
PharmacyShoppers Drug Mart4 min walk271 m
Cafés & foodTim Hortons · 14 within 1 km4 min walk240 m
Gym & rec centreBirchmount Stadium24 min walk1.5 km
LibraryToronto Public Library - Albert Campbell21 min walk1.3 km
WalkDriveStraight-line distance, open map data
Grocery0.2 km
Park0.2 km
Coffee0.2 km
Dining0.3 km
Gym1.5 km
Schools nearby
School rating, out of 10.
Cliffside Public Schoolelementary · Public · 0.4 km
4.5/10Low
John A Leslie Public Schoolelementary · Public · 0.8 km
6.6/10Good
Birch Cliff Heights Public Schoolelementary · Public · 0.8 km
5.2/10Fair
Contact agent
Helpful calculators
Rent vs buy
Affordability
Mortgage
Down payment
Stress test
CMHC insurance
Your HOMEH agent

KimHOMEH agent · Scarborough
"I would see it this week."
Ask Kim