

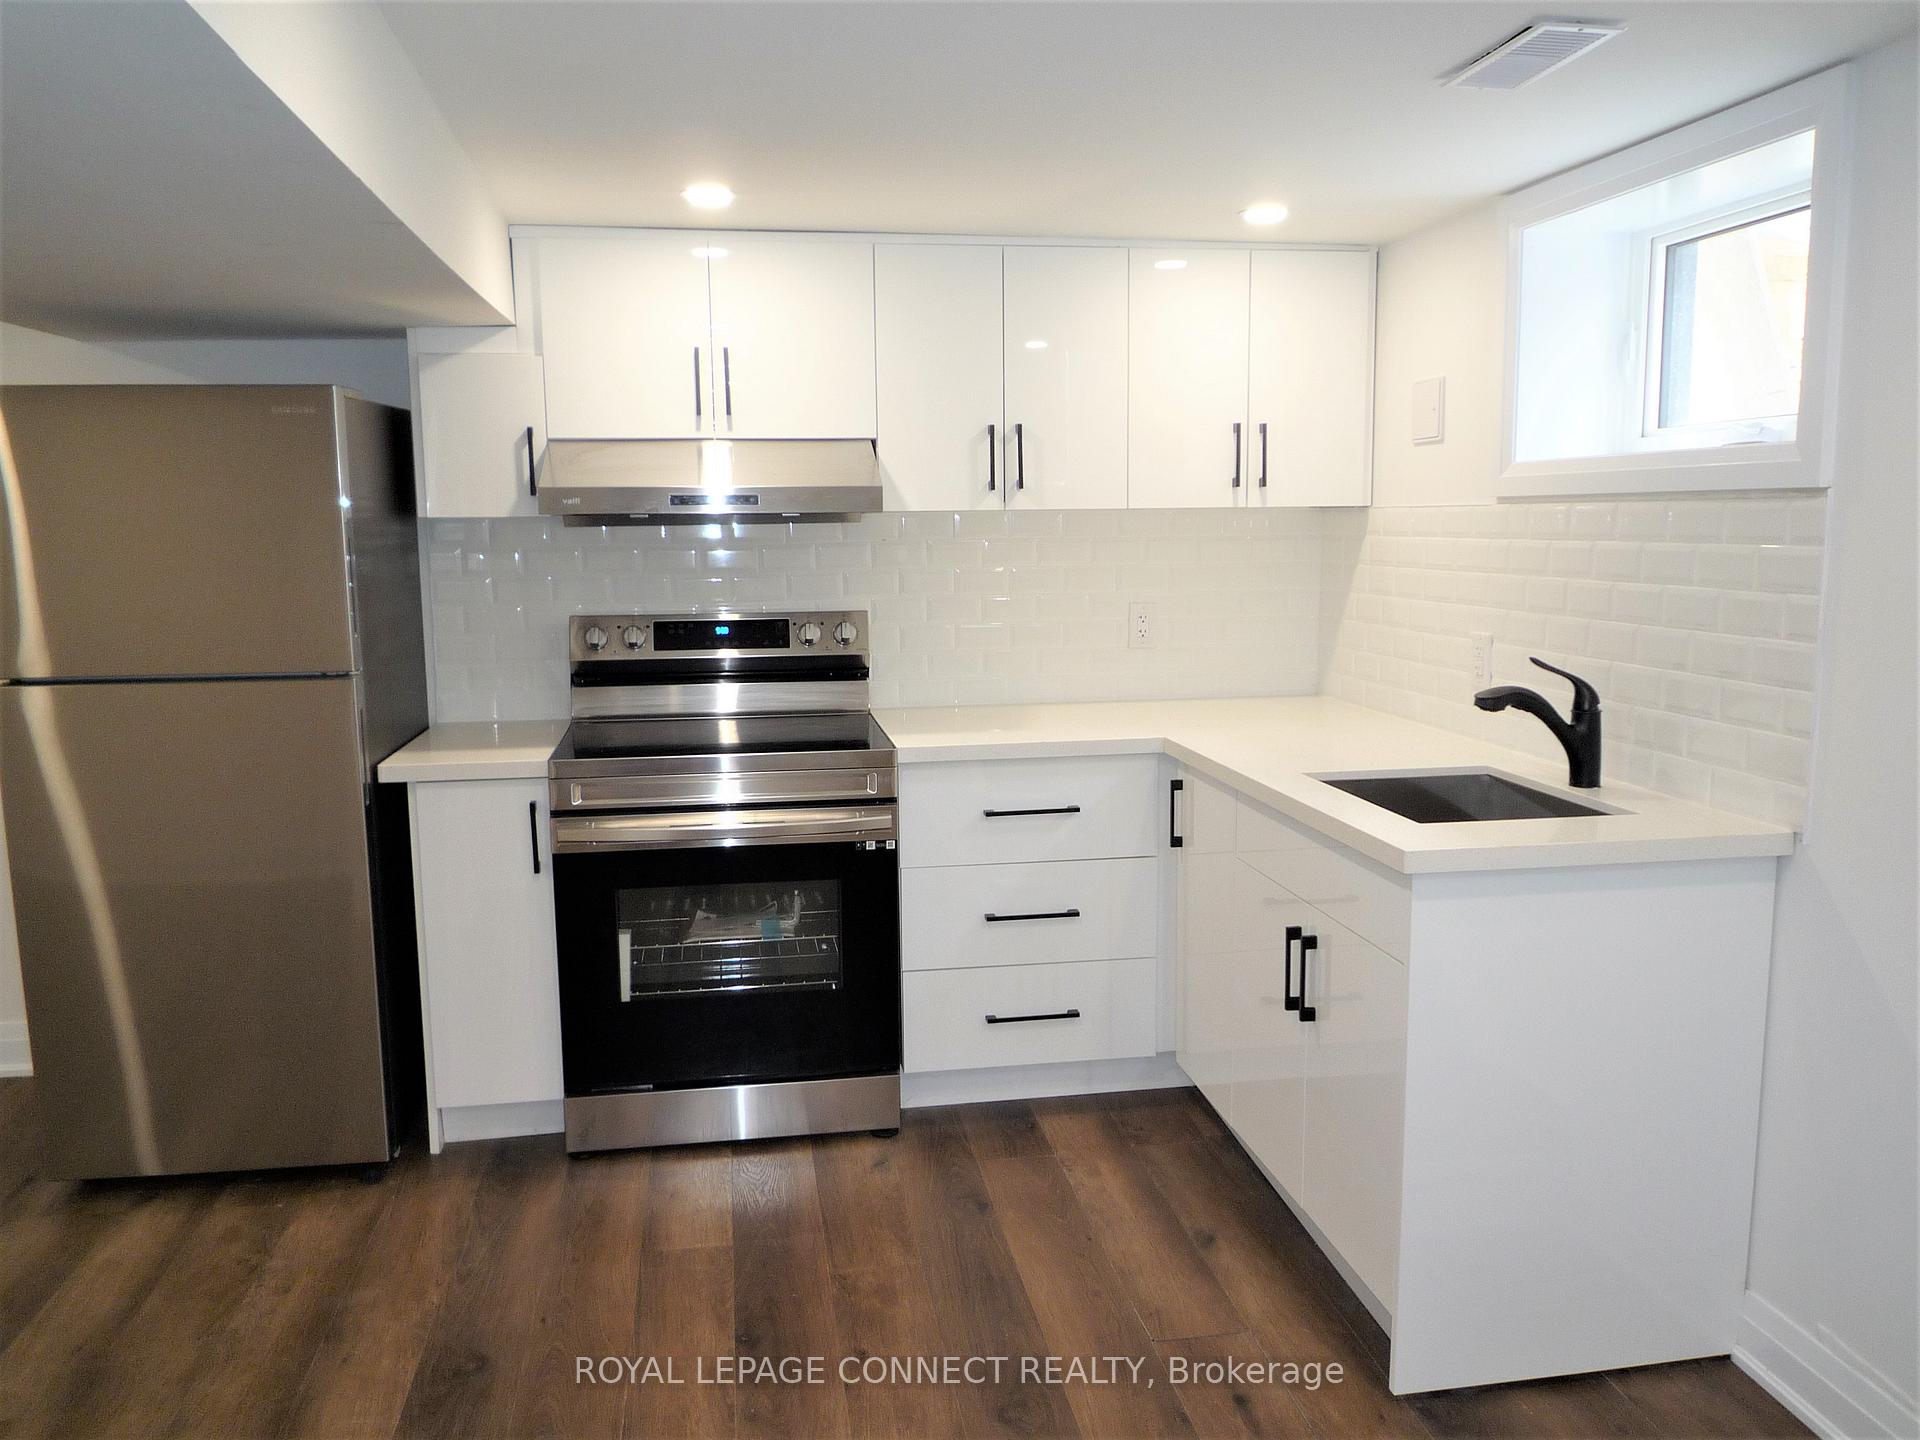
Lower, 76 Vanbrugh Avenue
Detached Rented
1/11Lower, 76 Vanbrugh Avenue
Detached Rented
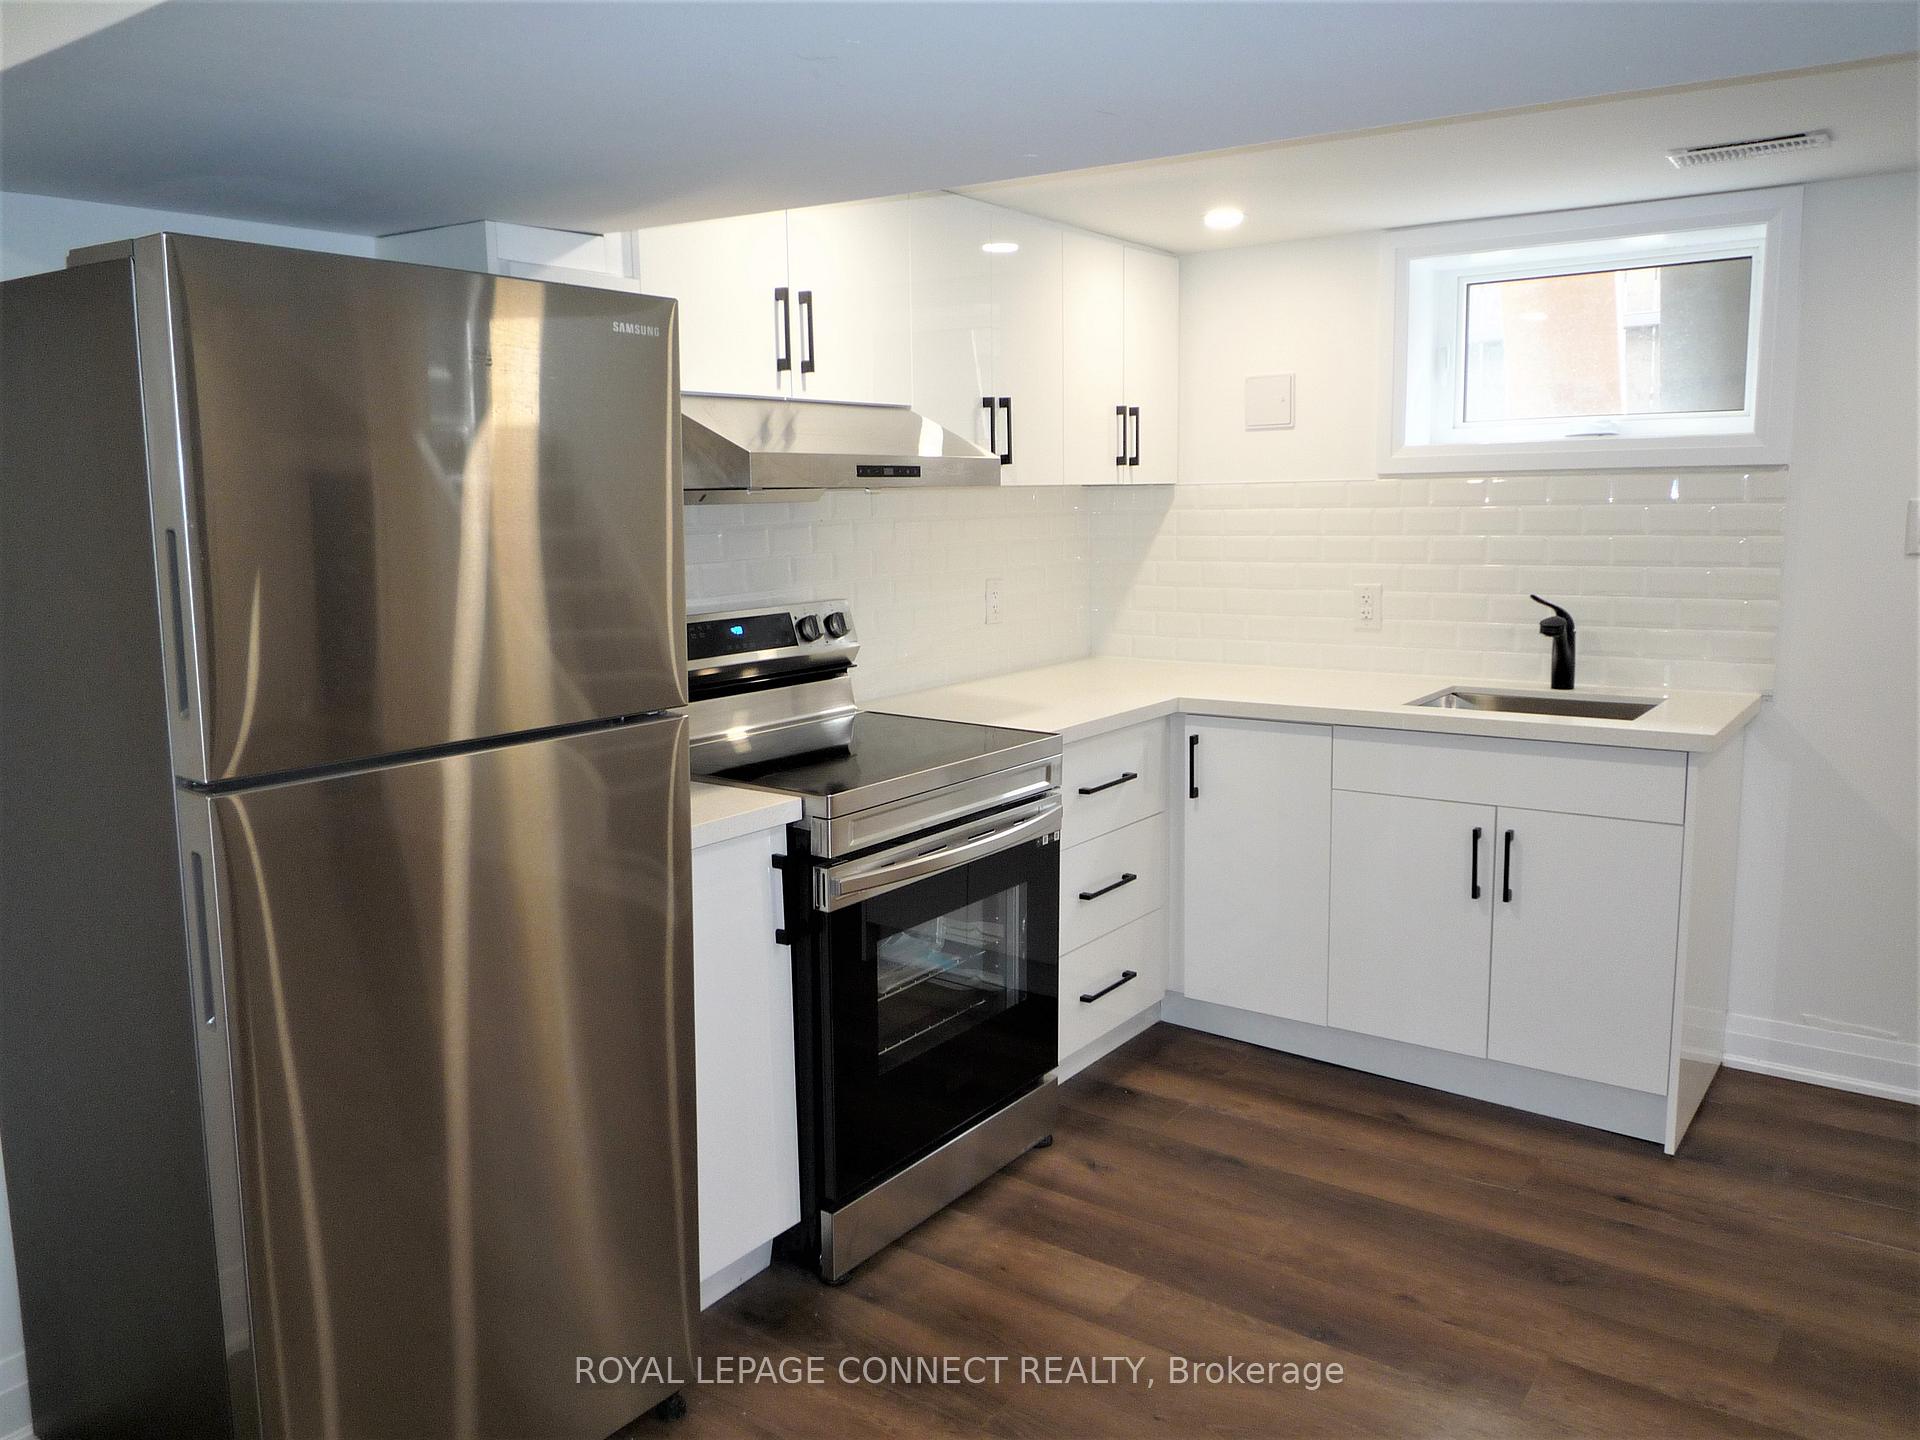 See all 11 photos
2 Bedrooms
1 Bathroom
0 Garage
— sq.ft
Basement
— Unit
Property history
Facts and features
- BasementFinished
- Lot size38 × 120 ft
- Lease term12 months
- FurnishedUnfurnished
What stands out
- Separate entrance
- Central air
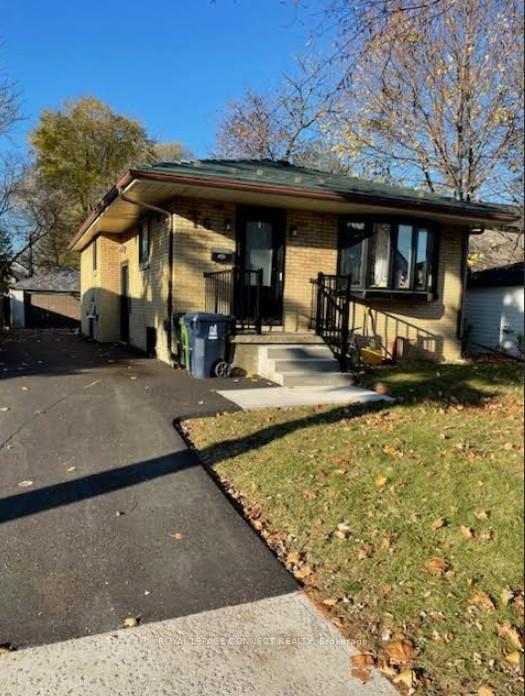
The homeDetached, Bungalow, Age 31–50 years
- Type: Detached
- Style: Bungalow
- Age: 31–50 years
- Basement: Finished, separate entrance
InsideEnsuite, main level, Other, Rooms above ground 5
- Laundry: Ensuite, main level
- Features: Other
- Rooms above ground: 5
- Bedrooms: 2
- Bathrooms: 1
- Kitchens: 1
Outside and lotBrick, Unknown, Unknown
Outside
- Exterior: Brick
- Roof: Unknown
- Foundation: Unknown
- Size: 37.5 × 120 ft
Parking1 Parking, Private
- Spaces: 1 Parking
- Driveway: Private
Heating, water and powerForced air, gas, Central air, Municipal water
- Heating: Forced air, gas
- Cooling: Central air
- Water: Municipal water
- Sewer: Municipal sewer
Rent and termsRent $1,975 a month, Basement, Unfurnished
- Rent: $1,975 a month
- Space for rent: Basement
- Furnished: Unfurnished
- Lease: 12 months
- Paid: Monthly
- Rent includes: Common elements, heat, water, central air conditioning, parking
- Deposit: Required
- Credit check: Required
- Employment letter: Required
- Rental application: Required
- References: Required
IncludedStainless steel appliances, fridge, stove, stackable washer, dryer and a single parking spot., Garage
- Included: Stainless steel appliances, fridge, stove, stackable washer, dryer and a single parking spot.
- Not included: Garage
NearbyFenced yard, place of worship, public transit, school, school bus route
- Close to: Fenced yard, place of worship, public transit, school, school bus route
Listing detailsE10424144, Rented, Nov 14, 2024
- MLS® number: E10424144
- Status: Rented
- Listed on: Nov 14, 2024
- Days on market: 35
- Updated: Dec 19, 2024
- Possession: TBA/Immediately
- Occupied by: Vacant
- Listing brokerage: ROYAL LEPAGE CONNECT REALTY
About this home
Lower, 76 Vanbrugh Avenue, Scarborough (Birchcliffe-Cliffside), ON M1N 3T2
OtherFenced YardPlace Of WorshipPublic TransitSchoolSchool Bus Route
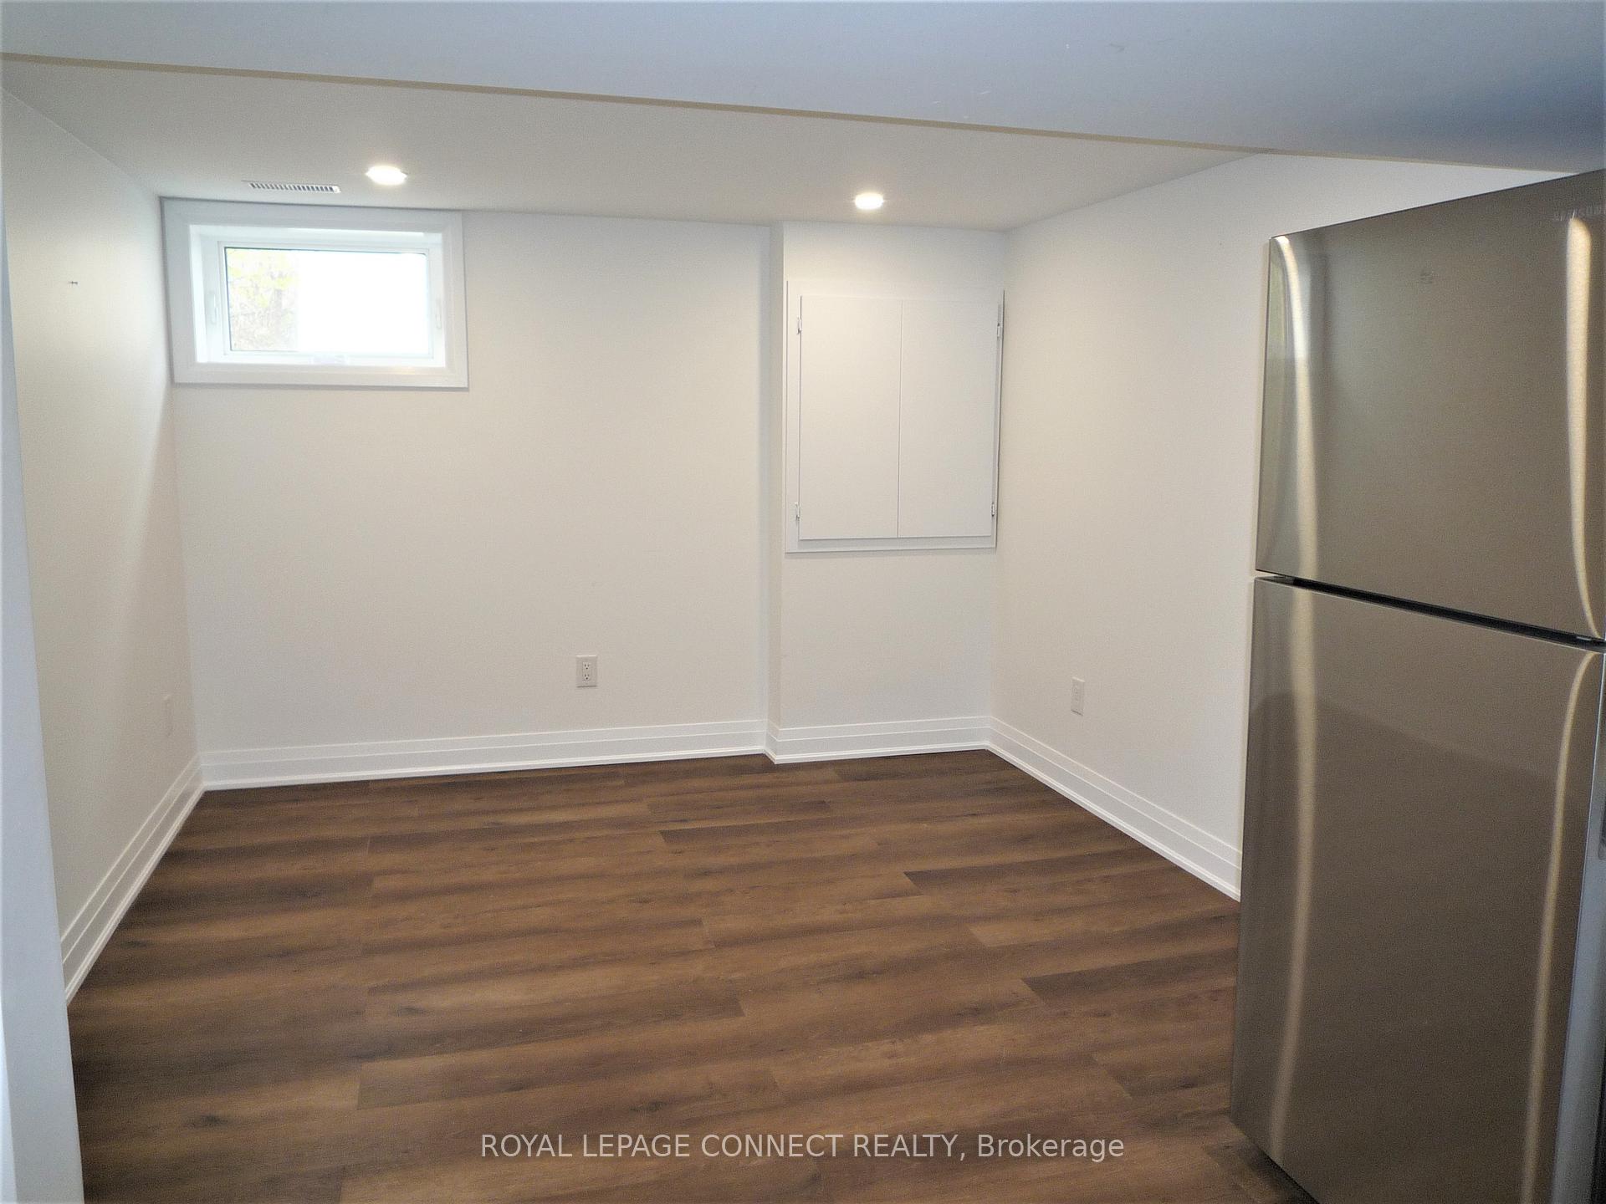
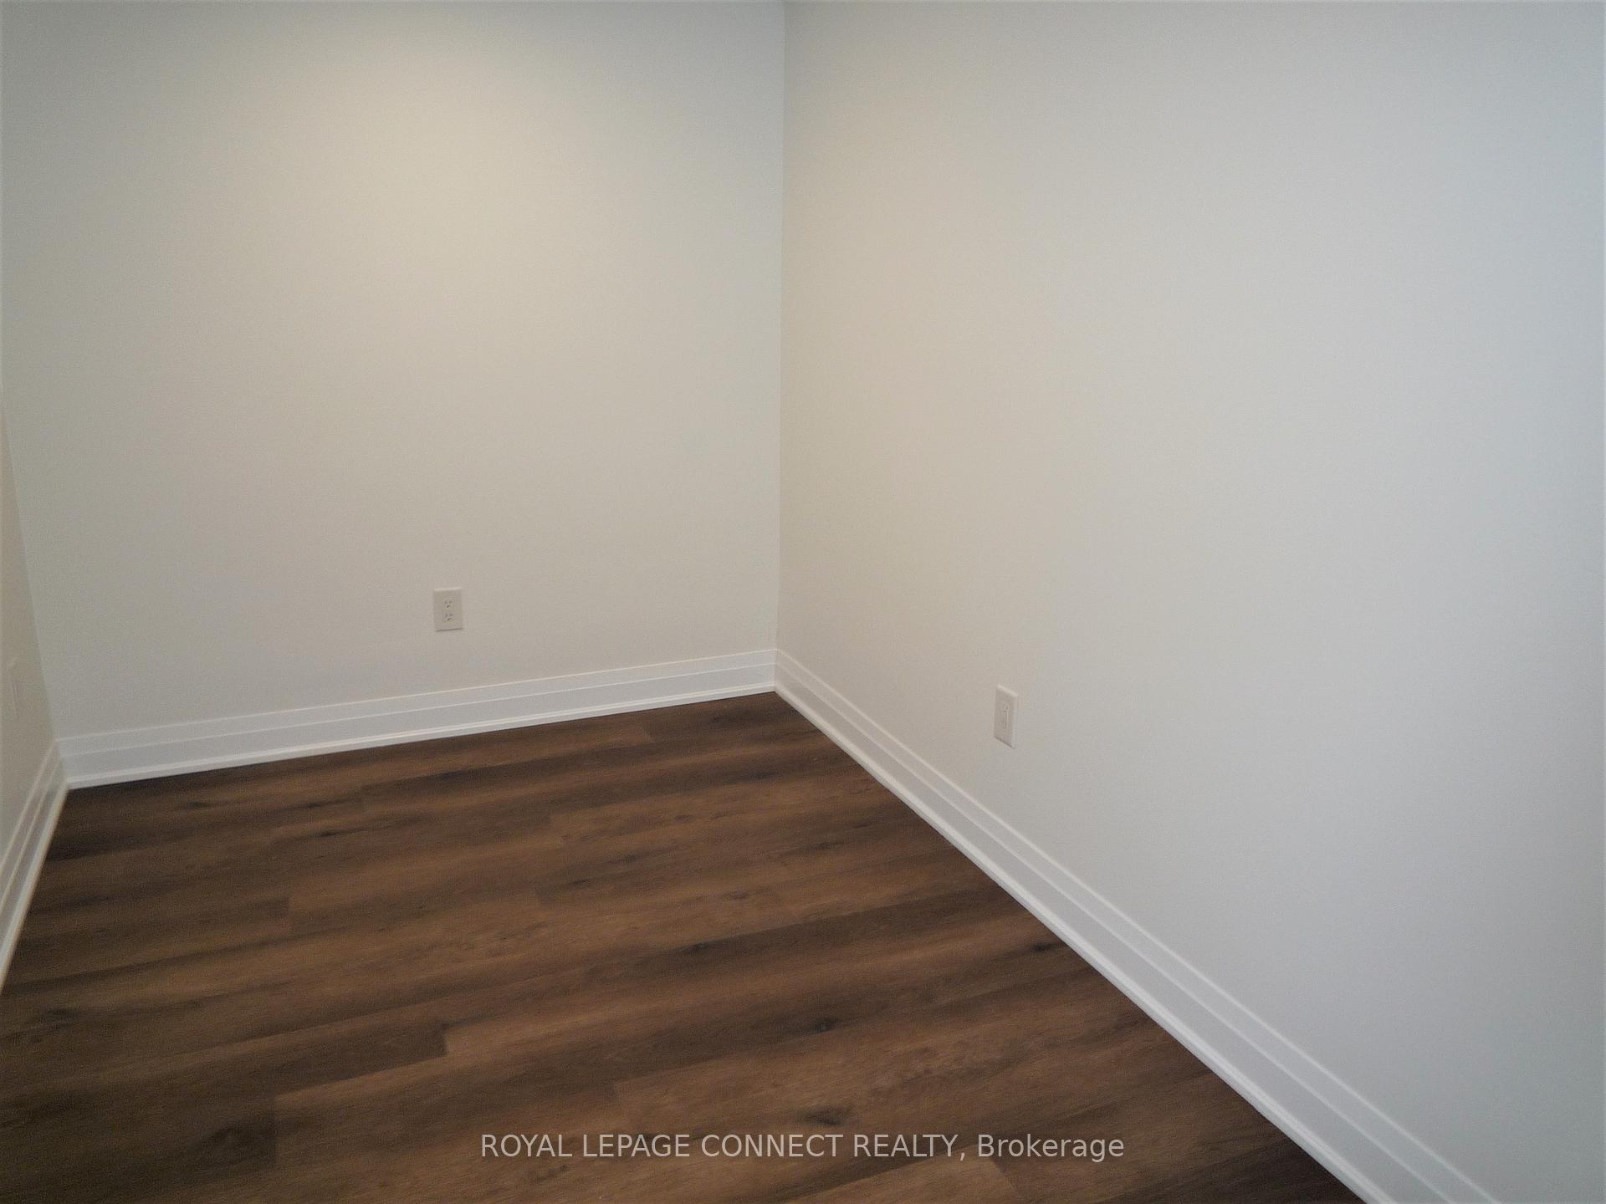
Welcome to 76 Vanbrugh. No disappointments here! Amazing location; close to restaurants, cafes, the bluffs, transit, amenities, parks, short drive to the beaches and Downtown Toronto. Beautifully renovated basement apartment. Two bedrooms plus an office, great if you're working from home. Tenant is responsible for paying 30% of utilities. Upper and lower tenant will be responsible for seasonal outside maintenance of the property. No pets and no smokers.
Read more
Ask about this home
A HOMEH agent will answer your questions about this home.
Ask a question
Around this home
Kingston Rd & Midland Ave
Errands
Parks
Schools
Daily convenience, out of 100, from the distances below
ParkSandown Park · 6 within 1 km2 min walk121 m
GroceryBulk Barn6 min walk386 m
SchoolCliffside Public School11 min walk650 m
PharmacyShoppers Drug Mart8 min walk500 m
Cafés & foodStarbucks · 15 within 1 km8 min walk469 m
Gym & rec centreBirchmount Stadium26 min walk1.6 km
LibraryToronto Public Library - Albert Campbell19 min walk1.2 km
WalkDriveStraight-line distance, open map data
Grocery0.4 km
Park0.1 km
Coffee0.5 km
Dining0.5 km
Gym1.7 km
Schools nearby
School rating, out of 10.
Cliffside Public Schoolelementary · Public · 0.7 km
4.5/10Low
John A Leslie Public Schoolelementary · Public · 0.7 km
6.6/10Good
Birch Cliff Heights Public Schoolelementary · Public · 1.0 km
5.2/10Fair
Contact agent
Helpful calculators
Rent vs buy
Affordability
Mortgage
Down payment
Stress test
CMHC insurance
Your HOMEH agent

KimHOMEH agent · Scarborough
"I would see it this week."
Ask Kim