

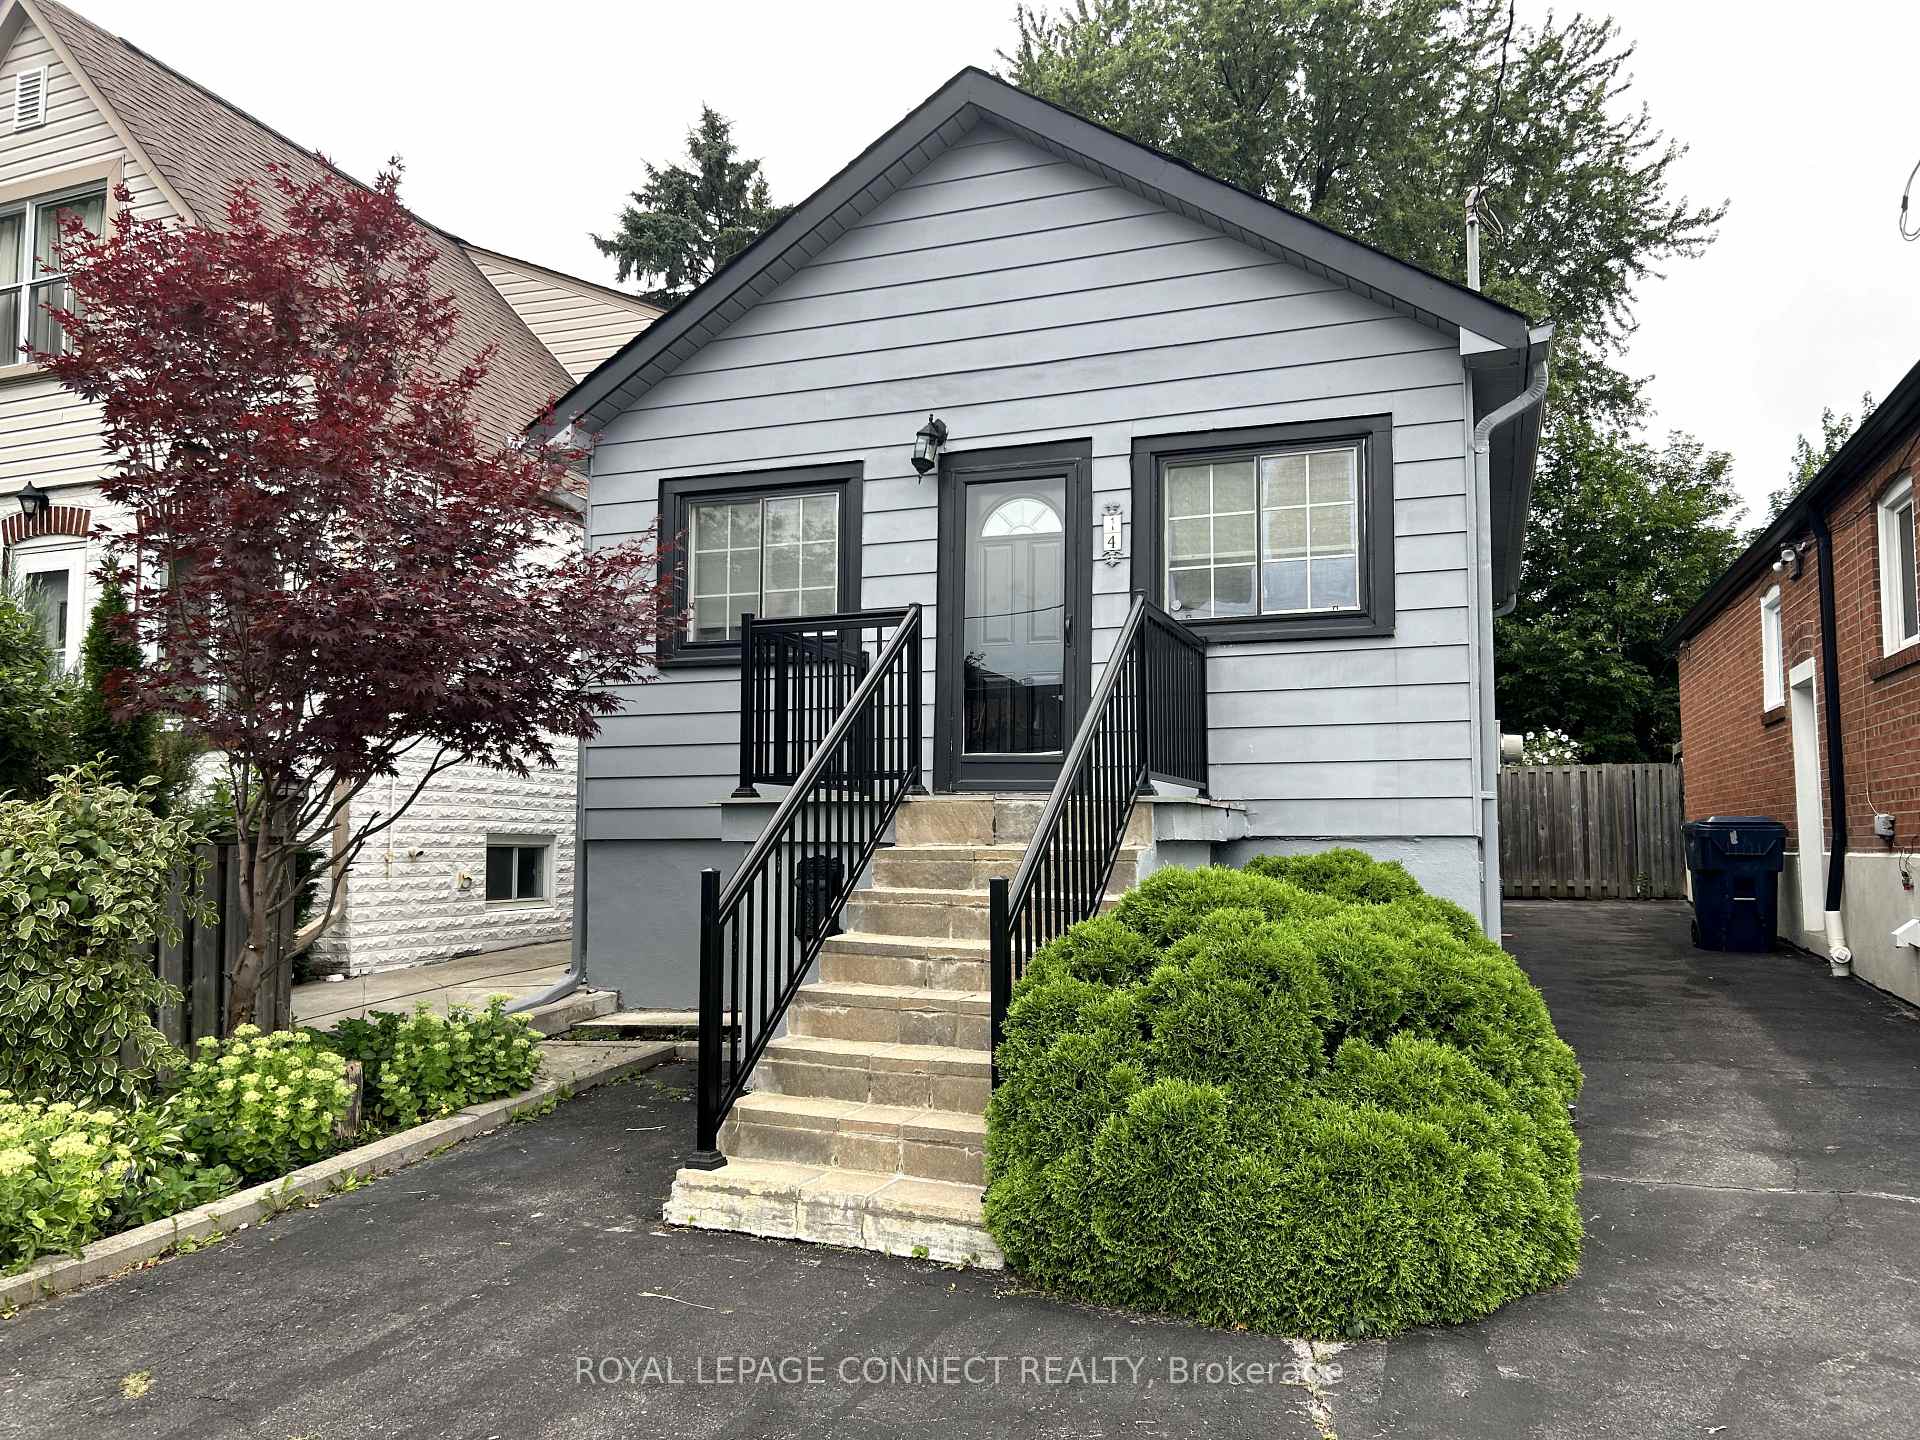
14 Malta Street
Detached Rented
1/3014 Malta Street
Detached Rented
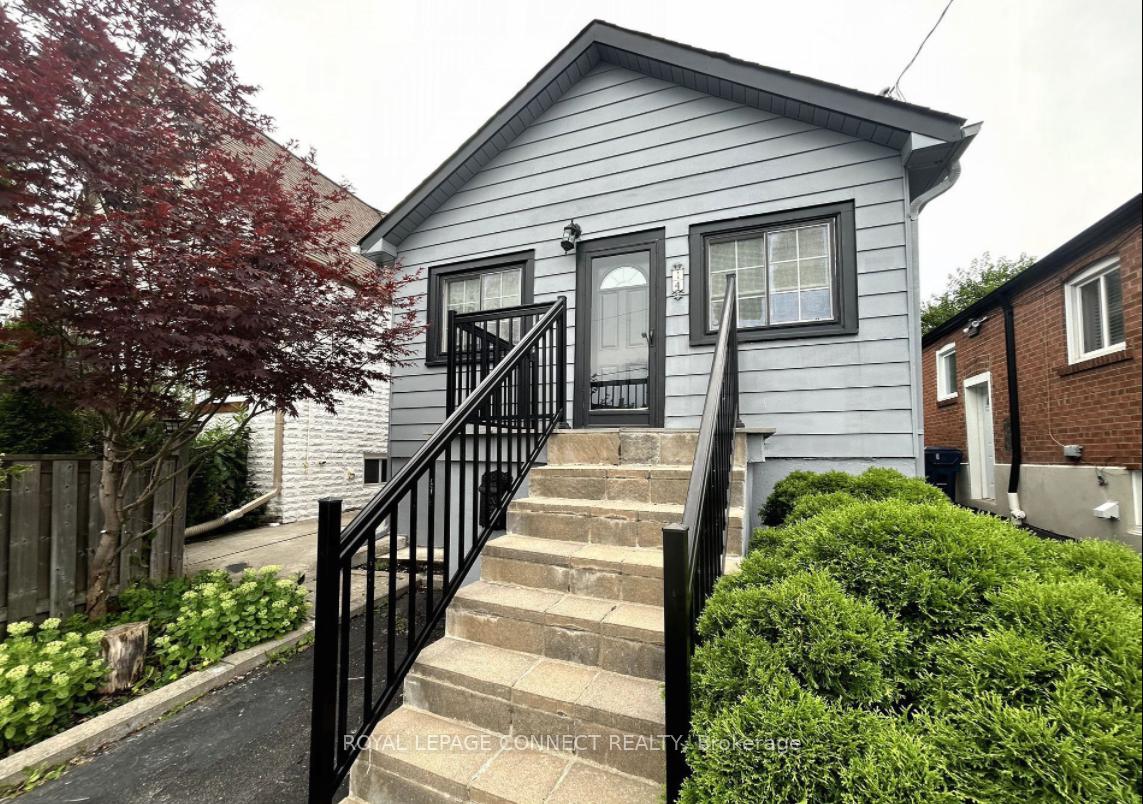 See all 30 photos
2 Bedrooms
1 Bathroom
0 Garage
— sq.ft
Entire Home
— Unit
Property history
Facts and features
- BasementWalk-up
- Lease term12 months
- FurnishedUnfurnished
- LaundryEnsuite
What stands out
- Central air
The homeDetached, Bungalow, Finished, walk-up
- Type: Detached
- Style: Bungalow
- Basement: Finished, walk-up
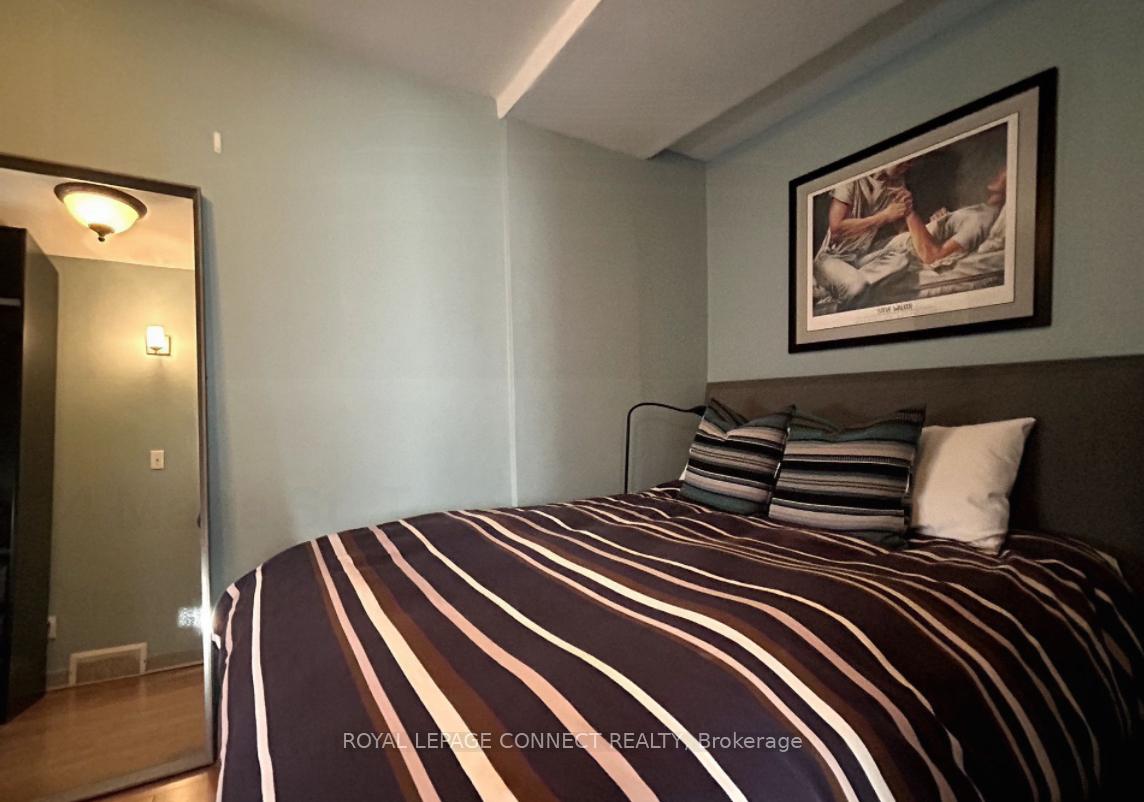
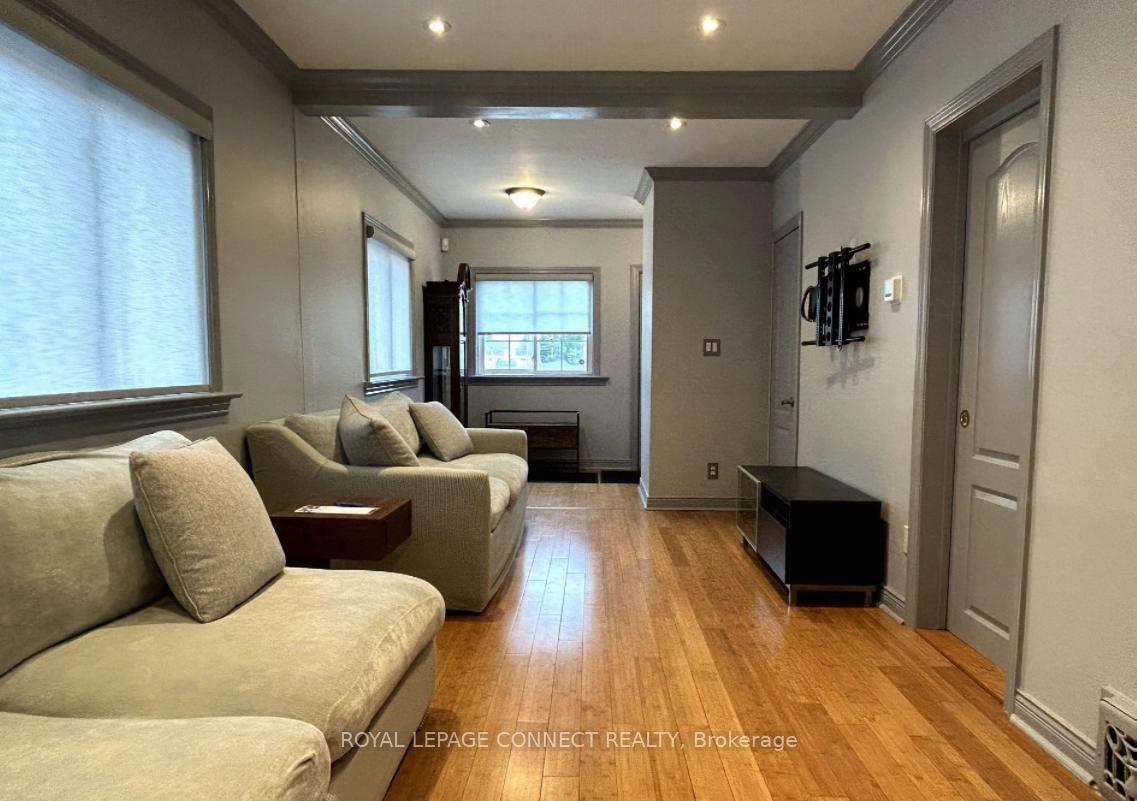
InsideTile, Ensuite, Primary bedroom - main floor
- Flooring: Tile
- Laundry: Ensuite
- Features: Primary bedroom - main floor
- Rooms above ground: 4
- Bedrooms: 2
- Bathrooms: 1
- Kitchens: 1
Outside and lotVinyl siding, Asphalt shingle, Concrete block
- Exterior: Vinyl siding
- Roof: Asphalt shingle
- Foundation: Concrete block
- Other structures: Garden shed
Parking2 Parking, Private
- Spaces: 2 Parking
- Driveway: Private
Heating, water and powerForced air, gas, Central air, Municipal water
- Heating: Forced air, gas
- Cooling: Central air
- Water: Municipal water
- Sewer: Municipal sewer
Rent and termsRent $2,600 a month, Entire property, Unfurnished
- Rent: $2,600 a month
- Space for rent: Entire property
- Furnished: Unfurnished
- Lease: 12 months
- Rent includes: Parking
- Deposit: Required
- Credit check: Required
- Employment letter: Required
- Rental application: Required
- References: Required
NearbyPublic transit, fenced yard, place of worship, school
- Close to: Public transit, fenced yard, place of worship, school
Listing detailsE10875009, Rented, Nov 25, 2024
- MLS® number: E10875009
- Status: Rented
- Listed on: Nov 25, 2024
- Days on market: 4
- Updated: Nov 29, 2024
- Possession: 30 days/TBD
- Occupied by: Owner
- Listing brokerage: ROYAL LEPAGE CONNECT REALTY
About this home
14 Malta Street, Scarborough (Birchcliffe-Cliffside), ON M1N 2L3
Primary Bedroom - Main FloorPublic TransitFenced YardPlace Of WorshipSchool
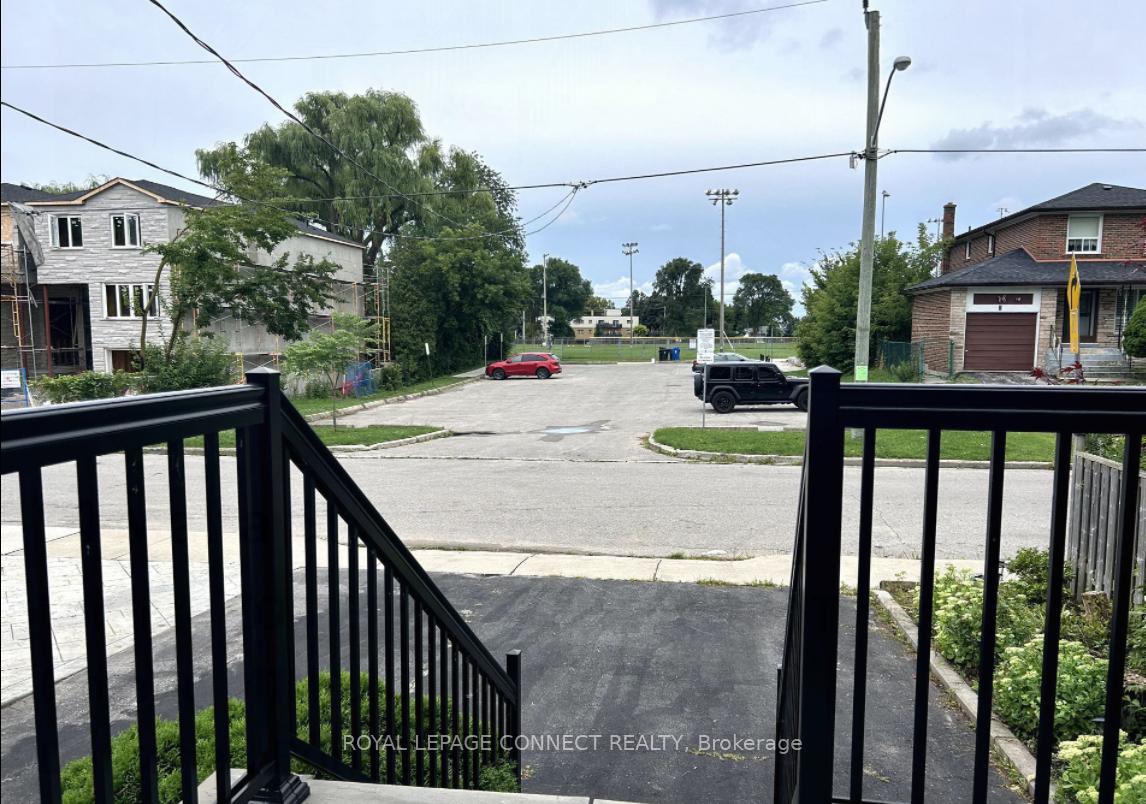
Welcome Home! This Charming and Cozy 2 Bedroom Bungalow Is Situated In The Lovely Community Of Birchcliffe! Located On A Quiet Street! Spacious Lot! Renovated 3 Pc Bathroom! Pot Lights! Bamboo Floors! Newly Renovated Basement That Can Be Used For Additional Living Space Or Extra Storage! Walkout To Large Fenced Backyard From Both The Kitchen and 2nd Bedroom! Conveniently Located Steps to Schools, Parks, Shopping and Transit!
Read more
Ask about this home
A HOMEH agent will answer your questions about this home.
Ask a question
Around this home
Kennedy & Highview
Errands
Parks
Schools
Daily convenience, out of 100, from the distances below
ParkHighview Park · 9 within 1 km3 min walk157 m
GrocerygoMarket9 min walk577 m
SchoolBirch Cliff Heights Public School5 min walk280 m
PharmacyGuardian10 min walk611 m
Cafés & foodPizzaville · 15 within 1 km7 min walk435 m
Gym & rec centreBirchmount Stadium15 min walk928 m
LibraryToronto Public Library - Albert Campbell16 min walk985 m
WalkDriveStraight-line distance, open map data
Grocery0.6 km
Park0.2 km
Coffee0.6 km
Dining0.5 km
Gym1.0 km
Schools nearby
School rating, out of 10.
Birch Cliff Heights Public Schoolelementary · Public · 0.3 km
5.2/10Fair
Cliffside Public Schoolelementary · Public · 0.7 km
4.5/10Low
Birchmount Park Collegiate Institutesecondary · Public · 0.7 km
4.3/10Low
Contact agent
Helpful calculators
Rent vs buy
Affordability
Mortgage
Down payment
Stress test
CMHC insurance
Your HOMEH agent

NimaHOMEH agent · Scarborough
"I would see it this week."
Ask Nima