

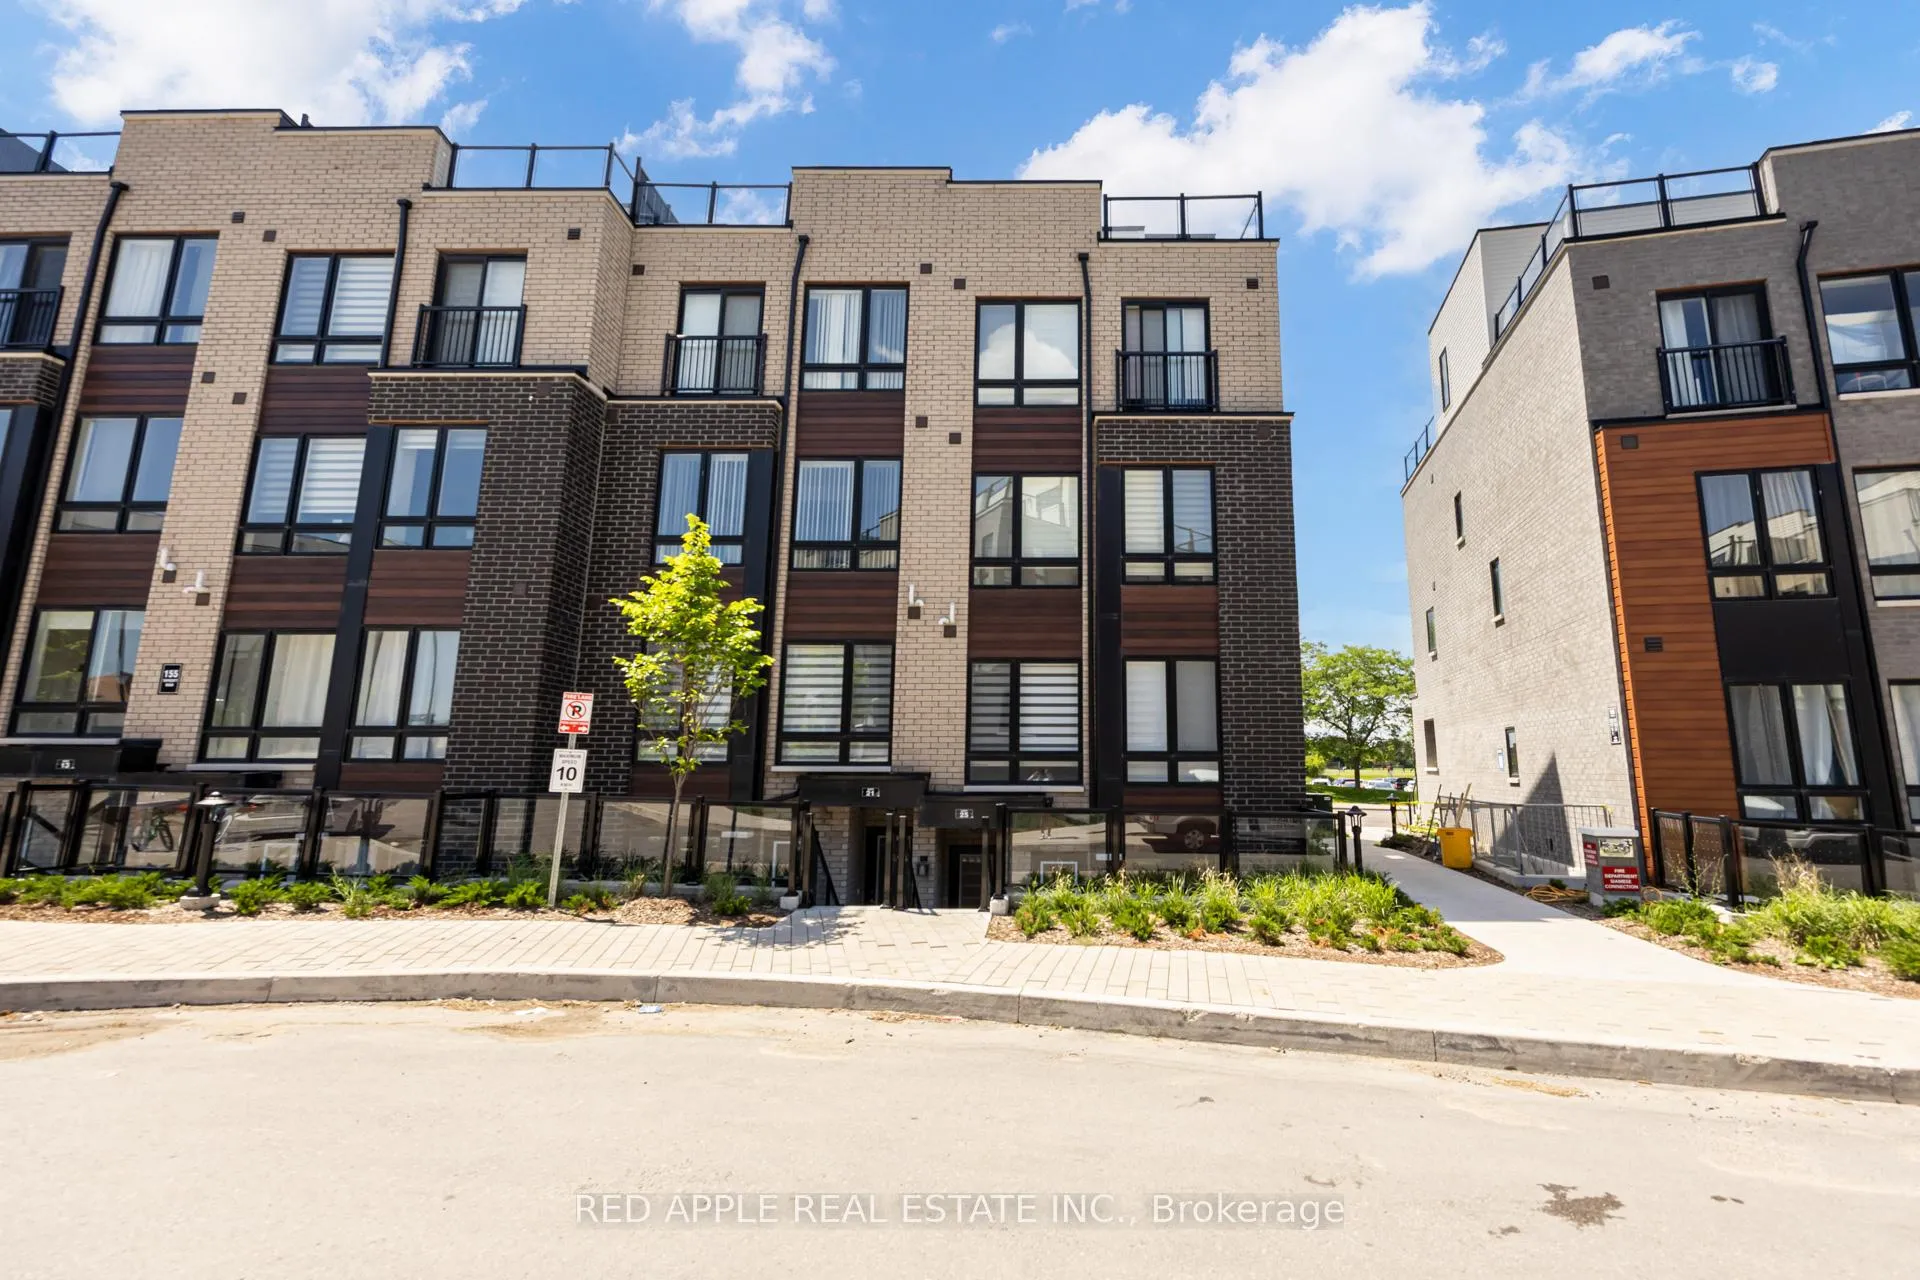
Unit 25, 155 Tapscott Road
Unit 25, 155 Tapscott Road
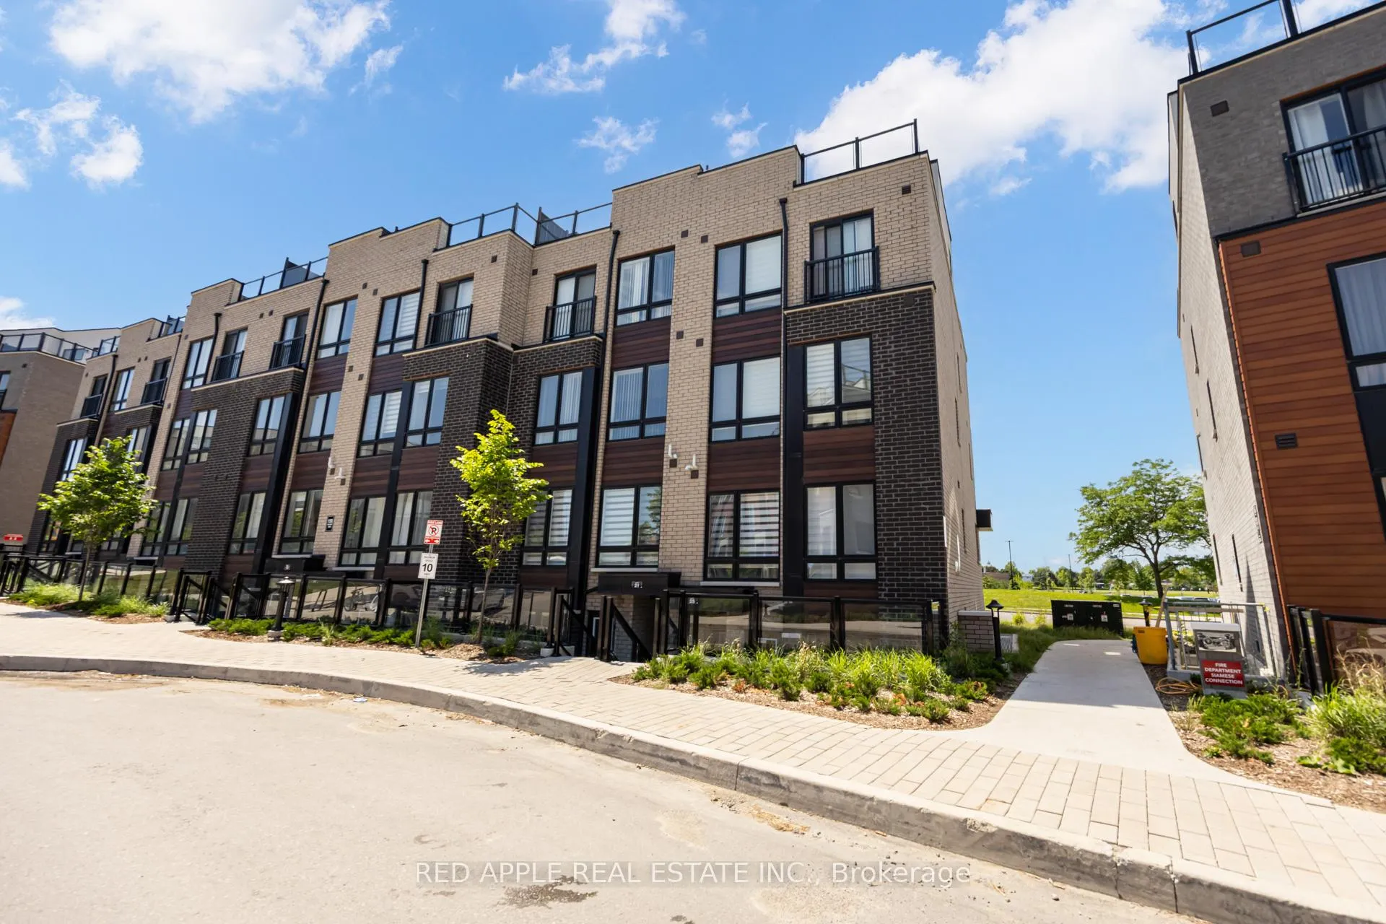
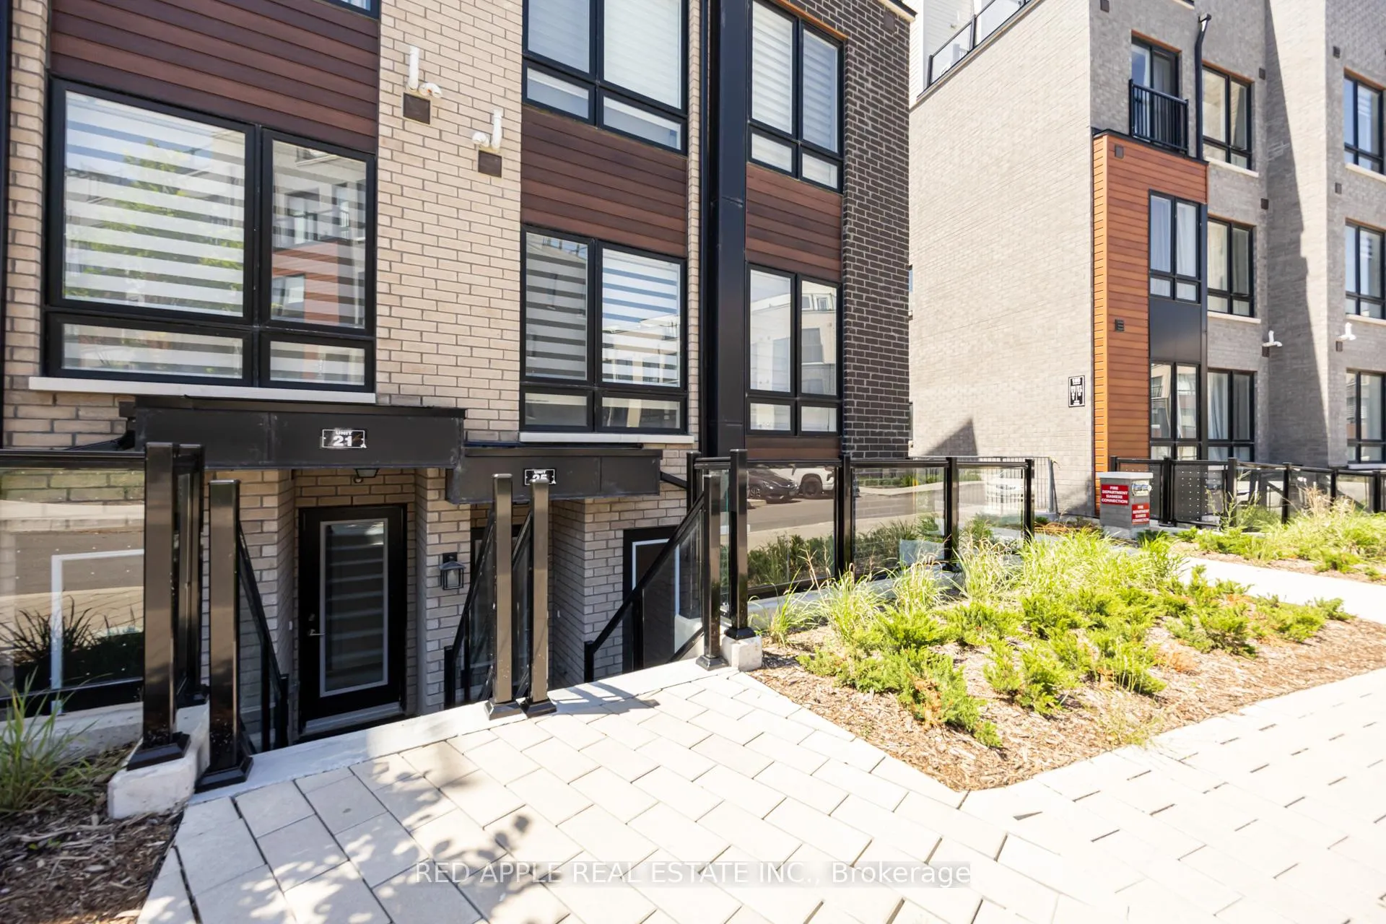
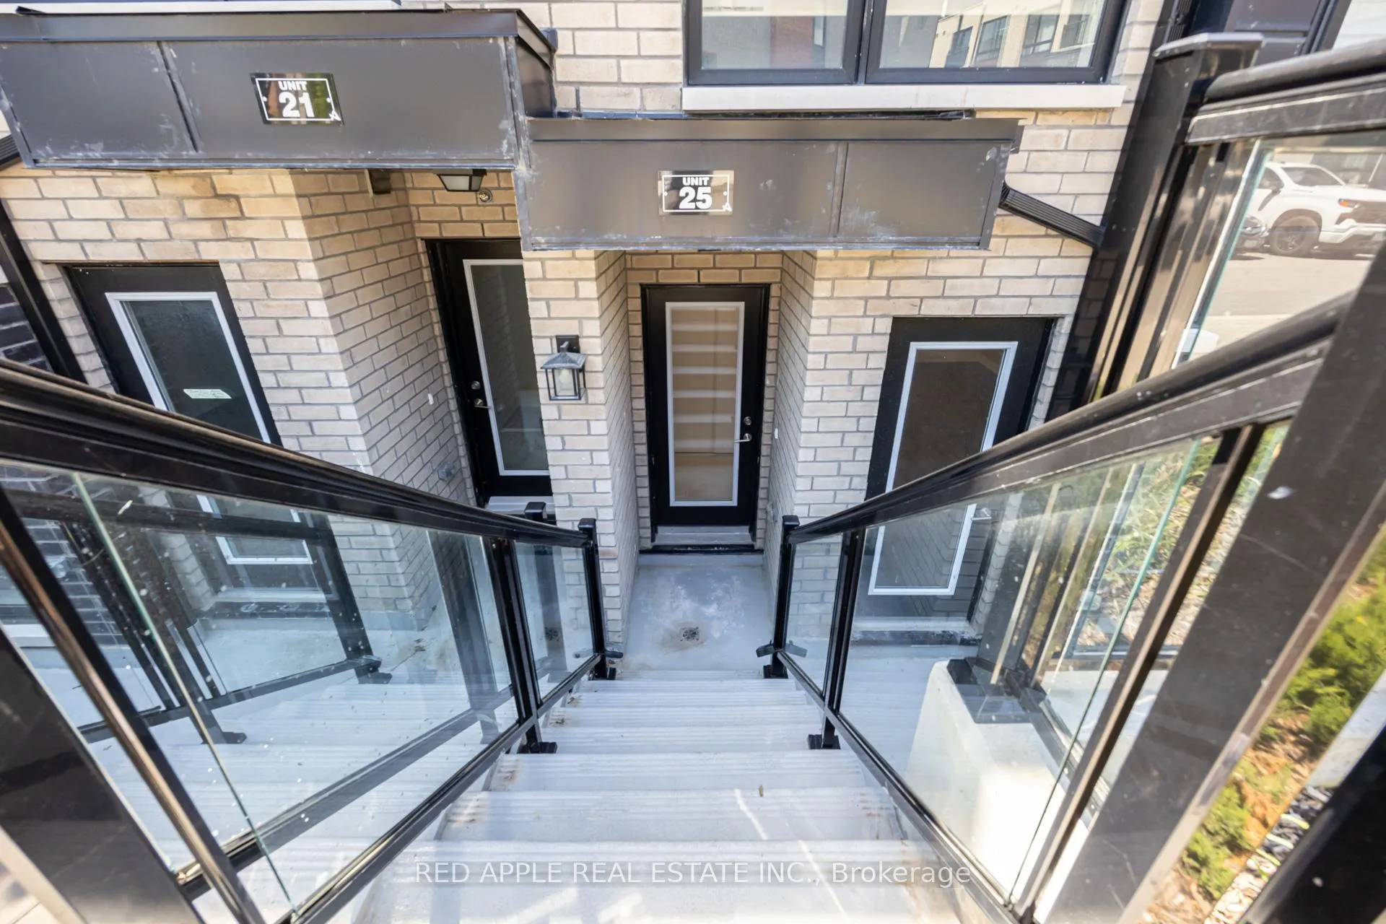
 See all 30 photos
Property history
Facts and features
- BasementNone
- LaundryIn-suite laundry, ensuite, closet
- Lease term12 months
- PetsNot allowed
- Central air
The homeCondo Townhouse, Stacked townhouse, Age 0–5 years
- TypeCondo Townhouse
- StyleStacked townhouse
- Age0–5 years
- Living space800–899 sq ft
- BasementNone
- ExposureNorth
InsideIn-suite laundry, ensuite, laundry closet, main level, Water heater, sump pump, storage, Smoke detector
- LaundryIn-suite laundry, ensuite, laundry closet, main level
- FeaturesWater heater, sump pump, storage
- SecuritySmoke detector
- Rooms above ground5
- Bedrooms2
- Bathrooms1
- Kitchens1
OutsideAluminum siding, brick veneer, Balcony None, Patio
- ExteriorAluminum siding, brick veneer
- BalconyNone
- FeaturesPatio
Parking and locker1 Parking, Underground, Parking type Owned
- Spaces1 Parking
- GarageUnderground
- Parking typeOwned
- Spot293
- LockerNone
Building155 Tapscott Road, Condo corporation 3089, Bike storage, visitor parking, playground
- Name155 Tapscott Road
- Condo corporation3089
- AmenitiesBike storage, visitor parking, playground
- PetsNot allowed
Heating, water and powerForced air, gas, Central air
- HeatingForced air, gas
- CoolingCentral air
Rent and termsRent $2,150 a month, Entire property, Unfurnished
- Rent$2,150 a month
- Space for rentEntire property
- FurnishedUnfurnished
- Lease12 months
- PaidMonthly
- Rent includesCommon elements, parking, water heater
- DepositRequired
- Credit checkRequired
- Employment letterRequired
- Rental applicationRequired
- ReferencesRequired
IncludedStove/oven, dishwasher, fridge, microwave, washer, and dryer
- IncludedStove/oven, dishwasher, fridge, microwave, washer, and dryer
NearbyHospital, library, public transit, rec./commun.centre, school, park
- Close toHospital, library, public transit, rec./commun.centre, school, park
Listing detailsE13464654, Rented, Jun 18, 2026
- MLS® numberE13464654
- StatusRented
- Listed onJun 18, 2026
- Days on market53
- UpdatedAug 10, 2026
- PossessionImmediate
- Occupied byVacant
- Listing brokerageRED APPLE REAL ESTATE INC.
About this home
Unit 25, 155 Tapscott Road, Scarborough (Malvern), ON M1B 0E8
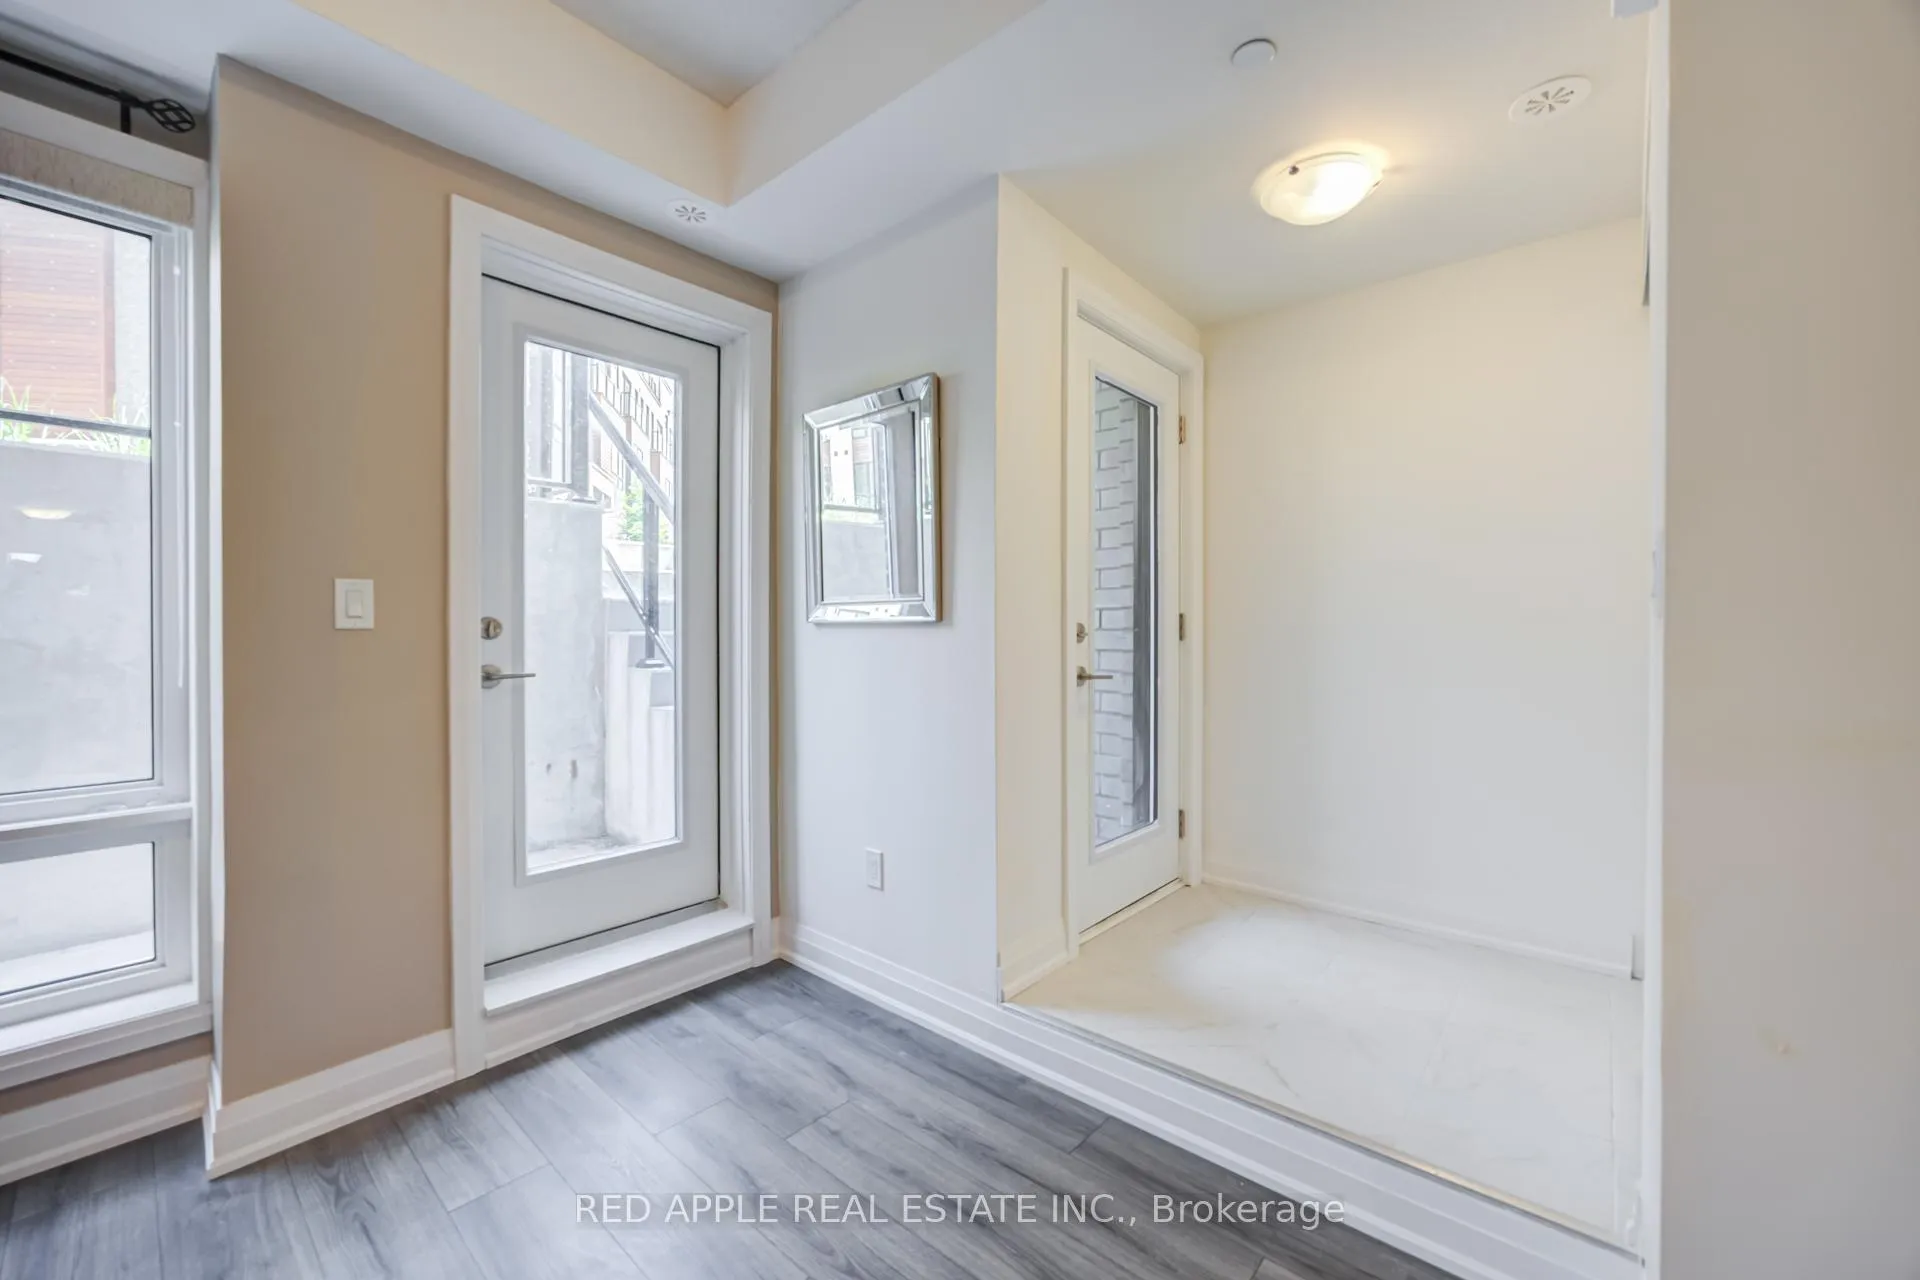
Experience modern living in this pristine, never-lived-in 2-bedroom, 1-bathroom corner end-unit townhouse at The Presto Towns. Vacant and move-in ready, this home features its own private entrance, a 77 sq. ft. sunken patio, and the convenience of in-suite laundry. The interior-facing entrance is situated within the community, while a dedicated underground parking space, bike storage locker, and on-site visitor parking add everyday convenience. Offering 831 sq. ft. of interior living space, the open-concept layout showcases contemporary finishes and a modern kitchen complete with granite countertops, a breakfast bar, sleek cabinetry, and stainless steel appliances.Enjoy exceptional convenience with Malvern Town Centre just steps away, offering groceries, shopping, dining, banking, and everyday essentials. Kennedy Commons and Scarborough Town Centre are only a short drive away. Commuters will appreciate nearby TTC transit, Agincourt GO Station approximately 12 minutes away, and Highway 401 approximately 6 minutes away.Families will appreciate being directly across from Lester B. Pearson Collegiate Institute and Dr. Marion Hilliard Senior Public School, with additional public and catholic elementary and secondary school options nearby. Recreation and community amenities are close at hand, including the Malvern Community Recreation Centre, Toronto Public Library - Malvern Branch, Toronto Pan Am Sports Centre, and the Toronto Zoo - approximately 10 minutes away. Scarborough Health Network's Centenary and Birchmount hospitals are also conveniently accessible.Ideal for professionals, couples, or small families seeking a modern, private home in a highly connected neighbourhood. Tenant responsible for all utilities. Minimum one-year lease. No pets. No smoking. Available immediately. Some images have been virtually staged to illustrate the property's potential. Furniture and decor shown in these images are for visual representation only and are not included in the lease.
Ask about this home
A HOMEH agent will answer your questions about this home.
Know more about 155 Tapscott Road
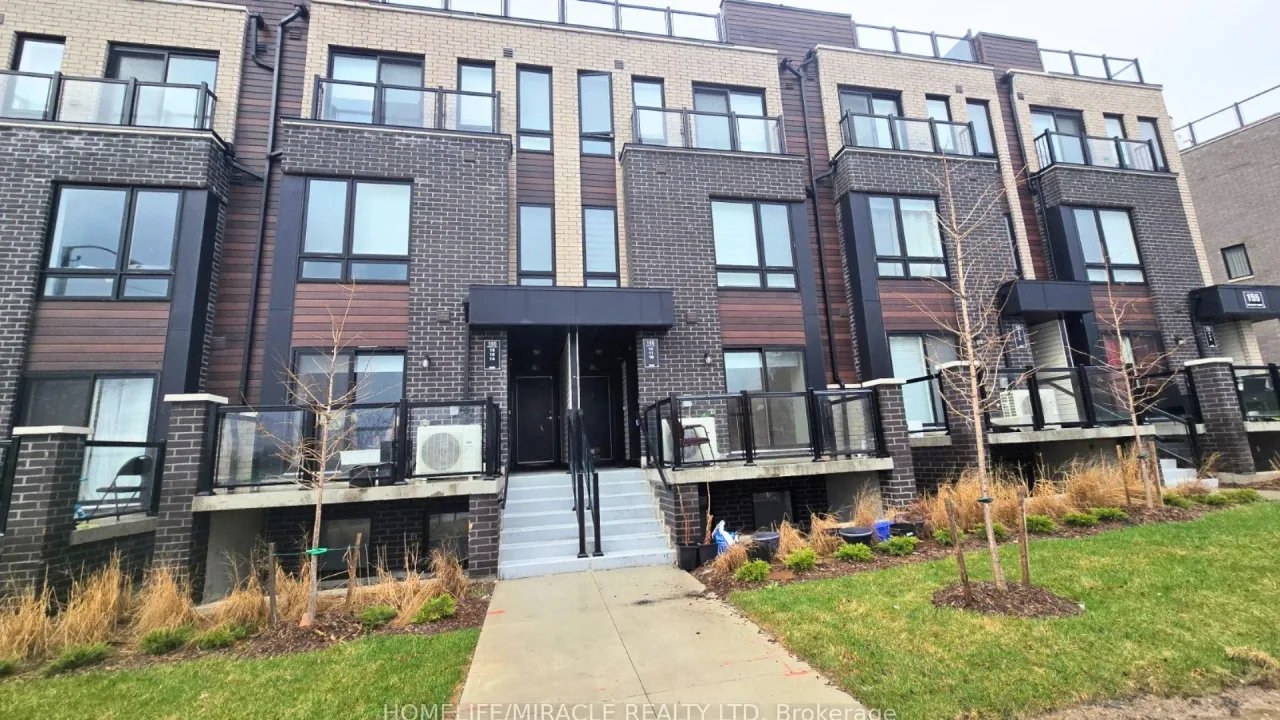
Condo building · 155 Tapscott Road
155 Tapscott Road is a condo. Right now 4 for sale and 2 for rent are on the market here.
No similar units for rent in 155 Tapscott Road right now.
Around this home
Daily convenience, out of 100, from the distances below
Schools nearby
School rating, out of 10.
Helpful calculators
Your HOMEH agent

"I would see it this week."