

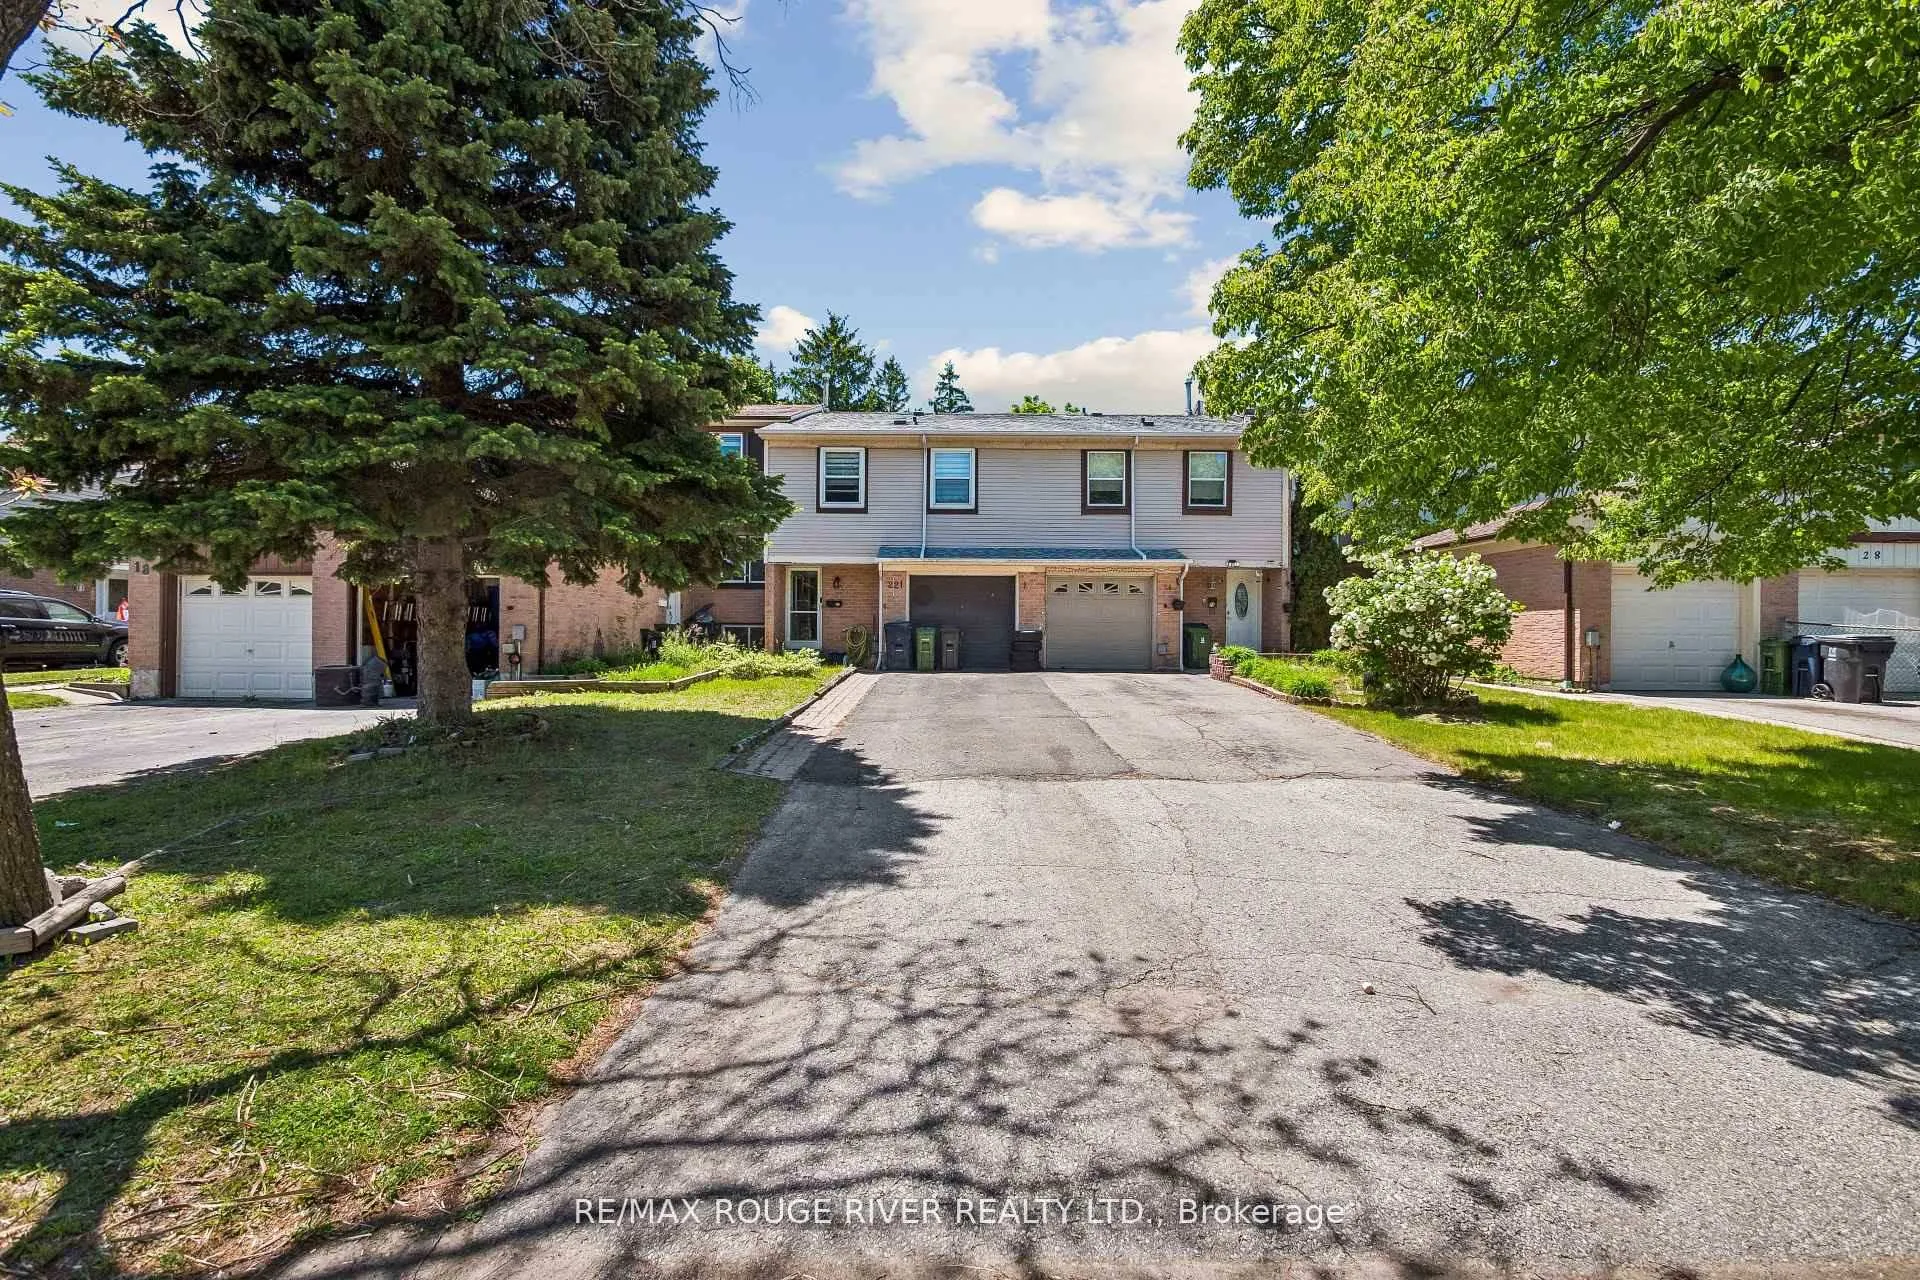
22 Duffort Court
22 Duffort Court
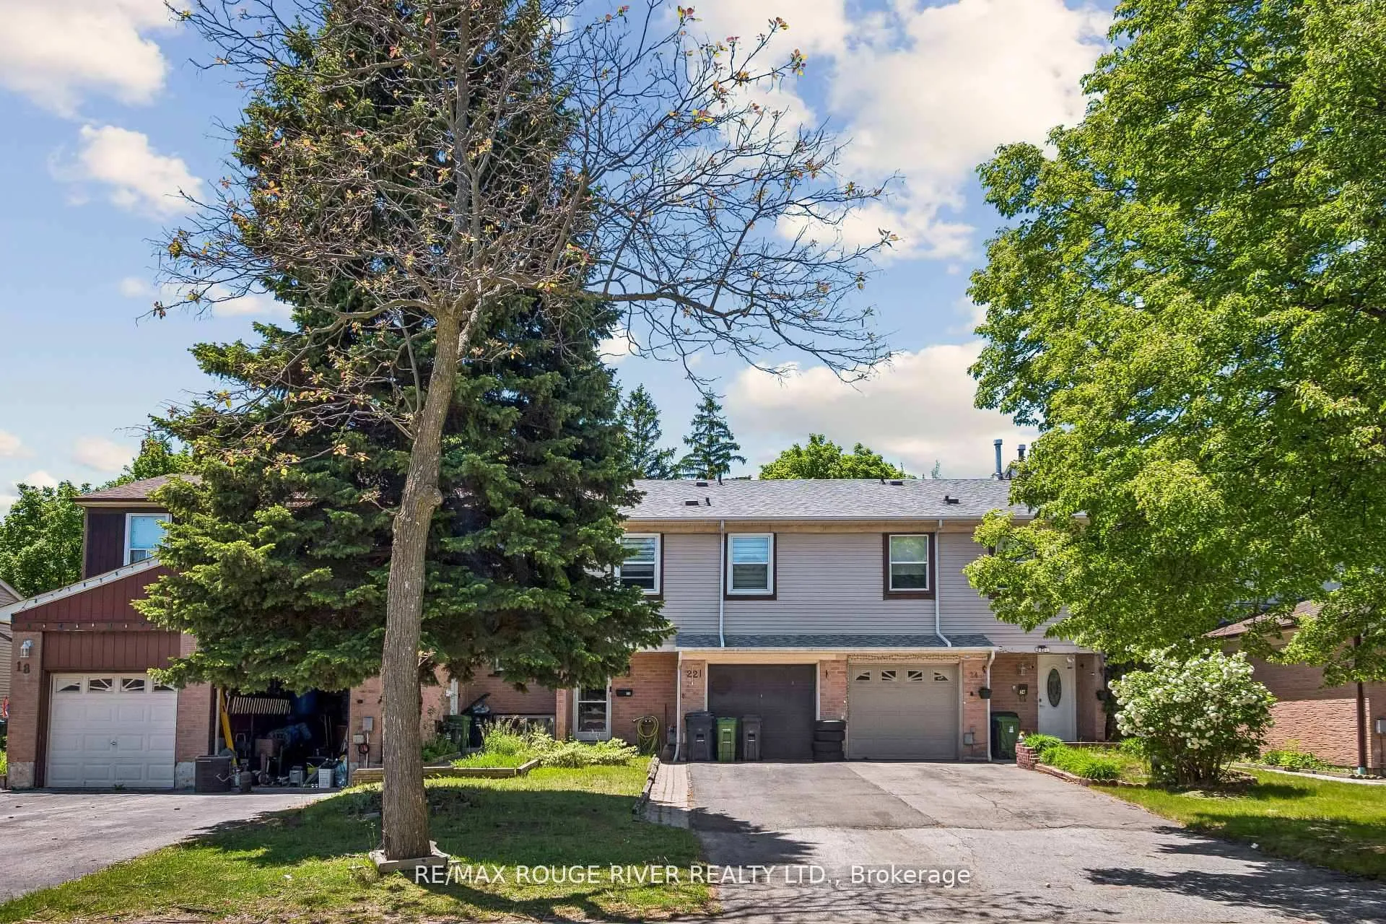
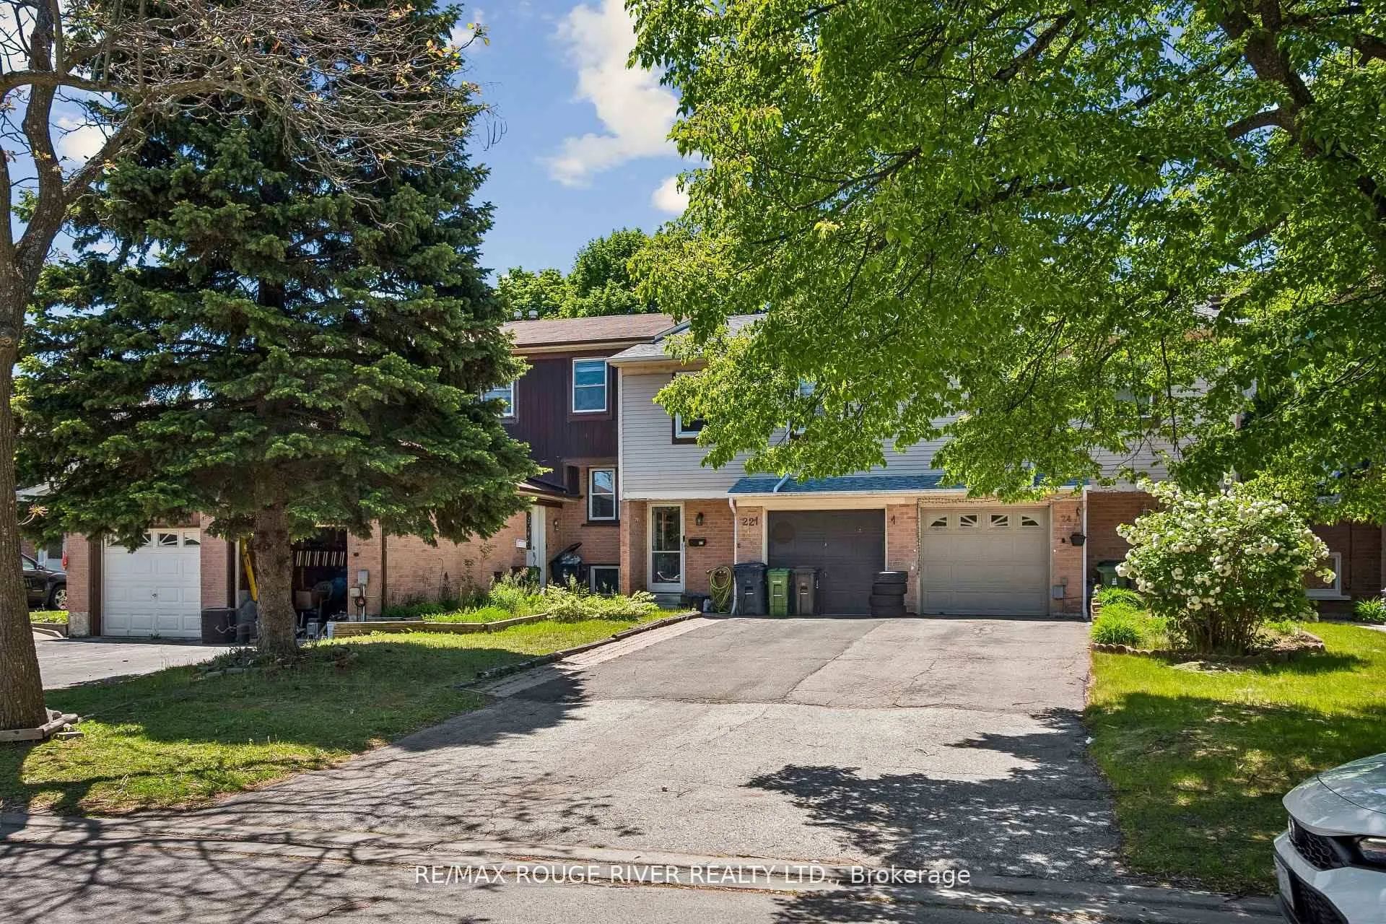
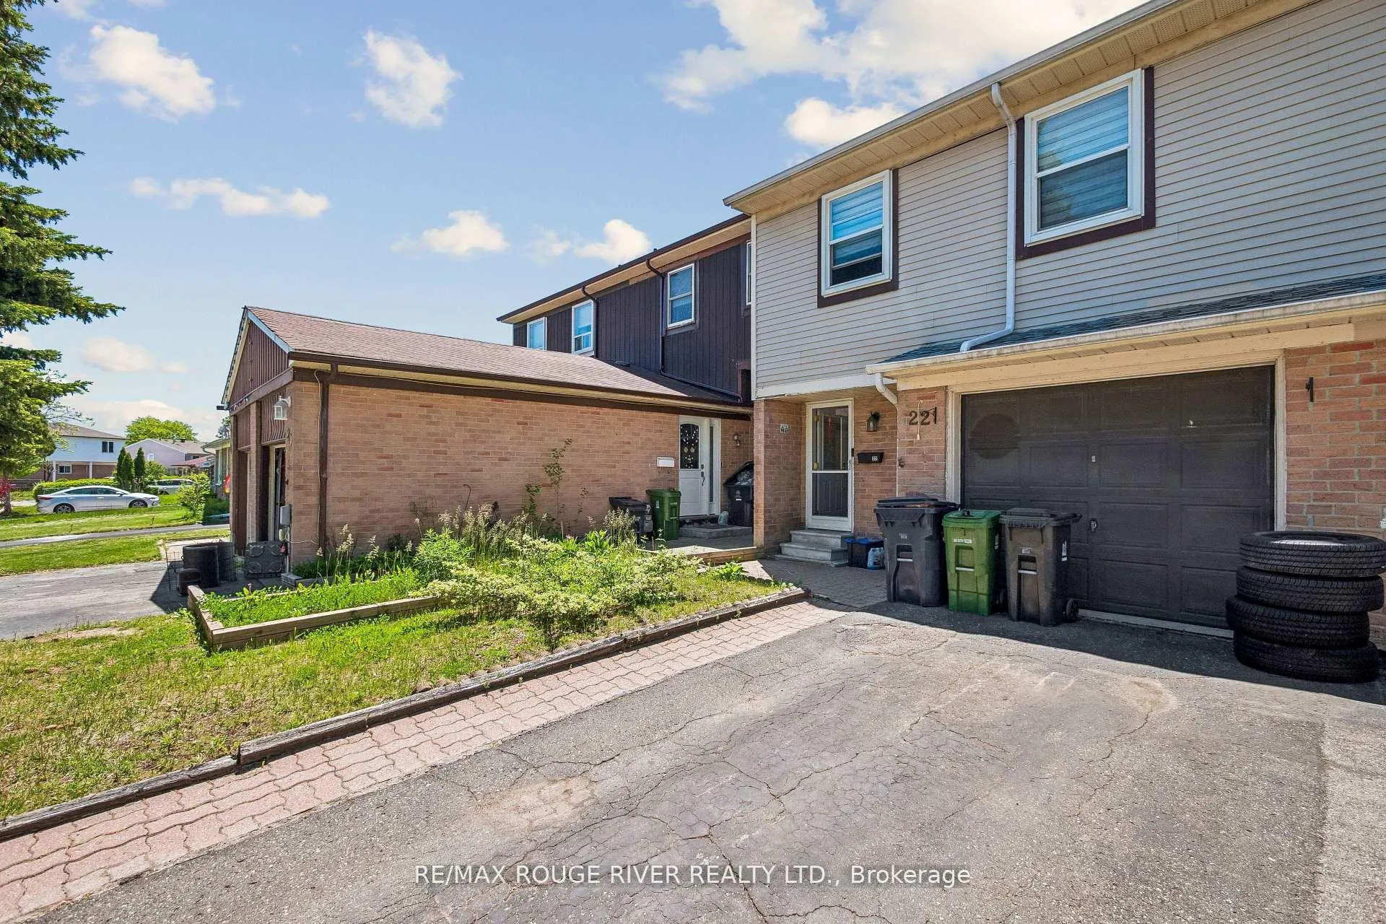
 See all 35 photos
Property history
Facts and features
- BasementFinished
- Age of home31–50 years
- Water, sewerMunicipal
- HeatingBaseboard
- Central air
The homeFreehold Townhouse, Backsplit 4, Age 31–50 years
- Type: Freehold Townhouse
- Style: Backsplit 4
- Age: 31–50 years
- Living space: 1,100–1,500 sq ft
- Basement: Finished
InsideCeramic, Broadloom, Primary bedroom - main floor, water heater, storage area lockers, Rooms above ground 6
- Flooring: Ceramic, Broadloom
- Features: Primary bedroom - main floor, water heater, storage area lockers
- Rooms above ground: 6
- Rooms in the basement: 1
- Bedrooms: 4 + 1 in the basement
- Bathrooms: 3
- Kitchens: 1
Outside and lotVinyl siding, Asphalt shingle, Concrete
- Exterior: Vinyl siding
- Roof: Asphalt shingle
- Foundation: Concrete
- Size: 20 × 112.57 ft
Parking1 Garage, Attached
- Spaces: 1 Garage
- Garage: Attached
Heating, water and powerBaseboard, gas, Central air, Municipal water
- Heating: Baseboard, gas
- Cooling: Central air
- Water: Municipal water
- Sewer: Municipal sewer
Costs and taxesTaxes $2,933 a year, HST included in the price, Furnace rental 89.50 ac 89.50 hot water tank 26.54
- Taxes, 2026: $2,933 a year
- HST: HST included in the price
- Rental items: Furnace rental 89.50 ac 89.50 hot water tank 26.54
Included in the saleFridge, stove, washer, dryer, all elf's , all window coverings
- Included: Fridge, stove, washer, dryer, all elf's , all window coverings
Listing detailsE13466188, Sold, Jun 19, 2026
- MLS® number: E13466188
- Status: Sold
- Listed on: Jun 19, 2026
- Days on market: 24
- Updated: Jul 13, 2026
- Possession: Immediate
- Occupied by: Owner
- Listing brokerage: RE/MAX ROUGE RIVER REALTY LTD.
About this home
22 Duffort Court, Scarborough (Malvern), ON M1B 2R9
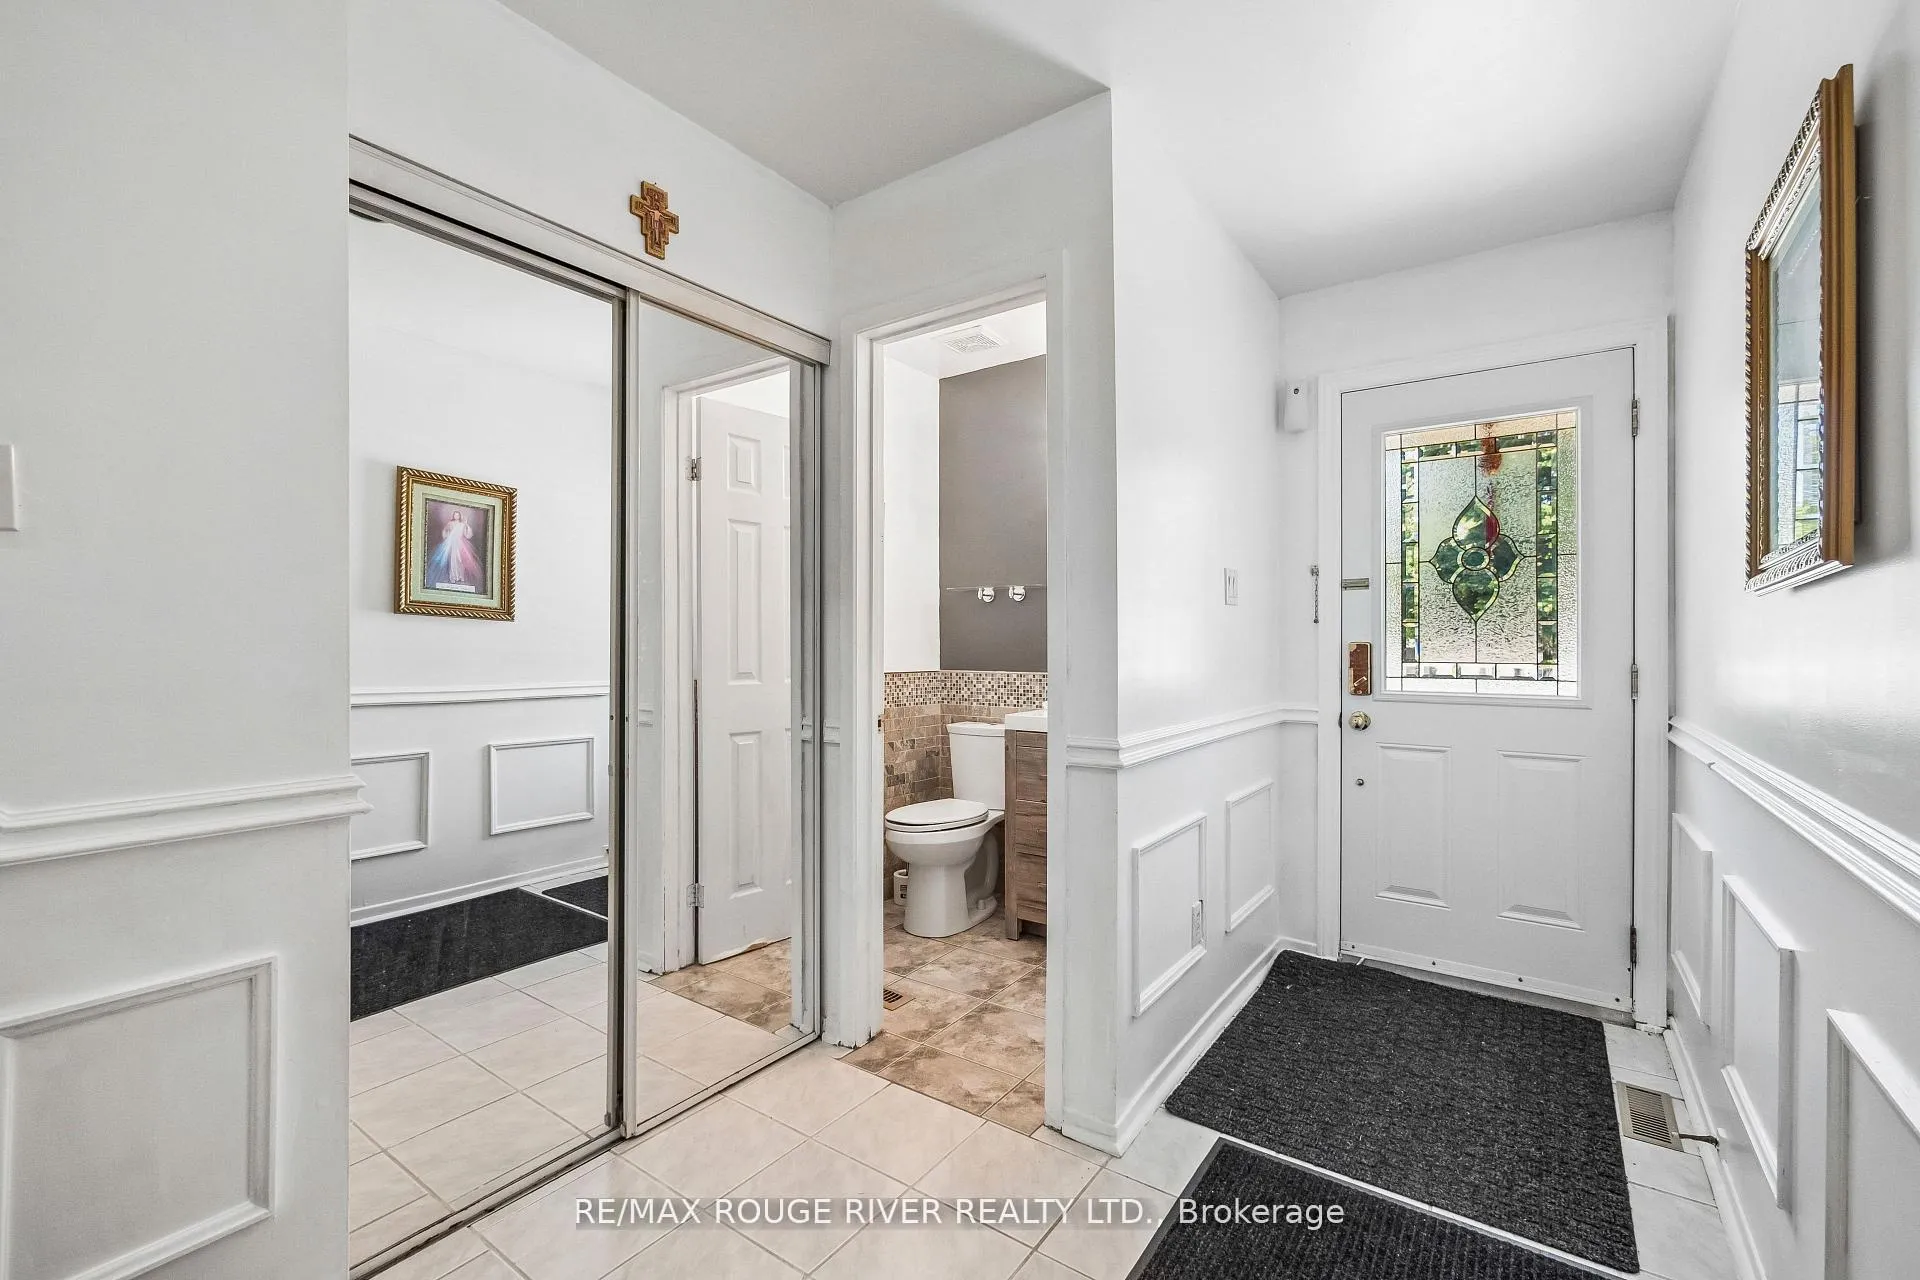
Beautifully maintained 4-level back-split offering 4 spacious bedrooms plus an additional bedroom in the finished basement, along with 3 bathrooms, including a newly renovated powder room. Located in a quiet and family-friendly cul-de-sac, this home has had thousands invested in quality upgrades for long-term comfort and peace of mind. Major improvements include a newer roof, newer windows, and laminate flooring throughout (except the staircase to the basement and the 4th bedroom).The functional back-split layout provides bright living areas, flexible room arrangements, and a seamless flow ideal for modern family living. Perfectly situated close to schools, public transit, and quick access to Hwy 401, this location offers everyday convenience for commuters and families alike. With all major updates already completed, this home is truly move-in ready - simply unpack and enjoy.
Ask about this home
A HOMEH agent will answer your questions about this home.
Around this home
Daily convenience, out of 100, from the distances below
Schools nearby
School rating, out of 10.
Helpful calculators
Your HOMEH agent

"Priced 3% under the Hestimate. I would see it this week."